
HomesPro.in

Shree Naman Fifty Eight, Andheri West

By Shree Naman Group, Andheri West

✓ RERA

₹5.45 Cr Onwards

₹50,515/sq.ft

3, 3.5, 4 & 3+3 Jodi BHK

Configurations

1,081 - 2,174 sq.ft

Carpet Sizes

Mar 2031

Possession

₹50,515 psf

Indicative Avg. / Sq.ft

Overview of Shree Naman Fifty Eight

Property Type
Apartment
Configurations
3, 3.5 & 4 BHK + Jodi Residences
Carpet Area
1,081 - 2,174 sq.ft
Number of Storeys
G + 21 Storeys
Number of Towers
1 Tower
Construction Status
Under Construction
Project Area
0.70 Acres (Approx. 2,834 sq.m.)
Location
Andheri West
Parking Type
Covered Parking • Podium Parking
RERA registration

Pricing & Available Units in Shree Naman Fifty Eight

Explore pricing and units currently available in Shree Naman Fifty Eight.
Floor plan on request

3 BHK

Carpet Area

1081 Sq.ft

Price

₹5.45 Cr

Floor plan on request

3 BHK

Carpet Area

1087 Sq.ft

Price

₹5.48 Cr

Floor plan on request

3 BHK

Carpet Area

1338 Sq.ft

Price

₹6.75 Cr

Floor plan on request

4 BHK

Carpet Area

1683 Sq.ft

Price

₹8.55 Cr

Floor plan on request

3.5 BHK

Carpet Area

1443 Sq.ft

Price

₹7.33 Cr

Floor plan on request

jodi BHK

Carpet Area

2162 Sq.ft

Price

₹10.9 Cr

Floor plan on request

jodi BHK

Carpet Area

2168 Sq.ft

Price

₹10.93 Cr

Floor plan on request

jodi BHK

Carpet Area

2174 Sq.ft

Price

₹10.96 Cr

Amenities of Shree Naman Fifty Eight

Swimming Pool
Kids Pool
Gymnasium
Clubhouse
Banquet Hall
Indoor Games
Kids Play Area
Jogging Track
Yoga Zone
Landscaped Garden
Senior Citizen Area

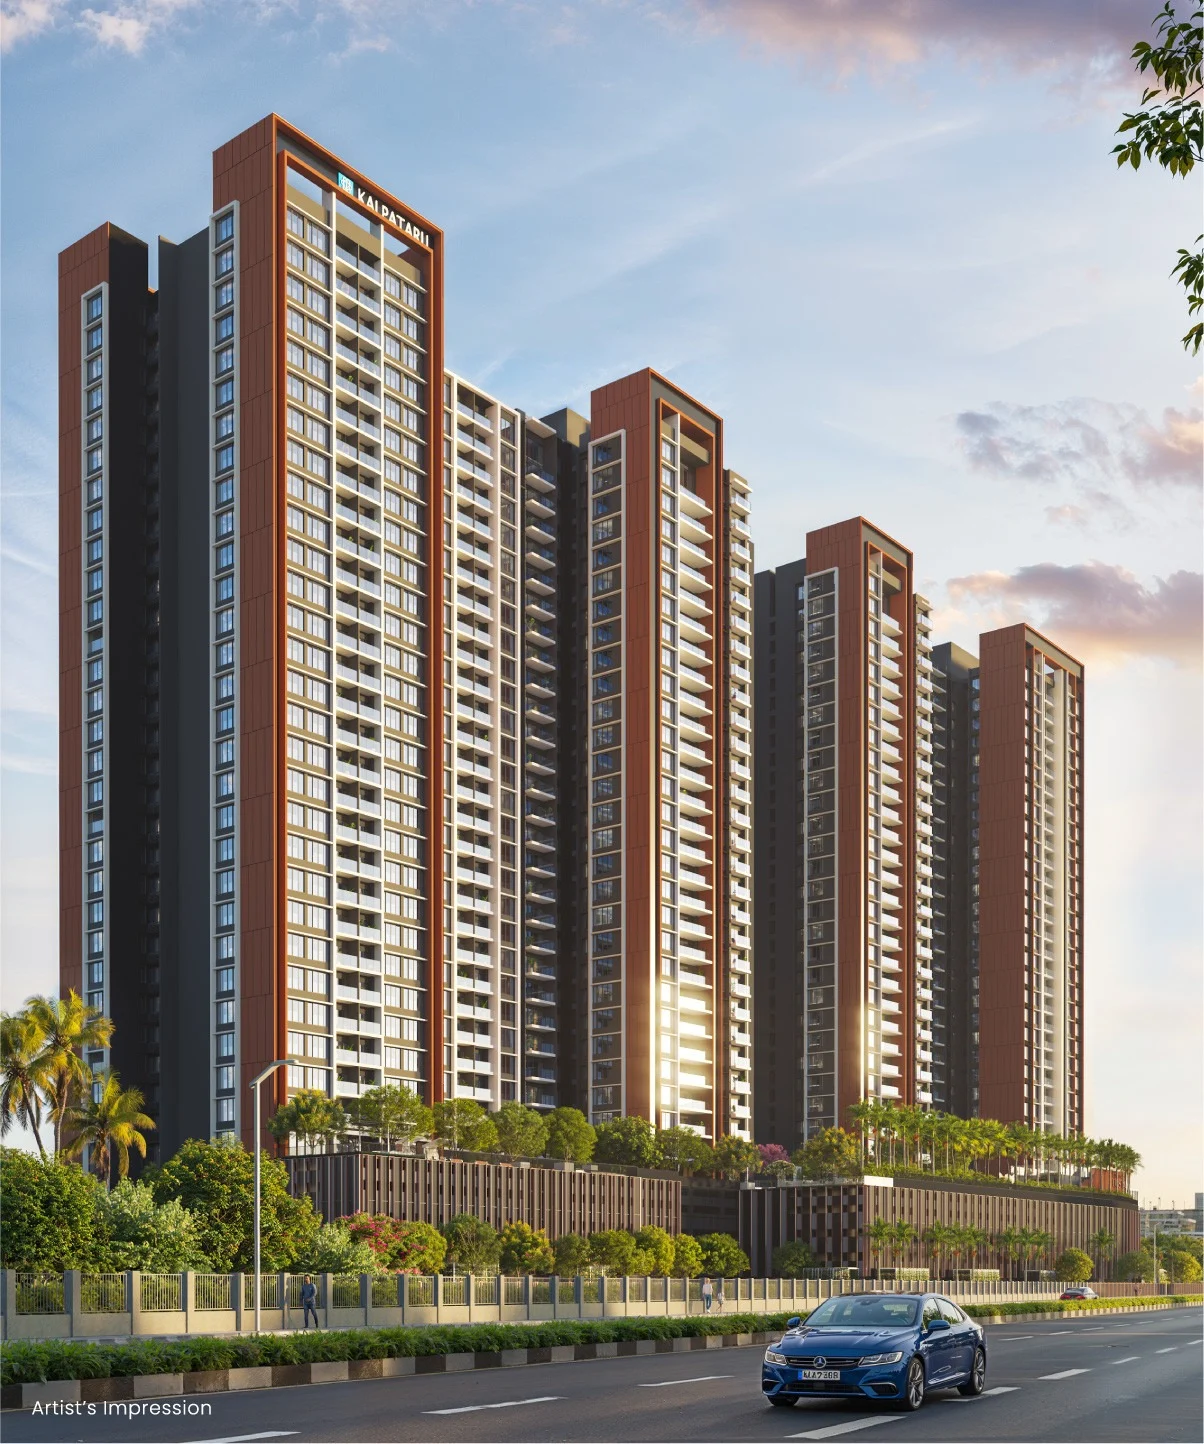
Shree Naman Fifty Eight Photos & Videos

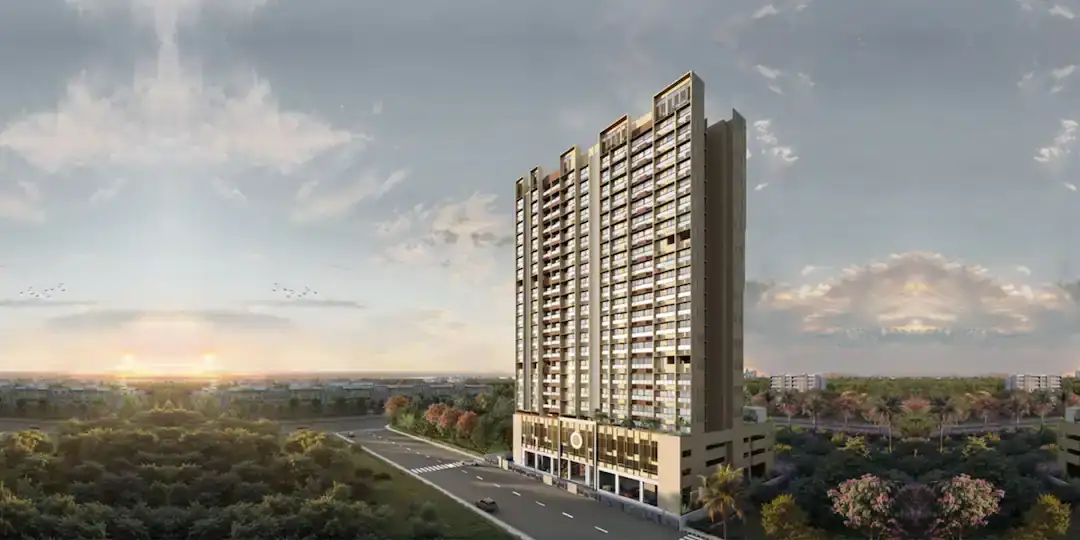
Shree Naman Fifty Eight Photos & Videos — image 2
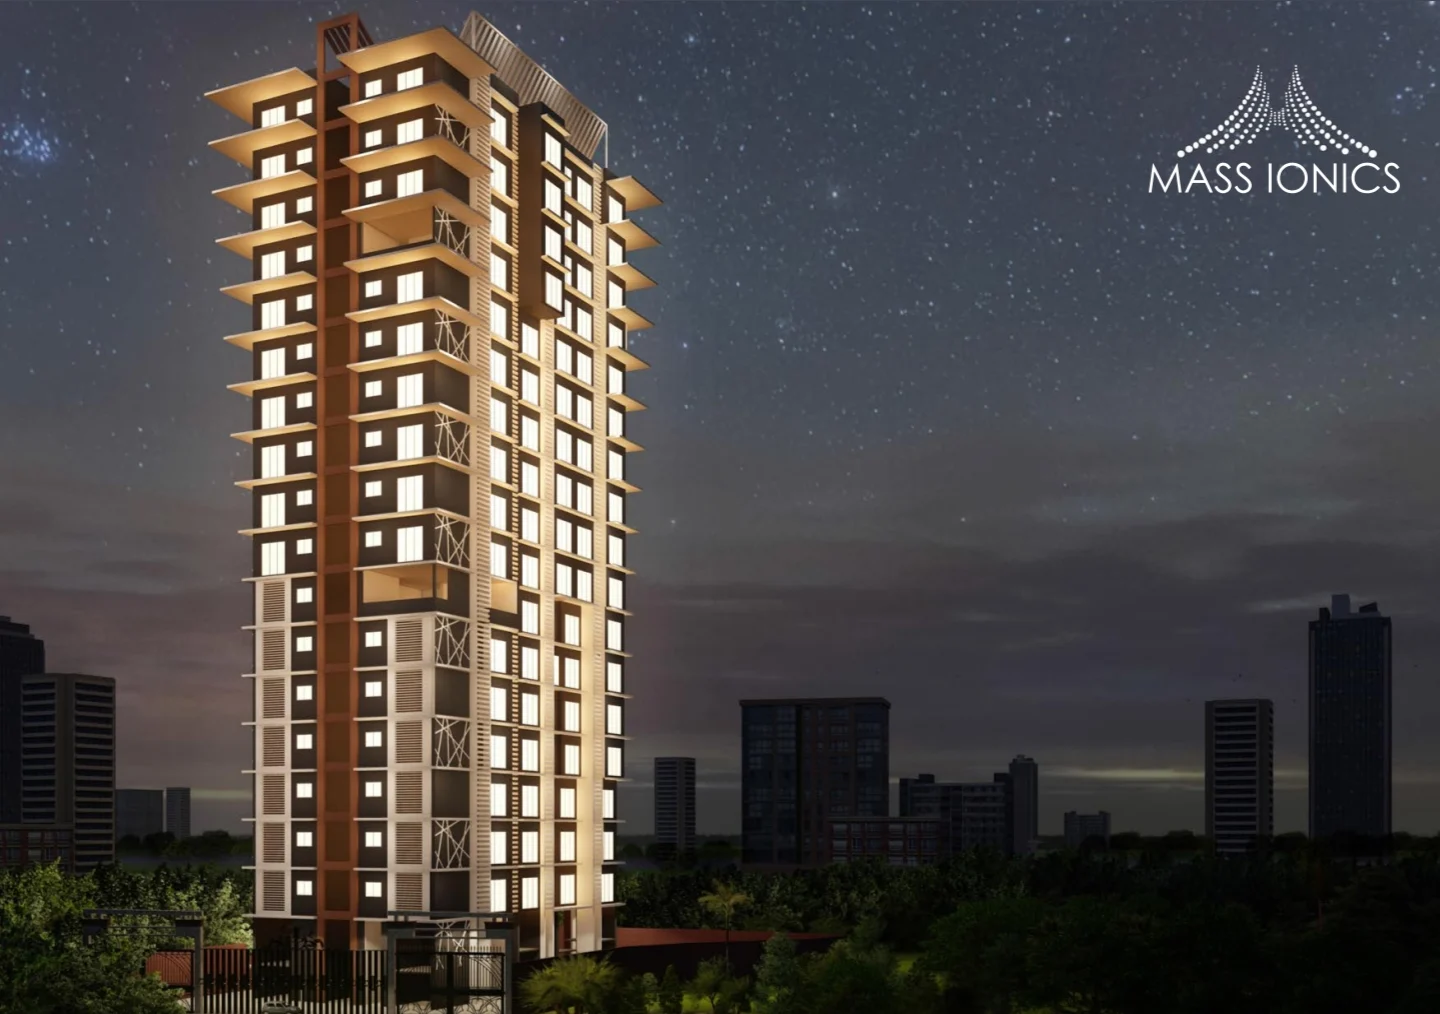
Shree Naman Fifty Eight Photos & Videos — image 3
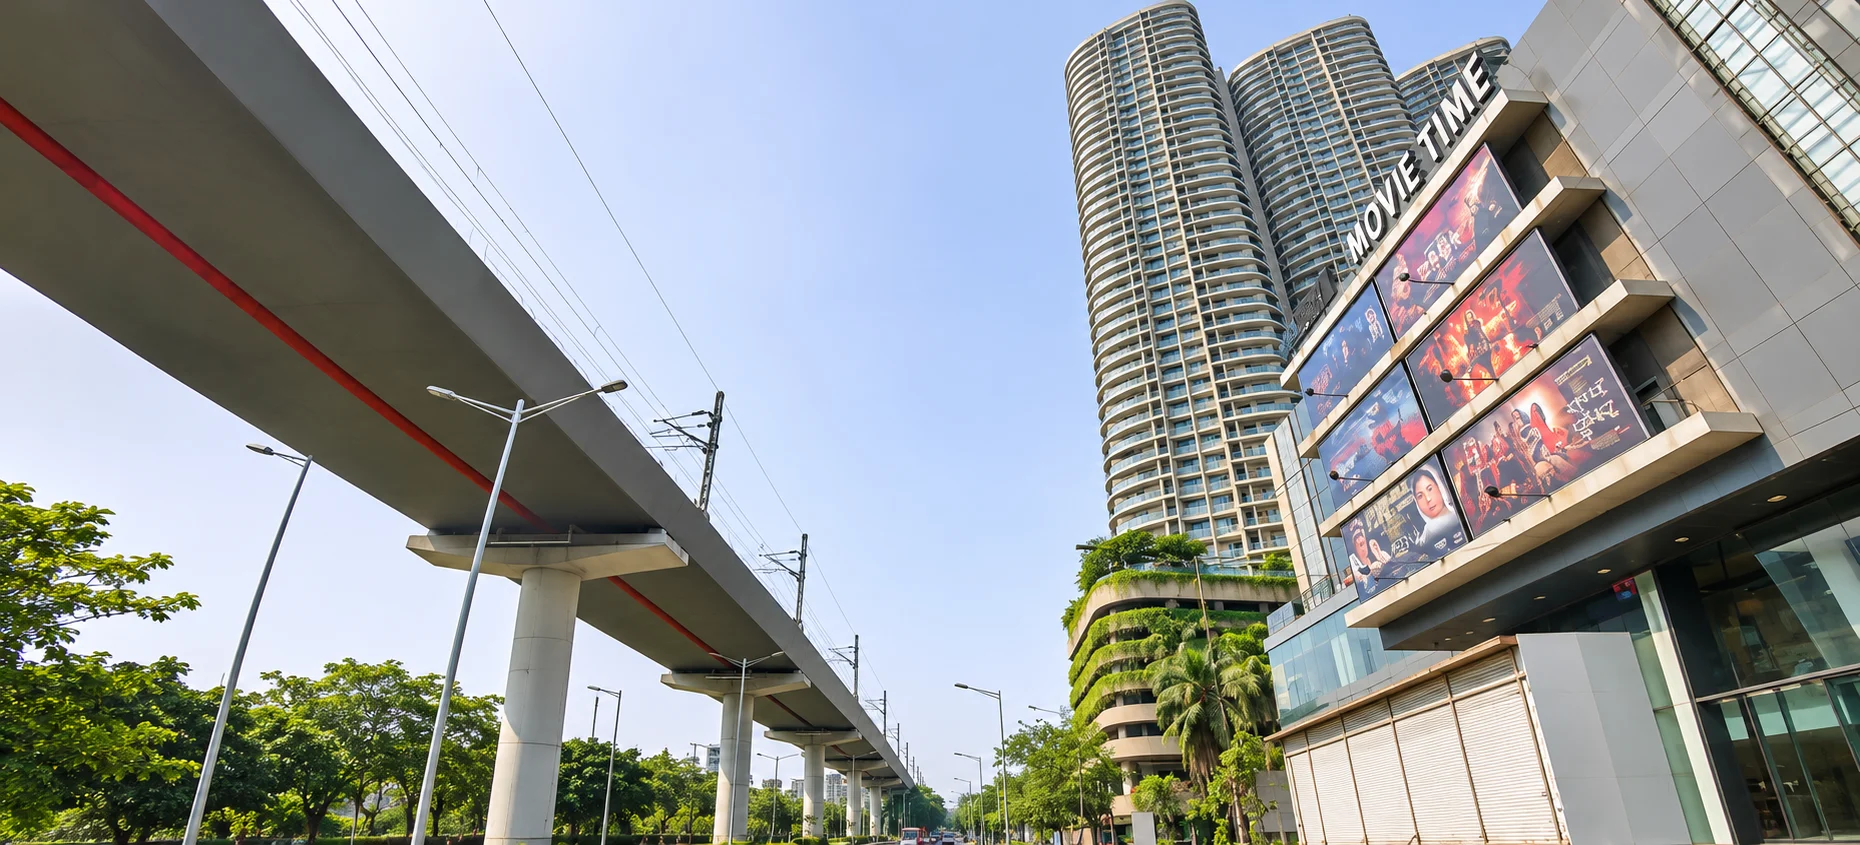
Shree Naman Fifty Eight Photos & Videos — image 4
Shree Naman Fifty Eight Photos & Videos — image 5
Shree Naman Fifty Eight Photos & Videos — image 6
Shree Naman Fifty Eight Photos & Videos — image 7

About Shree Naman Fifty Eight

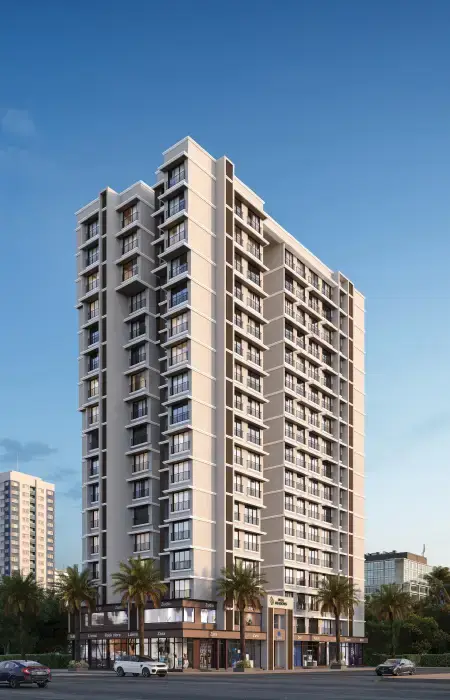
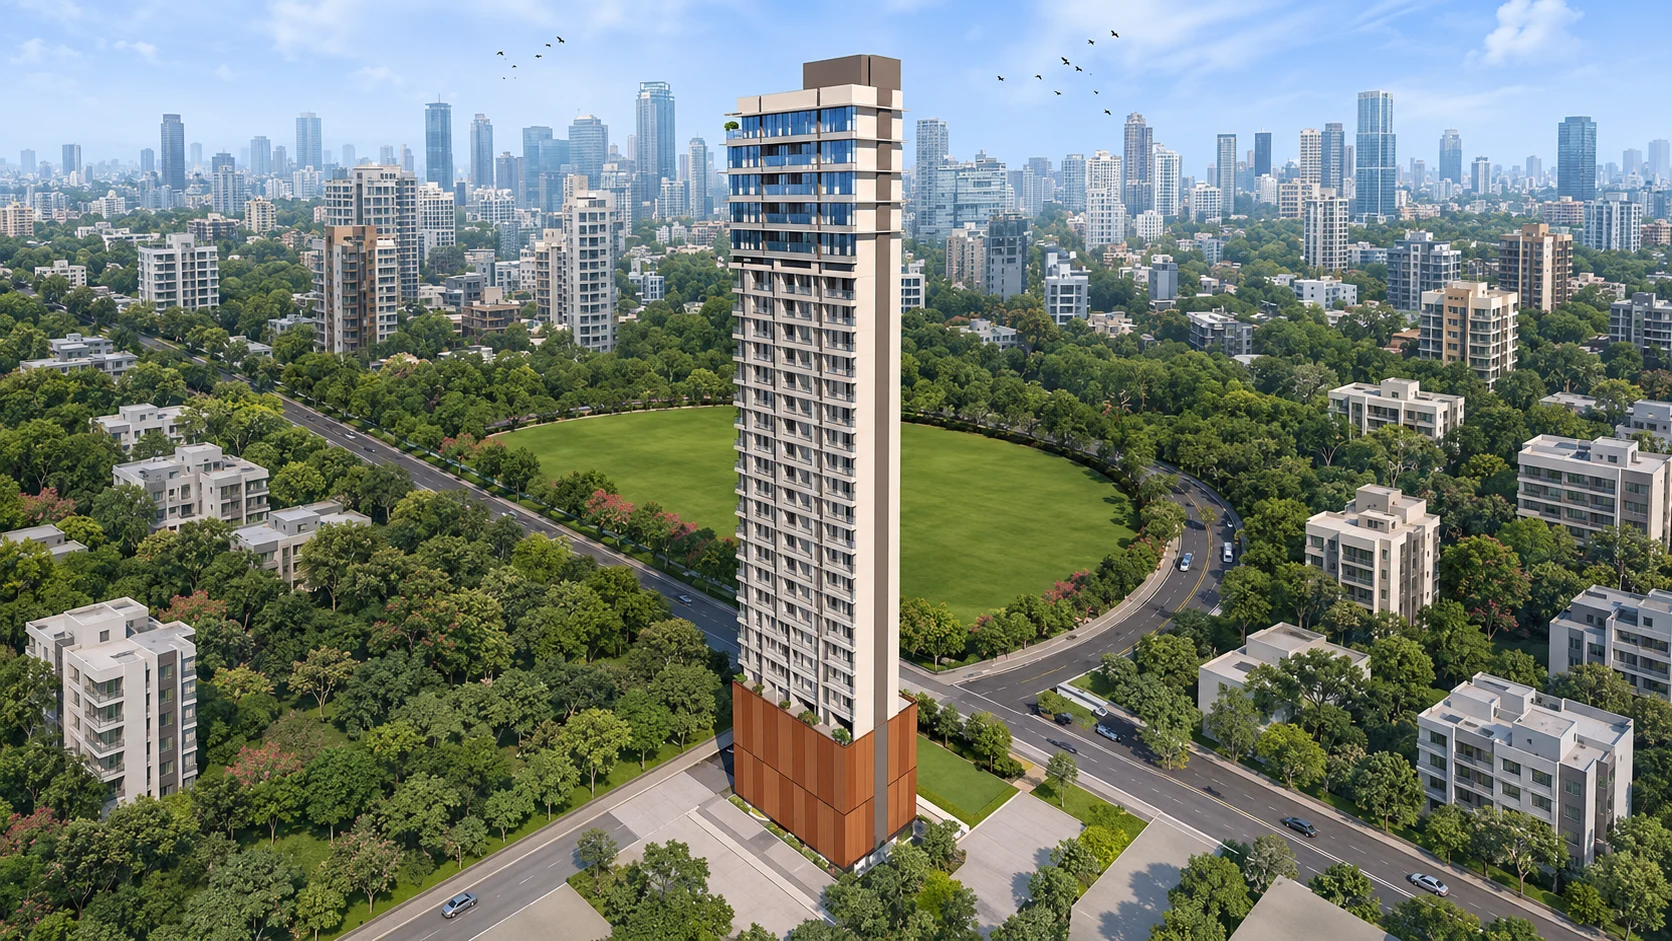
Shree Naman Fifty Eight is a premium residential and retail development planned in the Four Bungalows neighbourhood of Andheri West, Mumbai. Developed under the Shree Naman Group brand, the project brings larger-format apartments to the J. P. Road corridor, an established part of the western suburbs with daily conveniences, metro links and neighbourhood shopping close at hand. Its combination of residential floors, lifestyle areas and street-level retail is intended to place everyday services within an active urban setting.

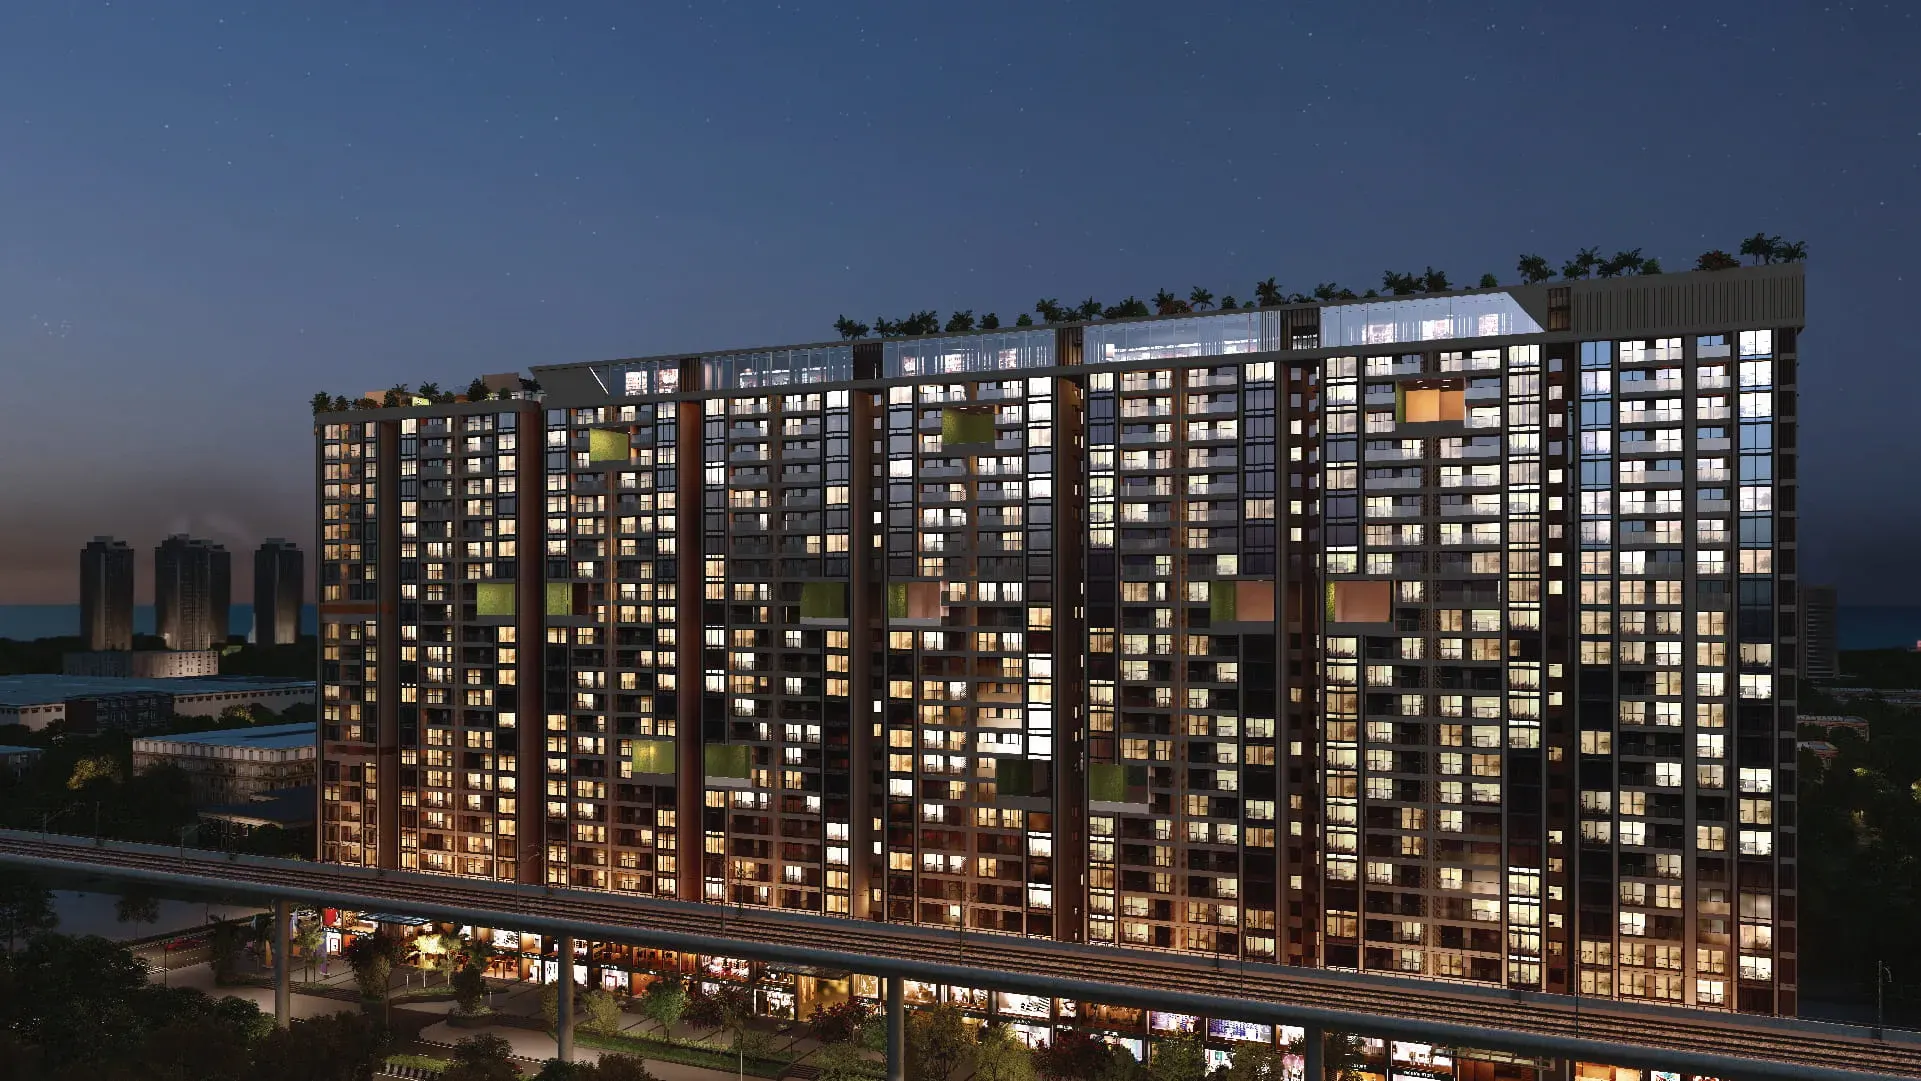
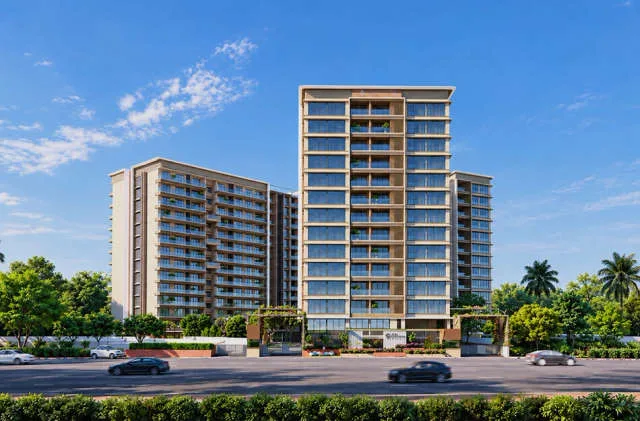
The project is presented as a single-tower development with a marketed height of 21 storeys. Published sales configurations include 3 BHK apartments measuring approximately 1,081, 1,087 and 1,338 sq.ft., a 1,443 sq.ft. 3.5 BHK layout, a 1,683 sq.ft. 4 BHK layout and larger combined-apartment, or Jodi, options of approximately 2,162 to 2,174 sq.ft. Purchasers considering a Jodi home should establish whether the proposed combination is covered by approved plans and how the resulting apartment will be described in the transaction documents.

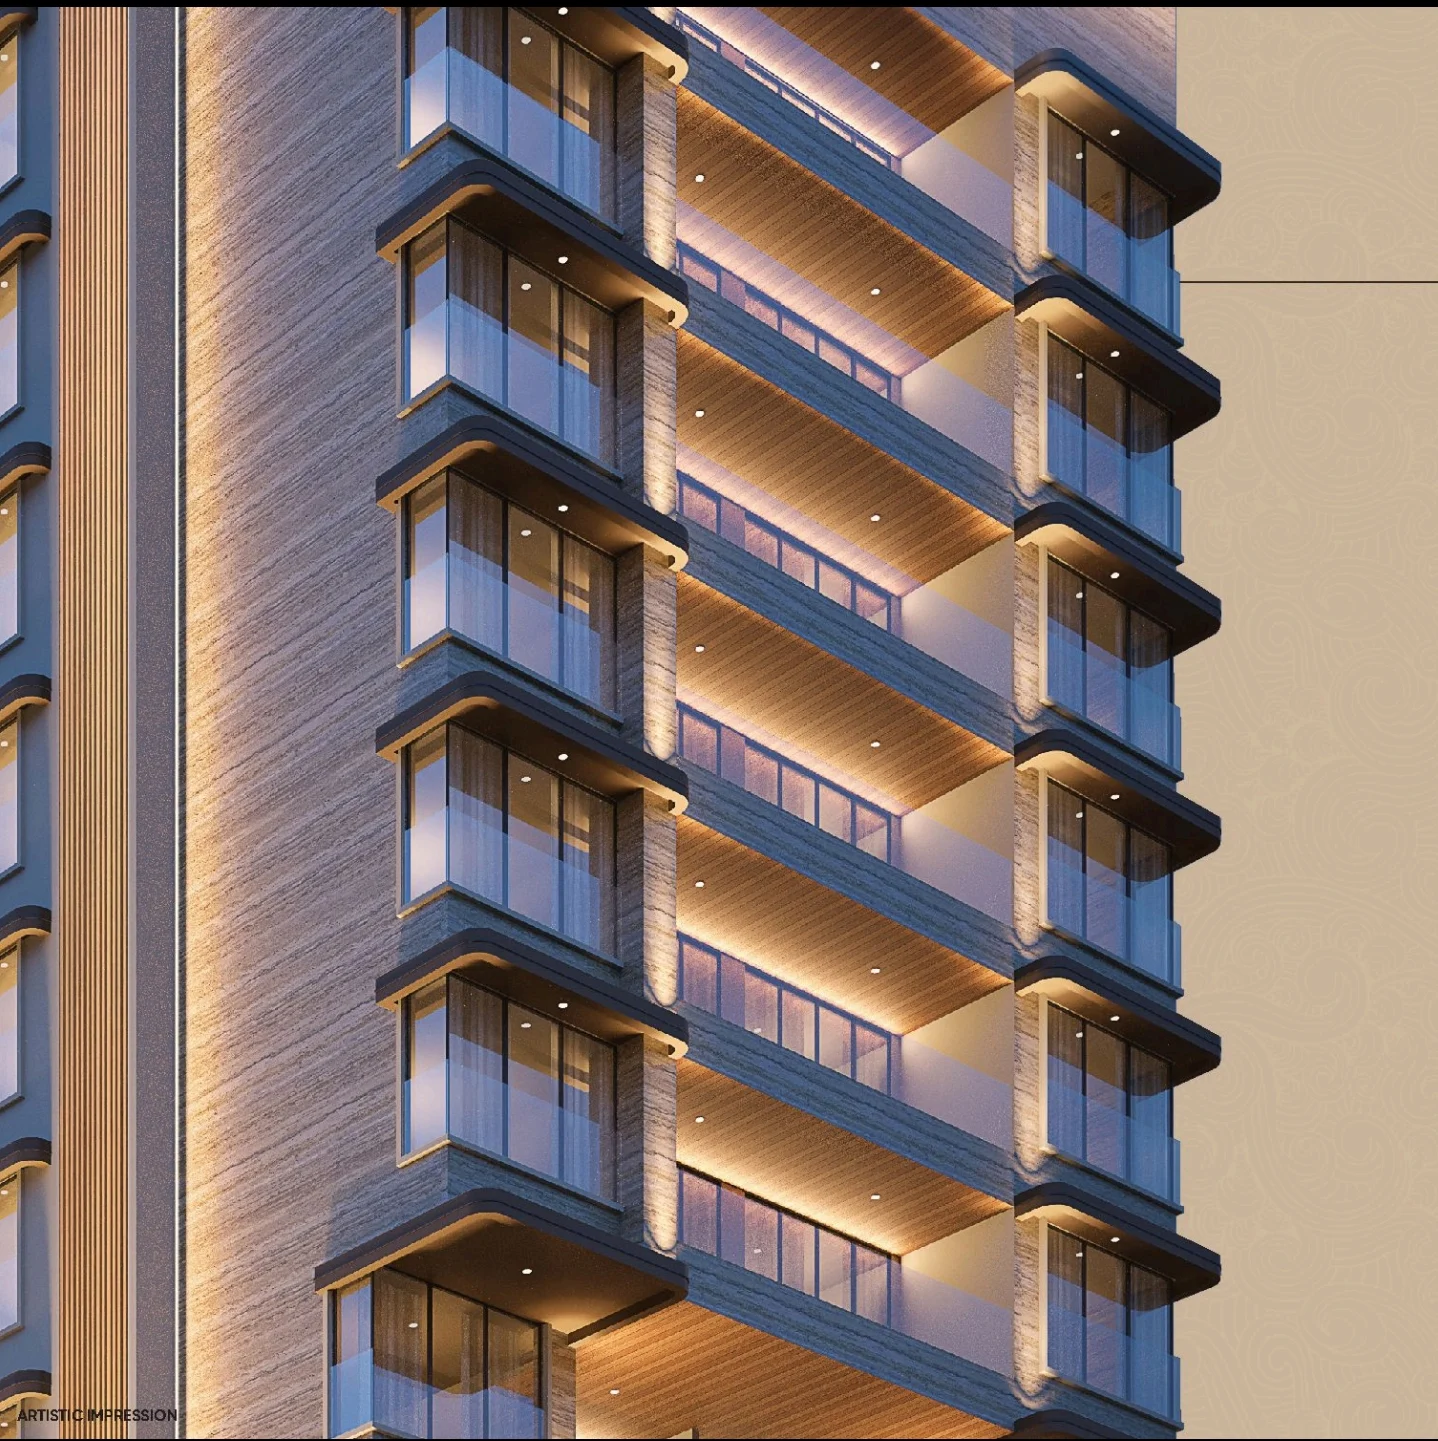
The residential concept prioritises room to live, usable circulation and connections to outdoor spaces. Advertised homes feature contemporary interiors and balconies or decks in selected configurations. Living areas are planned around everyday family routines, from entertaining guests to working from home. Actual dimensions, orientations, balcony access and the extent of private outdoor space will depend on the unit selected and must be checked against the sanctioned floor plan rather than inferred from illustrations.

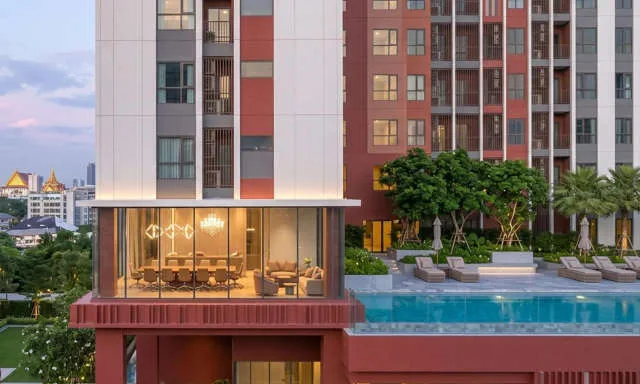
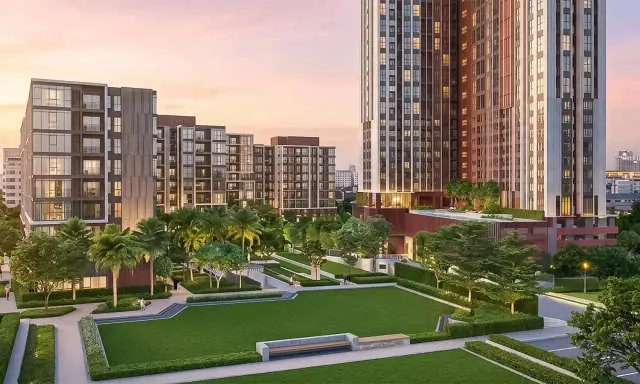
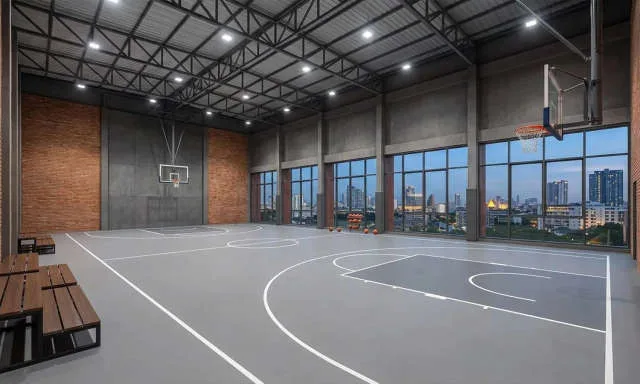
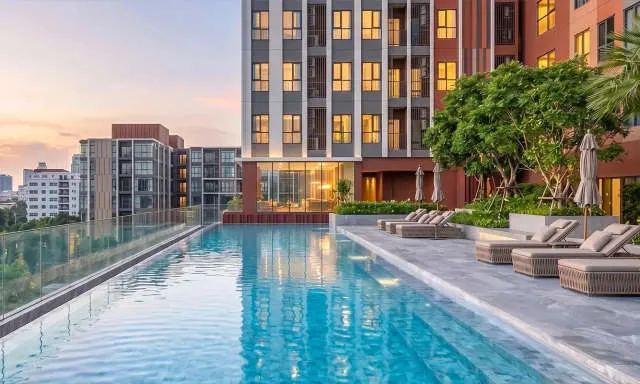
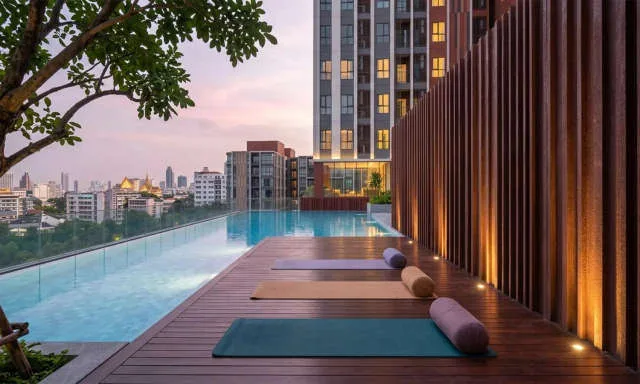
Recreation is a notable part of the project proposal. Advertised facilities include a swimming pool, gymnasium, yoga and relaxation areas, an indoor-games zone, landscaped gathering spaces, a children’s play area and social venues. The developer also showcases a collection of named garden and deck spaces designed for different activities and age groups. As the project remains under construction, buyers should treat these as proposed amenities until their delivery and access rights are confirmed in approved plans and contractual specifications.

Four Bungalows places the property within the Versova–Andheri West residential catchment. J. P. Road is a useful local connector, while nearby New Link Road and S. V. Road provide routes through the western suburbs. The developer identifies Versova, D. N. Nagar and Azad Nagar as relevant metro access points, together with Andheri railway station for suburban rail journeys. Commuting times depend on traffic, the station entrance used and the time of day; they should not be assumed to be fixed.

The surrounding neighbourhood offers access to healthcare, schools, retail and entertainment. Kokilaben Dhirubhai Ambani Hospital, Infiniti Mall, Lokhandwala Complex and the Versova seafront are among the recognised destinations in the wider area. This neighbourhood mix may appeal to households looking for a larger apartment without moving away from an established western-Mumbai address. Prospective residents should also assess road noise, commercial activity and day-to-day access at the specific tower entrance.

For regulatory due diligence, the development carries MahaRERA registration PM1180002600360 under the registered promoter Shree Naman Developers Private Limited. The declared RERA completion date reported in October 2026 records is 31 March 2031. A December 2029 date appears in developer-target marketing, but it should not replace the registered timeline when representing statutory possession information. Published material also differs on the number of residences: the developer describes a wider 100-residence and 24-retail-space concept, while RERA-derived residential inventory records report 54 units. The precise scope of the buyer’s registered building should be checked before booking.

The reported registered project land area is approximately 2,834 square metres, or 0.70 acres; some promotional sources round the development to 0.72 acres. All-inclusive indicative prices collected in September 2026 begin at approximately ₹5.45 crore for a 1,081 sq.ft. 3 BHK and extend to approximately ₹10.96 crore for one of the Jodi configurations. Lower figures advertised elsewhere may represent base prices rather than the same bundle of taxes and charges, so direct comparisons require an itemised quotation.

Shree Naman Fifty Eight is best evaluated as a construction-stage purchase in a well-established Andheri West micro-market, not as a ready-to-move residence. Alongside the floor plan and amenity list, buyers should review building-wise sanctioned permissions, the current MahaRERA filing, the draft agreement for sale, parking entitlements, lender or security-trustee consent requirements and the developer’s latest cost sheet. Doing so provides a firmer basis for comparing this project with other new developments and resale homes around Four Bungalows and Versova.

Project Specifications

Project Specifications

Building FormA single 21-storey mixed-use tower is advertised; commercial, podium and residential floor details must be checked against the currently approved plan.
FlooringVitrified floor tiles are included in published apartment specifications; verify room-by-room finish schedules.
Kitchen CounterA granite kitchen platform is described in the published specification summary, subject to approved and contractual details.
Kitchen SinkA stainless-steel sink is marketed for the kitchen; brand, size and fit-out details should be confirmed.
Apartment Layouts3 BHK, 3.5 BHK, 4 BHK and adjoining-unit combinations are marketed. Dimensions and permissible arrangements vary by approved unit.
Balcony or DeckSelected residences are shown with outdoor extensions; actual carpet-area treatment and layout depend on the sanctioned plan.
Lifts and CirculationPublished planning information refers to four lifts and two staircases per typical floor, subject to the latest approved drawings.
Parking ArrangementPodium and covered parking provisions are marketed; the actual parking entitlement is determined by allotment documentation.
Shared RecreationThe proposed amenities include fitness, pool, play and garden spaces; final facility descriptions must match the agreement for sale.
Security ProvisionsControlled entry and surveillance are mentioned in marketing. Ask for the final equipment schedule and common-area management plan.
Common Area ServicesPower-backup and common-facility provisions are promoted, but in-apartment supply or backup capacity has not been verified.
Statutory ComplianceBuilding permissions, fire-safety approval status and the sanctioned use of each level should be independently checked prior to purchase.

Documents for Shree Naman Fifty Eight

Request project documents and the latest details from our team.

RERA details & QR code

RERA QR PM1180002600360

MahaRERA registration

PM1180002600360

Verify on MahaRERA ↗

Home loan & bank assistance

Ask our team about financing options and bank approvals for this project.
Shree Naman Fifty Eight Brochure
Project Brochure
Shree Naman Fifty Eight amenity image 1Shree Naman Fifty Eight amenity image 2Shree Naman Fifty Eight amenity image 3
+2

Shree Naman Fifty Eight Project Brochure

Unlock the complete project brochure including master plan, floor plans, amenities, specifications, payment schedule, pricing details and all project information.

Write a Review

Share your own experience. Reviews appear after moderation; your email is not displayed publicly.

Write a Review

Rate Shree Naman Fifty Eight and share your genuine experience. Please do not include personal contact details in your review.

Overall Rating

Connectivity
Lifestyle
Safety
Value for Money

0/1200 characters · minimum 20

Shree Naman Group

Shree Naman Group

Not rated

Est.

1993

Projects

1

View Details

Founded in 1993 by Jayesh Shah, Shree Naman Group is a Mumbai-based business group with a long-standing presence in property development. Its real estate work includes homes, commercial addresses and redevelopment-led projects across established neighbourhoods of Mumbai. The group's residential portfolio spans family apartments as well as premium developments in locations such as Andheri, Bandra Kurla Complex, Worli, Kandivali and South Mumbai. For homebuyers researching Shree Naman Group projects in Mumbai, the key considerations include each property's location, registered promoter, construction progress and approved specifications.

Shree Naman Group: Origins and Leadership

Jayesh Shah established the group as a first-generation entrepreneur and remains its Founder and Chairman. The business initially focused on residential development before expanding into offices, hospitality and other sectors. According to the group's published corporate profile, its wider development history exceeds five million square feet. This is a group-level figure covering multiple types of property; it should not be interpreted as the carpet area of current residential inventory or as an independently audited completion total.

Residential Projects Across Mumbai

The developer's published residential portfolio names Naman Fifty Eight in Andheri West, Naman Xana at Worli Sea Face, Naman Habitat in Andheri West and Naman Premier in Andheri East. Its established addresses also include Saarthi at Chowpatty, Naman Towers in Kandivali and Naman Residency in Bandra Kurla Complex. These projects differ in age, layout mix, scale and delivery status, allowing buyers to compare newer launches with residences in already developed neighbourhoods. HomesPro users should check the individual project page…

Featured Projects by Developer

Shree Naman Fifty Eight
Under Construction

Shree Naman Fifty Eight

Andheri West

Configuration

3, 3.5, 4 & 3+3 Jodi BHK

Carpet Area

1081 sq.ft

Starting @ ₹5.45 Cr Onwards

Location Guide of Andheri West, Mumbai

Andheri West is one of Mumbai's most established residential, commercial and lifestyle destinations. The locality combines Western Line railway connectivity, multiple Metro stations, major roads, employment hubs, entertainment businesses, hospitals, schools, restaurants and mature neighbourhood infrastructure. Unlike a single compact neighbourhood, Andheri West consists of several distinct micro-markets. Lokhandwala, Versova, Four Bungalows, Seven Bungalows, D.N. Nagar, Azad Nagar, Oshiwara, Shastri Nagar and J.P. Road each offer a different combination of property prices, road connectivity, building age, lifestyle environment and access to public transport. Residential inventory ranges from older cooperative housing societies and redevelopment buildings to premium high-rise developments and new RERA-registered projects. Buyers can find compact apartments as well as larger 2 BHK, 3 BHK, 4 BHK and luxury residences, although pricing changes substantially between individual streets and projects. Andheri West has particularly strong Metro connectivity. Mumbai Metro Line 1 connects Versova, D.N. Nagar, Azad Nagar and Andheri with the Western Express Highway, Marol, Saki Naka and Ghatkopar corridor. Metro Line 2A extends connectivity northwards from the Andheri West and D.N. Nagar area towards Goregaon, Malad, Kandivali, Borivali and Dahisar. Andheri Railway Station remains a major Western Line transport hub for commuters travelling towards Bandra, Dadar, Churchgate, Goregaon, Borivali and Virar. Buyers who depend heavily on suburban rail should compare actual travel time from western pockets such as Versova or Lokhandwala to the railway station rather than judging connectivity only by locality name. The locality also has a strong entertainment and creative-industry ecosystem. Production houses, studios, media companies, restaurants and offices across Andheri, Oshiwara and nearby areas support a large rental market consisting of corporate professionals, media professionals, business owners and families. From a homebuyer perspective, Andheri West works best when the micro-location is chosen carefully. A home near D.N. Nagar may offer excellent Metro convenience, while a residence around Versova or Seven Bungalows may be preferred for lifestyle and coastal proximity. Lokhandwala and Oshiwara offer another mix of residential density, retail and commercial connectivity. Property buyers should compare RERA carpet area, building age, parking, society maintenance, redevelopment status, road width, water supply, Metro walking distance and peak-hour traffic before finalising a property. Two projects located within Andheri West can have substantially different pricing and everyday living conditions.

Key Location Highlights

Buy Price

₹40,000 - ₹85,000 / sqft

Rent

₹35,000 - ₹7.15 lakh / month

Appreciation

Property values vary significantly by micro-market, project age, developer, carpet area and proximity to Metro or major lifestyle hubs.

Advantages & Pros

  • Strong public transport network with Western Line railway access and Mumbai Metro Lines 1 and 2A.
  • Multiple established residential micro-markets including Lokhandwala, Versova, D.N. Nagar, Four Bungalows, Seven Bungalows, Oshiwara and Azad Nagar.
  • Large selection of redevelopment projects, ready homes, premium towers and new residential developments.
  • Strong rental demand supported by corporate, entertainment, media and professional employment.
  • Well-developed ecosystem of hospitals, schools, restaurants, supermarkets, cafés, gyms and entertainment destinations.
  • Versova-Andheri-Ghatkopar Metro Line 1 provides direct east-west connectivity across Mumbai.
  • Metro Line 2A provides direct connectivity towards Oshiwara, Goregaon, Malad, Kandivali, Borivali and Dahisar.
  • Premium lifestyle locations such as Versova, Lokhandwala and Seven Bungalows offer access to restaurants, retail and recreational destinations.

Considerations & Cons

  • Property prices can be significantly higher in premium micro-markets and new branded developments.
  • Peak-hour congestion is common on J.P. Road, Link Road, S.V. Road and roads approaching Andheri Station.
  • Older societies can have limited parking, smaller lifts and higher redevelopment uncertainty compared with newer projects.
  • Railway station access can require additional road or Metro travel from western pockets such as Versova and Lokhandwala.

FAQ of Shree Naman Fifty Eight

Question & Answer of Shree Naman Fifty Eight

Their listed carpet areas differ by only six square feet. Orientation, room proportions, balcony treatment and price could still differ, so compare both sanctioned floor plans instead of selecting solely by area.
Listings differ in how the larger three-bedroom arrangement is named. Ask for the current approved plan and contractual configuration before describing it as a separate study unit.
Not necessarily. The half-bedroom label is a marketing shorthand and may describe a compact study, utility or flexible room. Confirm the legal plan and actual dimensions.
A Jodi can involve adjoining units intended to be used together. Approval of any internal opening, separate apartment numbers, maintenance billing, stamp duty and the final agreement structure must be reviewed.
It should not be assumed to be the final amount. That lower advertised figure and the ₹5.45 crore all-inclusive listing are based on different price presentations. Obtain a written line-by-line breakdown.
Ask the promoter whether it is only a construction target or a contractually committed date. The latest RERA-derived statutory completion date is 31 March 2031.
Advertised view claims depend on the selected apartment. Check a site-specific view plan and surrounding construction; a sea-facing view cannot be promised for every floor.
Integrated shops may offer convenience but can also introduce visitor movement and delivery activity. Review the residential access, loading provisions and separation between private and commercial areas.
The developer markets a broader residential-and-retail vision, while RERA-derived extracts show a smaller residential inventory in the registered filing. The latest legal project schedule should settle what is approved and being sold.
The developer’s official disclosure identifies a financing arrangement and security trustee. Request confirmation of the applicable lender or security-trustee no-objection process before signing or paying.
There is no assured rental yield or capital appreciation. Compare per-square-foot cost, alternative resale homes, holding expenses, construction risk and the latest inventory before making an investment decision.
Public portal scores reflect that platform’s reviews, not an independent HomesPro buyer-verification process. Treat them as third-party opinions and review the project documents separately.

Similar Under Construction Projects in Andheri West

10 options · Swipe to compare