HomesPro.in

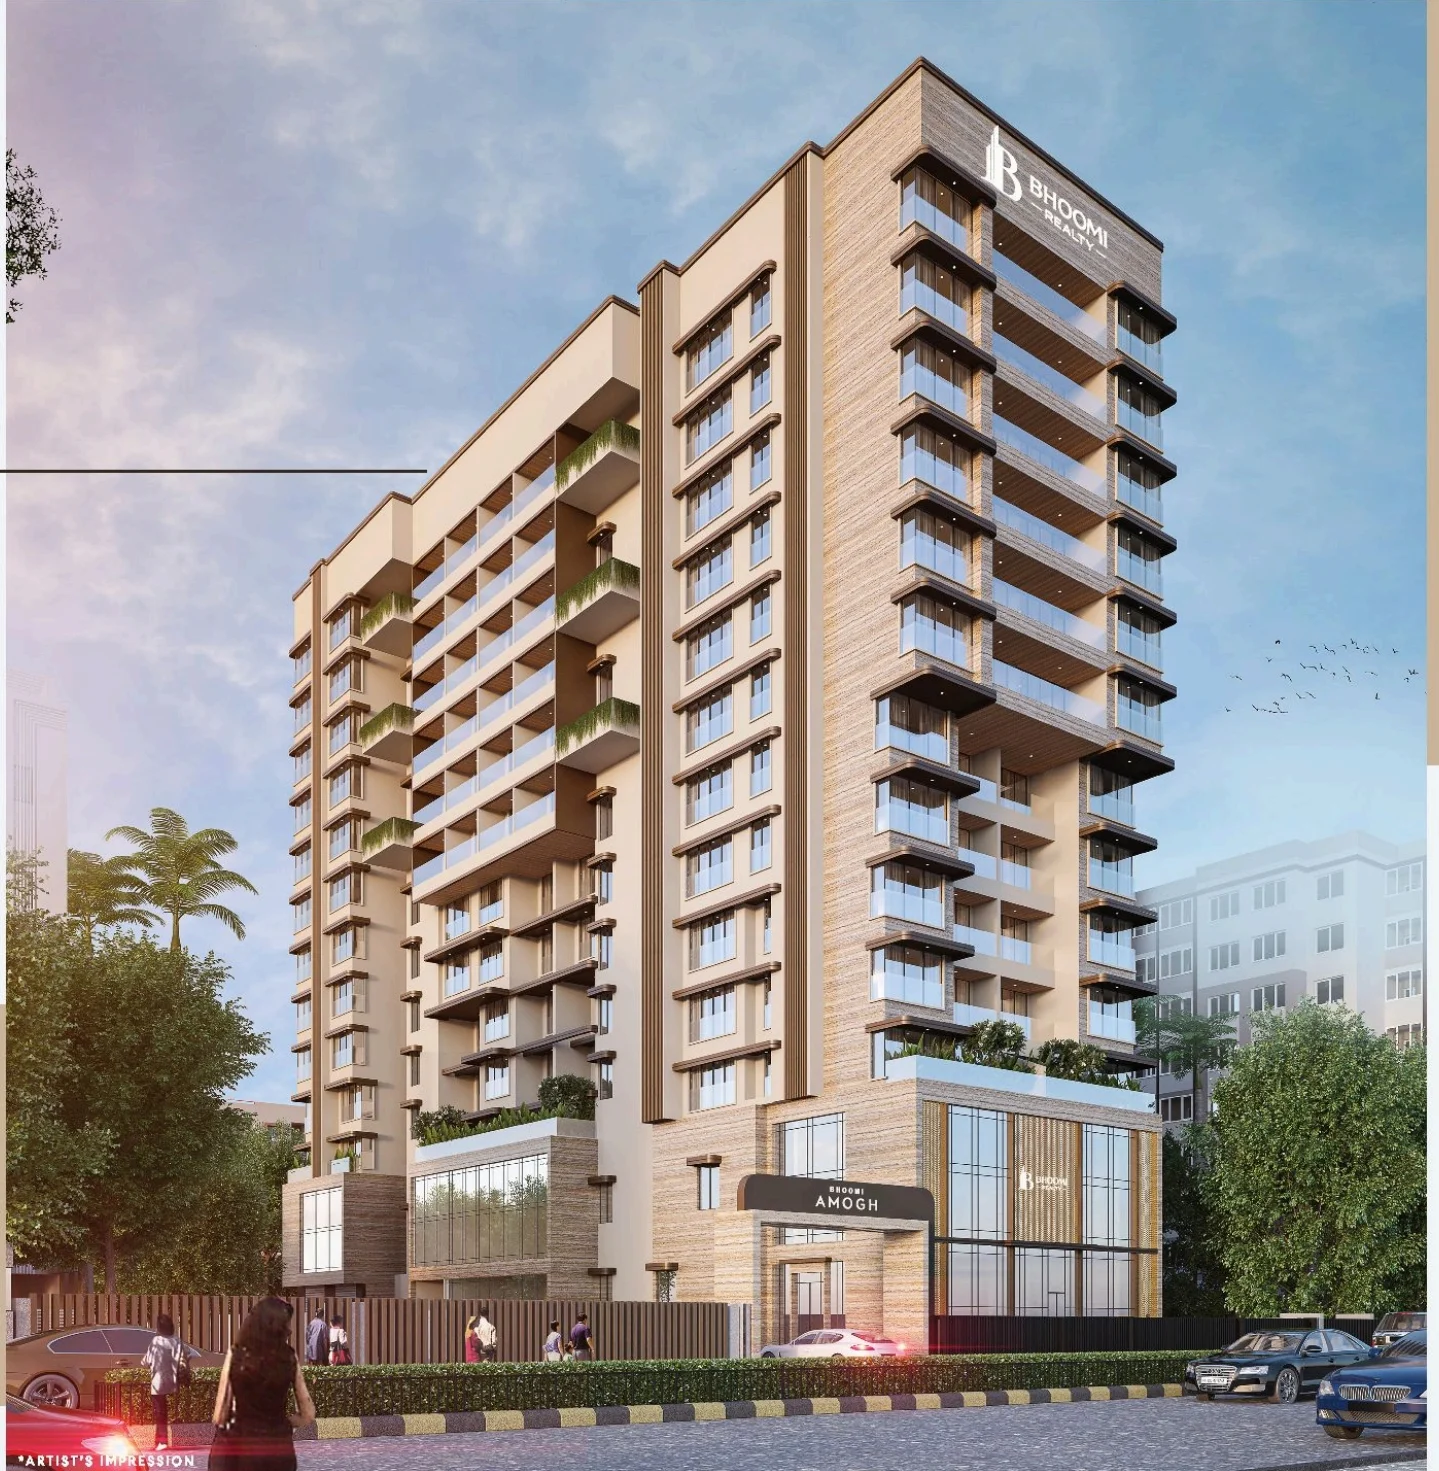
Bhoomi Amogh

By Bhoomi Realty and Developers LLP, Andheri West

✓ RERA

₹3.74 Cr - ₹9.45 Cr*

₹47,955/sq.ft

2, 3 & 4 BHK

Configurations

780 - 1,970 sq.ft

Carpet Sizes

Apr 2030

Possession

₹47,955 psf

Indicative Avg. / Sq.ft

Overview of Bhoomi Amogh

Property Type
Apartment
Configurations
2, 3 & 4 BHK
Carpet Area
780 - 1,970 sq.ft
Number of Storeys
18 Sanctioned Levels per Wing; A Wing has 12 Habitable Floors and B Wing has 13 Habitable Floors
Number of Towers
1 Building with 2 Wings - A Wing and B Wing
Construction Status
Active - Under Construction
Project Area
1,575.96 sq. m. (~0.39 Acre)
Location
Andheri West
Parking Type
Covered Parking • Basement Parking • Resident Parking • Parking as per Sanctioned Plan
RERA Number
PM1180002501969

Pricing & Available Units in Bhoomi Amogh

Explore new booking floor plans, rental homes and resale options currently available in Bhoomi Amogh.

Floor plan on request

2 BHK

Carpet Area

780 Sq.ft

Price

₹3.74 Cr

Floor plan on request

2 BHK

Carpet Area

830 Sq.ft

Price

₹3.98 Cr

Floor plan on request

3 BHK

Carpet Area

1240 Sq.ft

Price

₹5.95 Cr

Floor plan on request

3 BHK

Carpet Area

1300 Sq.ft

Price

₹6.23 Cr

Floor plan on request

4 BHK

Carpet Area

1970 Sq.ft

Price

₹9.45 Cr

Amenities of Bhoomi Amogh

Swimming Pool
Kids Pool
Gymnasium
Kids Play Area
Yoga Area
Meditation Area
Indoor Games
Senior Citizen Sit Out
Gazebo
Jogging Track
Badminton Court

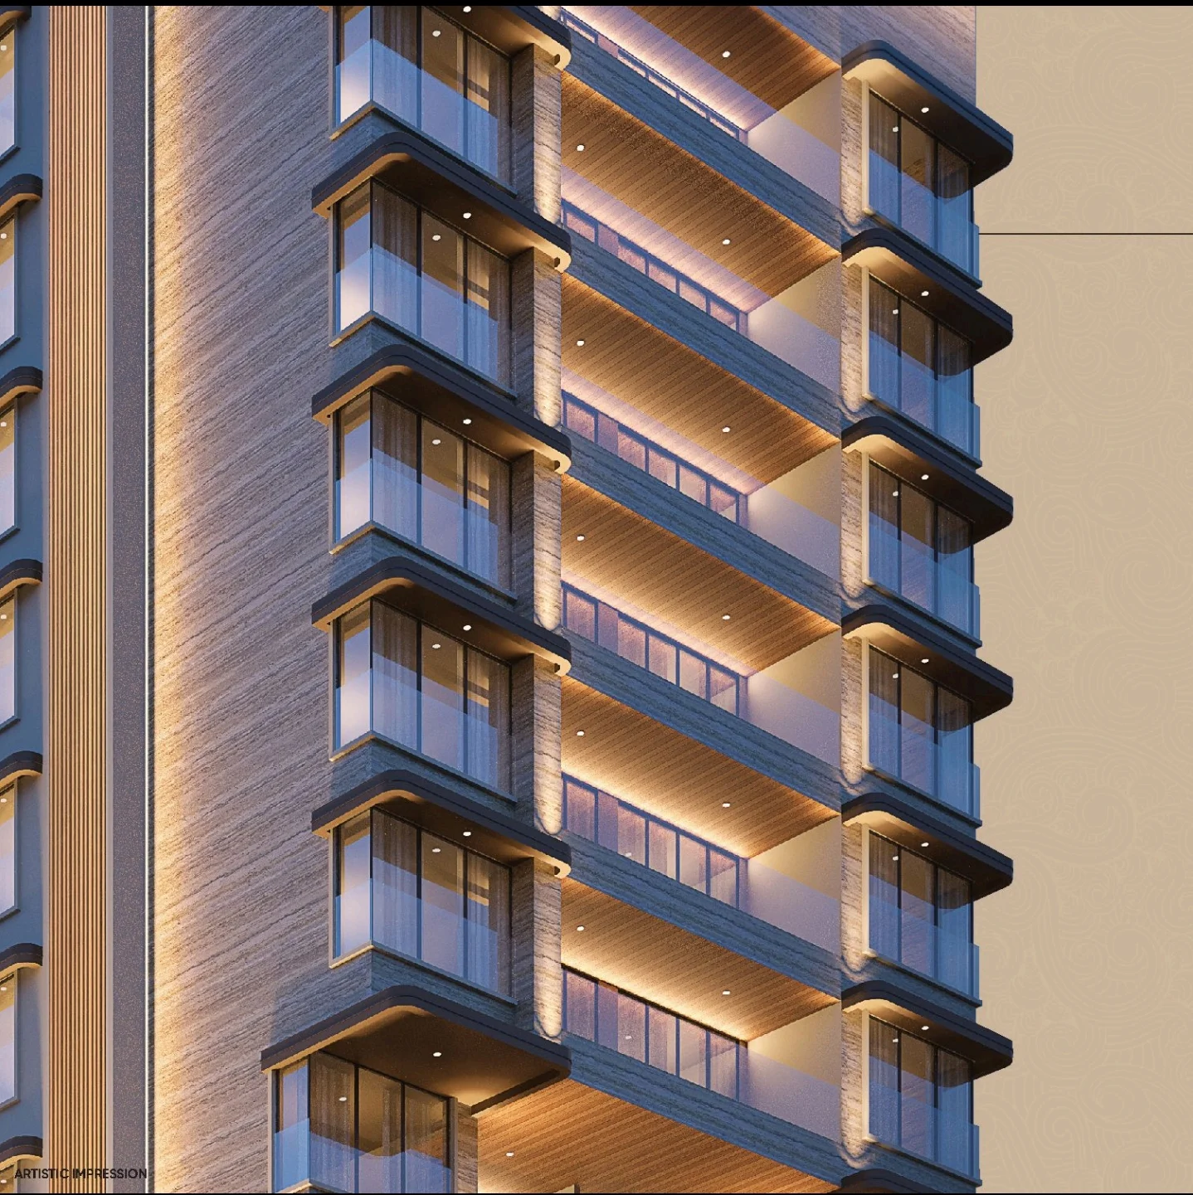
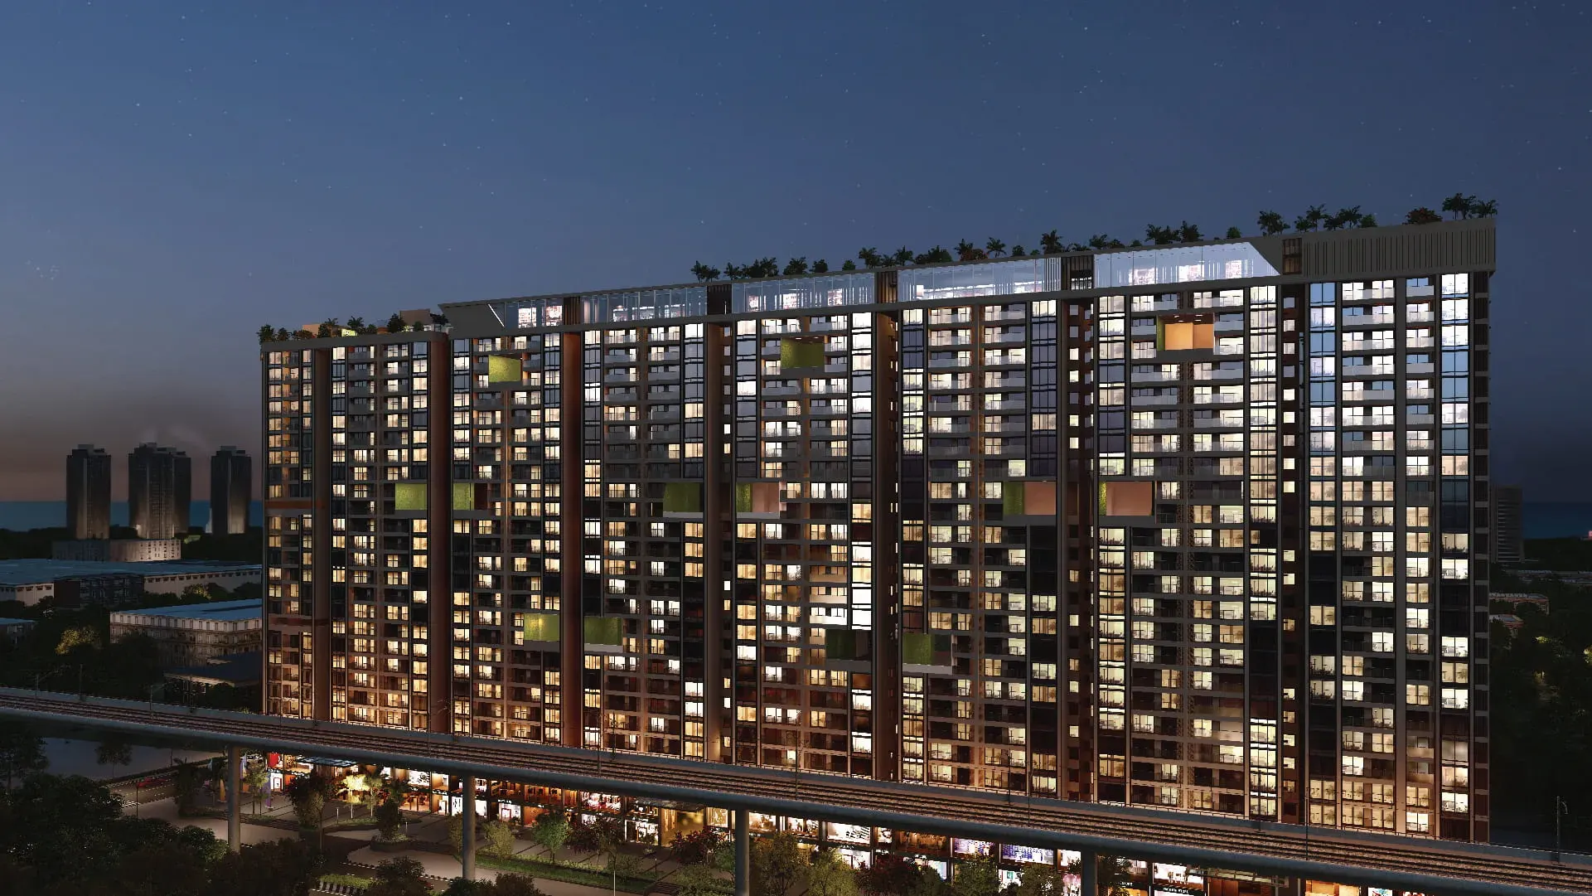
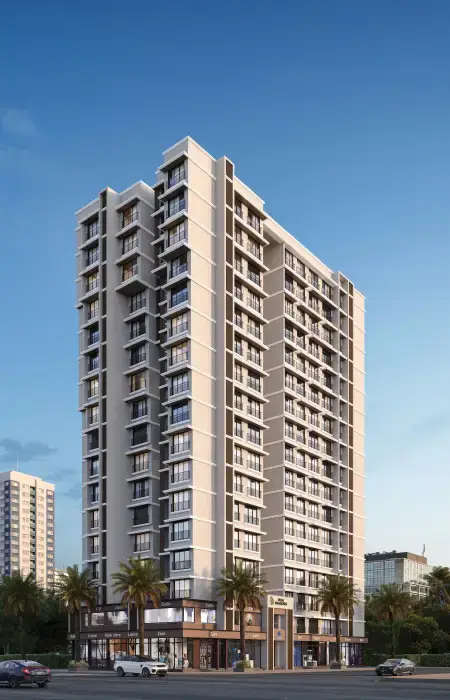
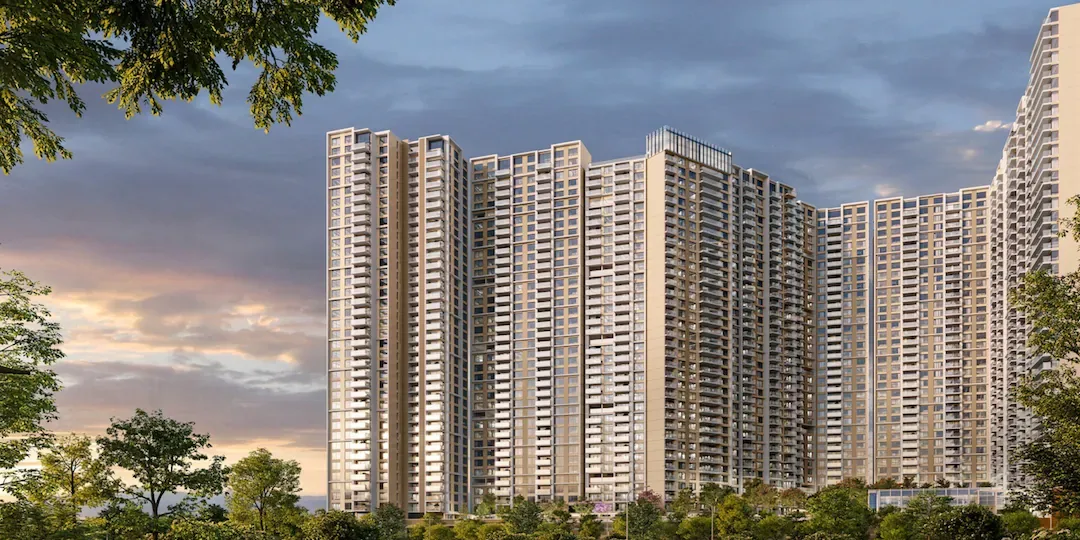
Bhoomi Amogh Photos & Videos

Bhoomi Amogh Photos & Videos — image 2
Bhoomi Amogh Photos & Videos — image 3
Bhoomi Amogh Photos & Videos — image 4
Bhoomi Amogh Photos & Videos — image 5
Bhoomi Amogh Photos & Videos — image 6
Bhoomi Amogh Photos & Videos — image 7
Bhoomi Amogh Photos & Videos — image 8
Bhoomi Amogh Photos & Videos — image 9
Bhoomi Amogh Photos & Videos — image 10

About Bhoomi Amogh

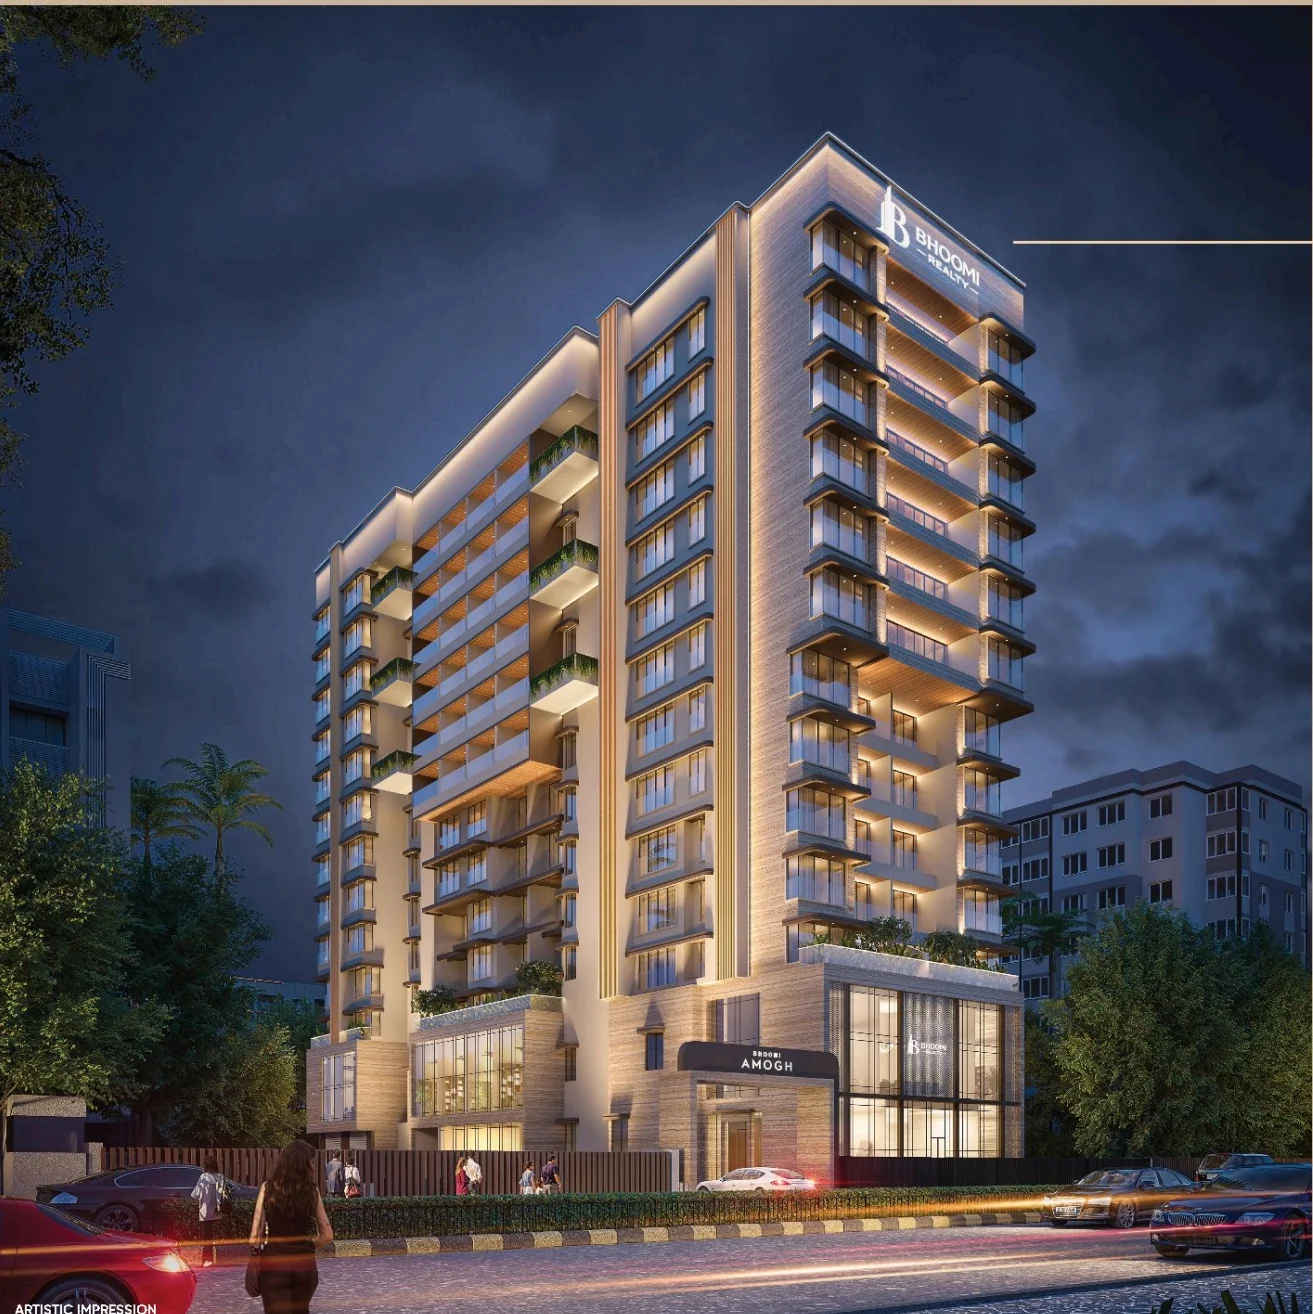
Bhoomi Amogh is an under-construction mixed-use development by Bhoomi Realty and Developers LLP on S.V. Road in the Andheri-Vile Parle corridor of Mumbai. Registered with MahaRERA under PM1180002501969, the project combines a compact residential development with direct access to one of the western suburbs' established residential and commercial neighbourhoods.

The registered project occupies 1,575.96 sq. m. of land at Final Plot No. 72. MahaRERA records a permissible built-up area of 6,024.25 sq. m. and a sanctioned built-up area of 5,994.67 sq. m. The project is being developed as a single building comprising A Wing and B Wing.

MahaRERA records 90 sanctioned units in Bhoomi Amogh. A Wing contains 44 units, comprising 43 residential units and one non-residential unit, while B Wing contains 46 residential units. The complete project therefore consists of 89 residential apartments and one non-residential unit.

Both wings have 18 sanctioned levels when basement, stilt, podium, service and applicable habitable levels are counted according to the sanctioned-plan reporting format. A Wing has 12 sanctioned habitable floors and B Wing has 13 sanctioned habitable floors.

The residential inventory is marketed with premium 2, 3 and 4 BHK configurations. Current marketing information indicates 2 BHK layouts of approximately 780 to 830 sq. ft., 3 BHK layouts of approximately 1,240 to 1,300 sq. ft., and a larger 4 BHK configuration of approximately 1,970 sq. ft. carpet area.

Indicative prices currently begin around ₹3.74 crore for select 2 BHK residences, approximately ₹5.95 crore for select 3 BHK residences and approximately ₹9.45 crore for the larger 4 BHK configuration. Prices are indicative and should be reconfirmed against the latest developer cost sheet and available inventory before booking.

Bhoomi Amogh was registered with MahaRERA on 1 January 2026. The original proposed completion date was 31 December 2029. MahaRERA now records a revised proposed completion date of 30 April 2030. HomesPro uses the revised regulatory timeline as the primary possession reference.

Bhoomi Amogh is located on S.V. Road at Final Plot No. 72, with S.V. Road forming the western project boundary. The registered village is Vile Parle while the taluka is Andheri, which explains why property platforms may describe the project as either Andheri West or Vile Parle West.

The location places residents within an established western-suburb ecosystem covering Andheri West, Vile Parle West, Irla and Juhu. Railway stations, metro connectivity, retail destinations, healthcare facilities, educational institutions and major road connections are available throughout the surrounding neighbourhood.

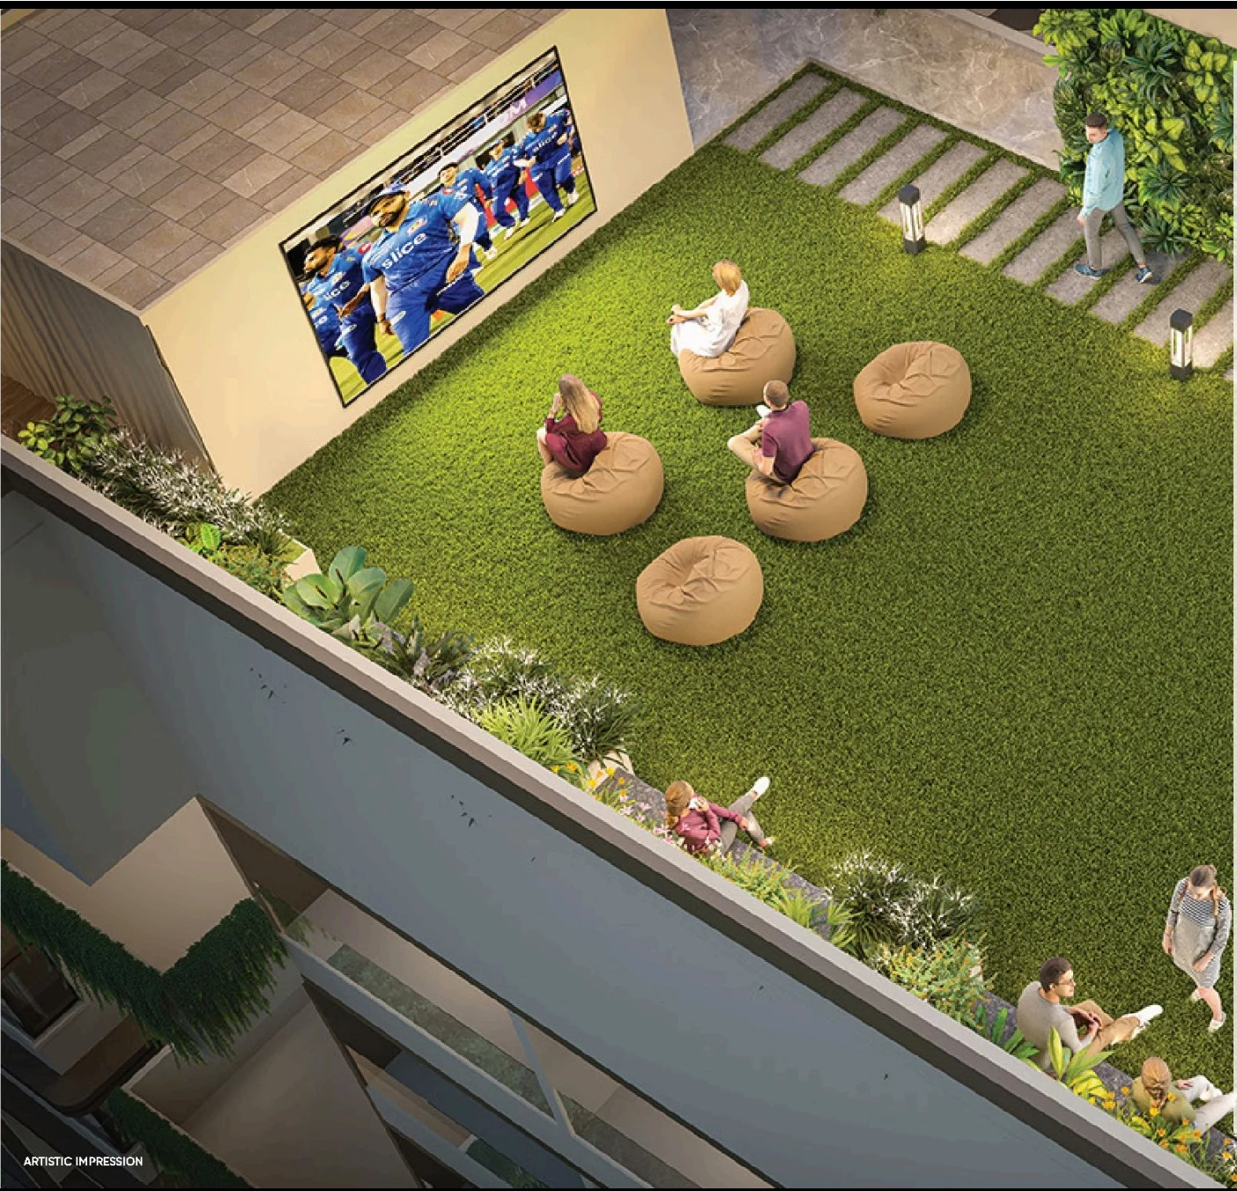
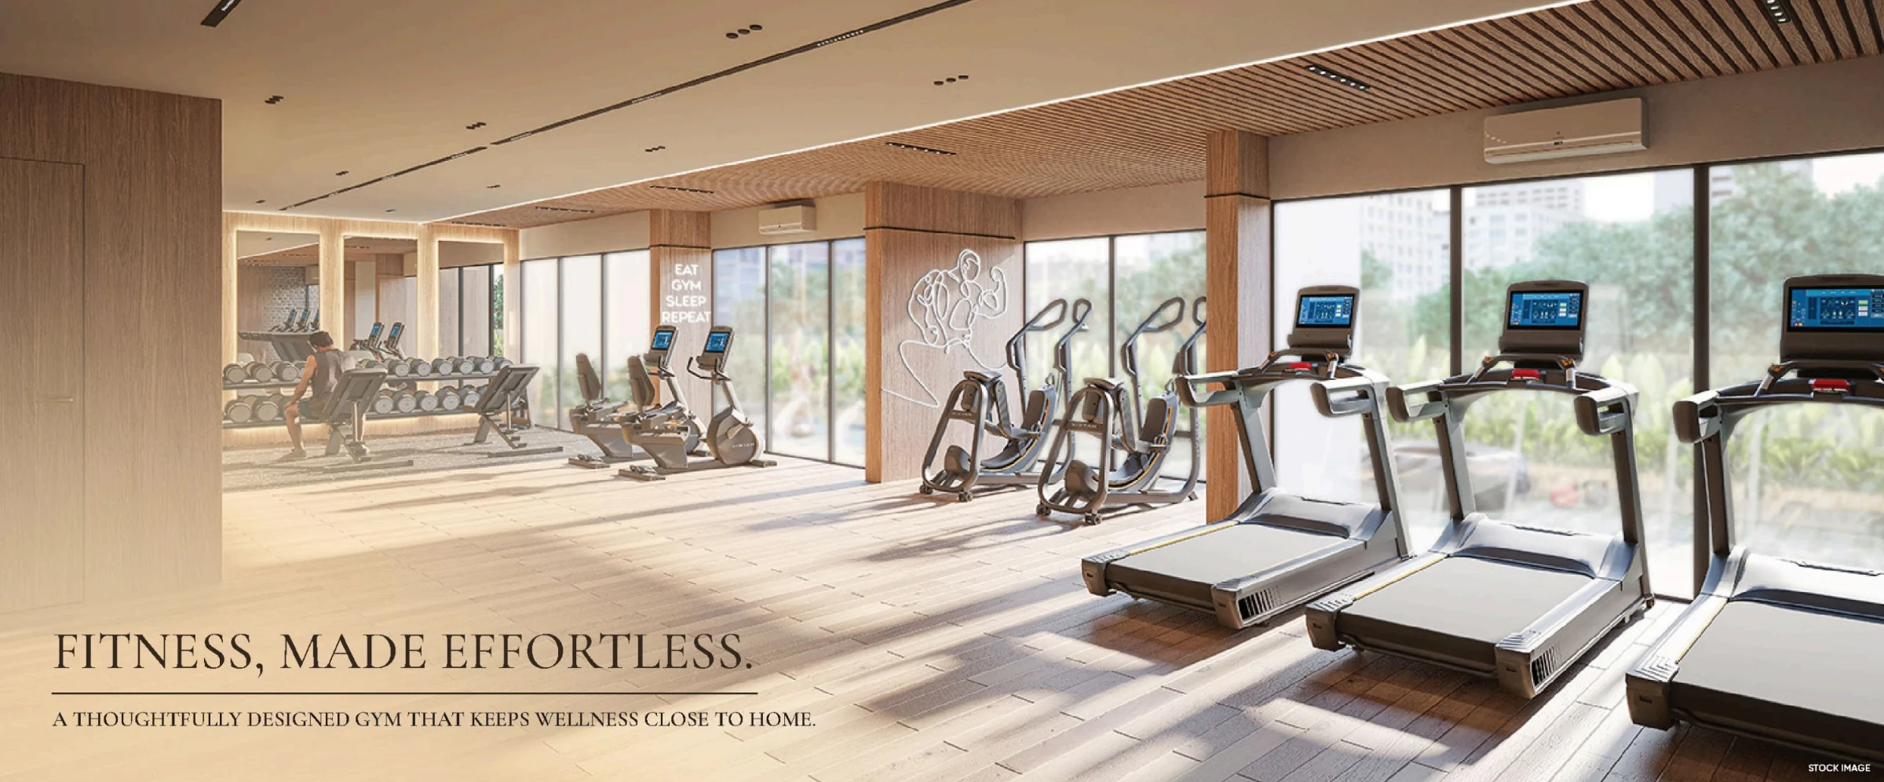
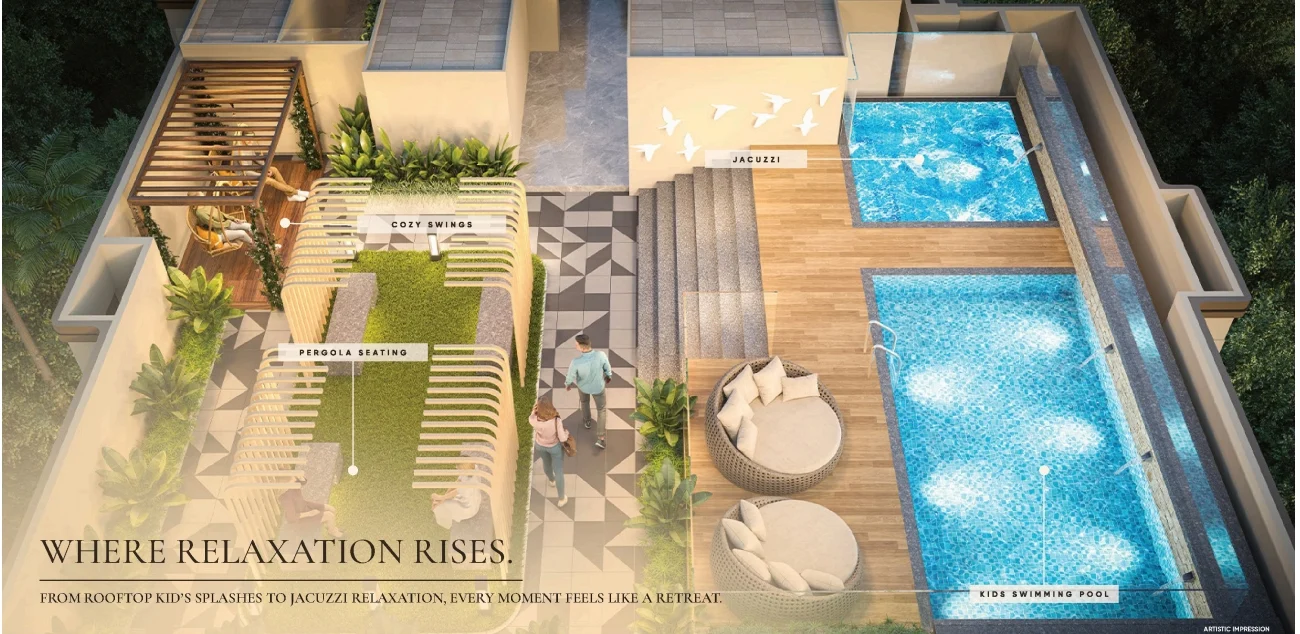
The marketed amenity programme includes spaces for fitness, recreation and community use. Facilities advertised for the project include a swimming pool, gymnasium, children's play area, yoga and meditation areas, indoor games, senior citizen seating, gazebo, jogging track, badminton and multipurpose court, party lawn and landscaped recreation spaces.

The MahaRERA record states that no litigation has been declared against the proposed project and no investor other than the promoter is recorded. The project also reports no financial encumbrance. Its designated project bank accounts are maintained with HDFC Bank.

The commencement certificate dated 24 November 2025 is recorded in the name of Bhoomi Realty and Developers LLP. The current building record notes commencement approval up to plinth level for both A Wing and B Wing. Buyers should review the latest MahaRERA documents, sanctioned plans and Agreement for Sale before completing a purchase.

Documents for Bhoomi Amogh

Request project documents and the latest details from our team.

RERA details & QR code

QR code not uploaded

MahaRERA registration

PM1180002501969

Check project details on the official MahaRERA portal using the project name or registration number.

Home loan & bank assistance

Ask our team about financing options and bank approvals for this project.

Bhoomi Amogh Brochure
Project Brochure
Bhoomi Amogh amenity image 1Bhoomi Amogh amenity image 2Bhoomi Amogh amenity image 3

Bhoomi Amogh Project Brochure

Unlock the complete project brochure including master plan, floor plans, amenities, specifications, payment schedule, pricing details and all project information.

Bhoomi Amogh Ratings & Reviews

Buyer and property-visitor feedback.

Write a Review

Share your own experience. Reviews appear after moderation; your email is not displayed publicly.

Write a Review

Rate Bhoomi Amogh and share your genuine experience. Please do not include personal contact details in your review.

Overall Rating

Connectivity
Lifestyle
Safety
Value for Money

0/1200 characters · minimum 20

No ratings yet
0 Ratings
5 Star
0
4 Star
0
3 Star
0
2 Star
0
1 Star
0
Bhoomi Realty and Developers LLP

Bhoomi Realty and Developers LLP

Not rated

Est.

2014

Projects

2

View Details

Bhoomi Realty and Developers LLP is a Mumbai-based real estate development entity focused on residential and mixed-use projects in the Mumbai Suburban region. The company is registered as a Limited Liability Partnership and is the promoter of projects including Bhoomi Amogh and Ashish.

Residential Development in Mumbai

The developer's current MahaRERA-listed portfolio includes developments in established western suburban locations such as Vile Parle-Andheri and Juhu. Its projects are planned around urban residential living with access to Mumbai's established social infrastructure, commercial areas and transport network.

Bhoomi Amogh

Bhoomi Amogh is a mixed-use development by Bhoomi Realty and Developers LLP located on S.V. Road in the Vile Parle-Andheri area of Mumbai. The project is registered with MahaRERA under registration number PM1180002501969 and offers residential configurations including 2 BHK, 3 BHK and 4 BHK homes.

MahaRERA Registered Portfolio

Public MahaRERA-derived records currently identify two registered projects under Bhoomi Realty and Developers LLP: Bhoomi Amogh and Ashish. Both projects are located in Mumbai Suburban district and are listed as ongoing developments.

Featured Projects by Developer

Bhoomi Amogh
Active - Under Construction

Bhoomi Amogh

Andheri West

Configuration

2, 3 & 4 BHK

Carpet Area

780 sq.ft

Starting @ ₹3.74 Cr - ₹9.45 Cr*

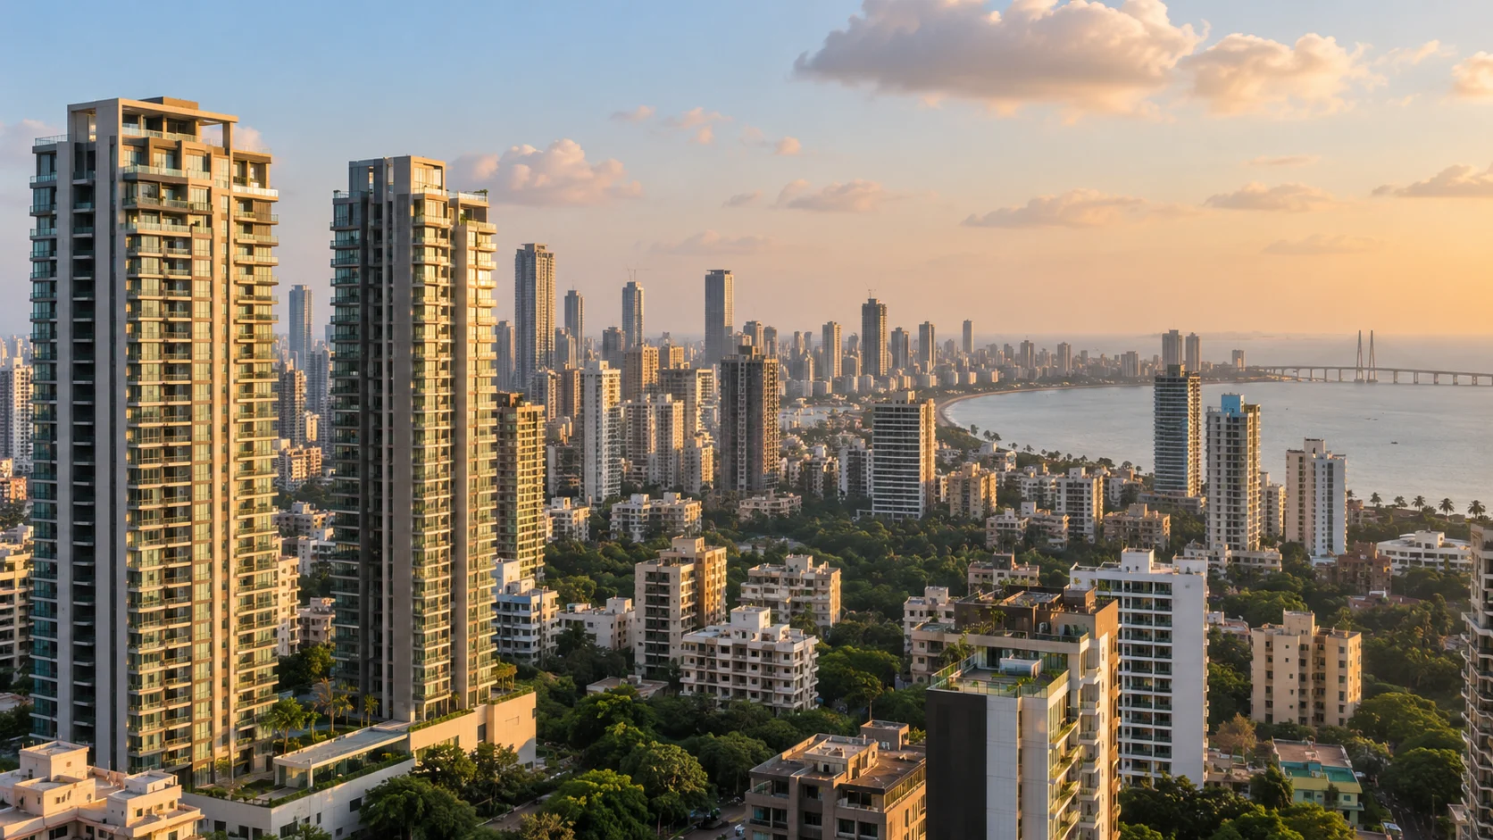
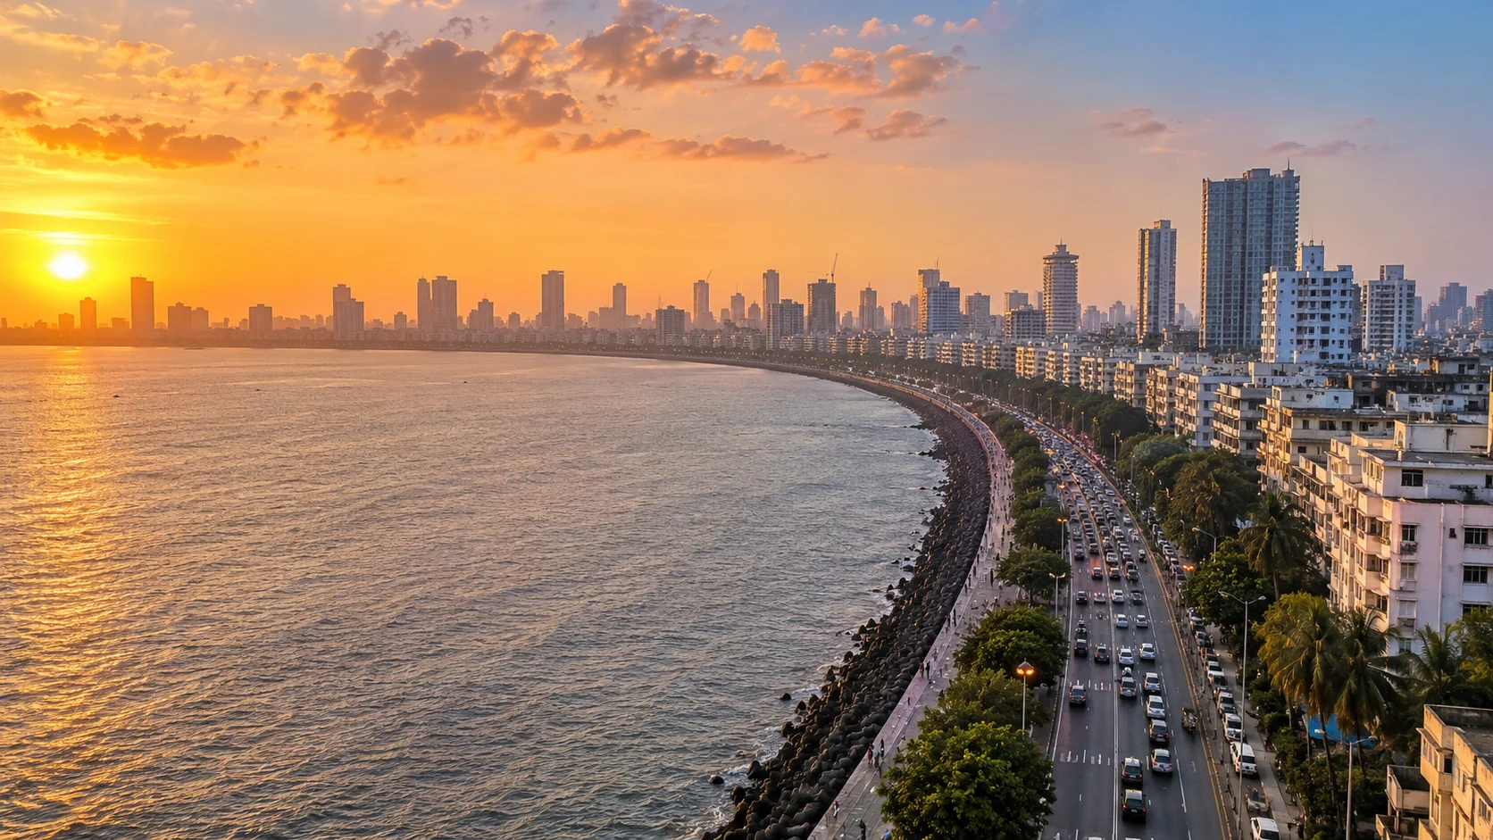
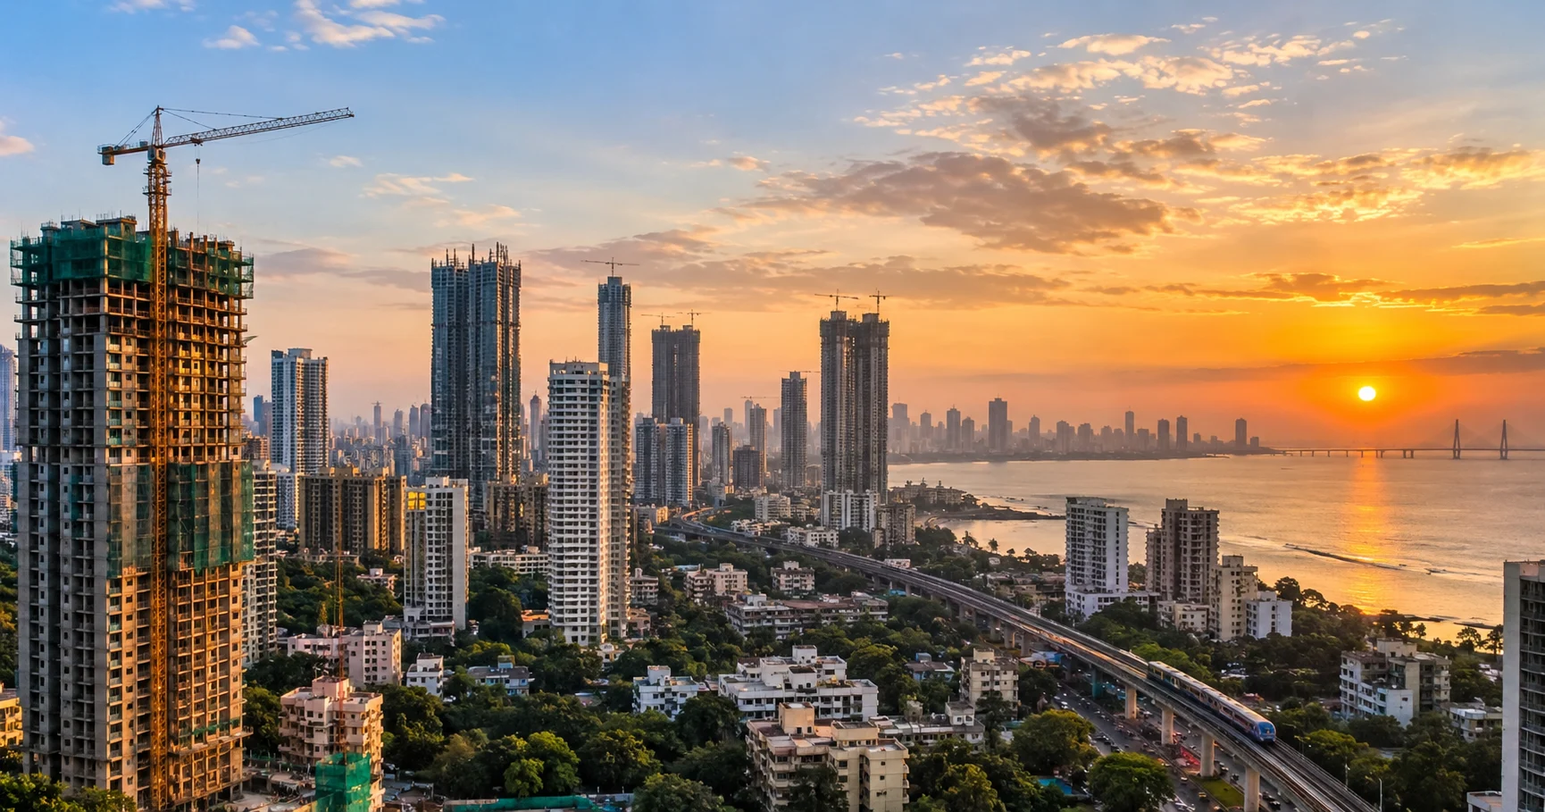
Location Guide of Andheri West, Mumbai

Andheri West is one of Mumbai's most established residential, commercial and lifestyle destinations. The locality combines Western Line railway connectivity, multiple Metro stations, major roads, employment hubs, entertainment businesses, hospitals, schools, restaurants and mature neighbourhood infrastructure. Unlike a single compact neighbourhood, Andheri West consists of several distinct micro-markets. Lokhandwala, Versova, Four Bungalows, Seven Bungalows, D.N. Nagar, Azad Nagar, Oshiwara, Shastri Nagar and J.P. Road each offer a different combination of property prices, road connectivity, building age, lifestyle environment and access to public transport. Residential inventory ranges from older cooperative housing societies and redevelopment buildings to premium high-rise developments and new RERA-registered projects. Buyers can find compact apartments as well as larger 2 BHK, 3 BHK, 4 BHK and luxury residences, although pricing changes substantially between individual streets and projects. Andheri West has particularly strong Metro connectivity. Mumbai Metro Line 1 connects Versova, D.N. Nagar, Azad Nagar and Andheri with the Western Express Highway, Marol, Saki Naka and Ghatkopar corridor. Metro Line 2A extends connectivity northwards from the Andheri West and D.N. Nagar area towards Goregaon, Malad, Kandivali, Borivali and Dahisar. Andheri Railway Station remains a major Western Line transport hub for commuters travelling towards Bandra, Dadar, Churchgate, Goregaon, Borivali and Virar. Buyers who depend heavily on suburban rail should compare actual travel time from western pockets such as Versova or Lokhandwala to the railway station rather than judging connectivity only by locality name. The locality also has a strong entertainment and creative-industry ecosystem. Production houses, studios, media companies, restaurants and offices across Andheri, Oshiwara and nearby areas support a large rental market consisting of corporate professionals, media professionals, business owners and families. From a homebuyer perspective, Andheri West works best when the micro-location is chosen carefully. A home near D.N. Nagar may offer excellent Metro convenience, while a residence around Versova or Seven Bungalows may be preferred for lifestyle and coastal proximity. Lokhandwala and Oshiwara offer another mix of residential density, retail and commercial connectivity. Property buyers should compare RERA carpet area, building age, parking, society maintenance, redevelopment status, road width, water supply, Metro walking distance and peak-hour traffic before finalising a property. Two projects located within Andheri West can have substantially different pricing and everyday living conditions.

Key Location Highlights

Buy Price

₹40,000 - ₹85,000 / sqft

Rent

₹35,000 - ₹7.15 lakh / month

Appreciation

Property values vary significantly by micro-market, project age, developer, carpet area and proximity to Metro or major lifestyle hubs.

Advantages & Pros

  • Strong public transport network with Western Line railway access and Mumbai Metro Lines 1 and 2A.
  • Multiple established residential micro-markets including Lokhandwala, Versova, D.N. Nagar, Four Bungalows, Seven Bungalows, Oshiwara and Azad Nagar.
  • Large selection of redevelopment projects, ready homes, premium towers and new residential developments.
  • Strong rental demand supported by corporate, entertainment, media and professional employment.
  • Well-developed ecosystem of hospitals, schools, restaurants, supermarkets, cafés, gyms and entertainment destinations.
  • Versova-Andheri-Ghatkopar Metro Line 1 provides direct east-west connectivity across Mumbai.
  • Metro Line 2A provides direct connectivity towards Oshiwara, Goregaon, Malad, Kandivali, Borivali and Dahisar.
  • Premium lifestyle locations such as Versova, Lokhandwala and Seven Bungalows offer access to restaurants, retail and recreational destinations.

Considerations & Cons

  • Property prices can be significantly higher in premium micro-markets and new branded developments.
  • Peak-hour congestion is common on J.P. Road, Link Road, S.V. Road and roads approaching Andheri Station.
  • Older societies can have limited parking, smaller lifts and higher redevelopment uncertainty compared with newer projects.
  • Railway station access can require additional road or Metro travel from western pockets such as Versova and Lokhandwala.

FAQ of Bhoomi Amogh

Question & Answer of Bhoomi Amogh

31 December 2029 was the project's original proposed MahaRERA completion date. The current MahaRERA record shows a revised proposed completion date of 30 April 2030. HomesPro therefore uses April 2030 as the current regulatory possession reference.
Third-party portals display varying inventory counts. The current MahaRERA building and apartment summary records 90 sanctioned units: 44 in A Wing and 46 in B Wing. Of these, 89 are residential and one is non-residential.
Online portals use different marketing sheets and rounding conventions. For example, some portals display approximately 780 sq. ft. while others show approximately 782 sq. ft. for a similar configuration. Buyers should use the exact RERA carpet area stated in the Agreement for Sale for their selected apartment.
The supplied MahaRERA building record states that commencement approval has been issued up to plinth level for both A Wing and B Wing. Buyers should check the latest quarterly update because construction approvals and progress can change over time.
Yes. The supplied MahaRERA apartment summary records 29 rehab units and 43 reservation-category units across the two wings. These regulatory inventory categories should not be interpreted as normal developer sale inventory.
The supplied MahaRERA apartment summary records 18 units under the unsold category, comprising seven in A Wing and eleven in B Wing. This is a regulatory snapshot and should not be treated as live developer availability.
Buyers should verify the latest MahaRERA project record, sanctioned building plans, commencement certificate, exact RERA carpet area, unit allotment, current cost sheet, parking entitlement, payment schedule, Agreement for Sale and applicable statutory charges before booking.

Similar Under Construction Projects in Andheri West

Adani Linkbay Residences

Adani Linkbay Residences

Andheri West, Mumbai

2 BHK, 3 BHK, 4 BHK

₹4.09 Cr - ₹9.38 Cr

Delta Meadows

Delta Meadows

Andheri West, Mumbai

2 BHK

1.80* Cr Onwards

DLF The Westpark Phase 1

DLF The Westpark Phase 1

Andheri West, Mumbai

3 BHK, 4 BHK, 4 BHK Penthouse

₹6.2 Cr - ₹12.34 Cr*

Kalpataru Vian

Kalpataru Vian

Andheri West, Mumbai

3 BHK, 4 BHK, 4.5 BHK

₹5.61 Cr+ Onwards

Kolte Patil Serenova

Kolte Patil Serenova

Andheri West, Mumbai

2 BHK, 3 BHK

₹2.61 Cr - ₹4.98 Cr

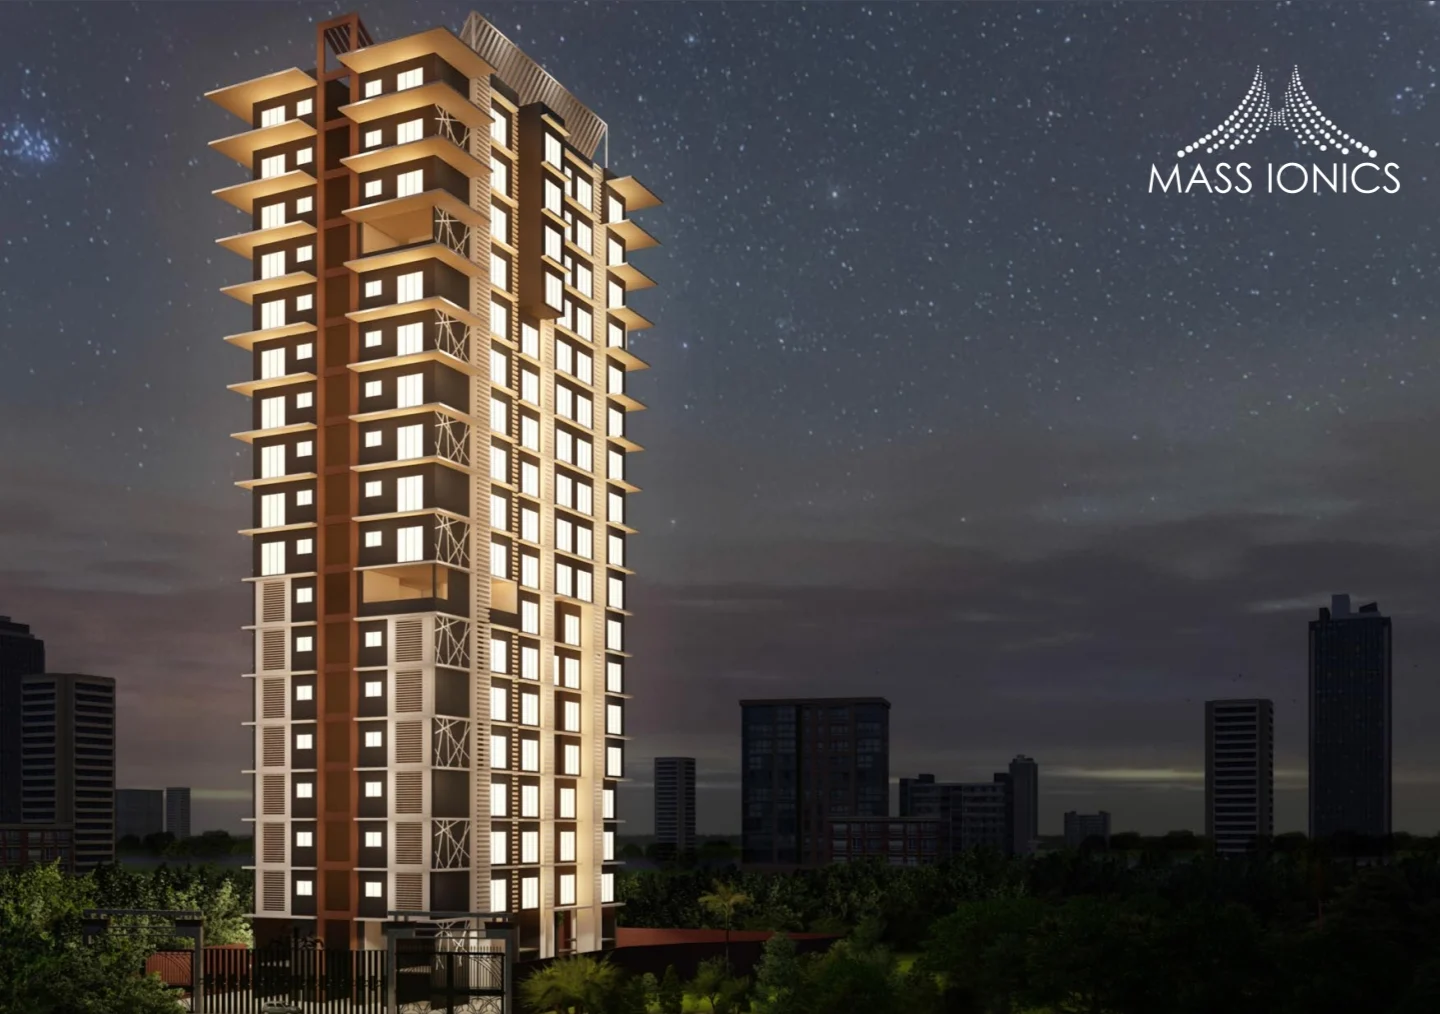
Mass Ionics

Mass Ionics

Andheri West, Mumbai

1 BHK, 2 BHK

₹1 Cr - ₹1.61 Cr*

Purva Estrella

Purva Estrella

Andheri West, Mumbai

2 BHK, 3 BHK, 4 BHK

₹3.52 Cr - ₹7.38 Cr

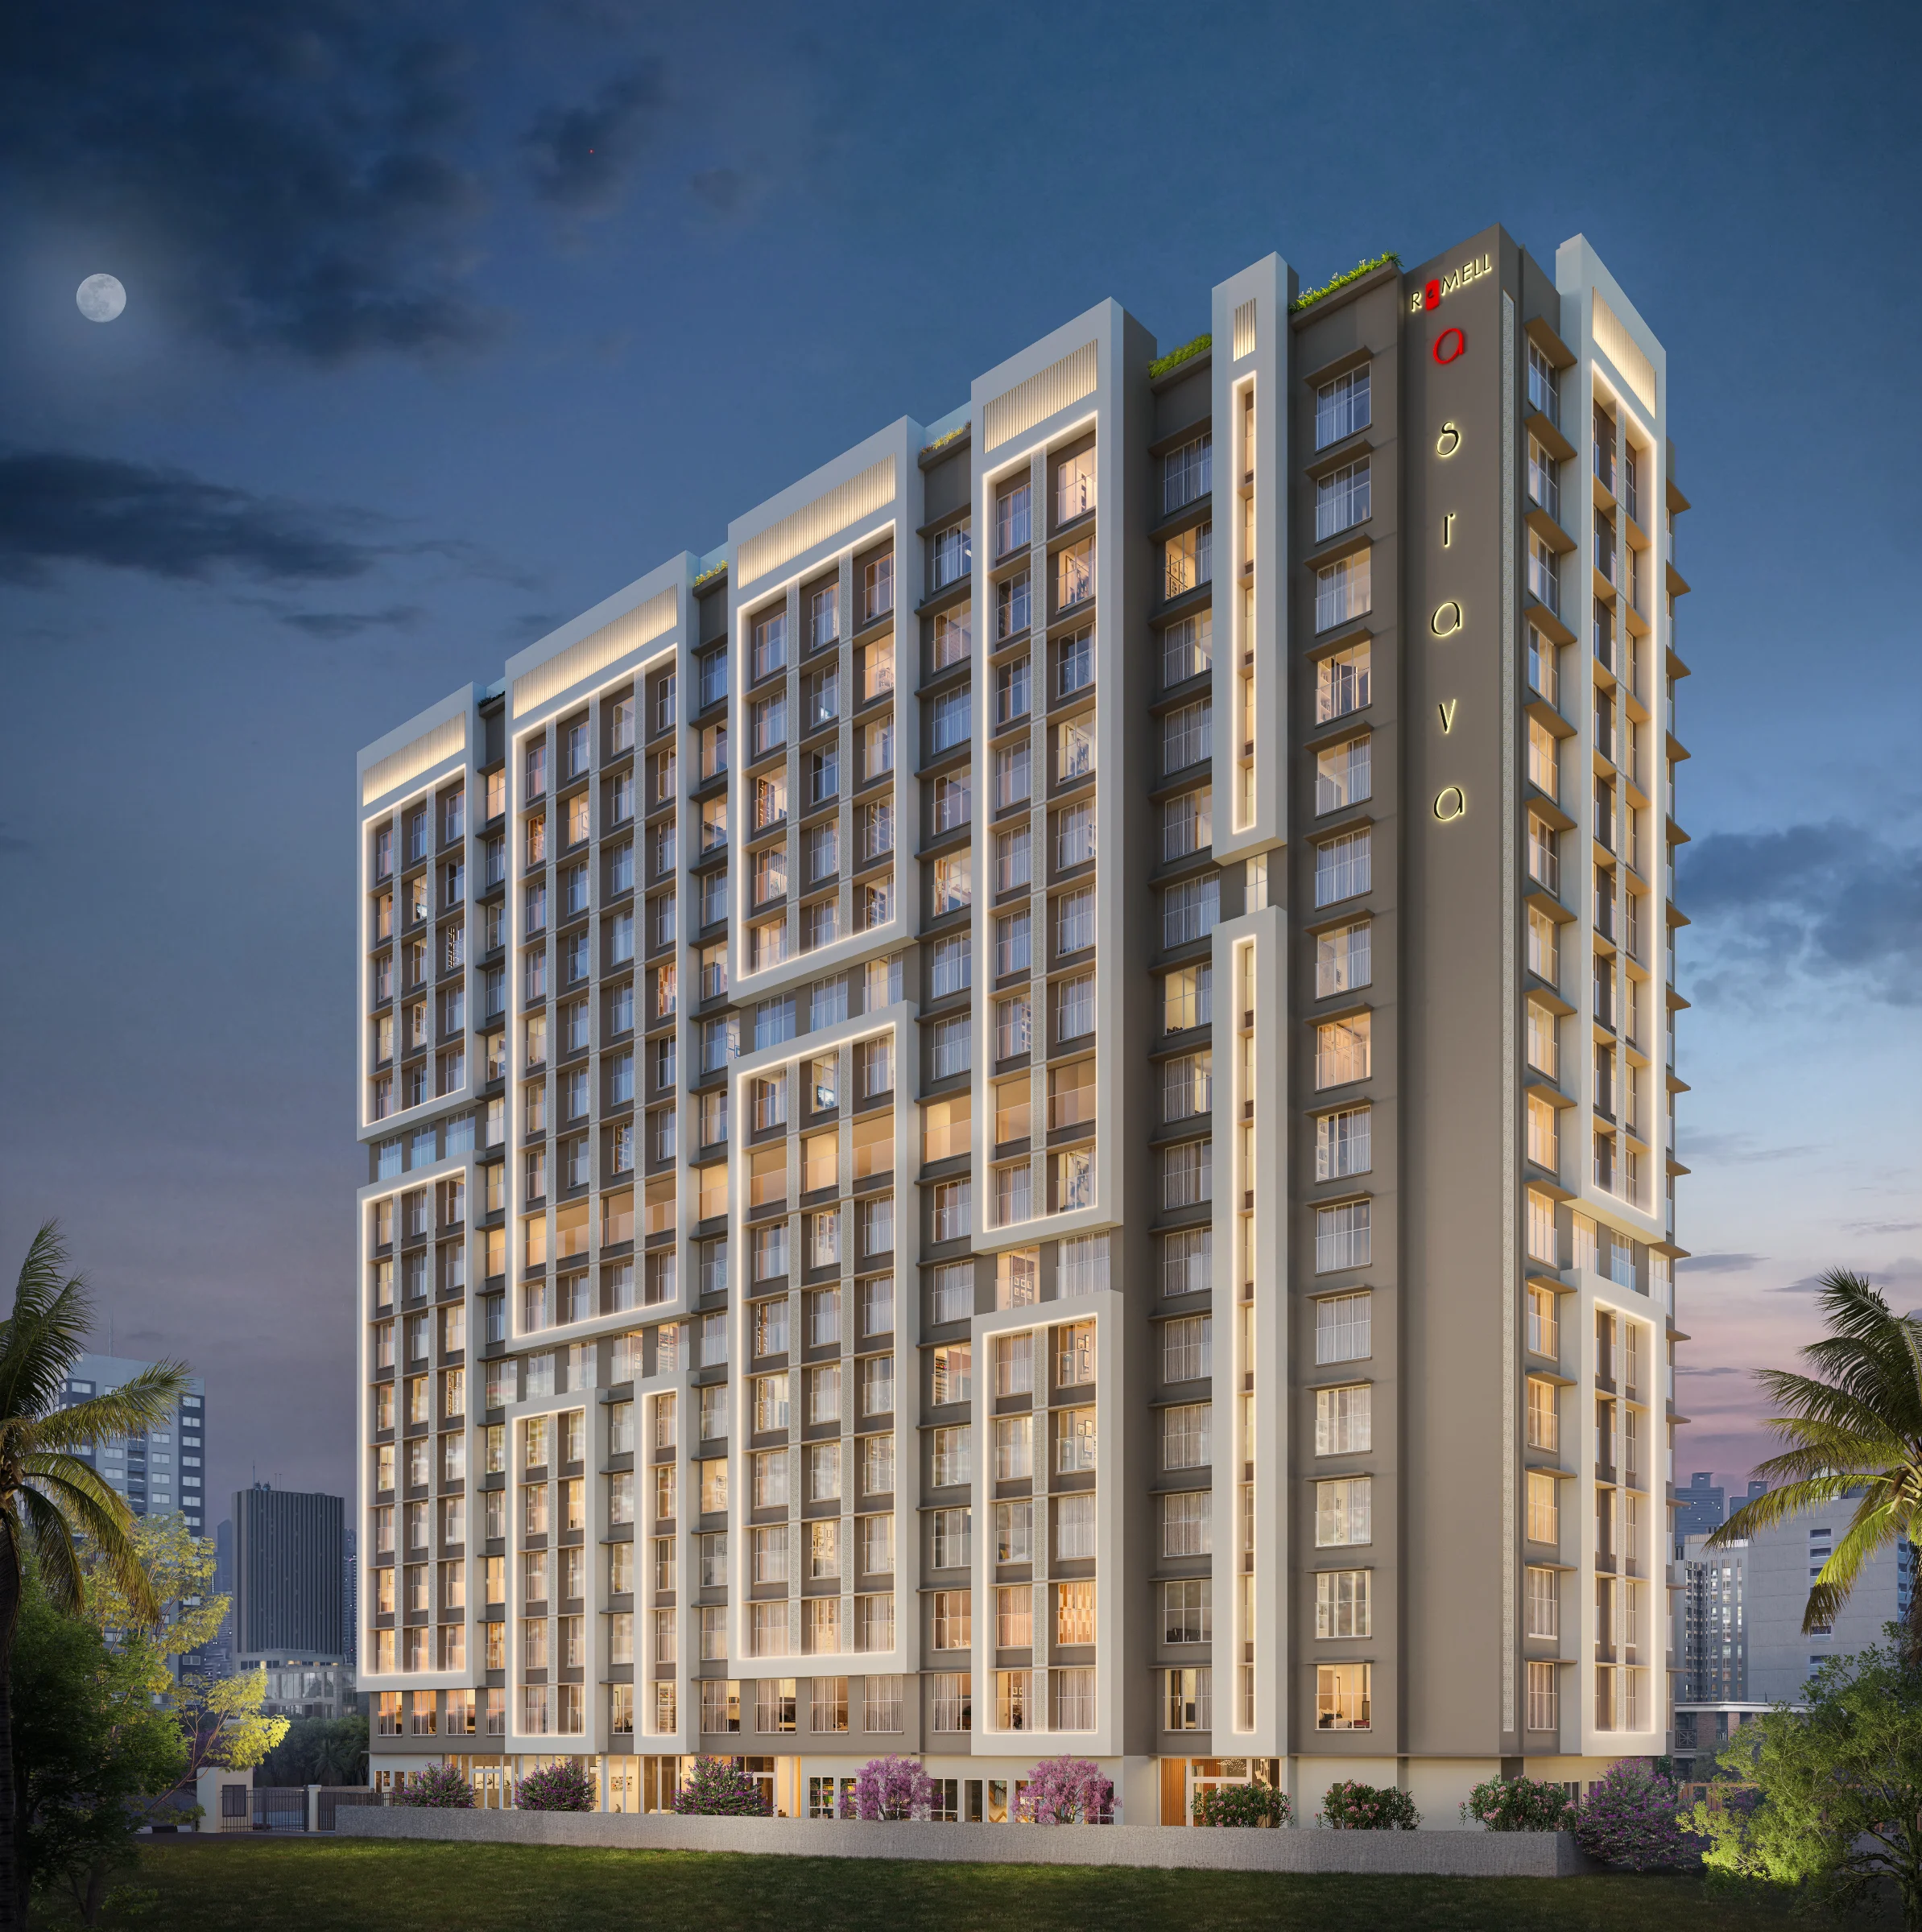
Romell Asrava

Romell Asrava

Andheri West, Mumbai

2 BHK, 3 BHK, Jodi Apartments

₹2.3 Cr Onwards