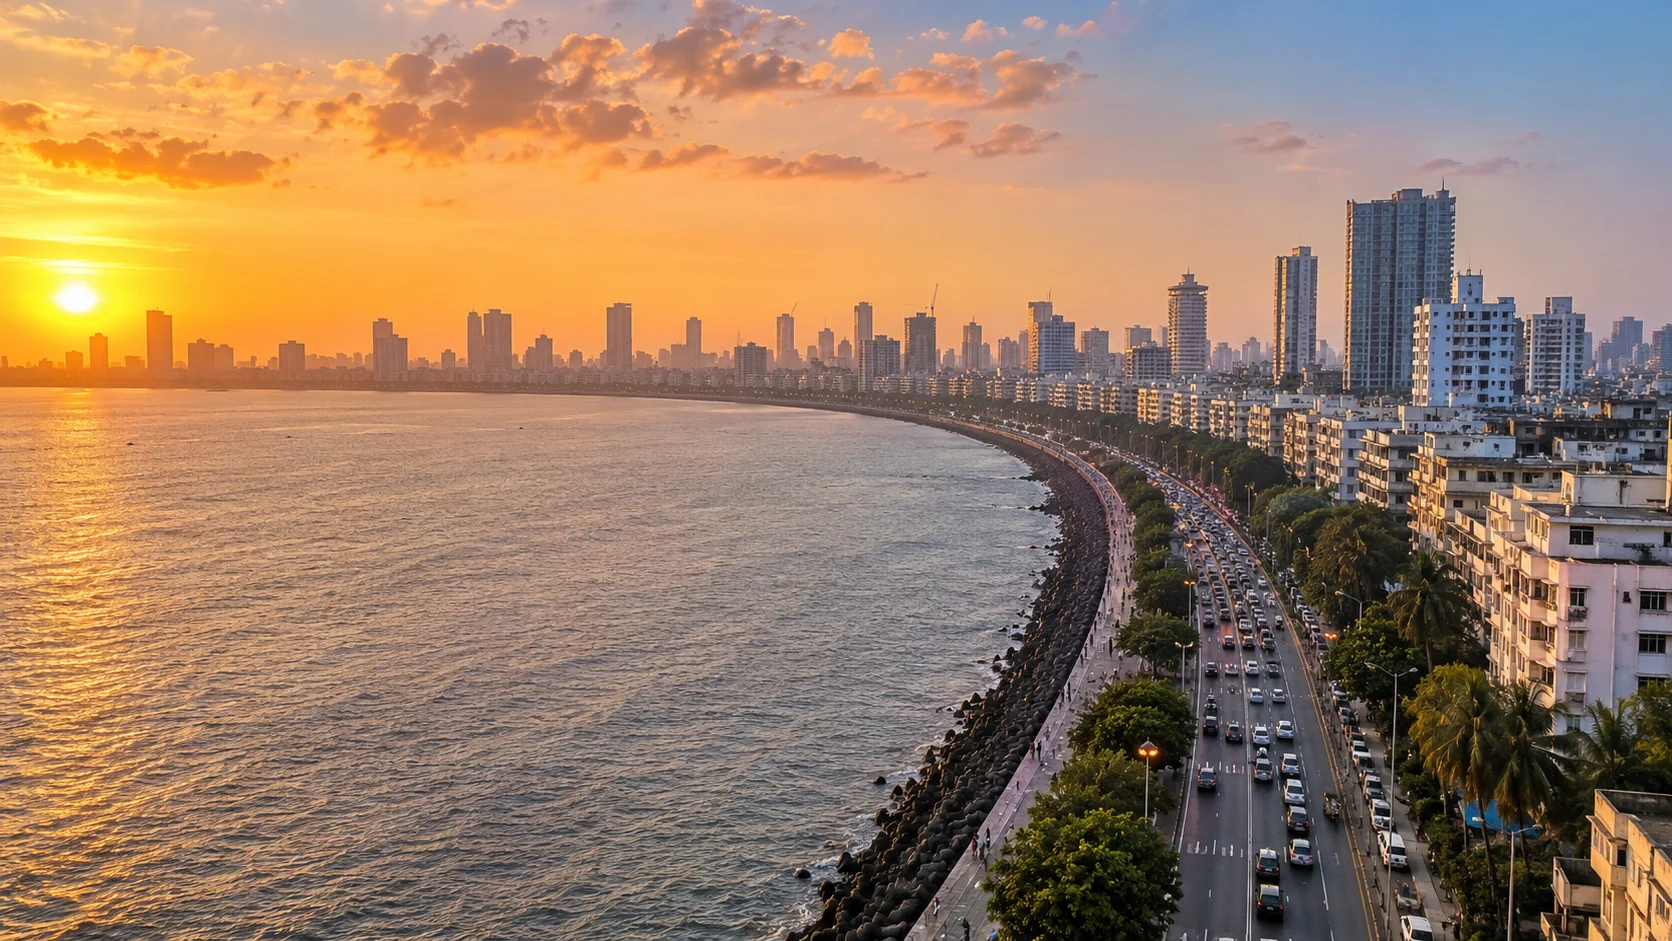
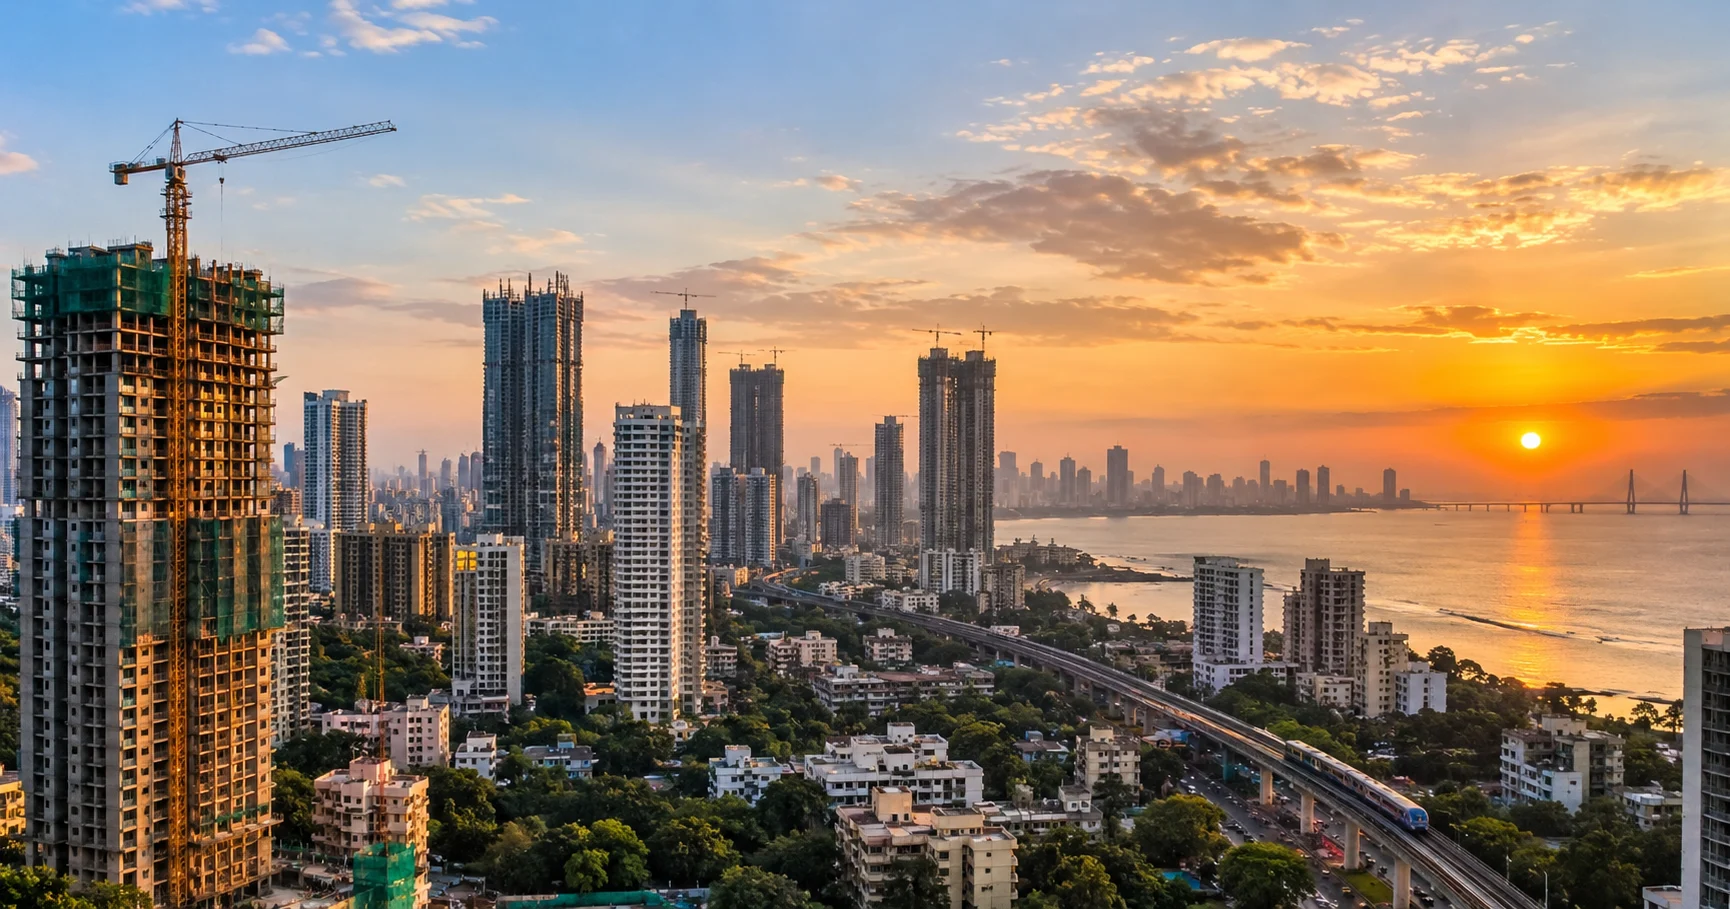
HomesPro.in

DLF The Westpark Phase 1

By DLF, Andheri West

✓ RERA

₹6.2 Cr - ₹12.34 Cr*

₹55,110/sq.ft

3, 4 & 4 Penthouse BHK

Configurations

1,125 - 2,239 sq.ft

Carpet Sizes

Oct 2032

Possession

₹55,110 psf

Indicative Avg. / Sq.ft

Overview of DLF The Westpark Phase 1

Property Type
Apartment
Configurations
3, 4 & 4 Penthouse BHK
Carpet Area
1,125 - 2,239 sq.ft
Number of Storeys
44 sanctioned levels per tower including applicable basement, stilt, podium, service and habitable floors; 37 sanctioned habitable floors
Number of Towers
4 Towers - Tower 2, Tower 3, Tower 4 and Tower 5
Construction Status
New Launch - Under Construction
Project Area
7,788.75 sq. m. Phase-1 registered land within a 40,608.53 sq. m. approved layout
Location
Andheri West
Parking Type
Covered Parking • Basement Parking • Podium Parking • Visitor Parking
RERA Number
PR1181012500079

Pricing & Available Units in DLF The Westpark Phase 1

Explore new booking floor plans, rental homes and resale options currently available in DLF The Westpark Phase 1.

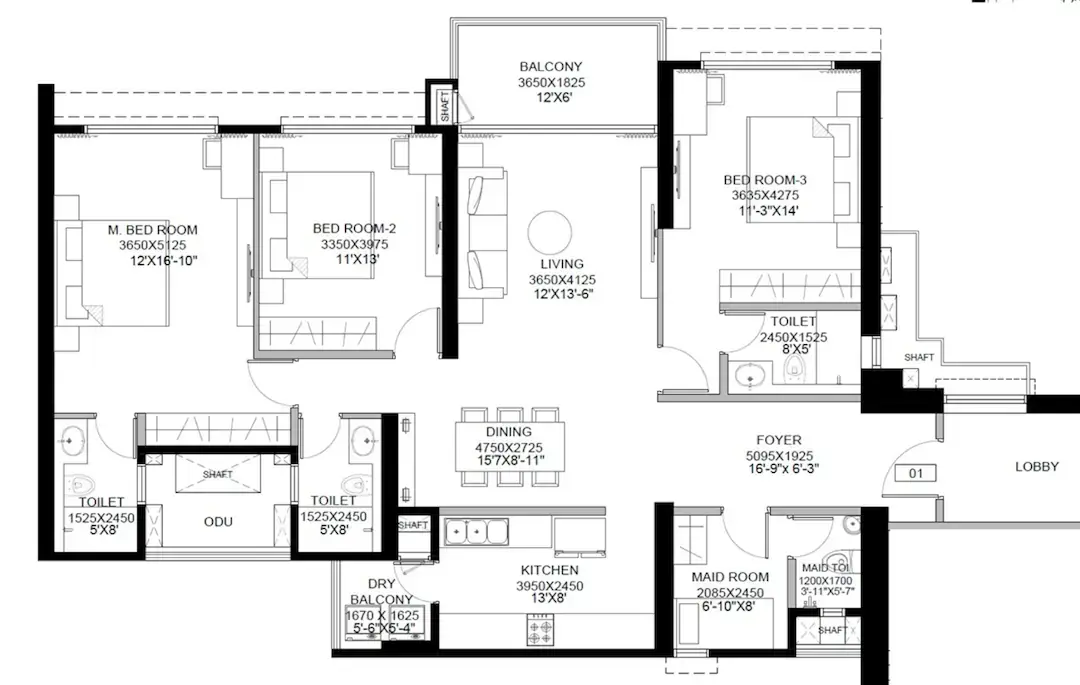
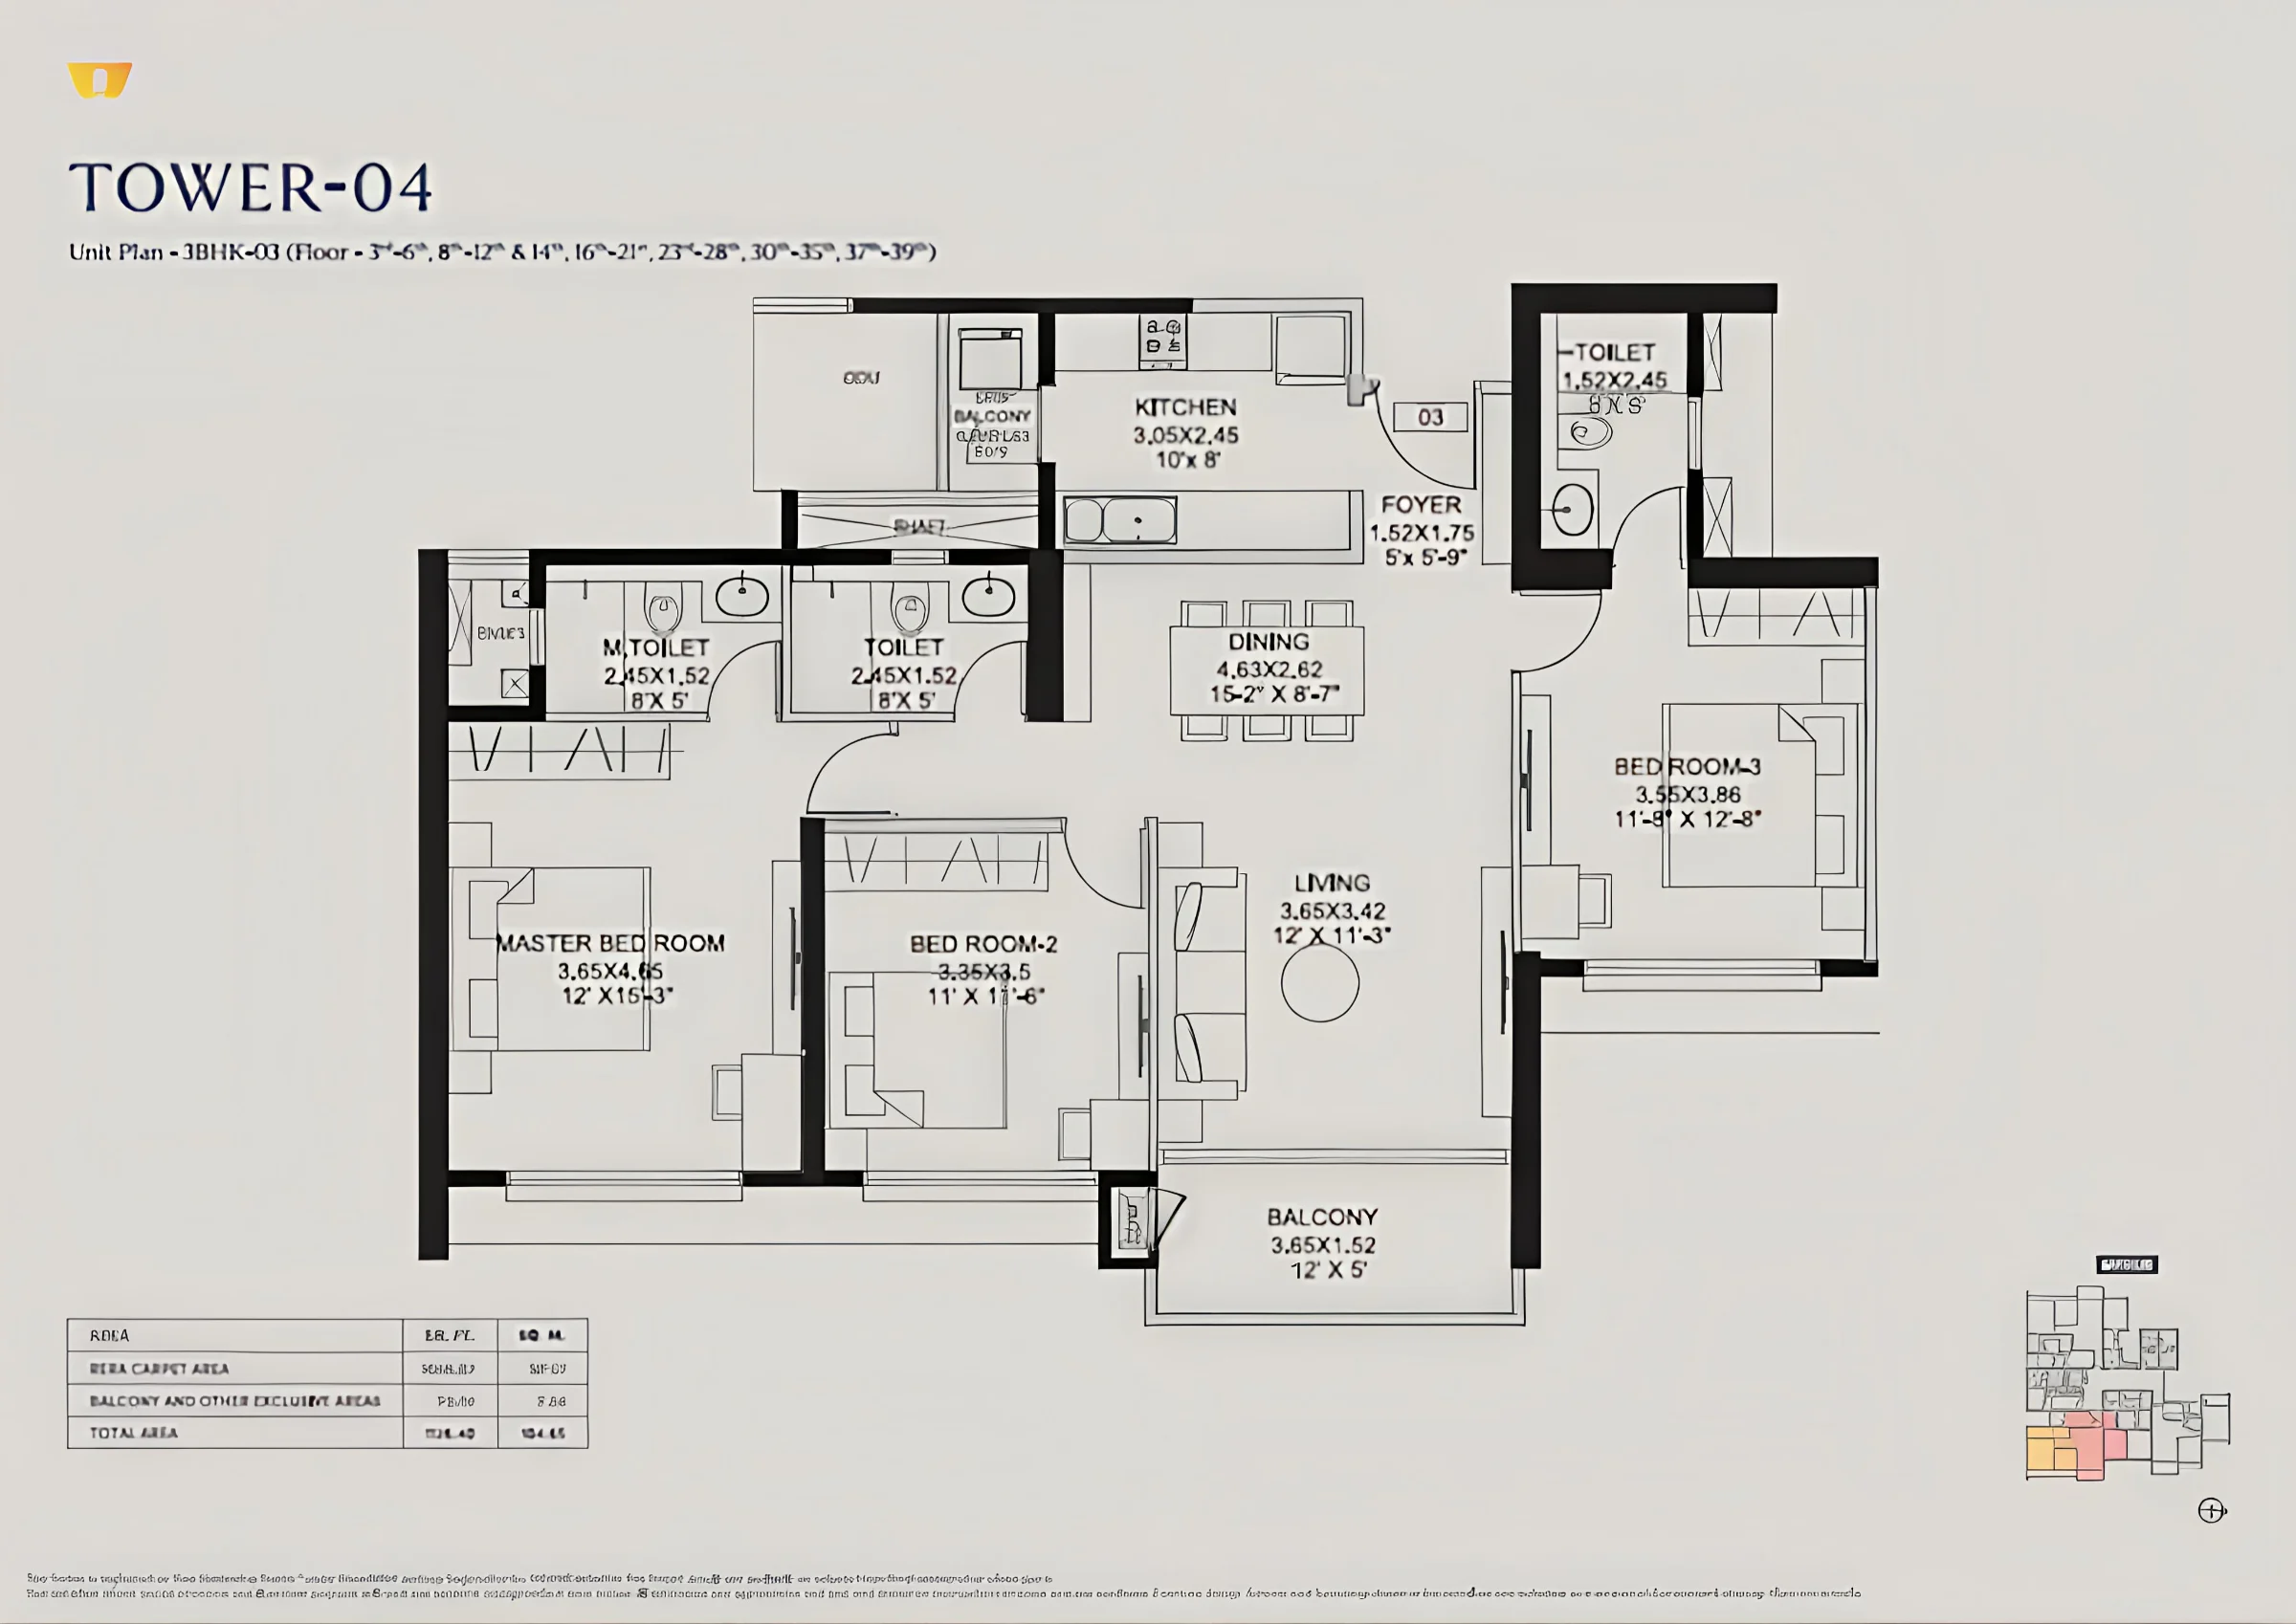
3 BHK floor plan of DLF The Westpark Phase 1

3 BHK

Carpet Area

1125 Sq.ft

Price

₹6.2 Cr

3 BHK floor plan of DLF The Westpark Phase 1

3 BHK

Carpet Area

1512 Sq.ft

Price

₹8.33 Cr

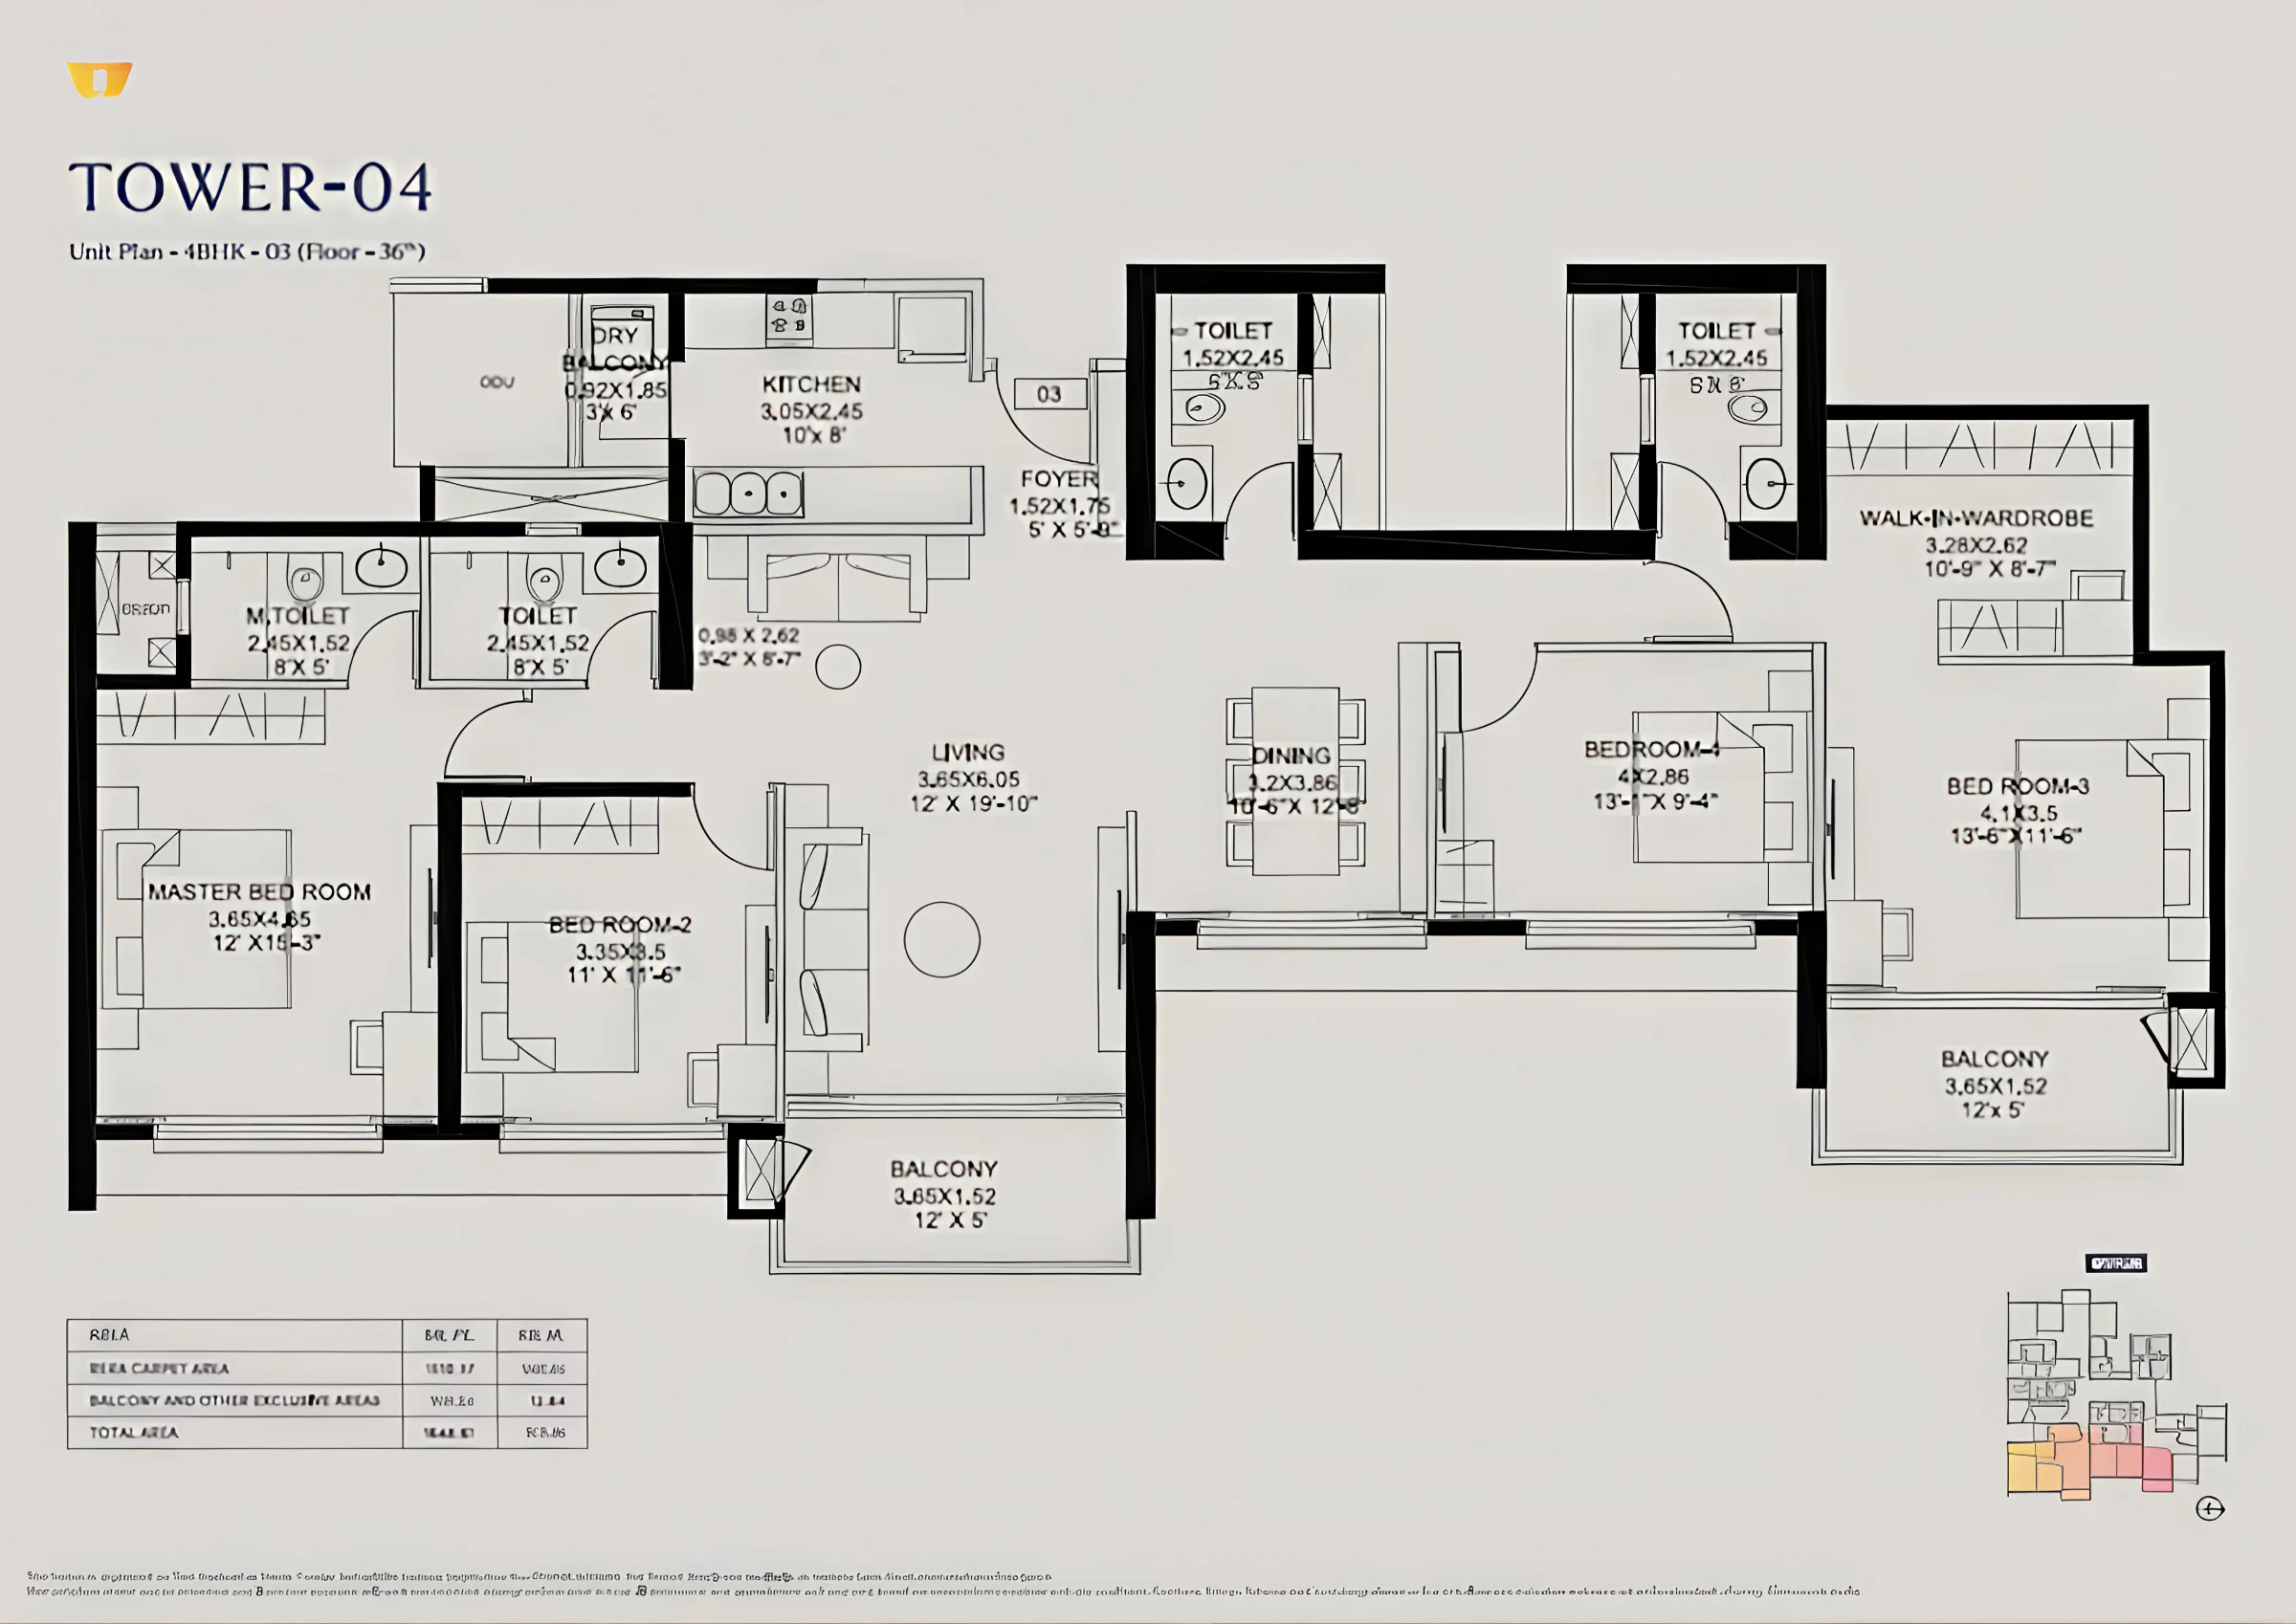
4 BHK floor plan of DLF The Westpark Phase 1

4 BHK

Carpet Area

1649 Sq.ft

Price

₹9.09 Cr

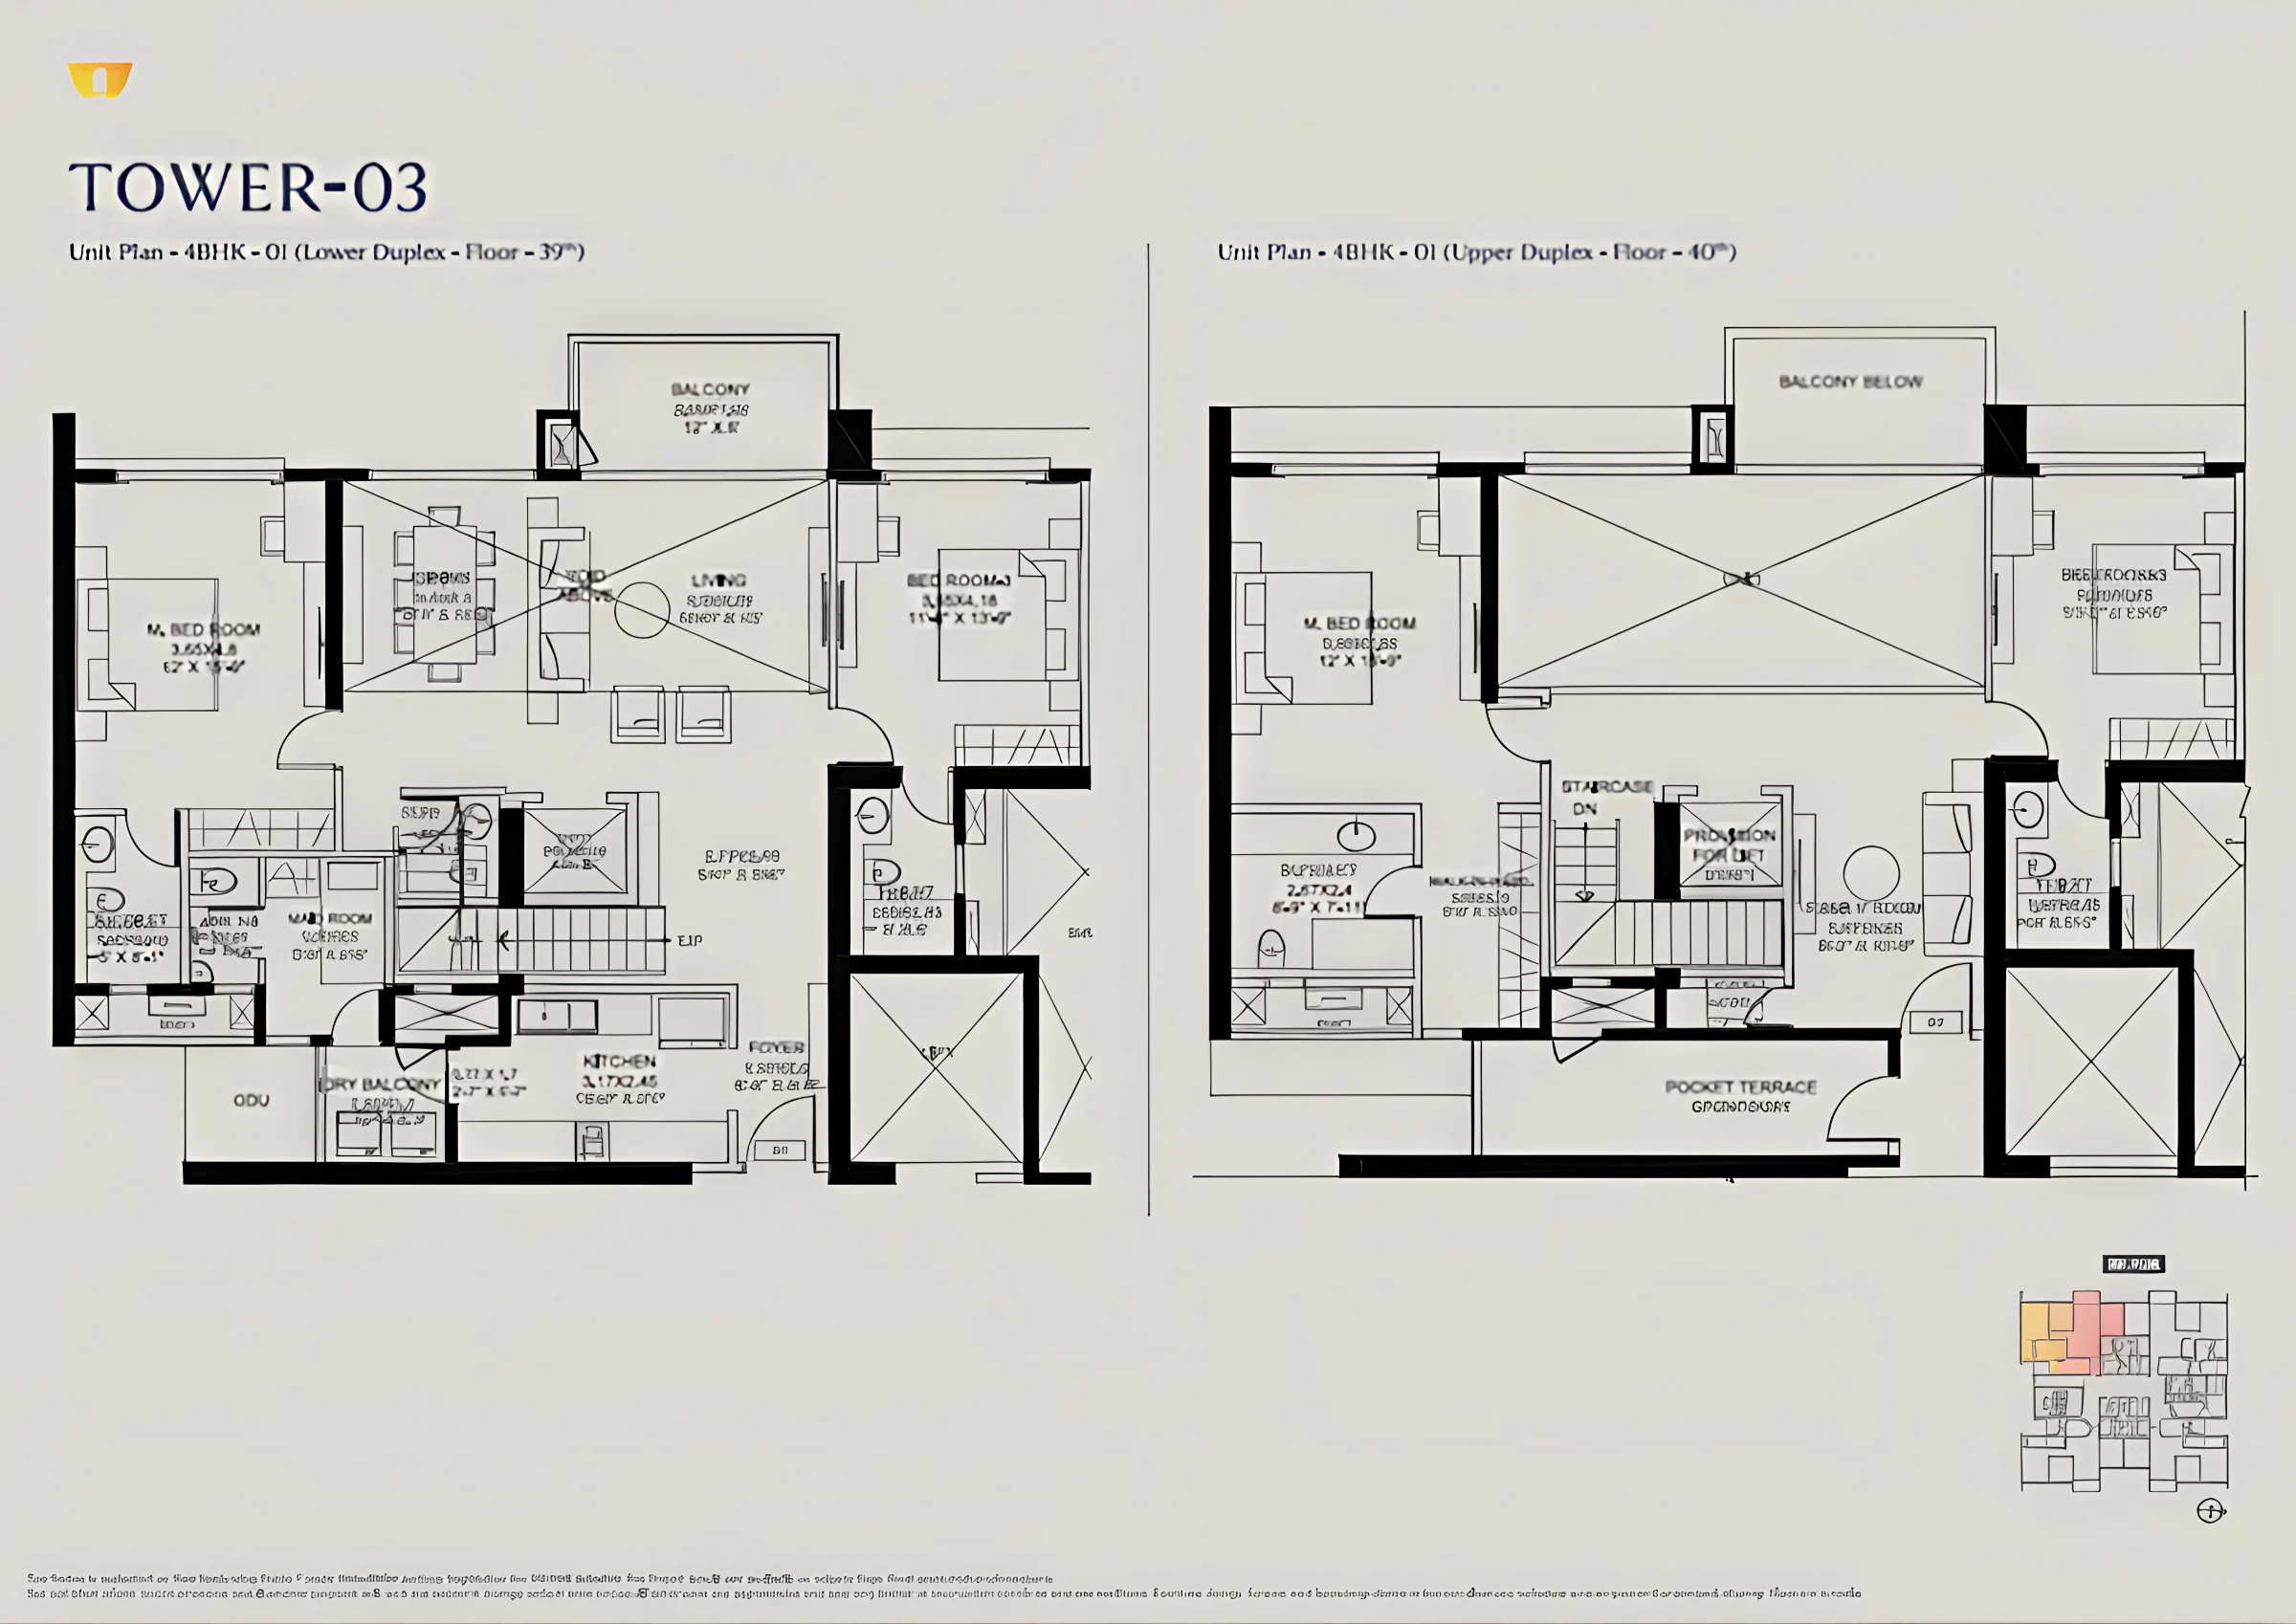
4 BHK floor plan of DLF The Westpark Phase 1

4 BHK

Carpet Area

2239 Sq.ft

Price

₹12.34 Cr

Amenities of DLF The Westpark Phase 1

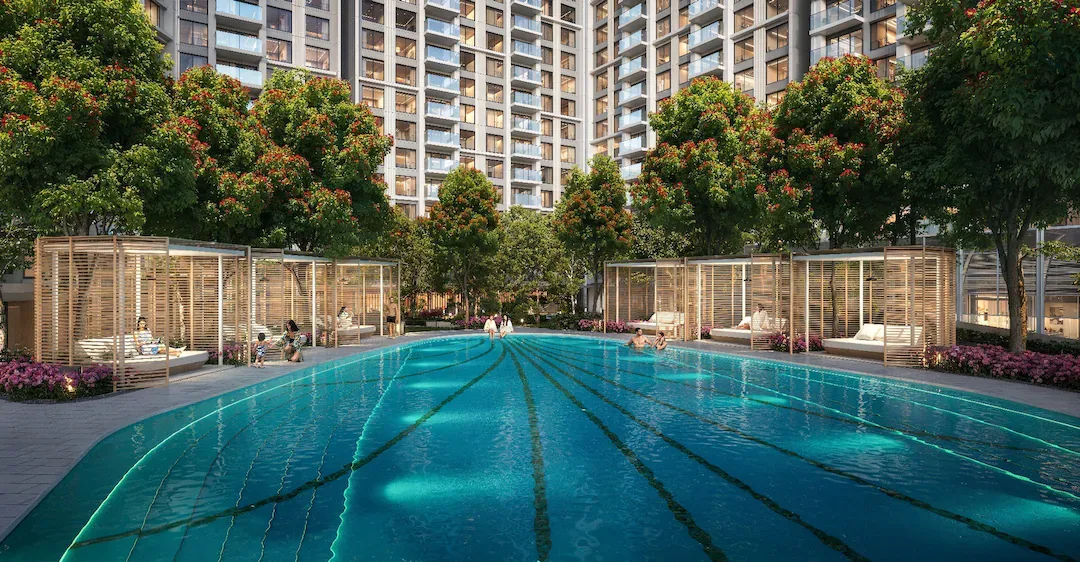
Swimming Pool
Kids Pool
Gymnasium
Badminton Court
Squash Court
Basketball Court
Cricket Area
Futsal Court
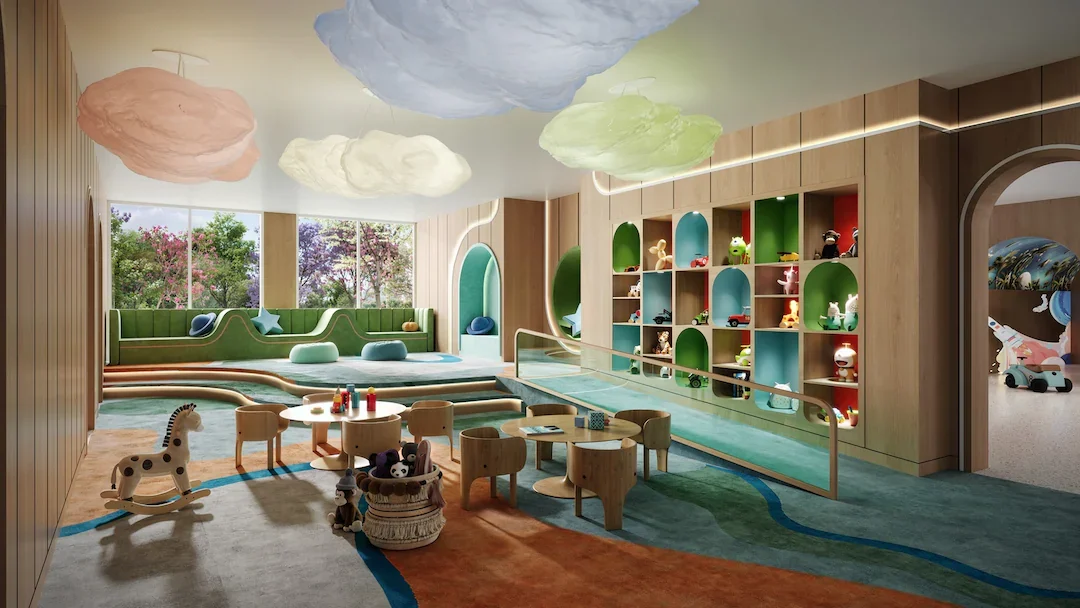
Kids Play Area
Yoga Area
Jogging Track

DLF The Westpark Phase 1 Photos & Videos

DLF The Westpark Phase 1 Photos & Videos — image 2
DLF The Westpark Phase 1 Photos & Videos — image 3
DLF The Westpark Phase 1 Photos & Videos — image 4
DLF The Westpark Phase 1 Photos & Videos — image 5
DLF The Westpark Phase 1 Photos & Videos — image 6
DLF The Westpark Phase 1 Photos & Videos — image 7
DLF The Westpark Phase 1 Photos & Videos — image 8
DLF The Westpark Phase 1 Photos & Videos — image 9
DLF The Westpark Phase 1 Photos & Videos — image 10
DLF The Westpark Phase 1 Photos & Videos — image 11
DLF The Westpark Phase 1 Photos & Videos — image 12
DLF The Westpark Phase 1 Photos & Videos — image 13
DLF The Westpark Phase 1 Photos & Videos — image 14
DLF The Westpark Phase 1 Photos & Videos — image 15

About DLF The Westpark Phase 1

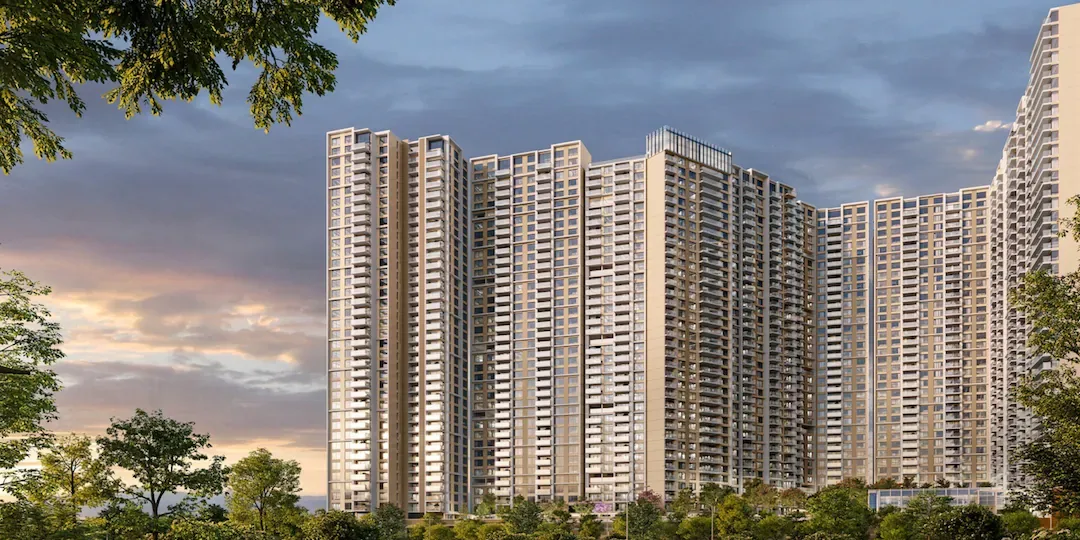
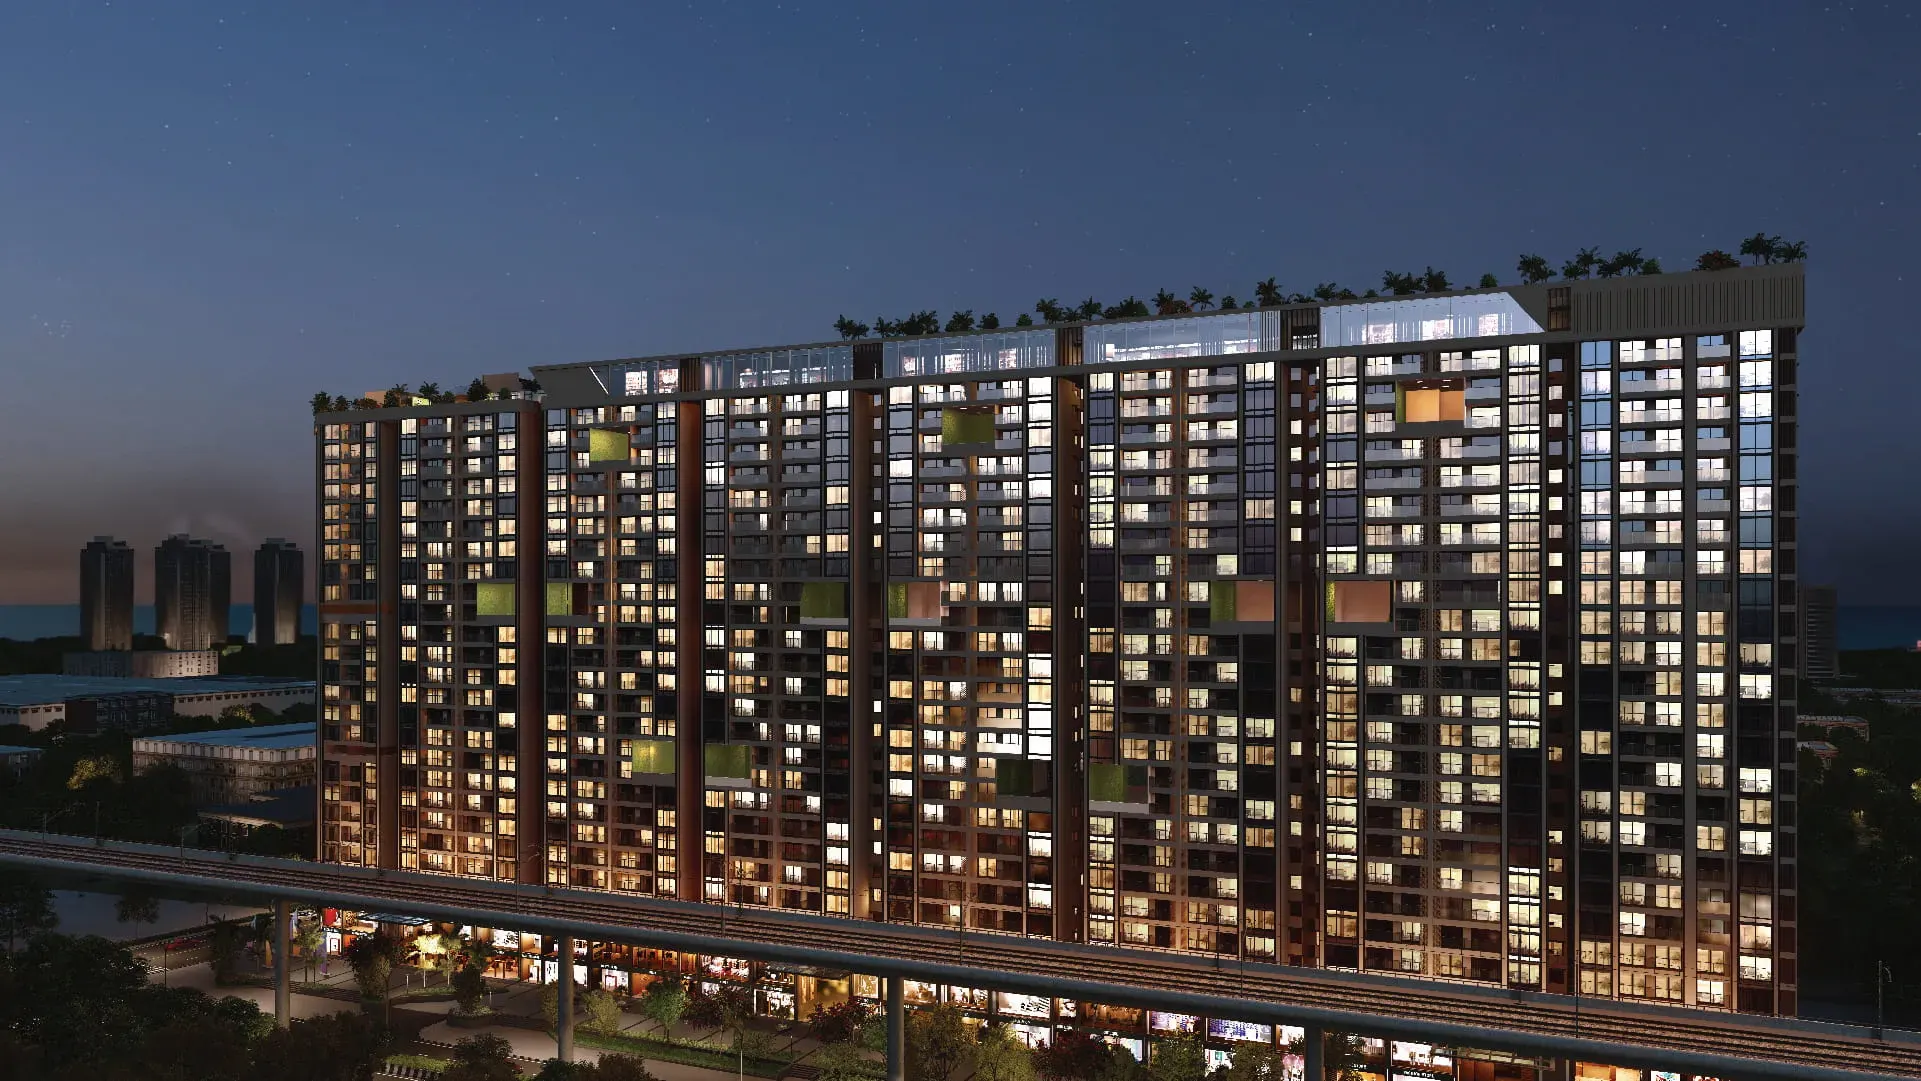
DLF The Westpark is a large-scale luxury residential development in the Oshiwara-Andheri West belt of Mumbai. The Westpark Phase-1 is registered with MahaRERA under registration number PR1181012500079 and introduces DLF's residential development platform to one of Mumbai's established western suburban markets.

Phase-1 comprises four registered residential towers identified as Tower 2, Tower 3, Tower 4 and Tower 5. MahaRERA records 416 sanctioned residential apartments across these four towers. Each tower has 44 sanctioned levels when basement, stilt, podium, service and habitable floors are counted, with 37 sanctioned habitable floors.

The residential mix is positioned towards the premium and luxury segment, with 3 BHK and 4 BHK homes along with select larger-format residences. Current marketed carpet areas range from approximately 1,125 sq. ft. to 2,239 sq. ft., giving buyers a choice between family-sized apartments and expansive premium homes.

Indicative marketed prices currently begin at approximately ₹6.20 crore and extend to around ₹12.34 crore for larger configurations. Final consideration can vary according to carpet area, tower, floor, view, inventory, parking allocation, statutory charges and the developer's prevailing price schedule.

The Westpark forms part of a much larger approved layout. MahaRERA records 40,608.53 sq. metres as the total land area of the approved layout, while 7,788.75 sq. metres has been applied to the Phase-1 registration. This distinction is important when comparing the overall Westpark master development with the legally registered area of Phase-1.

The sanctioned built-up area for Phase-1 is recorded at 57,510.37 sq. metres. The project is planned as a multi-phase development, with the first registered phase specifically covering Towers 2, 3, 4 and 5.

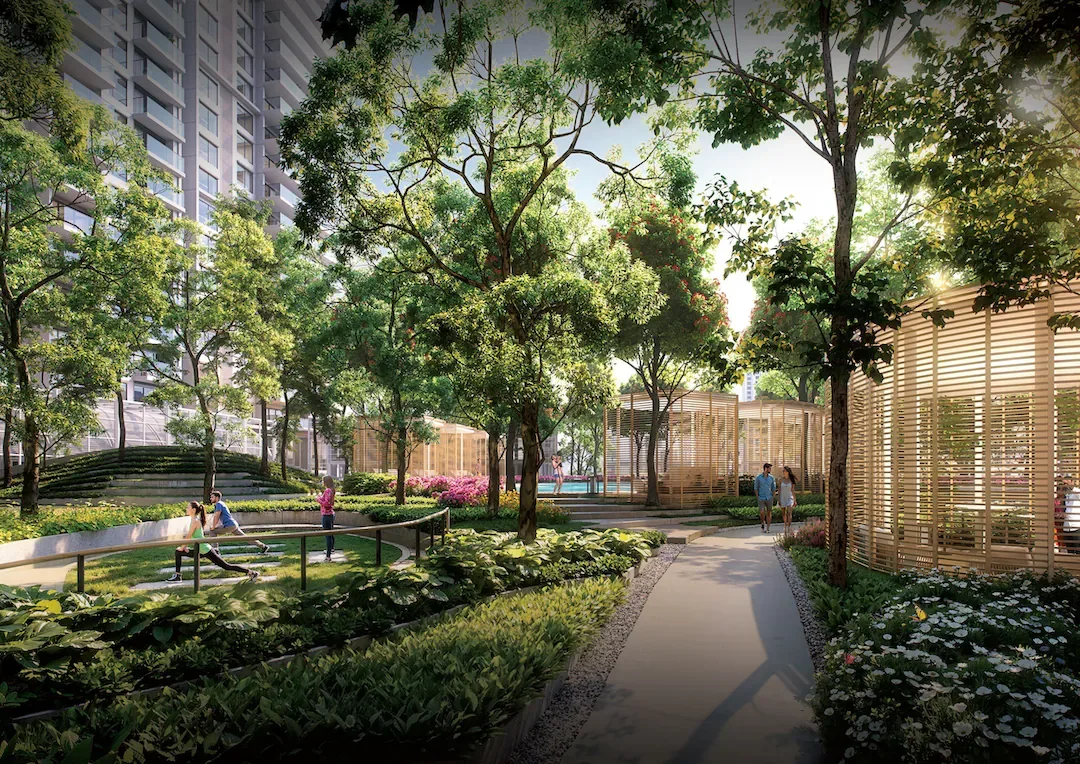
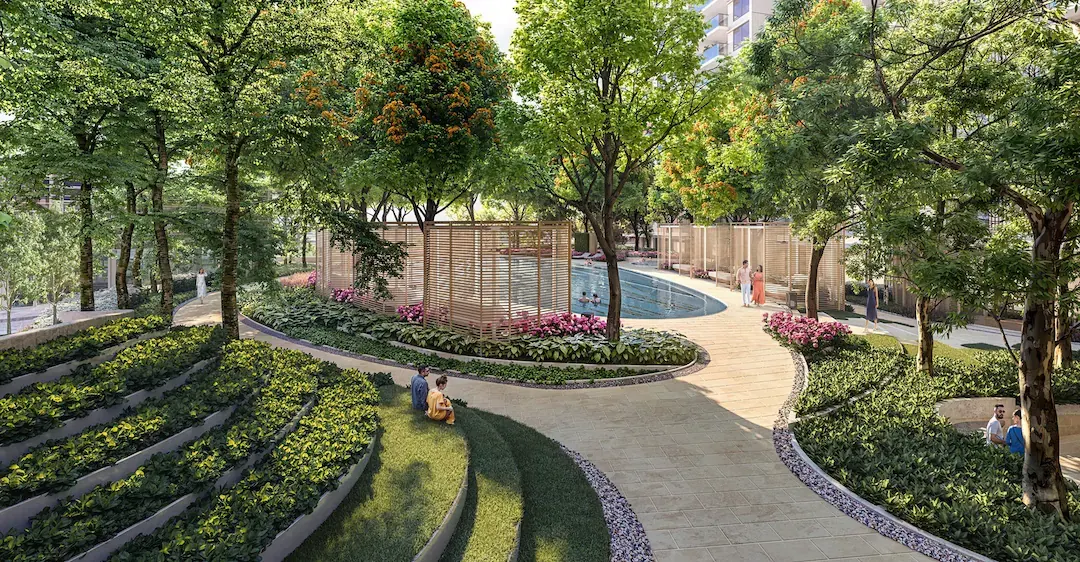
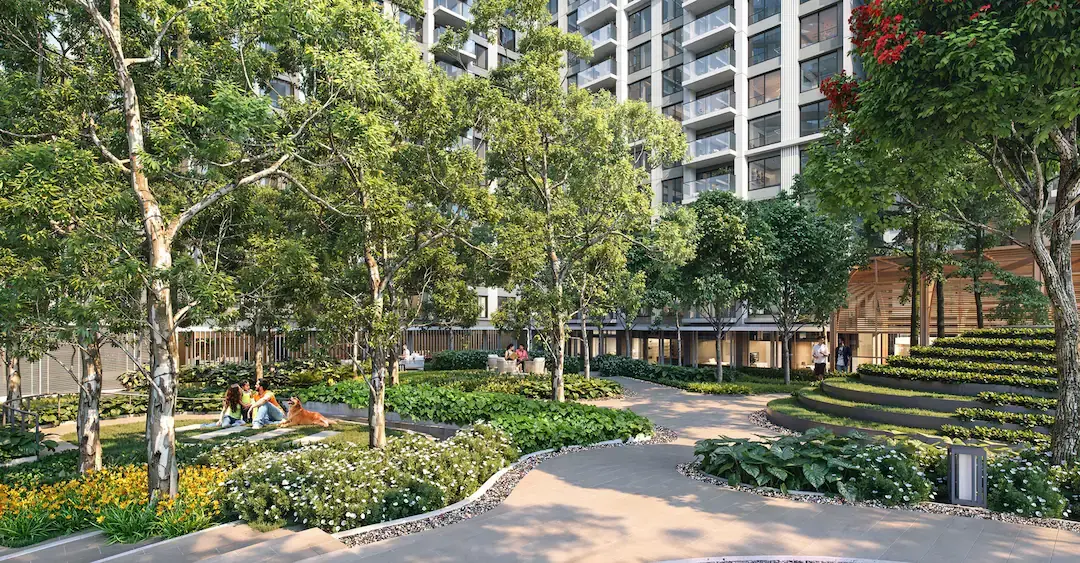
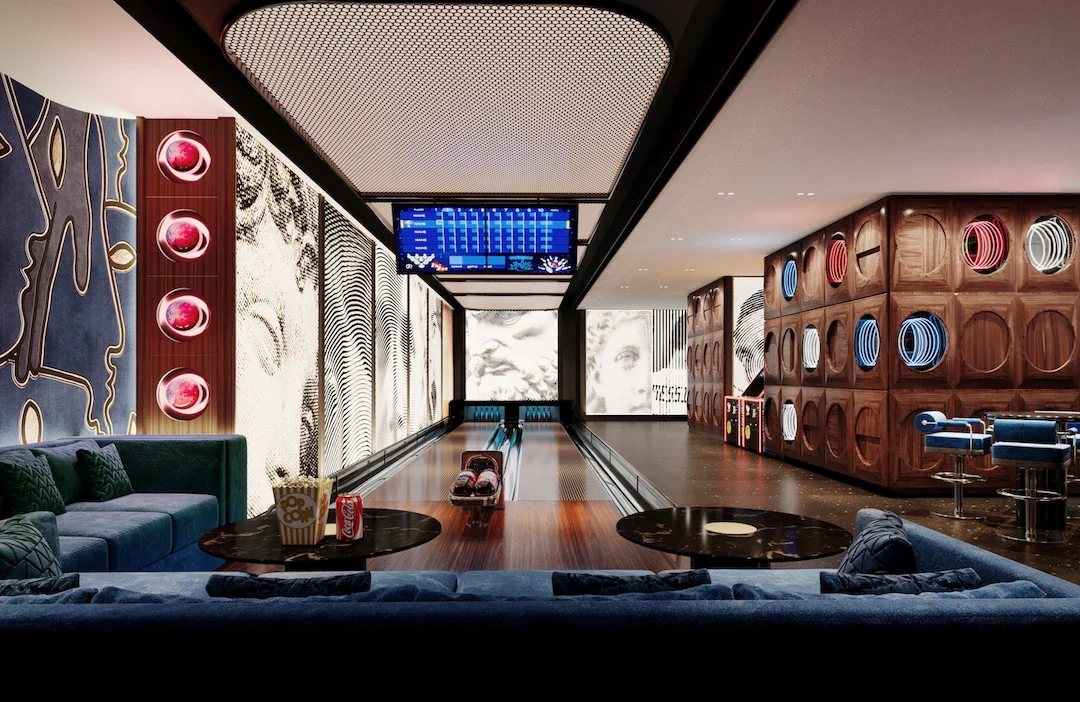
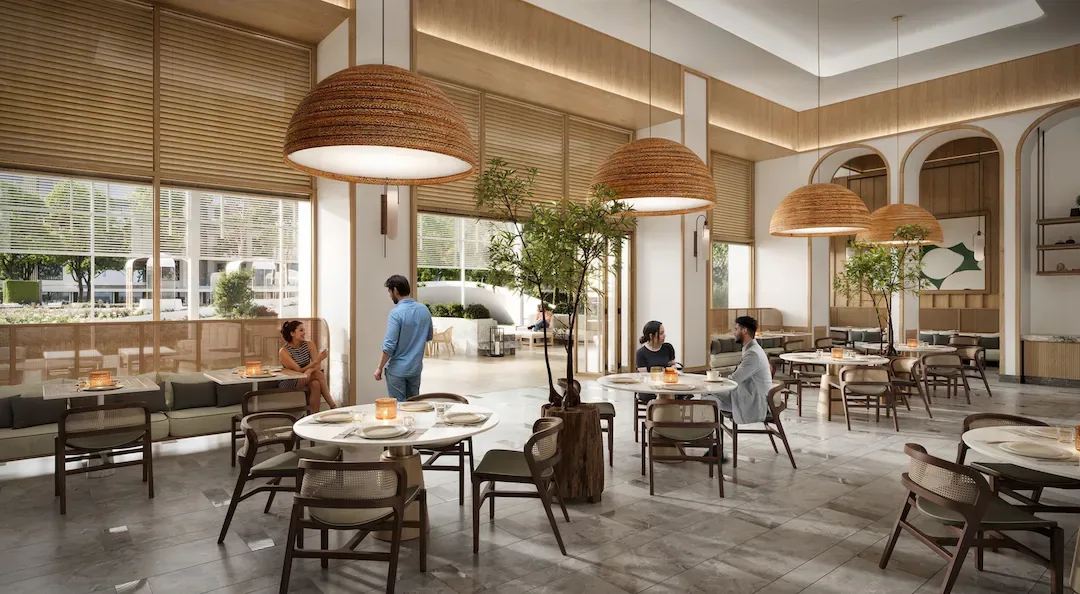
The Westpark is positioned around contemporary high-rise living with large residences, landscaped amenity spaces and premium common facilities. Marketed features include central VRF air-conditioning, premium flooring, double-glazed windows, thoughtfully designed kitchens and bathrooms, landscaped areas and an extensive collection of sports, fitness, wellness and social amenities.

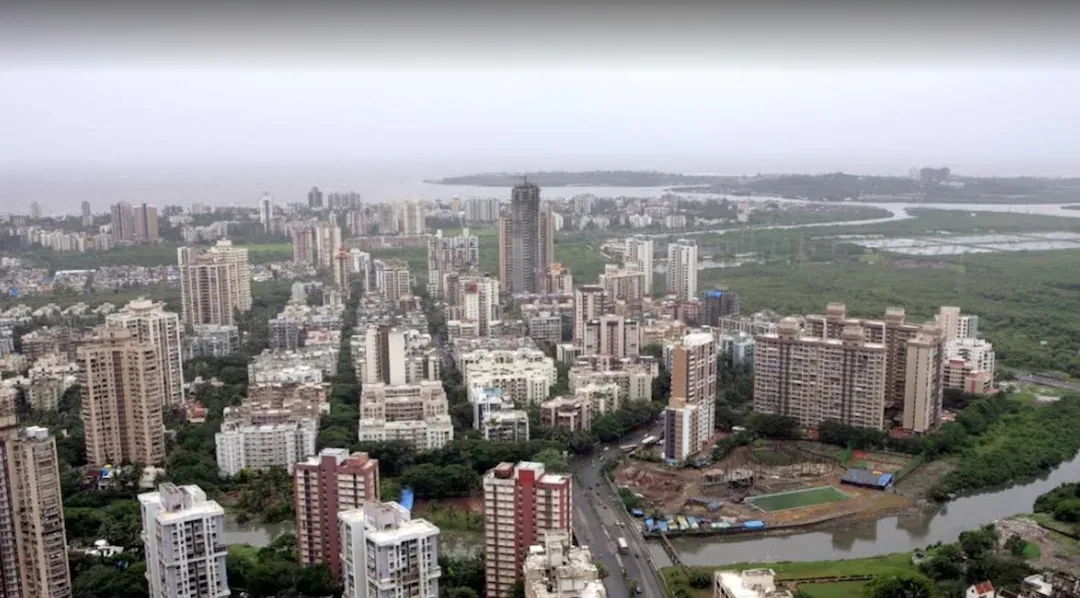
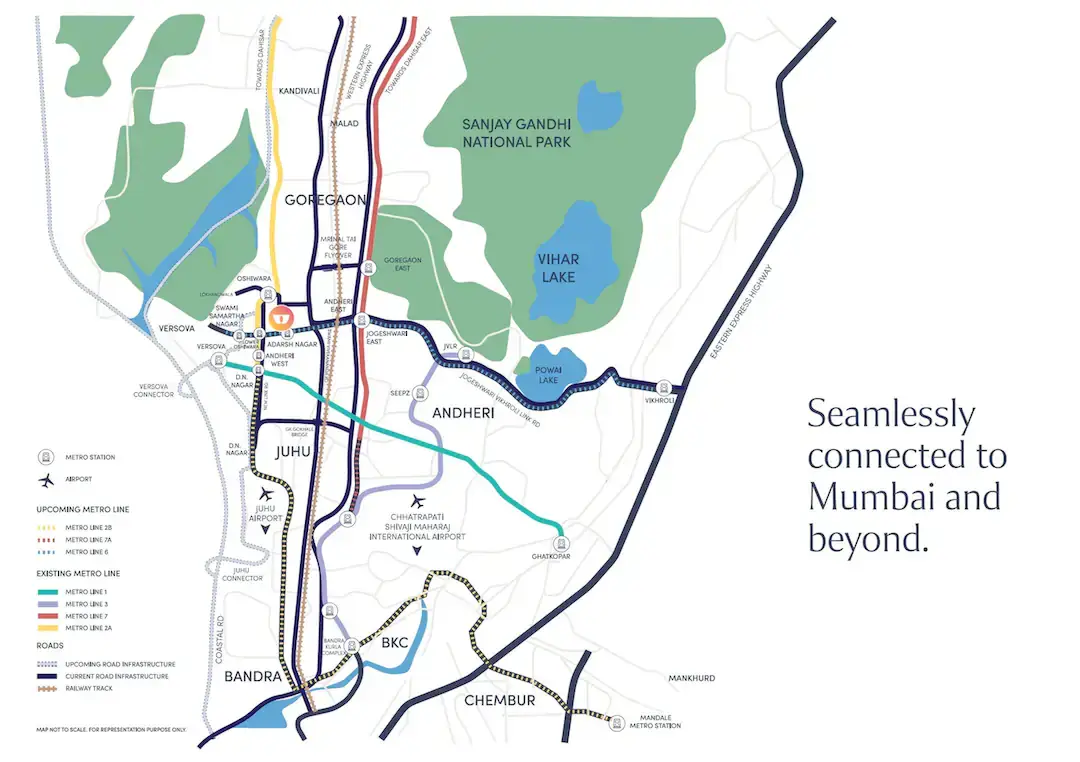
The project is located on New Shakti Nagar Road in the Oshiwara-Jogeshwari West area. Its western suburban location provides access to New Link Road, S.V. Road, the Western Express Highway, Mumbai Metro services, Andheri railway station and established commercial and lifestyle destinations across Andheri, Oshiwara and Lokhandwala.

Schools, hospitals, shopping centres, restaurants, entertainment venues and employment districts are distributed across the surrounding western suburbs, making the location suitable for buyers who want a large-format home while remaining connected to Mumbai's established social and business infrastructure.

The Westpark Phase-1 was registered with MahaRERA on 16 June 2025. The original proposed completion date recorded for the project was 30 June 2032, while the supplied MahaRERA information shows a revised proposed completion date of 30 October 2032. Buyers should refer to the latest MahaRERA disclosures and their Agreement for Sale for the contractual completion and possession provisions applicable to their unit.

Documents for DLF The Westpark Phase 1

Request project documents and the latest details from our team.

RERA details & QR code

QR code not uploaded

MahaRERA registration

PR1181012500079

Check project details on the official MahaRERA portal using the project name or registration number.

Home loan & bank assistance

Ask our team about financing options and bank approvals for this project.

DLF The Westpark Phase 1 Brochure
Project Brochure
DLF The Westpark Phase 1 amenity image 1DLF The Westpark Phase 1 amenity image 2DLF The Westpark Phase 1 amenity image 3
+2

DLF The Westpark Phase 1 Project Brochure

Unlock the complete project brochure including master plan, floor plans, amenities, specifications, payment schedule, pricing details and all project information.

DLF The Westpark Project Assessment

HomesPro's editorial overview focuses on the project's registered scale, residential planning, location, amenities and publicly disclosed RERA information. Buyer reviews will be displayed separately after verified submissions are received.

Write a Review

Share your own experience. Reviews appear after moderation; your email is not displayed publicly.

Write a Review

Rate DLF The Westpark Phase 1 and share your genuine experience. Please do not include personal contact details in your review.

Overall Rating

Connectivity
Lifestyle
Safety
Value for Money

0/1200 characters · minimum 20

No ratings yet
0 Ratings & Assessments
5 Star
0
4 Star
0
3 Star
0
2 Star
0
1 Star
0
DLF

DLF

Not rated

Est.

1946

Projects

112

View Details

DLF is one of India's established real estate developers, with a development history that began in 1946. The company has built a diversified portfolio spanning residential communities, commercial offices, retail destinations and large integrated urban developments.

DLF's Journey from Delhi to Major Indian Cities

DLF was founded by Chaudhary Raghvendra Singh in 1946. Its early development journey was centred on Delhi, where the company developed 22 urban colonies. A major expansion followed in 1985 when DLF began developing Gurugram, which subsequently became one of the company's most important residential and commercial markets.

Over the decades, DLF expanded beyond plotted neighbourhoods into group housing, premium residences, Grade A offices, shopping centres and mixed-use destinations. The company today reports a real estate presence across 15 states and 24 cities through its wider residential, commercial and retail portfolio.

Residential Development at Scale

DLF's residential portfolio ranges from high-rise luxury apartments and independent floors to plotted communities and large master-planned neighbourhoods. According to DLF's residential portfolio information, the company has completed 112 residential projects and developed approximately 27.05 million square metres of residential space.

The developer states that its residential communities extend across 11 cities and are home to more than one million residents. Its approach combines architecture, functional planning, technology, landscaping, recreation and community infrastructure across different residential formats.

Premium and Luxury Homes

DLF has developed a substantial premium and luxury residential portfolio, particularly in Gurugram and Delhi NCR. Its residential developments range from established communities and independent floors to large-format luxury apartments designed around landscaped environments, resident clubs, wellness facilities and private amenity spaces.

Well-known names associated with the DLF residential portfolio include The Camellias, The Magnolias, The Aralias, The Crest, One Midtown, Privana and several DLF City communities. These developments represent different stages of the company's evolution from planned neighbourhoods to contemporary luxury housing.

DLF's Entry into Mumbai Residential Real Estate

Mumbai is an important addition to DLF's residential growth strategy. The Westpark in the Andheri West-Oshiwara corridor brings the DLF residential brand to Mumbai through a large-format premium housing development aimed at buyers seeking spacious residences, extensive amenities and connectivity within the western suburbs.

DLF's current residential development pipeline includes opportunities across markets such as Gurugram, Mumbai and Goa, extending the company's housing portfolio beyond its historically strong Delhi NCR base.

Commercial Offices and Business Districts

DLF is also closely associated with the development of large commercial districts and Grade A workplaces. Its office portfolio has a presence across business markets including Gurugram, Delhi, Noida, Chandigarh, Chennai and Hyderabad, with developments designed around modern workplace infrastructure and large corporate occupiers.

DLF Cyber City in Gurugram is among the company's best-known commercial developments and reflects its broader strategy of creating large urban ecosystems where offices, residences, retail, dining and leisure infrastructure can coexist within connected districts.

Retail and Mixed-Use Development

The company's real estate portfolio extends beyond homes and offices into organised retail and mixed-use destinations. Over time, DLF has developed shopping and entertainment properties that complement its residential and commercial ecosystems, creating destinations designed around work, shopping, dining, leisure and everyday urban life.

Planning, Design and Technology

Across its residential portfolio, DLF places emphasis on master planning, architecture, functionality, landscape design and technology. Depending on the project category, developments may include resident clubs, sports infrastructure, landscaped open spaces, wellness facilities, security systems and modern building services.

The company's portfolio covers multiple residential formats rather than following a single development model. High-rise apartments, low-rise independent floors, plotted developments and integrated communities allow DLF to address different locations and buyer requirements while maintaining a consistent focus on planned environments.

More Than Seven Decades of Real Estate Development

From its beginnings in post-independence Delhi to contemporary residential, office and retail developments across India, DLF's history spans more than seven decades of urban development. Its scale, long operating history and portfolio across multiple real estate segments have made the DLF name closely associated with the evolution of organised real estate in several Indian cities.

Featured Projects by Developer

DLF The Westpark Phase 1
New Launch - Under Construction

DLF The Westpark Phase 1

Andheri West

Configuration

3, 4 & 4 Penthouse BHK

Carpet Area

1125 sq.ft

Starting @ ₹6.2 Cr - ₹12.34 Cr*

Location Guide of Andheri West, Mumbai

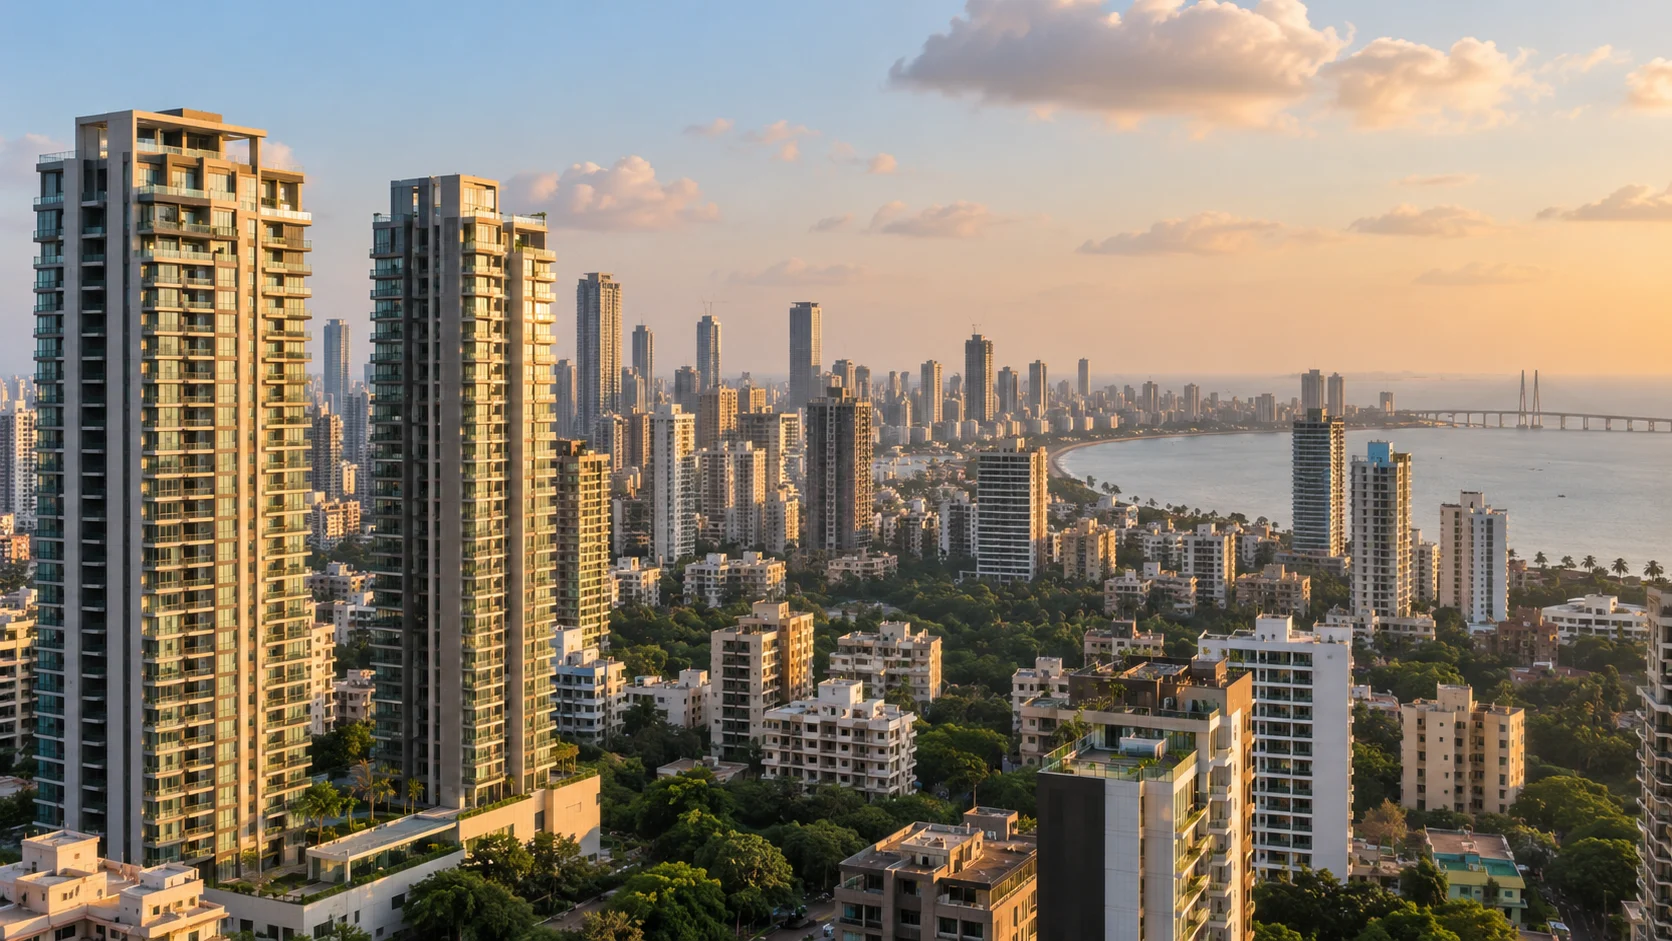
Andheri West is one of Mumbai's most established residential, commercial and lifestyle destinations. The locality combines Western Line railway connectivity, multiple Metro stations, major roads, employment hubs, entertainment businesses, hospitals, schools, restaurants and mature neighbourhood infrastructure. Unlike a single compact neighbourhood, Andheri West consists of several distinct micro-markets. Lokhandwala, Versova, Four Bungalows, Seven Bungalows, D.N. Nagar, Azad Nagar, Oshiwara, Shastri Nagar and J.P. Road each offer a different combination of property prices, road connectivity, building age, lifestyle environment and access to public transport. Residential inventory ranges from older cooperative housing societies and redevelopment buildings to premium high-rise developments and new RERA-registered projects. Buyers can find compact apartments as well as larger 2 BHK, 3 BHK, 4 BHK and luxury residences, although pricing changes substantially between individual streets and projects. Andheri West has particularly strong Metro connectivity. Mumbai Metro Line 1 connects Versova, D.N. Nagar, Azad Nagar and Andheri with the Western Express Highway, Marol, Saki Naka and Ghatkopar corridor. Metro Line 2A extends connectivity northwards from the Andheri West and D.N. Nagar area towards Goregaon, Malad, Kandivali, Borivali and Dahisar. Andheri Railway Station remains a major Western Line transport hub for commuters travelling towards Bandra, Dadar, Churchgate, Goregaon, Borivali and Virar. Buyers who depend heavily on suburban rail should compare actual travel time from western pockets such as Versova or Lokhandwala to the railway station rather than judging connectivity only by locality name. The locality also has a strong entertainment and creative-industry ecosystem. Production houses, studios, media companies, restaurants and offices across Andheri, Oshiwara and nearby areas support a large rental market consisting of corporate professionals, media professionals, business owners and families. From a homebuyer perspective, Andheri West works best when the micro-location is chosen carefully. A home near D.N. Nagar may offer excellent Metro convenience, while a residence around Versova or Seven Bungalows may be preferred for lifestyle and coastal proximity. Lokhandwala and Oshiwara offer another mix of residential density, retail and commercial connectivity. Property buyers should compare RERA carpet area, building age, parking, society maintenance, redevelopment status, road width, water supply, Metro walking distance and peak-hour traffic before finalising a property. Two projects located within Andheri West can have substantially different pricing and everyday living conditions.

Key Location Highlights

Buy Price

₹40,000 - ₹85,000 / sqft

Rent

₹35,000 - ₹7.15 lakh / month

Appreciation

Property values vary significantly by micro-market, project age, developer, carpet area and proximity to Metro or major lifestyle hubs.

Advantages & Pros

  • Strong public transport network with Western Line railway access and Mumbai Metro Lines 1 and 2A.
  • Multiple established residential micro-markets including Lokhandwala, Versova, D.N. Nagar, Four Bungalows, Seven Bungalows, Oshiwara and Azad Nagar.
  • Large selection of redevelopment projects, ready homes, premium towers and new residential developments.
  • Strong rental demand supported by corporate, entertainment, media and professional employment.
  • Well-developed ecosystem of hospitals, schools, restaurants, supermarkets, cafés, gyms and entertainment destinations.
  • Versova-Andheri-Ghatkopar Metro Line 1 provides direct east-west connectivity across Mumbai.
  • Metro Line 2A provides direct connectivity towards Oshiwara, Goregaon, Malad, Kandivali, Borivali and Dahisar.
  • Premium lifestyle locations such as Versova, Lokhandwala and Seven Bungalows offer access to restaurants, retail and recreational destinations.

Considerations & Cons

  • Property prices can be significantly higher in premium micro-markets and new branded developments.
  • Peak-hour congestion is common on J.P. Road, Link Road, S.V. Road and roads approaching Andheri Station.
  • Older societies can have limited parking, smaller lifts and higher redevelopment uncertainty compared with newer projects.
  • Railway station access can require additional road or Metro travel from western pockets such as Versova and Lokhandwala.

FAQ of DLF The Westpark Phase 1

Question & Answer of DLF The Westpark Phase 1

No. Marketing material may refer to a larger overall development. MahaRERA records 40,608.53 sq. metres as the approved layout area and 7,788.75 sq. metres as the land area applied for the Phase-1 registration. Buyers should distinguish the overall master development from the currently registered phase.
30 June 2032 is the original proposed completion date recorded in the supplied MahaRERA information. The same record now shows a revised proposed completion date of 30 October 2032.
The supplied MahaRERA information identifies the development as being constructed in multiple phases. Registration PR1181012500079 specifically relates to The Westpark Phase-1 and covers Towers 2, 3, 4 and 5.
No. These are indicative marketed prices. Final pricing can depend on the selected residence, carpet area, floor, tower, view, parking, taxes, statutory charges and the developer's prevailing price schedule.
Buyers should review the latest MahaRERA registration, sanctioned plans, title report, litigation disclosures, financial encumbrance details, Agreement for Sale, allotment terms, carpet area, payment schedule, applicable lender NOC and the specific tower and unit inventory before booking.
The supplied MahaRERA project page shows no records under the project complaint and appeal sections. This is separate from the litigation disclosures listed elsewhere on the RERA record.

Similar Under Construction Projects in Andheri West

Adani Linkbay Residences

Adani Linkbay Residences

Andheri West, Mumbai

2 BHK, 3 BHK, 4 BHK

₹4.09 Cr - ₹9.38 Cr

Bhoomi Amogh

Bhoomi Amogh

Andheri West, Mumbai

2 BHK, 3 BHK, 4 BHK

₹3.74 Cr - ₹9.45 Cr*

Delta Meadows

Delta Meadows

Andheri West, Mumbai

2 BHK

1.80* Cr Onwards

Kalpataru Vian

Kalpataru Vian

Andheri West, Mumbai

3 BHK, 4 BHK, 4.5 BHK

₹5.61 Cr+ Onwards

Kolte Patil Serenova

Kolte Patil Serenova

Andheri West, Mumbai

2 BHK, 3 BHK

₹2.61 Cr - ₹4.98 Cr

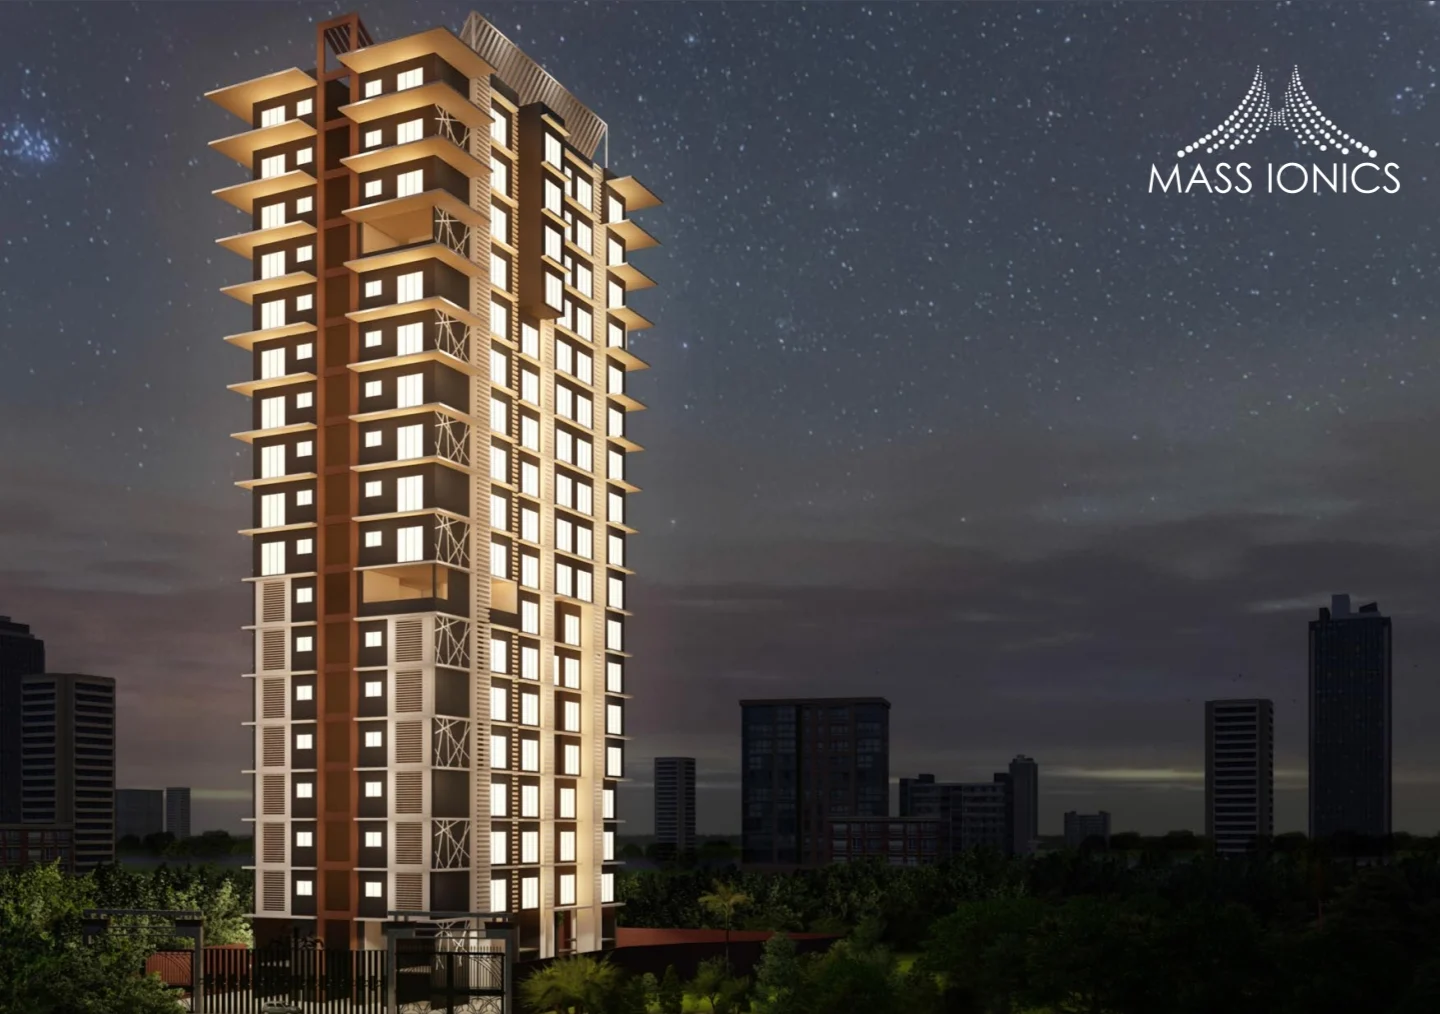
Mass Ionics

Mass Ionics

Andheri West, Mumbai

1 BHK, 2 BHK

₹1 Cr - ₹1.61 Cr*

Purva Estrella

Purva Estrella

Andheri West, Mumbai

2 BHK, 3 BHK, 4 BHK

₹3.52 Cr - ₹7.38 Cr

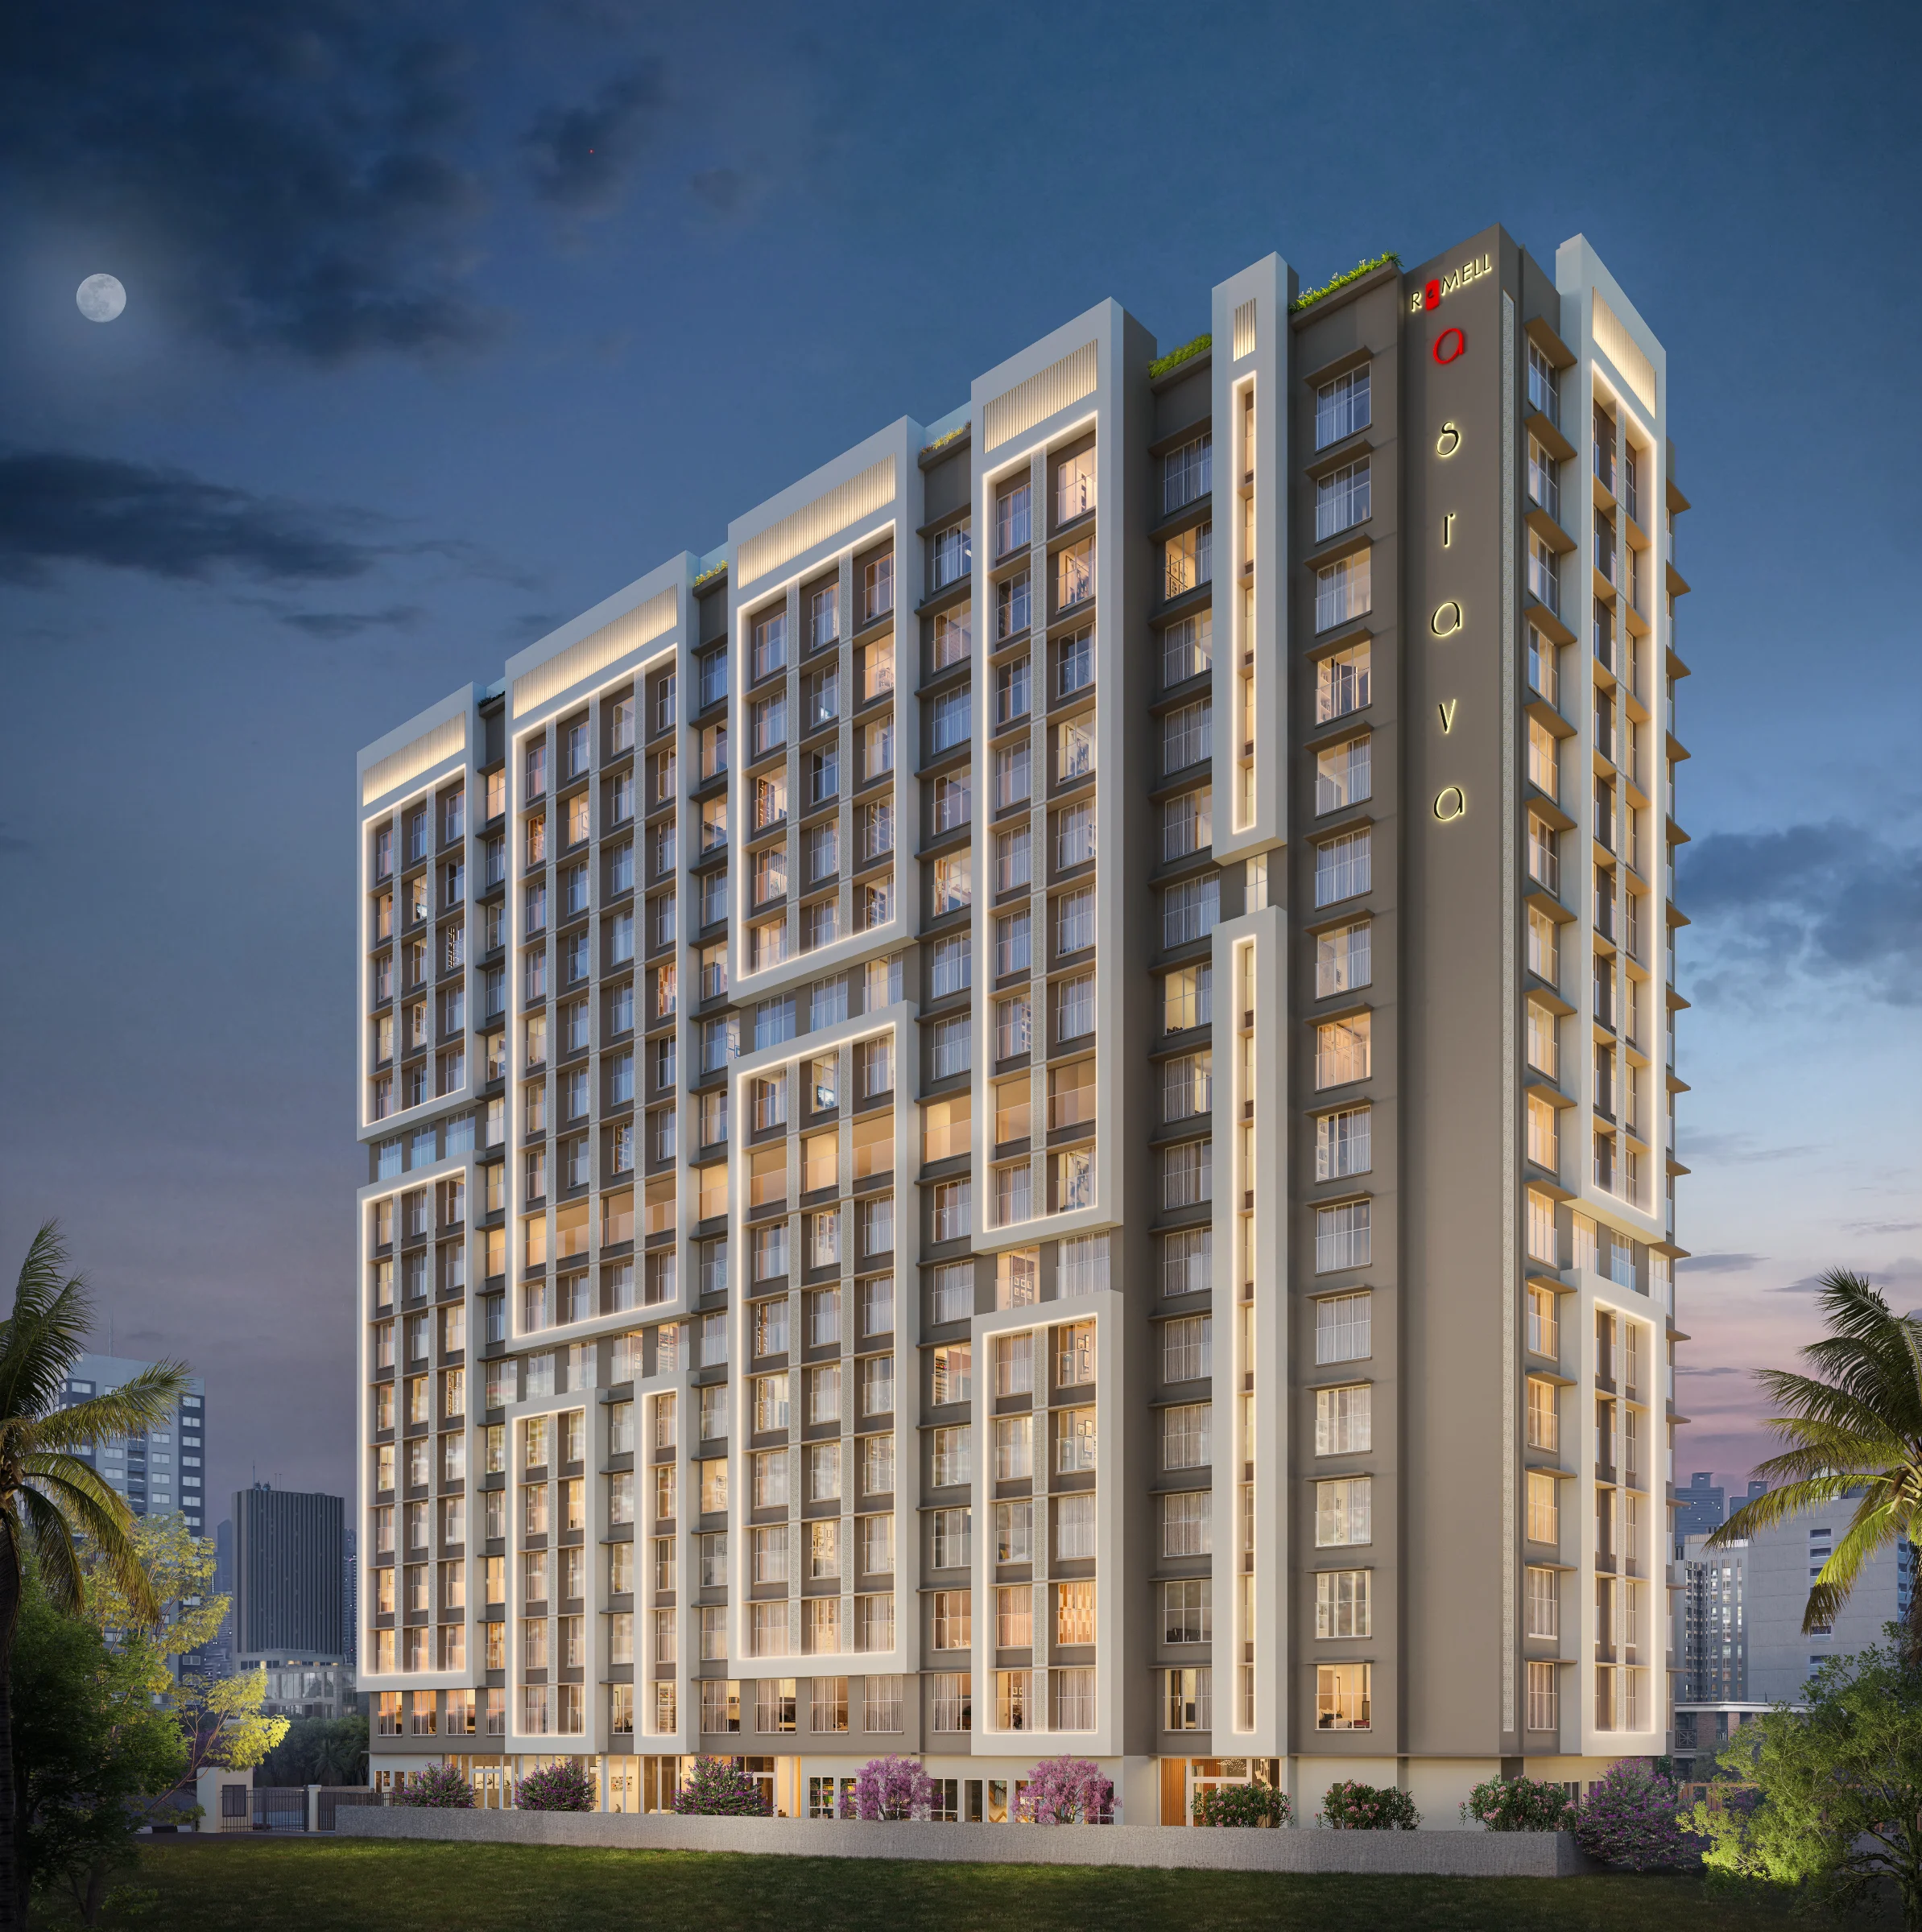
Romell Asrava

Romell Asrava

Andheri West, Mumbai

2 BHK, 3 BHK, Jodi Apartments

₹2.3 Cr Onwards