
MahaRERA registration
P51800078249
₹3 Cr Onwards
₹40,762/sq.ft
Configurations
Carpet Sizes
Possession
Indicative Avg. / Sq.ft
Explore pricing and units currently available in Chandak Sarvam.
Carpet Area
775 Sq.ft
Price
₹3 Cr
Carpet Area
1100 Sq.ft
Price
₹4.18 Cr
Carpet Area
1650 Sq.ft
Price
₹7.52 Cr
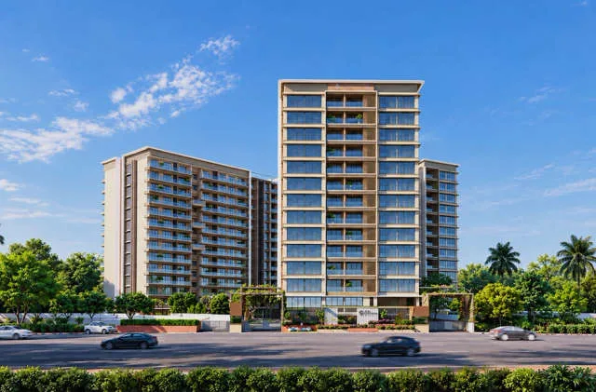
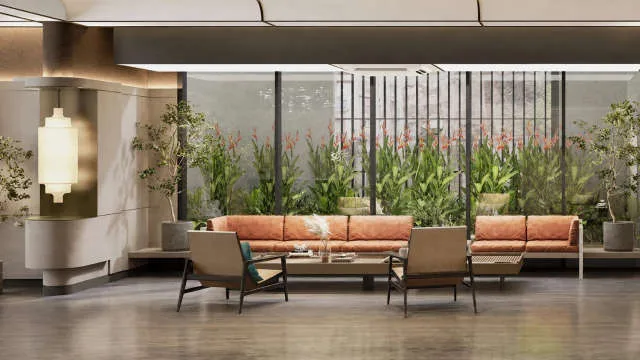
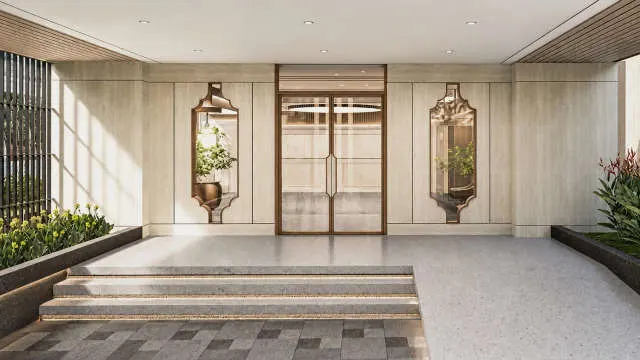
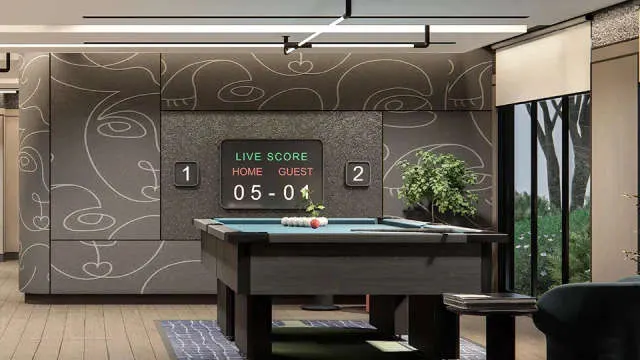
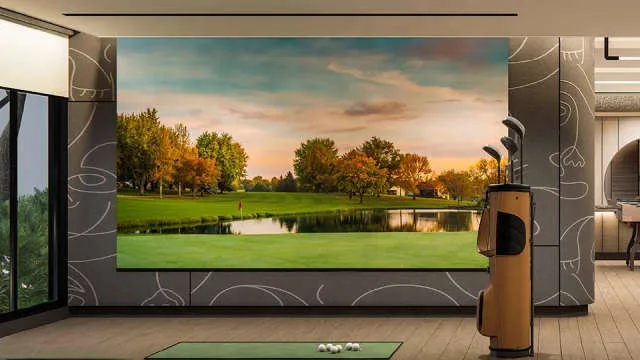
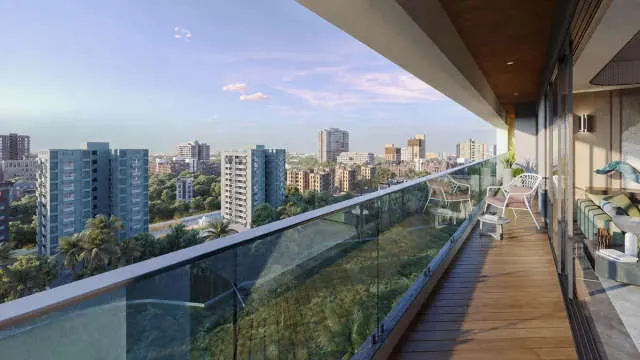
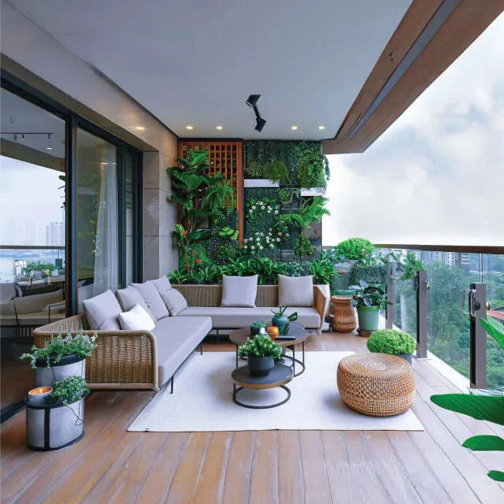
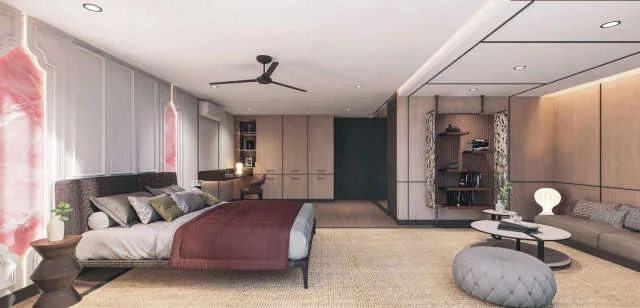
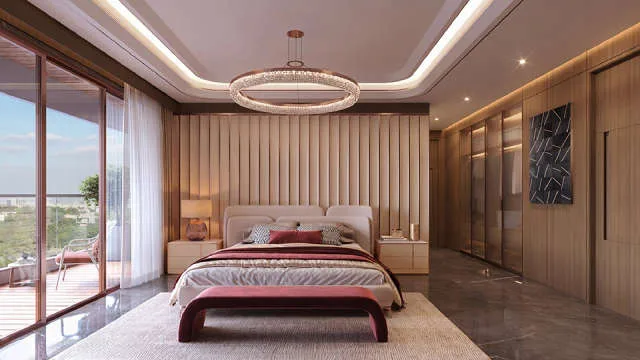
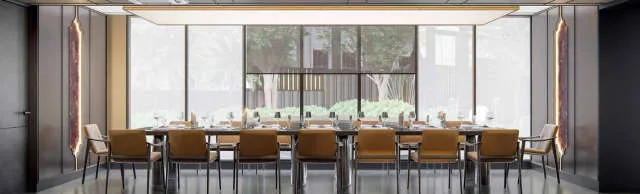
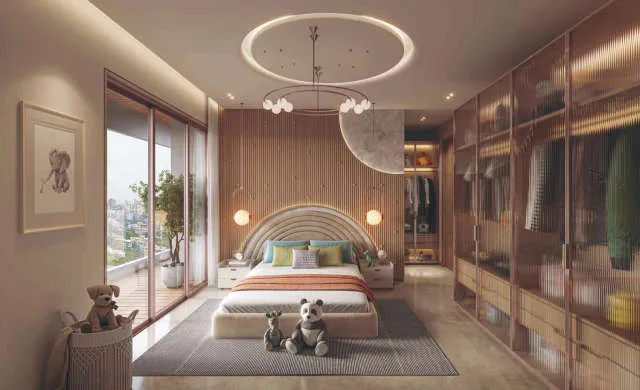

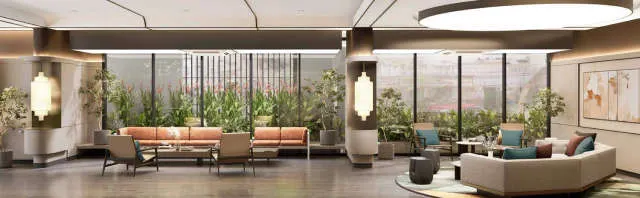
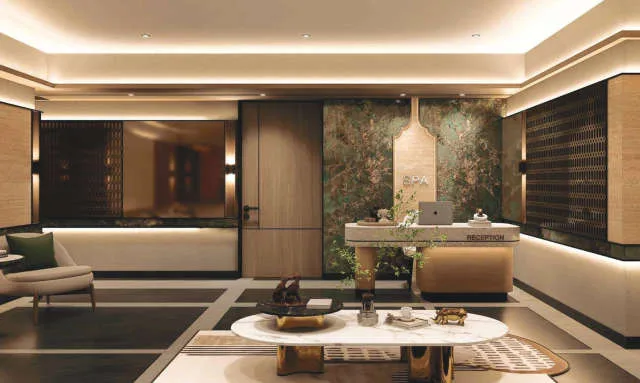
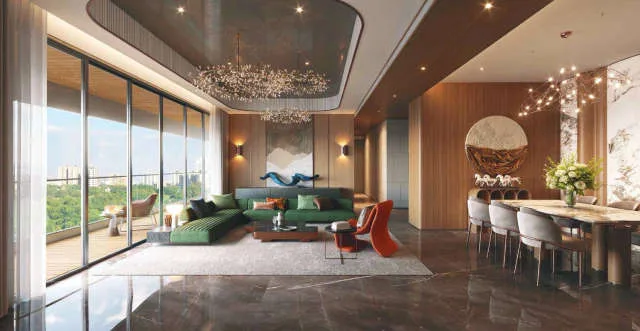
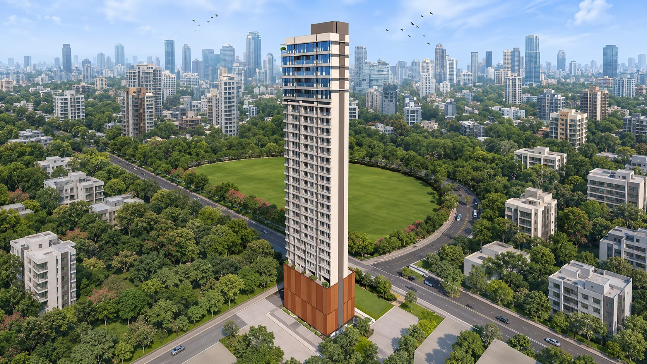
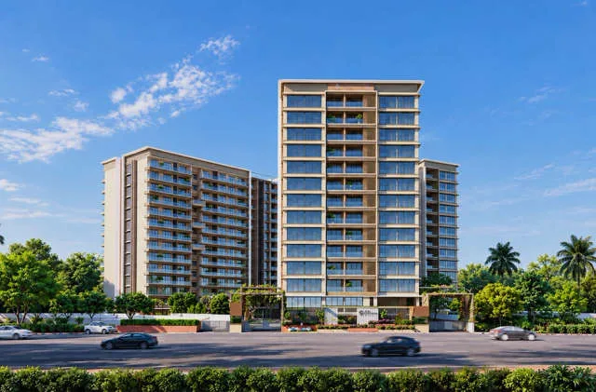
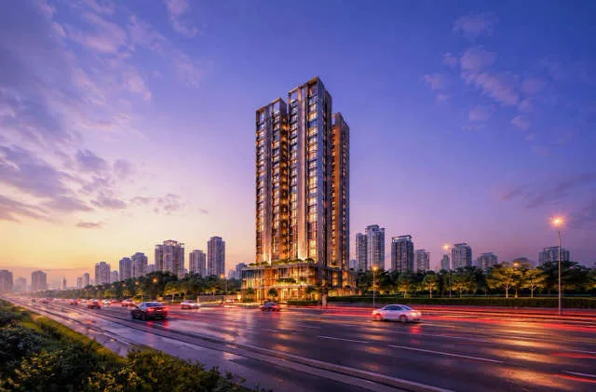
Chandak Sarvam is a premium residential development by Chandak Group in JB Nagar, Andheri East, Mumbai. The project brings together modern apartments, private outdoor spaces and an extensive collection of recreational facilities in one of the western suburbs' established residential neighbourhoods. Its location near the Andheri-Kurla Road corridor gives residents access to metro services, major employment districts and Mumbai's airport network.
The development comprises six residential wings arranged within a gated community. The overall project is promoted across approximately 3.5 acres, with multiple landscaped areas and a dedicated lifestyle amenity zone. Its residential offering includes 2 BHK, 3 BHK and 4 BHK apartments designed for different family sizes and space requirements.
The project combines contemporary architecture with family-oriented planning. Private balconies, organised residential circulation, multiple parking levels and shared recreation facilities contribute to its overall design. The location is particularly relevant for buyers who prefer an established Andheri East neighbourhood over an emerging suburban destination.
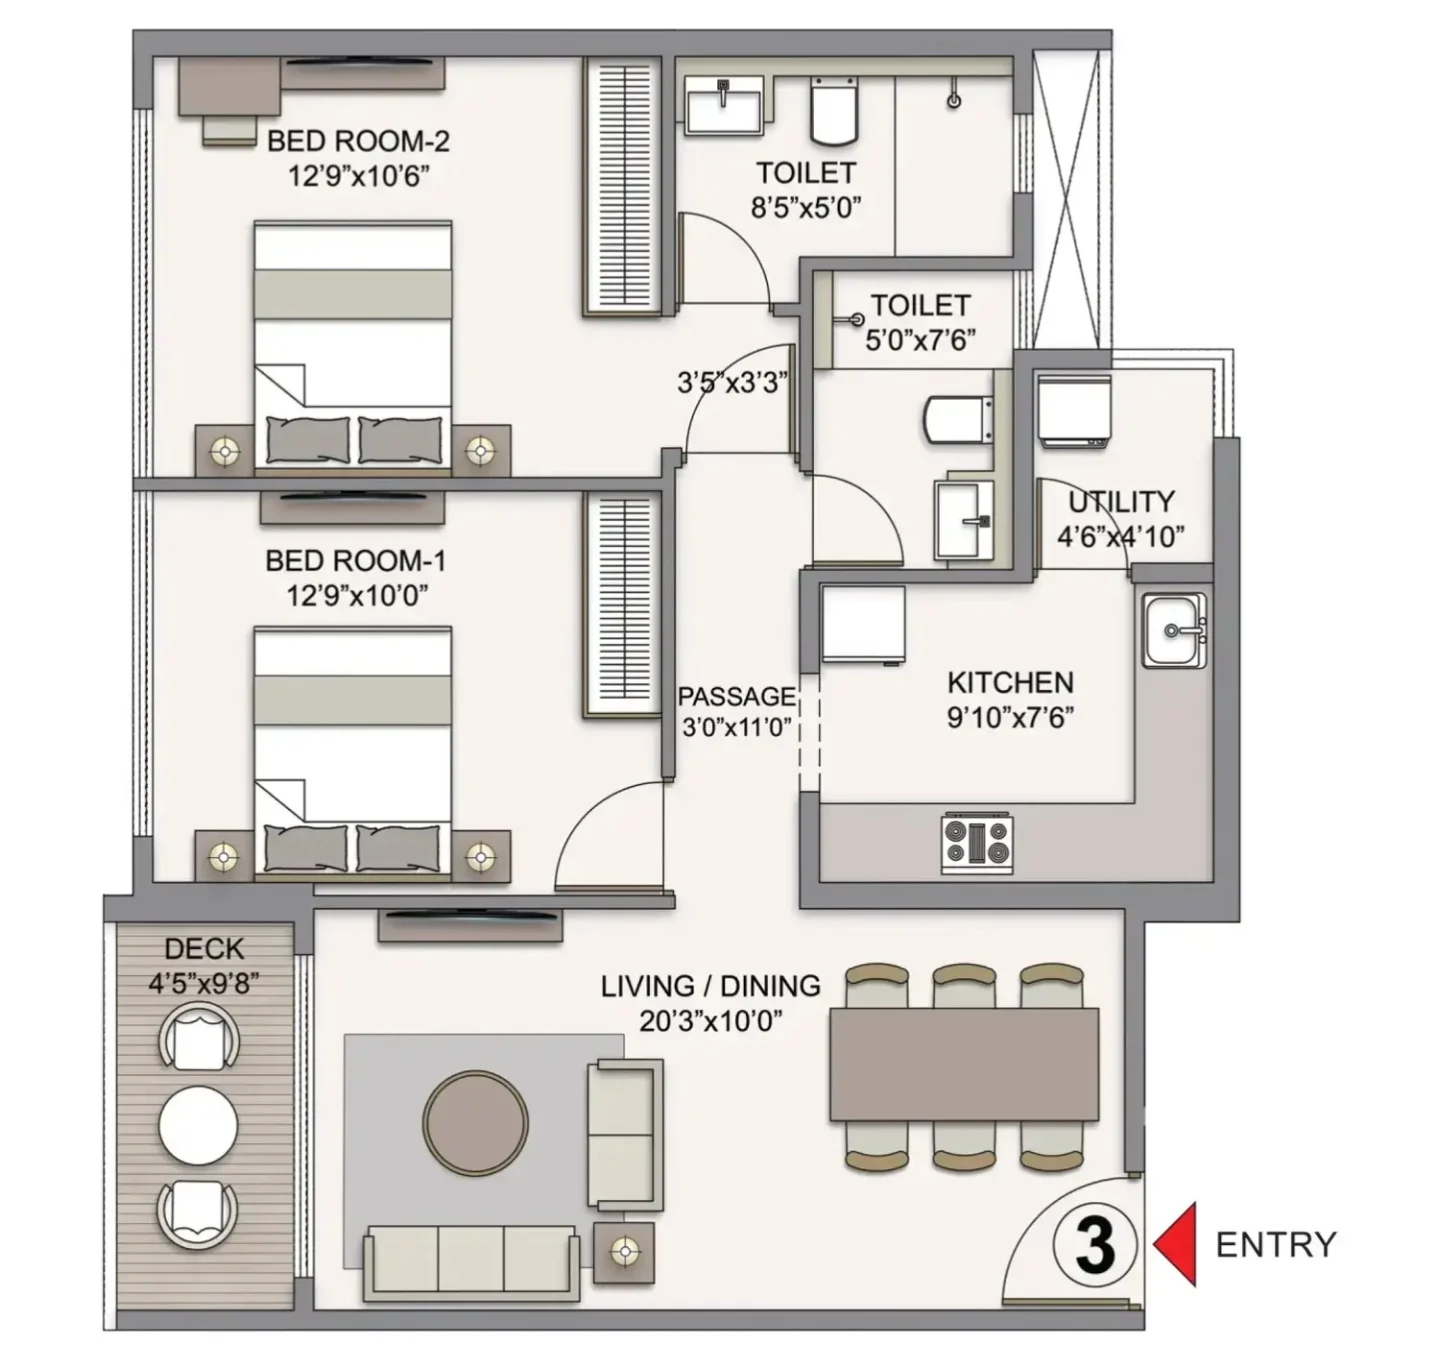
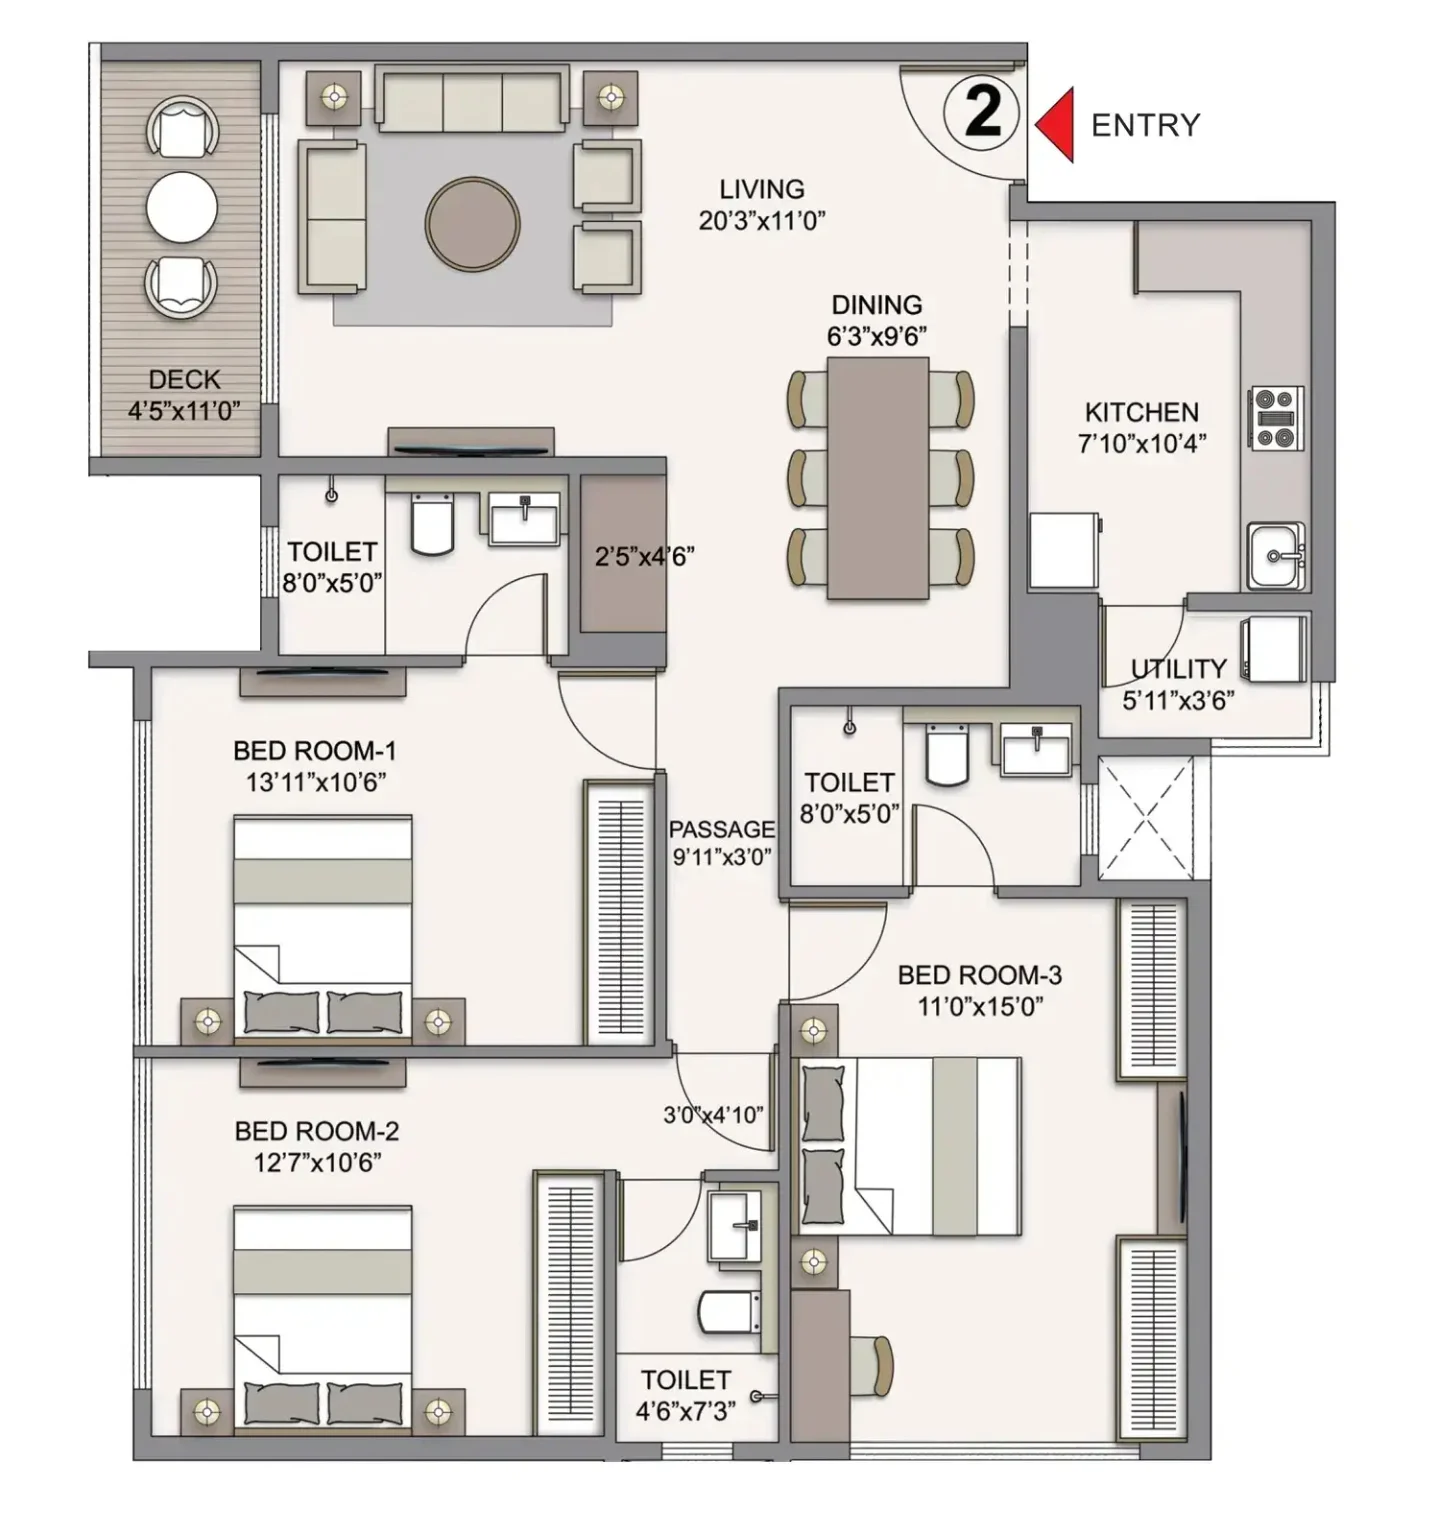
Chandak Sarvam offers a range of apartment configurations, including 2 BHK, 3 BHK and 4 BHK residences. The published 2 BHK configuration includes a 775 sq. ft. carpet area apartment, providing a practical layout for smaller households and buyers looking to upgrade within Andheri East.
A 3 BHK apartment with approximately 1,100 sq. ft. of carpet area is among the project's advertised family-sized configurations. Three-bedroom layouts provide additional flexibility for children, visiting relatives and work-from-home requirements. Buyers can evaluate bedroom dimensions, internal circulation and usable living space while reviewing the available unit plans.
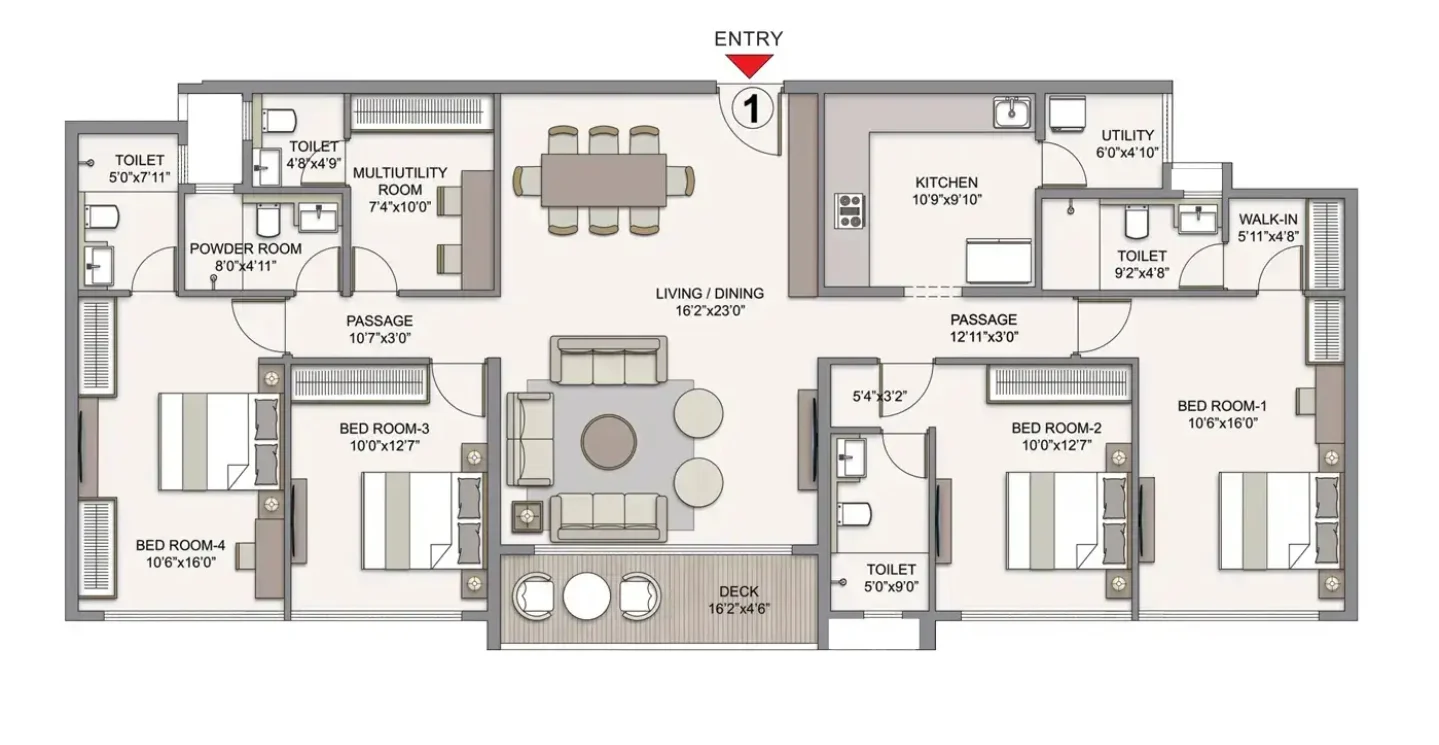
For larger households, Chandak Sarvam also markets 4 BHK residences, including a configuration with approximately 1,650 sq. ft. of carpet area. These apartments provide additional private rooms and flexible space arrangements. The developer also advertises adjoining apartment combinations for buyers interested in larger living arrangements.
The project includes six named wings: Pearl, Ruby, Jade, Opal, Sapphire and Emerald. Apartment availability, layout options, balcony arrangements and floor positions can differ across the development. Buyers should compare the approved floor plans of their selected wing before finalising a residence.
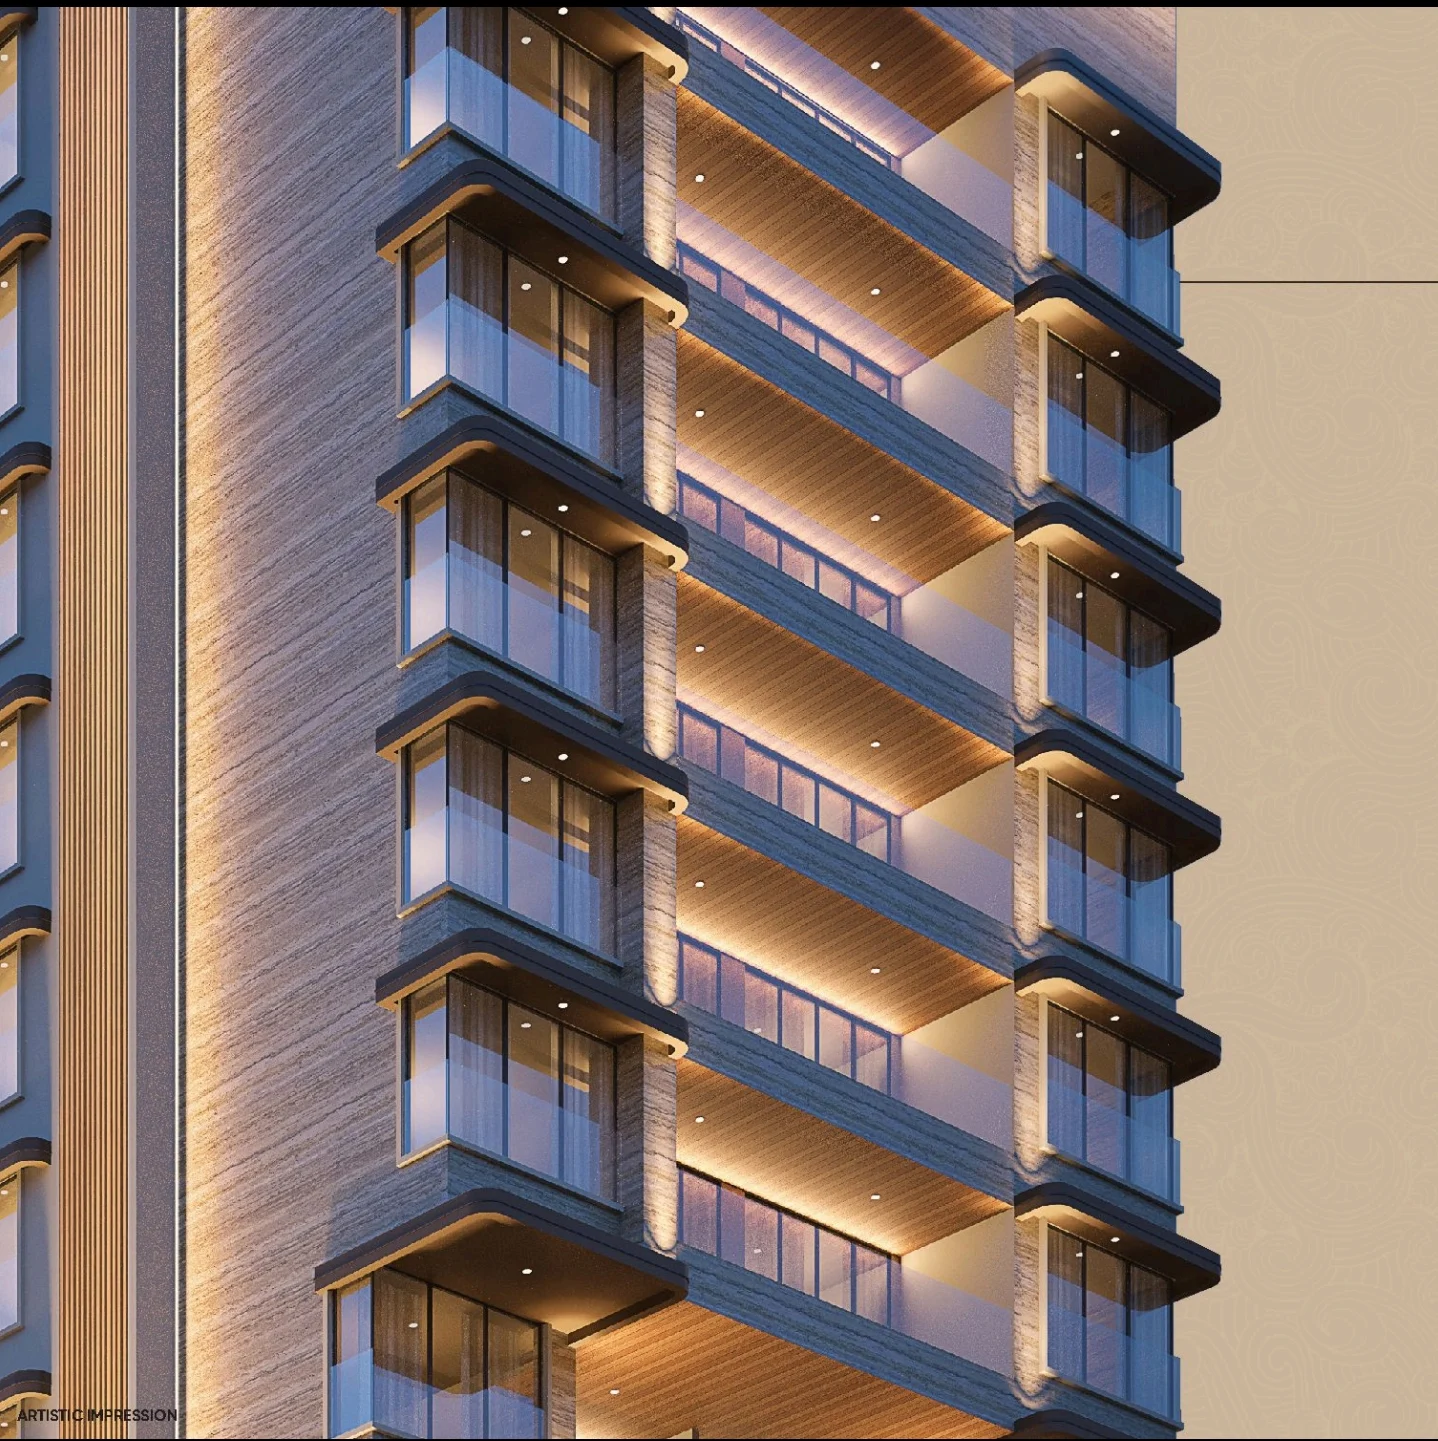
A distinguishing feature of Chandak Sarvam is its emphasis on balconies and usable residential space. The developer promotes private outdoor areas that extend the everyday experience beyond the enclosed apartment. These spaces can support natural ventilation, daylight access and a connection with the surrounding neighbourhood.
The proposed interiors include living and dining spaces designed around family activities, bedrooms with practical furnishing arrangements and contemporary kitchen and bathroom provisions. Individual residences may differ in their orientation, internal dimensions and outdoor areas according to the final approved layout.
Published residential specifications mention vitrified tile flooring, sliding windows, concealed copper electrical wiring and modular switches. Buyers should inspect the apartment specifications schedule to confirm the exact materials and fittings included with their chosen configuration.
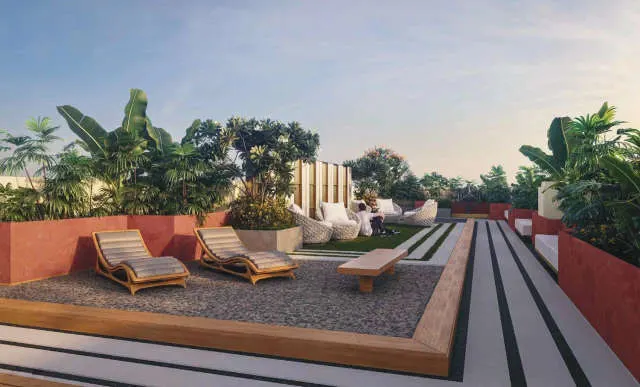
Chandak Sarvam is planned with more than 35,000 sq. ft. of landscaped amenity spaces, bringing together indoor recreation, wellness activities and outdoor leisure facilities. The proposed common areas provide opportunities for residents to exercise, spend time with family and participate in social activities within the residential community.
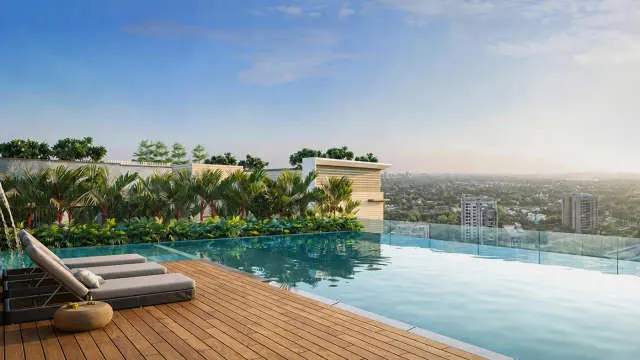
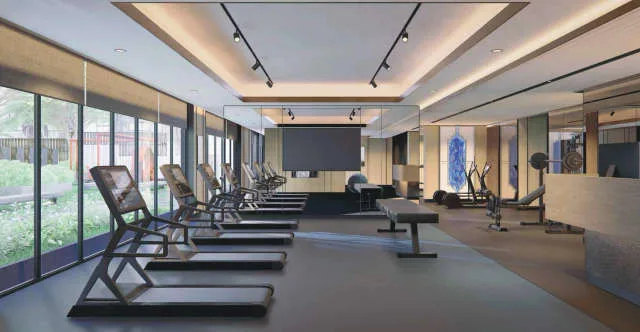
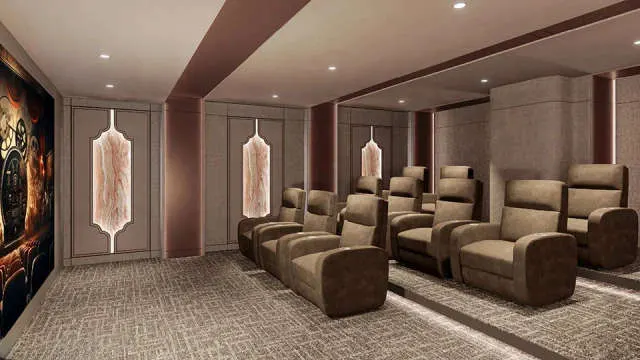
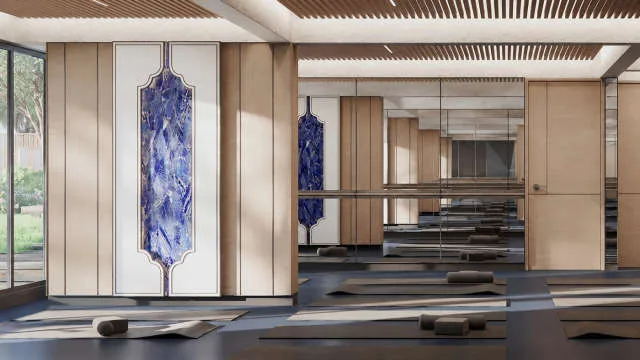
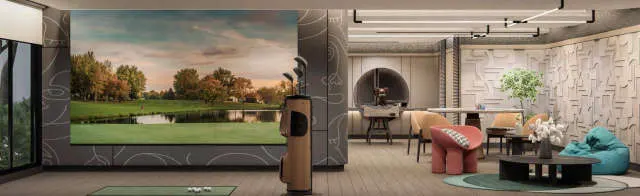
The leisure facilities include a skypool, fitness centre, yoga room, multipurpose sports court and reflexology pathway. These amenities support different forms of physical activity, from structured exercise to lighter recreational use. A meditation deck and Zen-inspired walking areas introduce quieter spaces for relaxation.
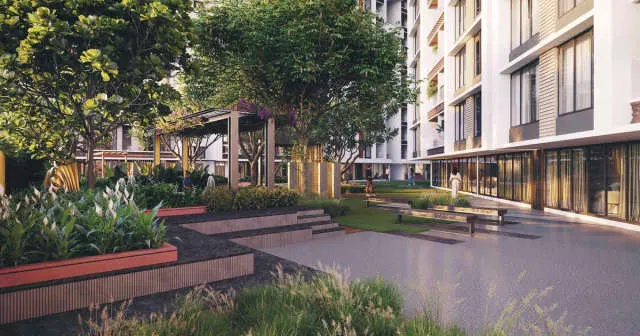
Outdoor amenities include a discovery garden, organic planting area, sculpture garden, hammock garden and stargazing deck. The landscaping incorporates spaces for different age groups, allowing residents to choose between active recreation and quieter outdoor experiences.
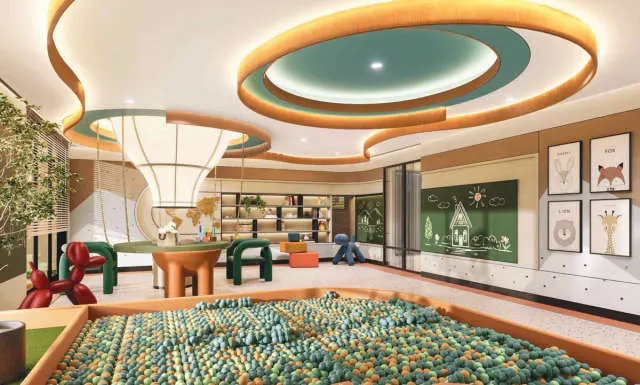
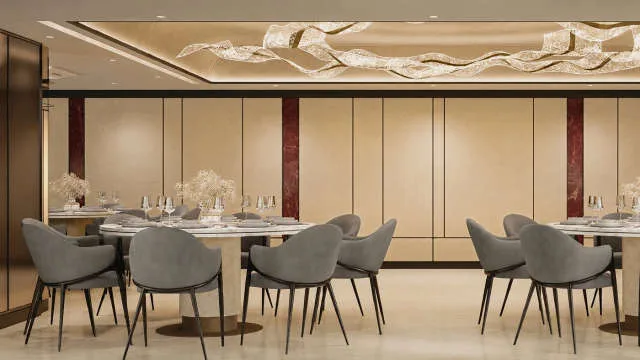
For families, the project advertises a creche, indoor games facilities, a youngster zone and dedicated gathering spaces. An audiovisual room, celebration hall, private dining area and guest accommodation facilities are included among the proposed community amenities.
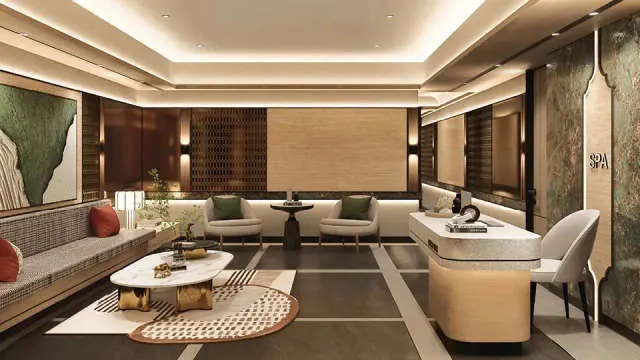
The residential entrance areas are planned with a dedicated lounge, while the broader amenity collection includes barbecue facilities, a leisure amphitheatre and flexible multipurpose spaces. The final availability and operating arrangements of each amenity will depend on the approved project offering and handover schedule.
Despite its central suburban location, Chandak Sarvam incorporates landscaped recreation areas into its residential master plan. The outdoor spaces are designed for everyday walking, relaxation and community interaction, providing residents with options beyond the apartment interiors.
The themed gardens offer different environments for leisure activities. Organic planting zones, sculptural landscape elements and seating arrangements are part of the project's wider outdoor design. These features contribute to a more varied residential setting within the surrounding urban neighbourhood.
Chandak Sarvam is located near Jain Derasar in the Kanti Nagar area of JB Nagar, Andheri East. JB Nagar is an established residential and commercial neighbourhood situated close to the Andheri-Kurla Road corridor. The locality offers convenient access to shops, educational institutions, restaurants, offices, public transport and everyday services.
The project benefits from its position between important employment and transport destinations in eastern Andheri. Residents can access areas such as Chakala, MIDC, Marol, SEEPZ and the wider Andheri business district. Road connections also provide onward routes towards Powai, Kurla, Bandra Kurla Complex and other commercial centres.
One of the location's key advantages is the availability of multiple travel options. Metro services, suburban rail connections, arterial roads and airport access make the neighbourhood useful for professionals who travel regularly across Mumbai.
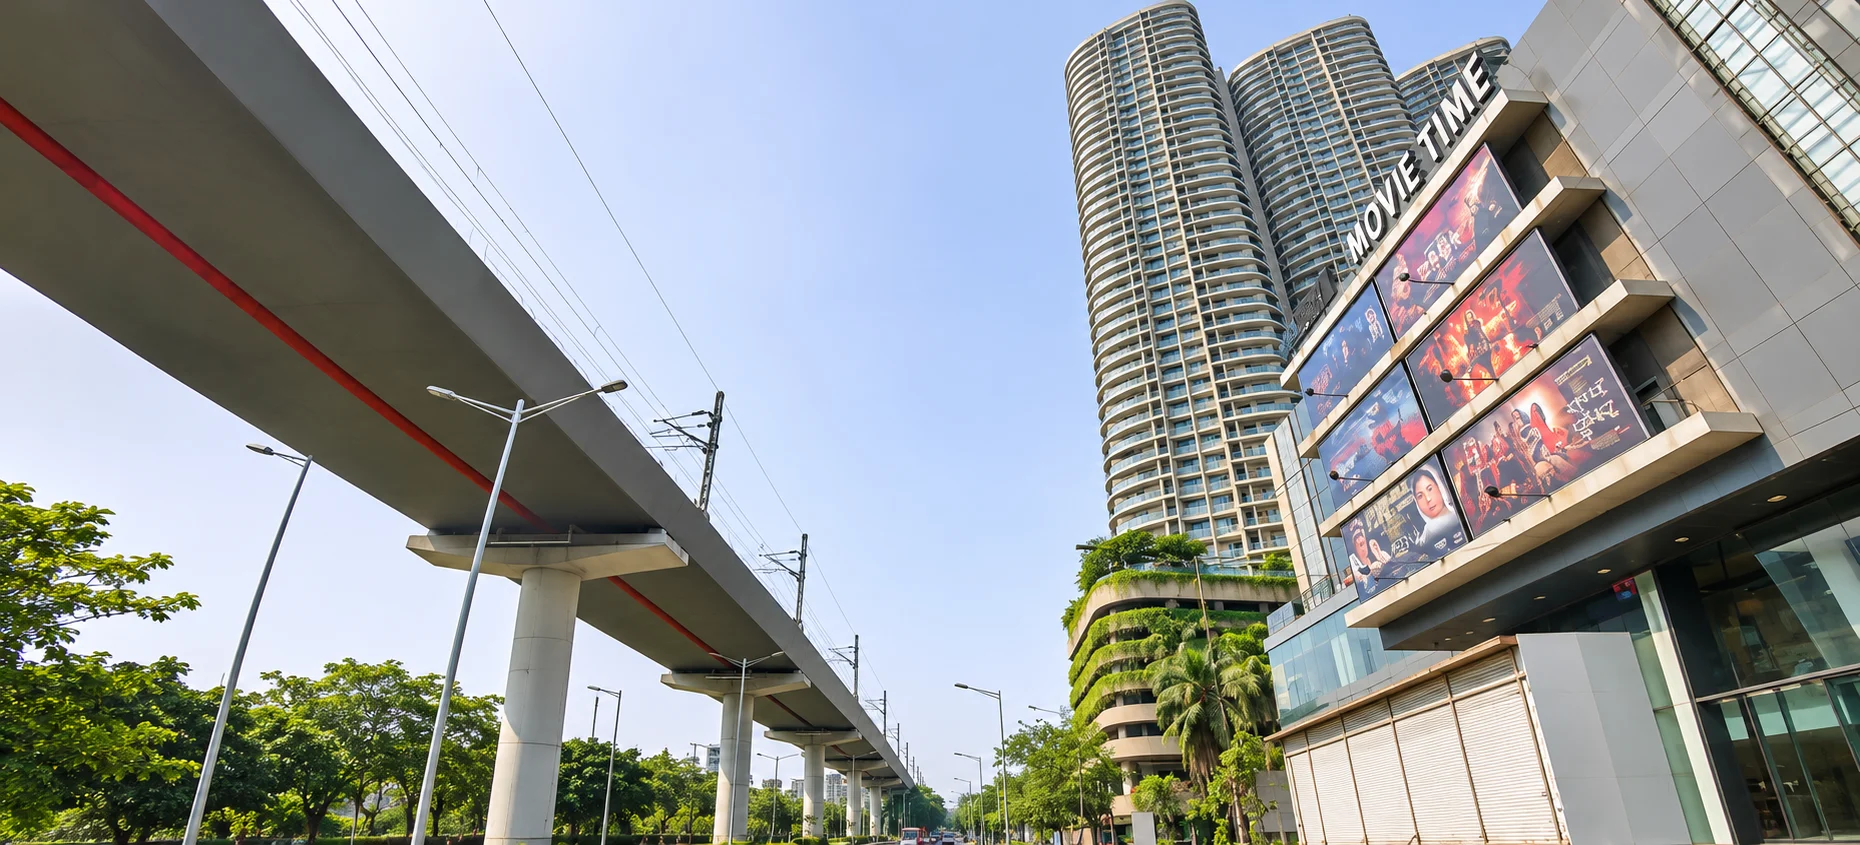
Chakala JB Nagar Metro Station on Mumbai Metro Line 1 is approximately 500 metres from the project according to the developer's published connectivity information. The metro corridor links Versova and Ghatkopar through Andheri, offering a useful public transport option for residents travelling across the western and central suburbs.
Andheri Railway Station is approximately 3.5 kilometres away as advertised by the developer. The station serves the Western and Harbour suburban railway networks and provides an interchange with the metro system. Residents can also reach the Western Express Highway through the surrounding Andheri East road network.
Andheri-Kurla Road is situated close to Chandak Sarvam and connects the neighbourhood with important office and industrial districts. JVLR provides another route towards Powai and the eastern suburbs. Travel times on these routes depend on congestion, weather and the selected mode of transport.
Chandak Sarvam is positioned within the wider airport-oriented commercial district of Andheri East. The developer advertises short-distance access to Mumbai's international and domestic airport terminals, which may be attractive for frequent travellers, aviation professionals and households with regular business travel requirements.
Airport access is one of the neighbourhood's practical advantages, but actual journey times vary according to terminal selection, road traffic and security arrangements. Buyers should also evaluate the apartment's location within the development if airport-related sound exposure is an important consideration.
JB Nagar lies within reach of several major commercial locations in Andheri East. Business destinations such as Solitaire Corporate Park, Leela Business Park, Technopolis Knowledge Park and the MIDC industrial district are accessible through nearby roads.
The SEEPZ commercial district, Marol industrial estates and other offices around Andheri-Kurla Road contribute to employment activity in the area. The broader road network also supports travel towards Powai and Bandra Kurla Complex, two important business destinations in Mumbai.
This concentration of employment centres is relevant for working professionals considering a home in Andheri East. However, commuting convenience depends on the exact office destination, working hours and preferred mode of transport.
Families residing at Chandak Sarvam can explore educational institutions across JB Nagar, Chakala and neighbouring Andheri localities. Bombay Cambridge International School is among the schools prominently identified in the developer's neighbourhood information.
Additional educational options in the wider area include St. Dominic Savio High School, Tolani College of Commerce, NMIMS and other schools and colleges accessible through the western suburban transport network. Admission availability, school transport and commuting requirements should be assessed individually.
The surrounding Andheri East neighbourhood provides access to established medical institutions and everyday healthcare services. SevenHills Hospital, Holy Spirit Hospital and other medical facilities form part of the wider healthcare network accessible from JB Nagar.
Residents can also access local pharmacies, diagnostic centres, clinics and medical professionals in the adjoining residential and commercial areas. The availability of these facilities supports routine healthcare requirements as well as access to larger hospitals when necessary.
JB Nagar offers a wide variety of neighbourhood conveniences, including grocery shops, restaurants, banks, pharmacies and daily retail services. The surrounding commercial roads support everyday household needs without requiring residents to travel to distant shopping districts.
Larger shopping and entertainment options include Phoenix Marketcity in Kurla and other retail destinations accessible through the Andheri-Kurla corridor. Hotels such as ITC Maratha, Hilton Mumbai and Courtyard by Marriott contribute to the area's hospitality and dining landscape.
The project's central location also provides access to cinemas, fitness studios, cafés and leisure destinations across Andheri. Residents can choose between nearby neighbourhood establishments and larger retail centres in the surrounding suburbs.
Published property listings advertise Chandak Sarvam apartments from approximately ₹3 crore for a 775 sq. ft. 2 BHK residence. A 3 BHK configuration with 1,100 sq. ft. of carpet area is advertised at approximately ₹4.18 crore, while a 1,650 sq. ft. 4 BHK configuration has been listed at approximately ₹7.52 crore.
These prices are indicative market quotations rather than guaranteed final transaction values. The amount payable for an individual apartment can change according to floor level, building wing, available inventory, parking allocation, applicable taxes and additional charges.
Buyers should request a complete developer price schedule before paying a booking amount. Comparing the RERA carpet area, purchase consideration, stamp duty, registration fees, taxes and maintenance-related charges can help establish the full acquisition cost.
Chandak Sarvam is registered with the Maharashtra Real Estate Regulatory Authority under registration number P51800078249. The registered promoter is Chandak Realtors Private Limited. The project registration dates back to November 2024, with a declared completion date of 31 December 2030.
The MahaRERA-linked project record identifies six residential wings and a registered inventory of 294 apartments. The project is under construction, and the developer publishes periodic site progress information for different wings.
Homebuyers should review the latest MahaRERA disclosures and the possession terms in their agreement for sale. The developer's promotional handover expectations and the completion date recorded with the regulator should be considered separately when evaluating a purchase.
Chandak Sarvam is planned with extensive parking infrastructure across five basement levels. The arrangement is intended to accommodate resident vehicles within the development while maintaining organised circulation around the residential buildings.
The project also advertises passenger lifts, power backup arrangements, building security systems and common-area facilities. Parking entitlements and the final infrastructure specifications should be verified for each apartment through the approved documents and agreement for sale.
Chandak Sarvam is part of Chandak Group's residential development portfolio in Mumbai. Established in 1986, the group has worked across residential and commercial real estate in multiple Mumbai neighbourhoods. Its development history includes completed buildings, contemporary residential communities and large projects in locations such as Goregaon, Malad, Borivali, Chembur and Mulund.
The developer reports completing more than 45 projects and undertaking over 21 million square feet of development activity. Chandak Sarvam reflects the group's continuing focus on residential projects that combine apartment planning, neighbourhood connectivity and lifestyle amenities.
Chandak Sarvam may appeal to homebuyers looking for 2 BHK, 3 BHK or 4 BHK apartments in an established part of Andheri East. Working professionals who value proximity to metro transport and nearby office districts may find the JB Nagar location relevant to their daily routine.
Families seeking additional recreational facilities can evaluate the development's landscaped amenity spaces, indoor activities and wellness infrastructure. Larger households may also consider its spacious configurations and adjoining apartment options.
Buyers evaluating the project for long-term ownership or investment should consider total purchase cost, construction progress, location-specific demand and future maintenance expenses. Rental income and capital appreciation are influenced by market conditions and cannot be guaranteed.
Before purchasing an apartment at Chandak Sarvam, buyers should confirm the registered carpet area, selected wing, floor number, approved layout, balcony allocation, parking entitlement and complete price breakup. Reviewing the current MahaRERA registration and construction disclosures is an important part of property due diligence.
Prospective purchasers should also examine the agreement for sale, payment schedule, construction milestones, possession commitments and available loan options. A site visit can help evaluate access roads, surrounding buildings, neighbourhood activity and the actual progress of construction.
Typical floor plan 1
Typical floor plan 2
Typical floor plan 3
Typical floor plan 4
Typical floor plan 5
Typical floor plan 6
Request project documents and the latest details from our team.
MahaRERA registration
P51800078249
Ask our team about financing options and bank approvals for this project.
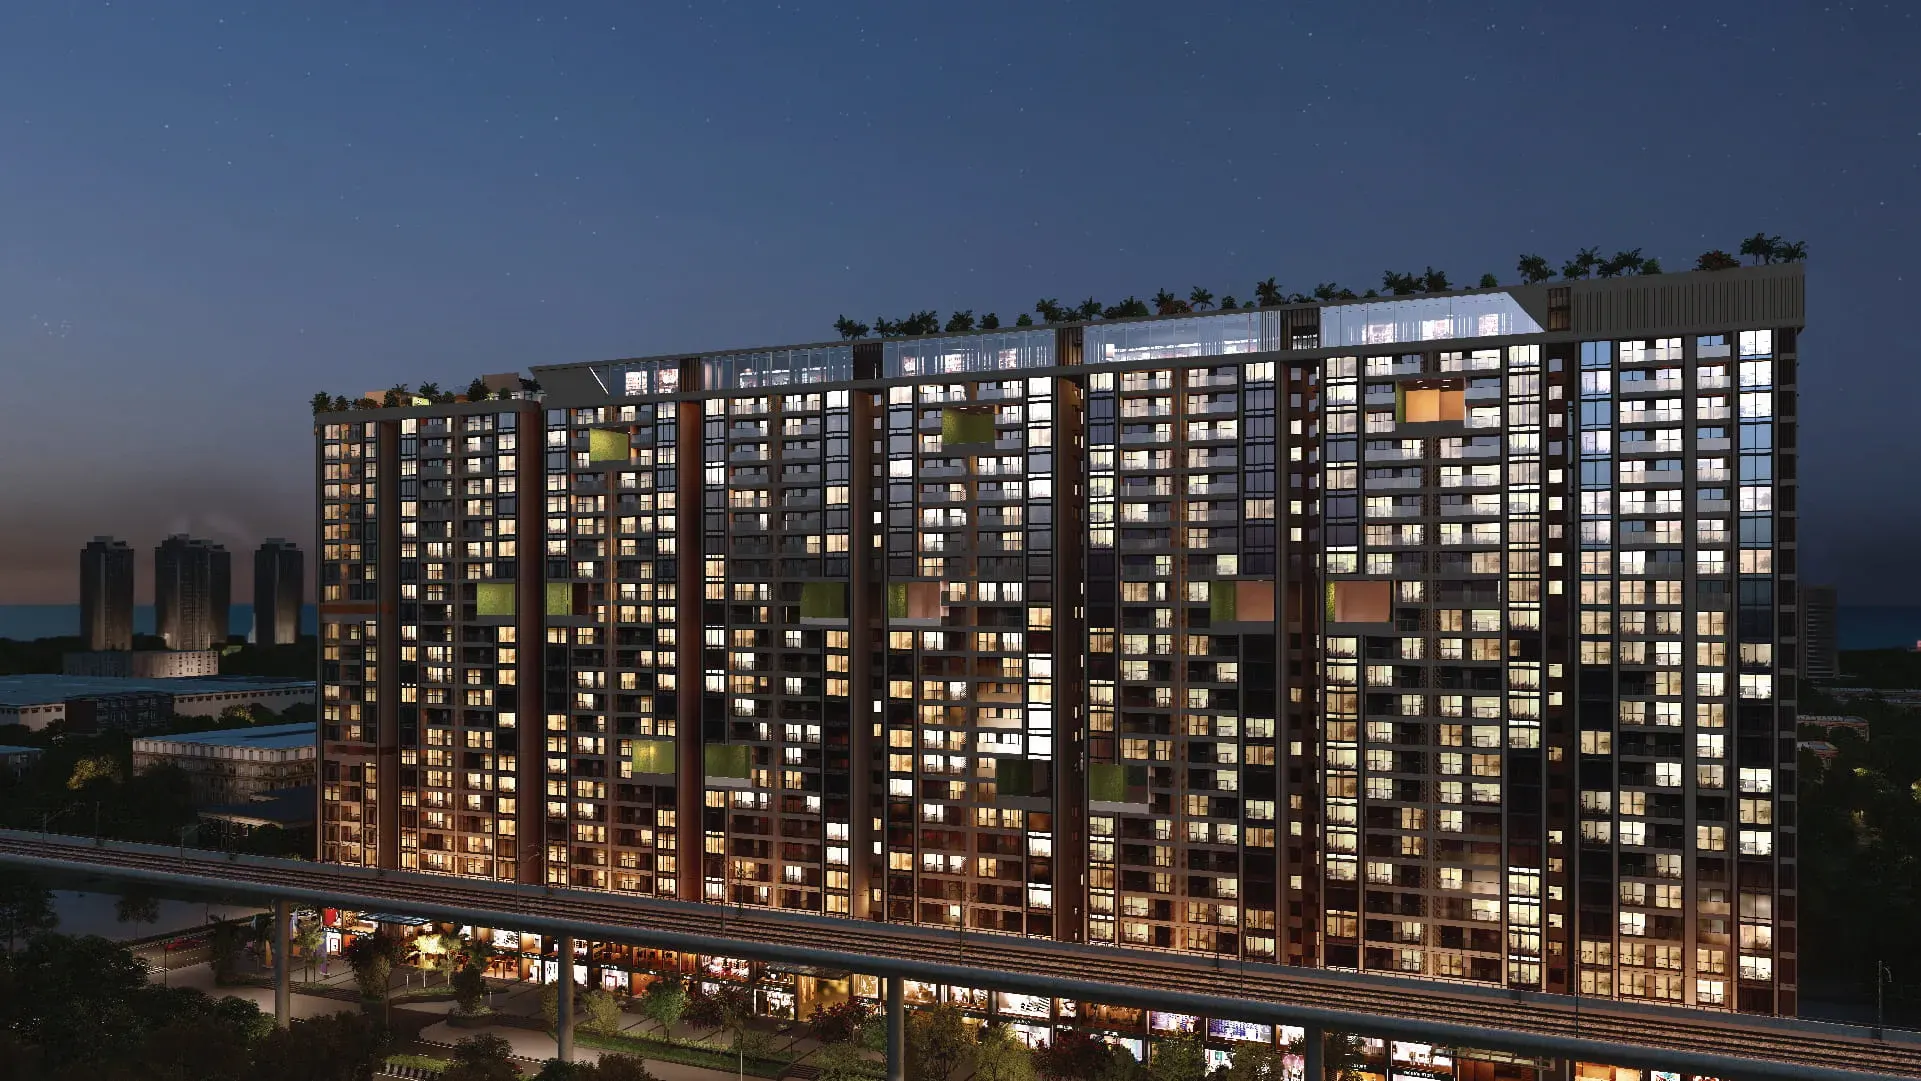
Unlock the complete project brochure including master plan, floor plans, amenities, specifications, payment schedule, pricing details and all project information.
Share your own experience. Reviews appear after moderation; your email is not displayed publicly.
Rate Chandak Sarvam and share your genuine experience. Please do not include personal contact details in your review.
Andheri West is one of Mumbai's most established residential, commercial and lifestyle destinations. The locality combines Western Line railway connectivity, multiple Metro stations, major roads, employment hubs, entertainment businesses, hospitals, schools, restaurants and mature neighbourhood infrastructure. Unlike a single compact neighbourhood, Andheri West consists of several distinct micro-markets. Lokhandwala, Versova, Four Bungalows, Seven Bungalows, D.N. Nagar, Azad Nagar, Oshiwara, Shastri Nagar and J.P. Road each offer a different combination of property prices, road connectivity, building age, lifestyle environment and access to public transport. Residential inventory ranges from older cooperative housing societies and redevelopment buildings to premium high-rise developments and new RERA-registered projects. Buyers can find compact apartments as well as larger 2 BHK, 3 BHK, 4 BHK and luxury residences, although pricing changes substantially between individual streets and projects. Andheri West has particularly strong Metro connectivity. Mumbai Metro Line 1 connects Versova, D.N. Nagar, Azad Nagar and Andheri with the Western Express Highway, Marol, Saki Naka and Ghatkopar corridor. Metro Line 2A extends connectivity northwards from the Andheri West and D.N. Nagar area towards Goregaon, Malad, Kandivali, Borivali and Dahisar. Andheri Railway Station remains a major Western Line transport hub for commuters travelling towards Bandra, Dadar, Churchgate, Goregaon, Borivali and Virar. Buyers who depend heavily on suburban rail should compare actual travel time from western pockets such as Versova or Lokhandwala to the railway station rather than judging connectivity only by locality name. The locality also has a strong entertainment and creative-industry ecosystem. Production houses, studios, media companies, restaurants and offices across Andheri, Oshiwara and nearby areas support a large rental market consisting of corporate professionals, media professionals, business owners and families. From a homebuyer perspective, Andheri West works best when the micro-location is chosen carefully. A home near D.N. Nagar may offer excellent Metro convenience, while a residence around Versova or Seven Bungalows may be preferred for lifestyle and coastal proximity. Lokhandwala and Oshiwara offer another mix of residential density, retail and commercial connectivity. Property buyers should compare RERA carpet area, building age, parking, society maintenance, redevelopment status, road width, water supply, Metro walking distance and peak-hour traffic before finalising a property. Two projects located within Andheri West can have substantially different pricing and everyday living conditions.
10 options · Swipe to compare
Configuration
2 BHK, 3 BHK, 4 BHK
Price
₹4.09 Cr - ₹9.38 Cr
Configuration
3 BHK, 4 BHK, 4 BHK Penthouse
Price
₹6.2 Cr - ₹12.34 Cr*
HomesPro insights