QR code not uploaded
MahaRERA registration
Details on request
By Romell Group, Andheri West
₹3.18 Cr Onwards
₹43,231/sq.ft
Configurations
Carpet Sizes
Possession
Indicative Avg. / Sq.ft
Explore pricing and units currently available in Romell Tiara.
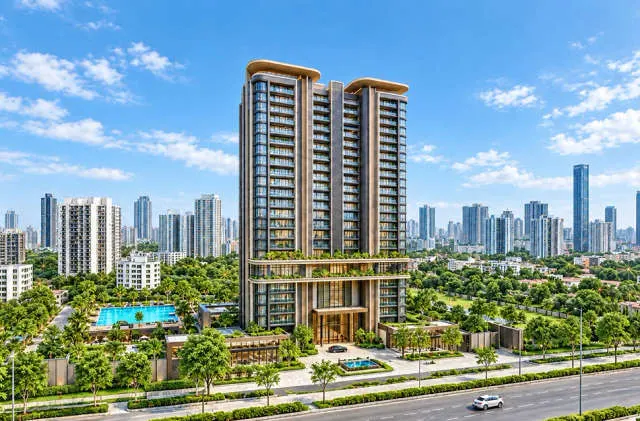
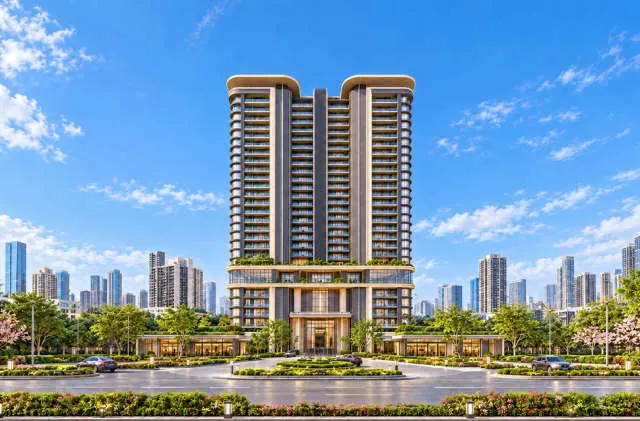
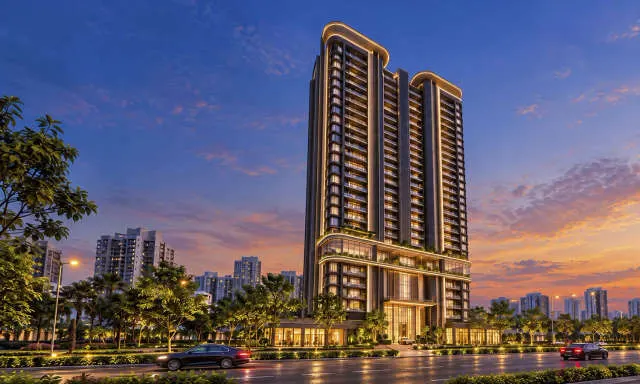
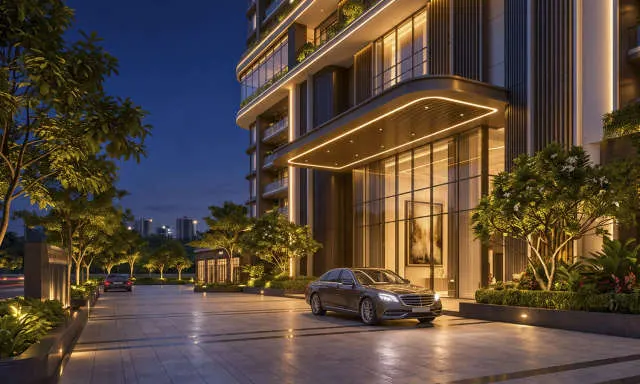
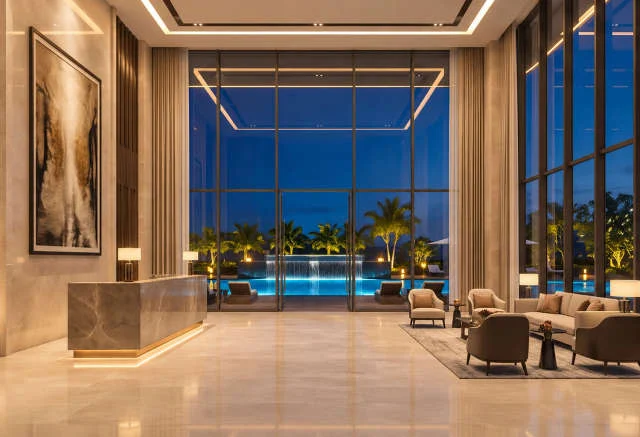
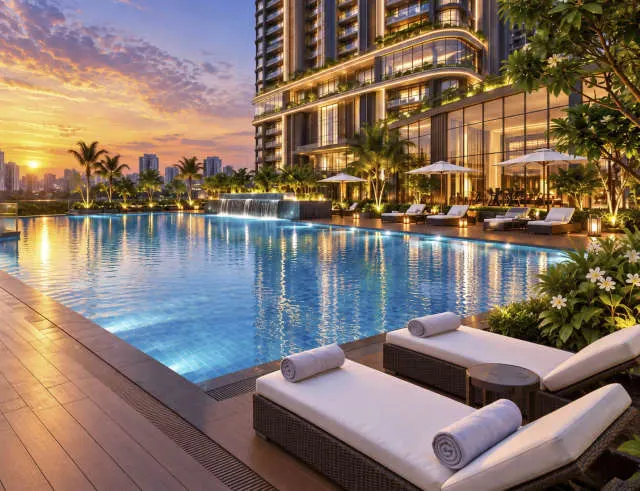
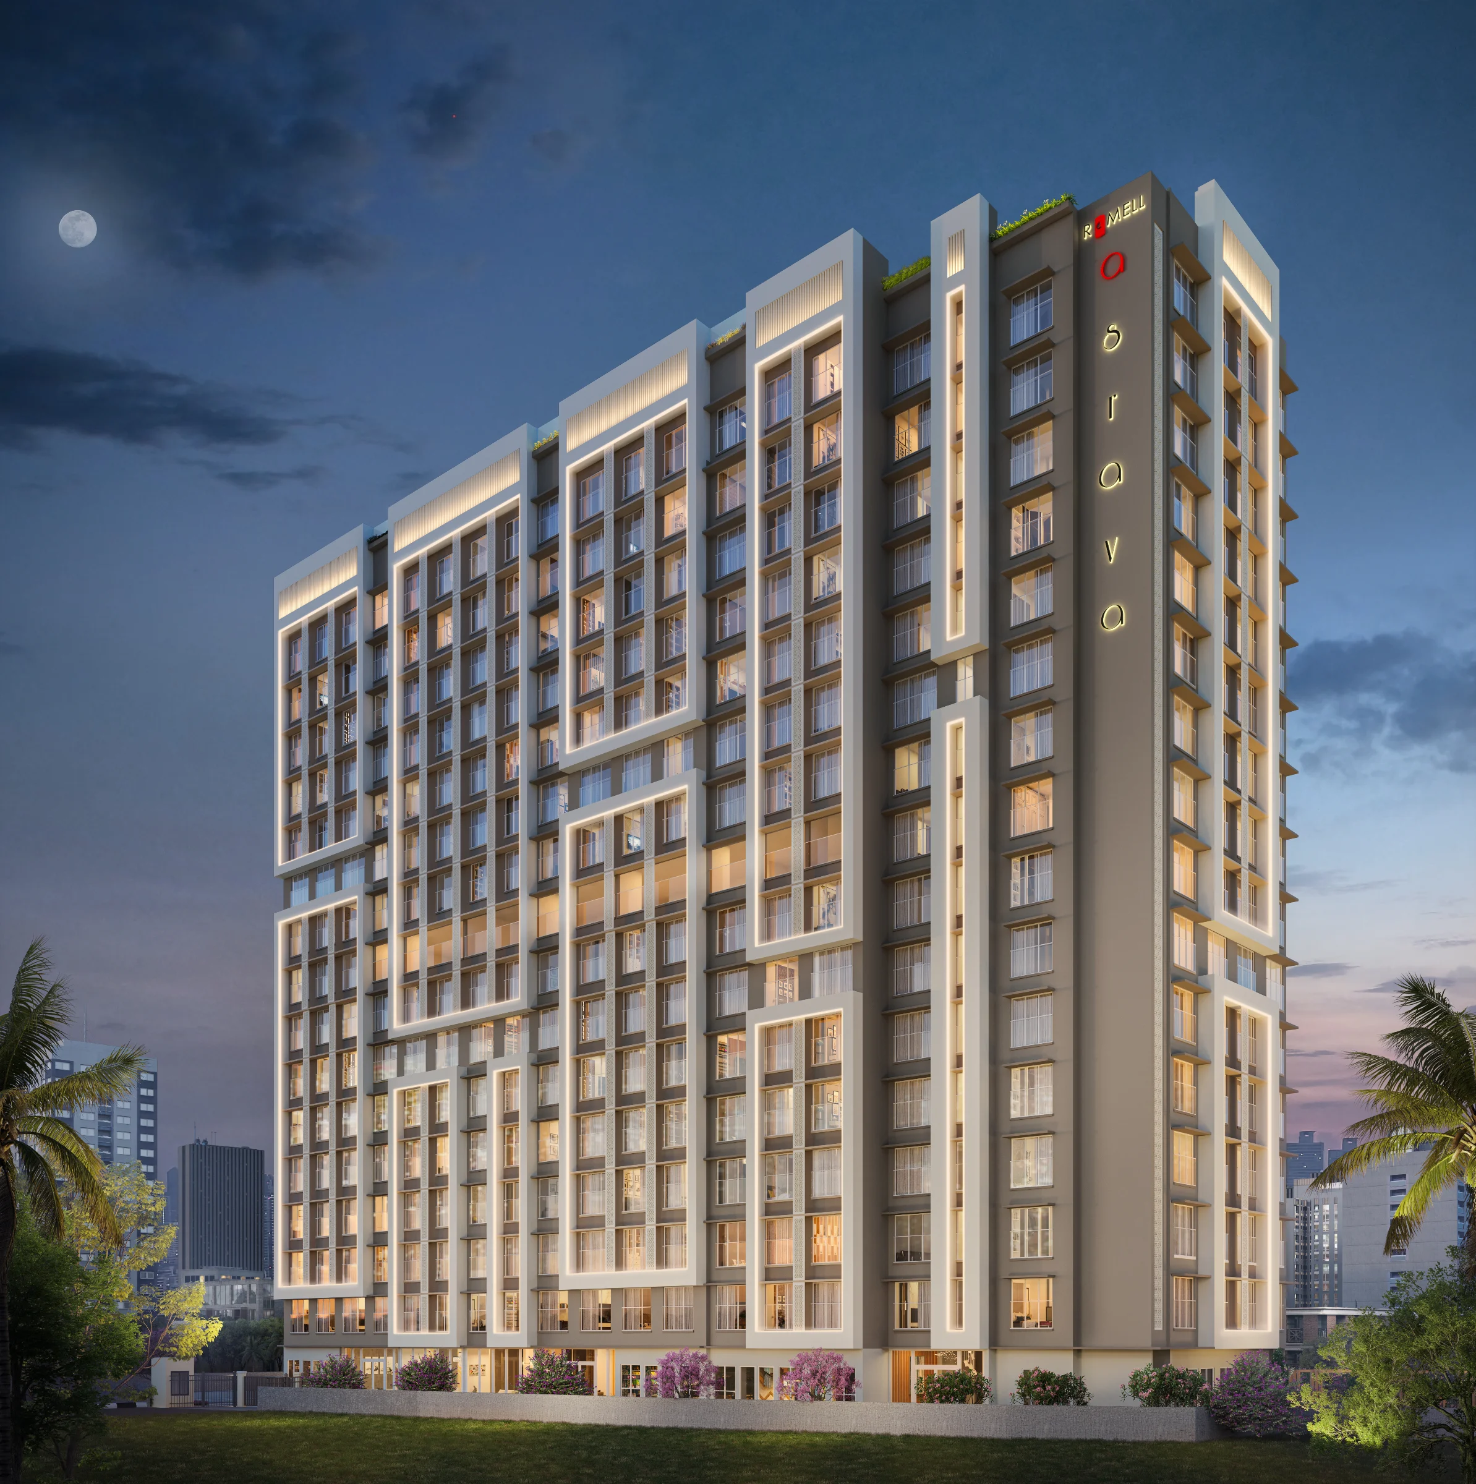
Romell Tiara is an upcoming residential development by Romell Group in Anand Nagar, Oshiwara, Andheri West, Mumbai. Planned across approximately one acre, the project brings modern apartment living to an established western suburban neighbourhood. Its location near New Link Road is particularly relevant for homebuyers looking for convenient metro connectivity, access to commercial districts and the everyday conveniences of Andheri West.
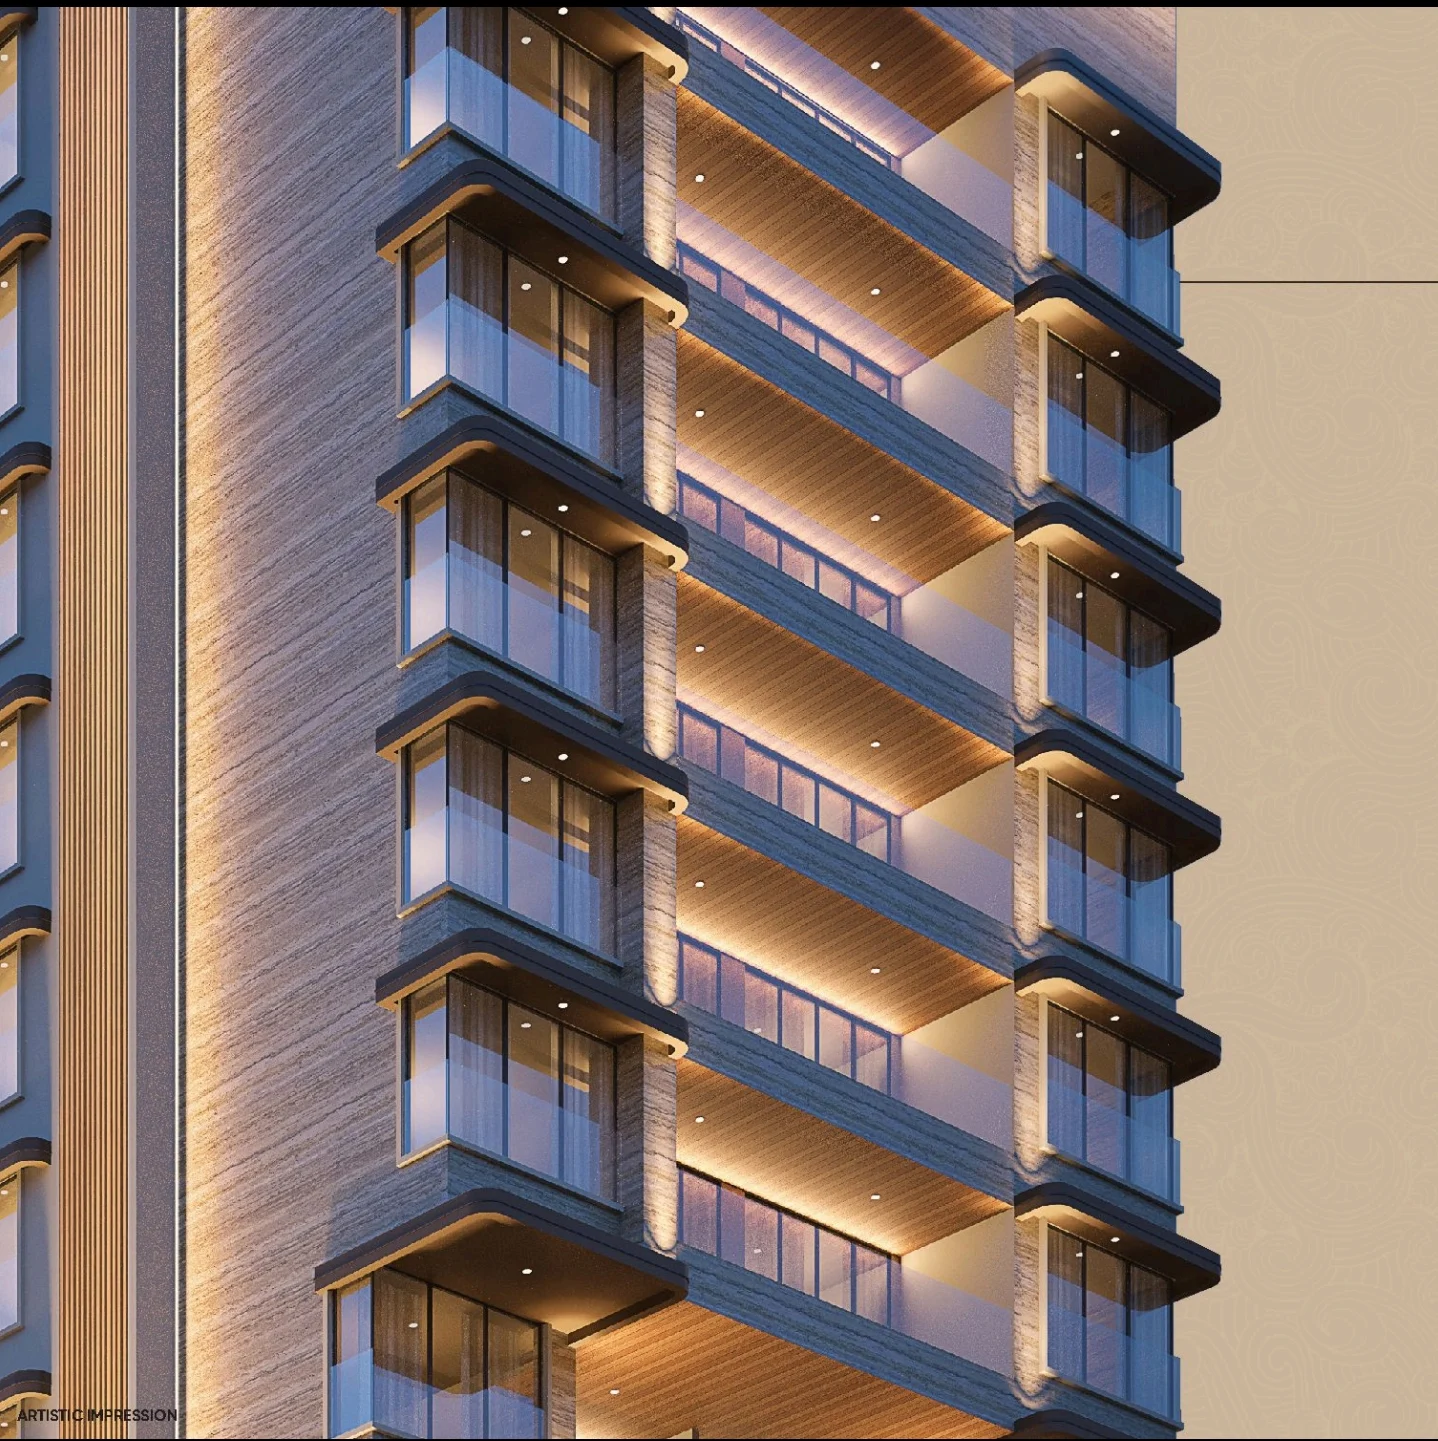
The development features a single residential tower with basement and podium levels. Its proposed residences focus on practical space planning, contemporary interiors and everyday functionality. Buyers can explore two-bedroom apartments alongside larger combined Jodi residences, offering different space options within the same development.
Romell Tiara offers 2 BHK apartments with listed carpet areas of 736, 740, 745, 750 and 756 sq. ft. These configurations cater to households seeking two bedrooms with sufficient room for regular family activities. Additional marketing material also refers to a 760 sq. ft. layout, making it important for buyers to check the latest sanctioned floor plan and unit availability.
Homebuyers who require more living space can also explore combined 2+2 BHK Jodi options. Published carpet areas for these residences include 1,485, 1,505 and 1,515 sq. ft. The final layout, internal connectivity and approval for combining adjoining apartments should be examined before booking.
The residences are promoted with modern layouts, large windows and smart-home features. These elements are intended to support comfortable urban living while making practical use of the available carpet area. Individual apartment orientation, natural light, window dimensions and smart-home provisions may differ according to the final approved specifications.
The advertised internal specifications include vitrified tile flooring, granite kitchen platforms and stainless steel kitchen sinks. Buyers should review the developer's agreement and specifications schedule to confirm the exact brands, materials, fixtures and finishing standards included with their selected residence.
Romell Tiara is planned with a collection of recreational and wellness facilities for residents across different age groups. A swimming pool, fitness centre, jogging track and yoga facilities provide opportunities for exercise and relaxation. Indoor games, family gathering spaces and children's recreation areas add convenience to everyday life.
The proposed outdoor facilities include landscaped areas, seating spaces, a children's pool and an amphitheatre. The development also advertises community amenities such as a banquet hall and sports facilities. The final amenity inventory, access arrangements and completion schedule should be confirmed against approved project documents.
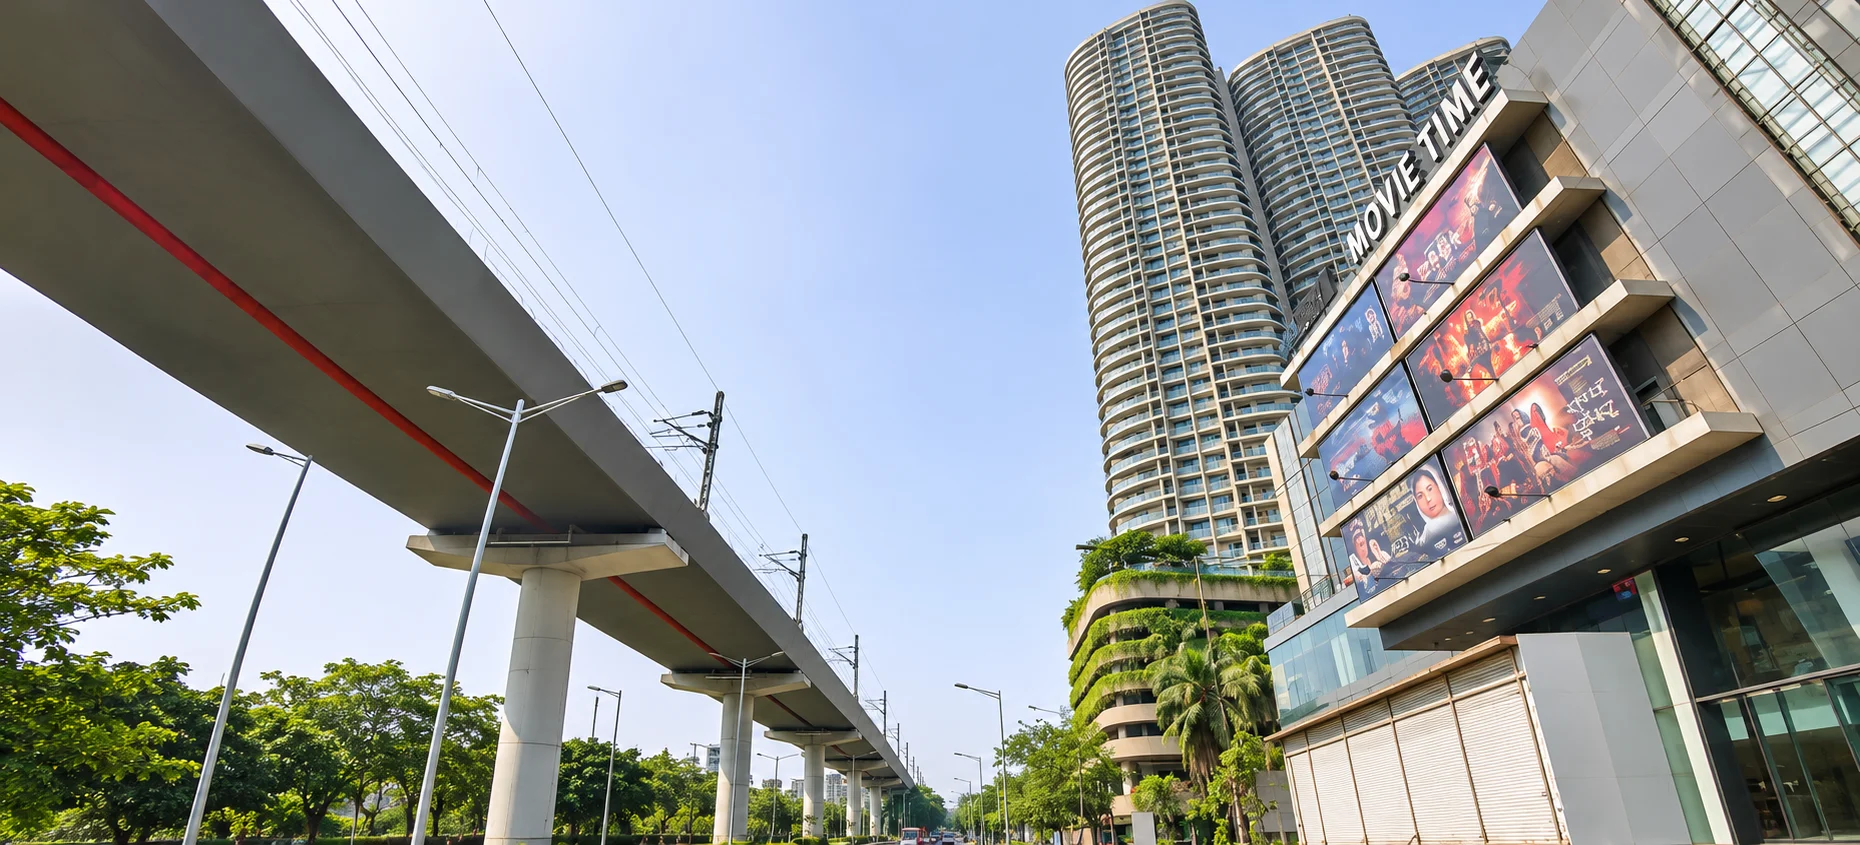
The project is positioned in Anand Nagar, near New Link Road in Oshiwara. This location offers access to the western suburban road network through New Link Road, Swami Vivekanand Road and connecting routes towards the Western Express Highway. Residents can travel towards Lokhandwala, Versova, Goregaon and other commercial and residential destinations across western Mumbai.
Oshiwara Metro Station on Mumbai Metro Line 2A is a notable transport advantage for the project. Ram Mandir Railway Station provides another public transport option, while the broader Andheri railway network connects the locality with employment destinations across Mumbai. Actual travel times vary with traffic, route and the selected mode of transport.
The surrounding Andheri West neighbourhood provides access to schools, hospitals, retail destinations and entertainment facilities. Educational institutions in the wider area include JBCN International School and Belvedere Spring School International. Healthcare options include Kokilaben Dhirubhai Ambani Hospital and other multispeciality facilities in the western suburbs.
Infiniti Mall, Citi Mall and the established shopping streets of Lokhandwala offer retail and dining options. Residents can also reach commercial destinations such as NESCO IT Park, Nirlon Knowledge Park and Lotus Corporate Park through the surrounding road and metro network.
Published all-inclusive prices for 2 BHK residences begin at approximately ₹3.18 crore, while larger Jodi configurations are listed from ₹6.42 crore. Other promotional listings advertise entry prices from ₹2.88 crore. These figures represent different published pricing presentations and should not be treated as directly comparable without reviewing the complete developer cost sheet.
Before choosing an apartment, buyers should compare carpet area, floor level, parking entitlement, payment schedule, applicable taxes and possession commitments. A detailed written quotation is particularly important when assessing the overall acquisition cost and the amount payable at different construction milestones.
Romell Tiara is currently marketed as an under-construction residential project. Published possession schedules are inconsistent, with December 2030 and December 2031 both appearing in market listings. Homebuyers should obtain the latest MahaRERA registration details, approved construction plans and written possession schedule from the developer before making a financial commitment.
Romell Tiara may appeal to buyers seeking a new 2 BHK apartment in Andheri West, particularly those who value access to metro transport and an established residential neighbourhood. Families interested in additional space may also evaluate its Jodi options. Buyers comparing new projects in Oshiwara should assess the final price, construction timeline, apartment layout and surrounding infrastructure before making a decision.
Request project documents and the latest details from our team.
MahaRERA registration
Details on request
Ask our team about financing options and bank approvals for this project.
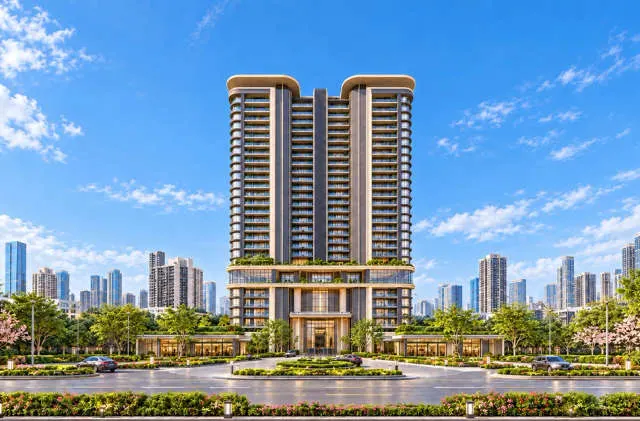
Unlock the complete project brochure including master plan, floor plans, amenities, specifications, payment schedule, pricing details and all project information.
Share your own experience. Reviews appear after moderation; your email is not displayed publicly.
Rate Romell Tiara and share your genuine experience. Please do not include personal contact details in your review.
Andheri West is one of Mumbai's most established residential, commercial and lifestyle destinations. The locality combines Western Line railway connectivity, multiple Metro stations, major roads, employment hubs, entertainment businesses, hospitals, schools, restaurants and mature neighbourhood infrastructure. Unlike a single compact neighbourhood, Andheri West consists of several distinct micro-markets. Lokhandwala, Versova, Four Bungalows, Seven Bungalows, D.N. Nagar, Azad Nagar, Oshiwara, Shastri Nagar and J.P. Road each offer a different combination of property prices, road connectivity, building age, lifestyle environment and access to public transport. Residential inventory ranges from older cooperative housing societies and redevelopment buildings to premium high-rise developments and new RERA-registered projects. Buyers can find compact apartments as well as larger 2 BHK, 3 BHK, 4 BHK and luxury residences, although pricing changes substantially between individual streets and projects. Andheri West has particularly strong Metro connectivity. Mumbai Metro Line 1 connects Versova, D.N. Nagar, Azad Nagar and Andheri with the Western Express Highway, Marol, Saki Naka and Ghatkopar corridor. Metro Line 2A extends connectivity northwards from the Andheri West and D.N. Nagar area towards Goregaon, Malad, Kandivali, Borivali and Dahisar. Andheri Railway Station remains a major Western Line transport hub for commuters travelling towards Bandra, Dadar, Churchgate, Goregaon, Borivali and Virar. Buyers who depend heavily on suburban rail should compare actual travel time from western pockets such as Versova or Lokhandwala to the railway station rather than judging connectivity only by locality name. The locality also has a strong entertainment and creative-industry ecosystem. Production houses, studios, media companies, restaurants and offices across Andheri, Oshiwara and nearby areas support a large rental market consisting of corporate professionals, media professionals, business owners and families. From a homebuyer perspective, Andheri West works best when the micro-location is chosen carefully. A home near D.N. Nagar may offer excellent Metro convenience, while a residence around Versova or Seven Bungalows may be preferred for lifestyle and coastal proximity. Lokhandwala and Oshiwara offer another mix of residential density, retail and commercial connectivity. Property buyers should compare RERA carpet area, building age, parking, society maintenance, redevelopment status, road width, water supply, Metro walking distance and peak-hour traffic before finalising a property. Two projects located within Andheri West can have substantially different pricing and everyday living conditions.
10 options · Swipe to compare
Configuration
2 BHK, 3 BHK, 4 BHK
Price
₹4.09 Cr - ₹9.38 Cr
Configuration
3 BHK, 4 BHK, 4 BHK Penthouse
Price
₹6.2 Cr - ₹12.34 Cr*
HomesPro insights