
MahaRERA registration
P51900032370
₹5.19 Cr Onwards
₹51,106/sq.ft
Configurations
Carpet Sizes
Possession
Indicative Avg. / Sq.ft
Explore pricing and units currently available in Moraj Shivaji Park.
Carpet Area
1077 Sq.ft
Price
₹5.19 Cr
Carpet Area
1442 Sq.ft
Price
₹7.79 Cr
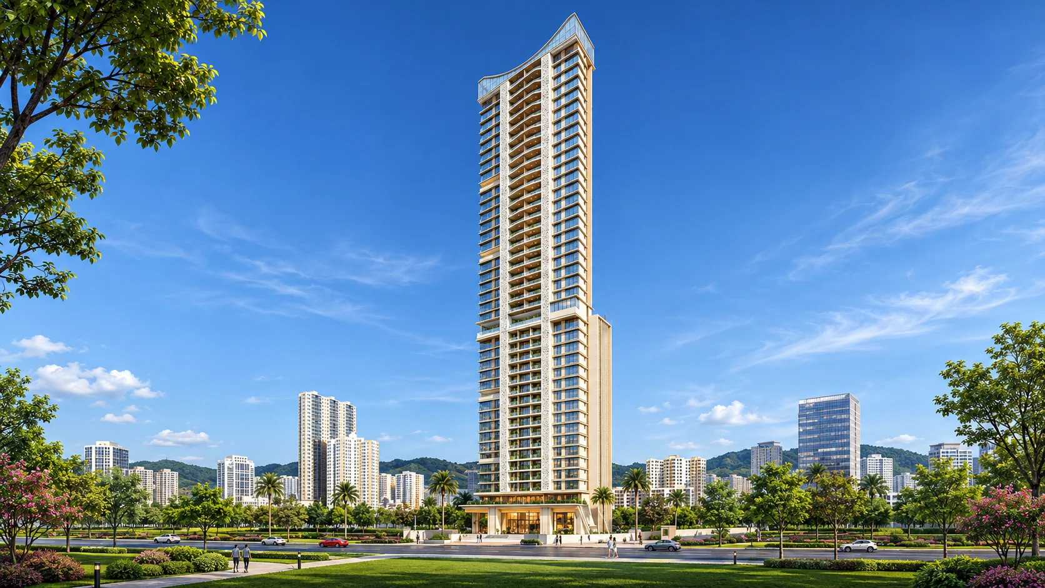

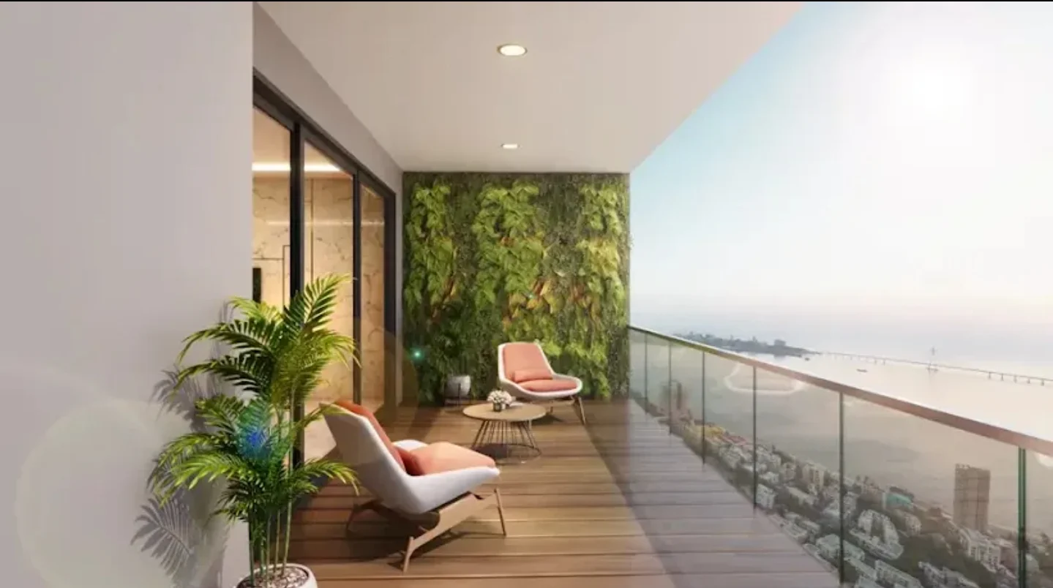
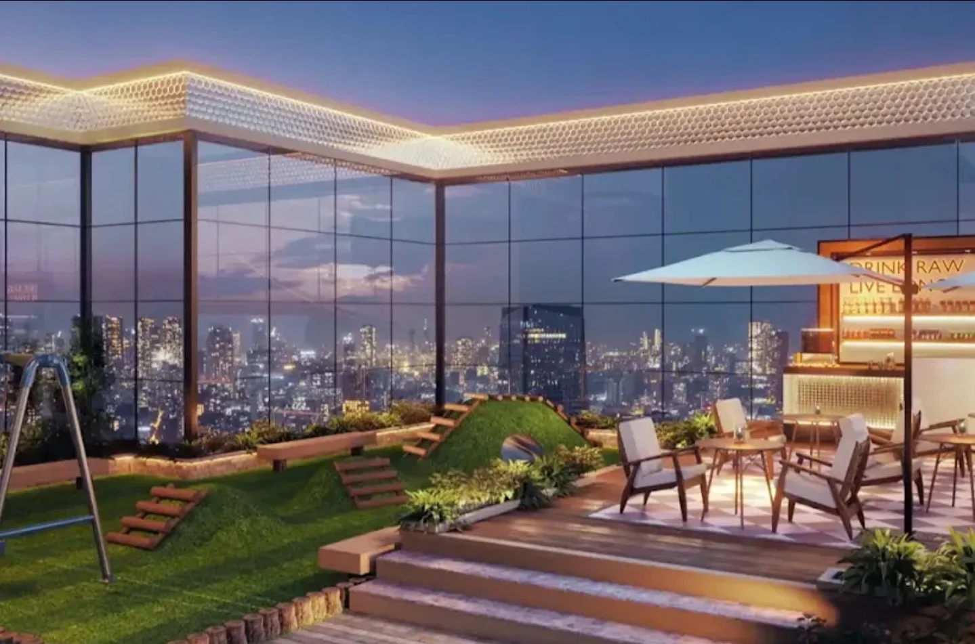
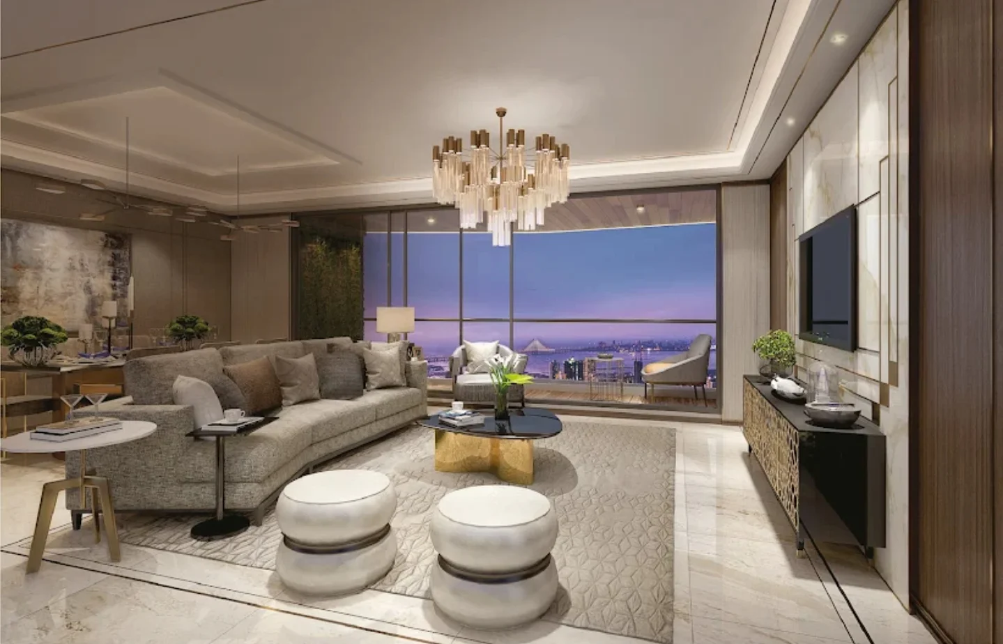
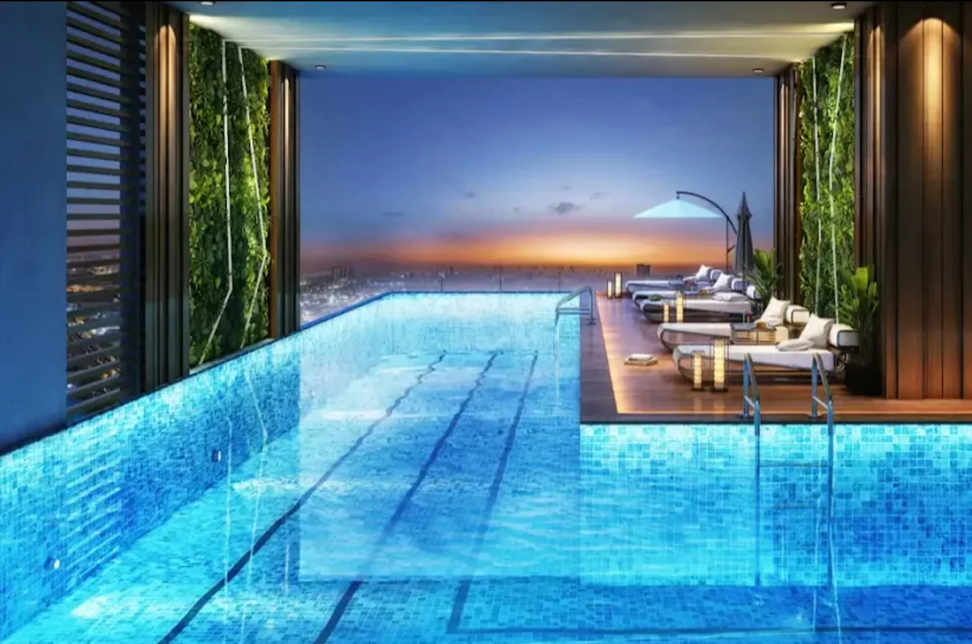
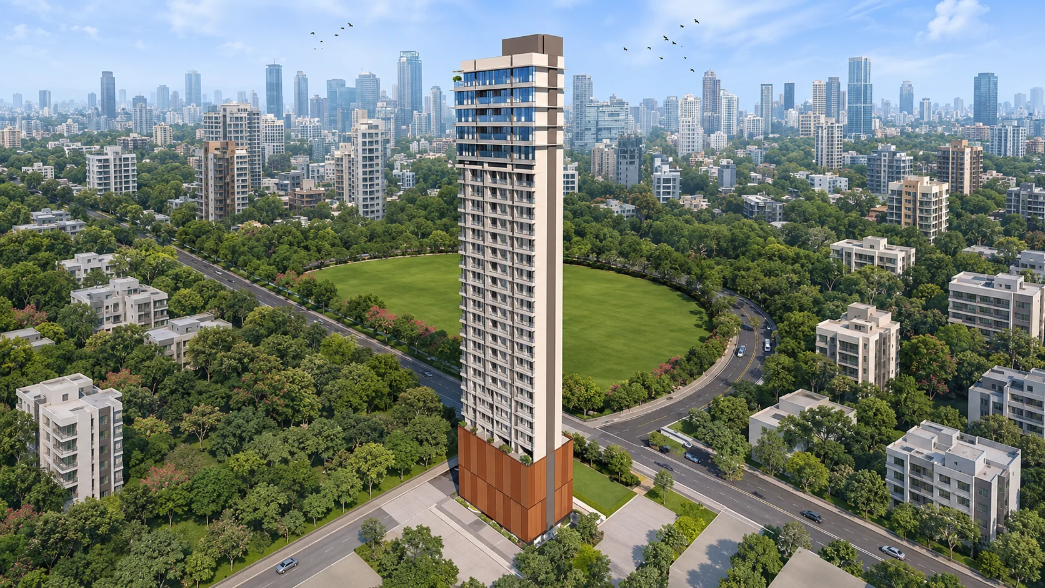
Moraj Shivaji Park, officially registered as Moraj Opulence, is an under-construction luxury residential development in the Shivaji Park neighbourhood of Mumbai. The project is marketed by Moraj Group and registered under Moraj AHN Developers LLP. It brings spacious three-bedroom residences, private outdoor decks and an extensive collection of lifestyle facilities to an established residential location near Dadar West and Mahim.
Developed across approximately 0.57 acres, Moraj Opulence is presented as a high-rise residential tower with a low-density apartment arrangement. The published residential offering focuses on 3 BHK homes with RERA carpet areas of 1,077 and 1,442 square feet. The development is designed around generous interior proportions, elevated residential views and a collection of recreational facilities distributed across multiple levels.
The project is registered with Maharashtra Real Estate Regulatory Authority under registration number P51900032370. While it is promoted under the Shivaji Park and Dadar West address, its statutory project location is recorded at Gopi Tank Road in the Mahim division of Mumbai. The latest reported RERA completion timeline is December 2029.
Shivaji Park is one of Mumbai's established residential and cultural neighbourhoods. Its identity is closely linked with public recreation, educational institutions, local markets, historic residential communities and convenient connections to important parts of the city. Moraj Shivaji Park introduces a contemporary residential experience within this mature urban environment.
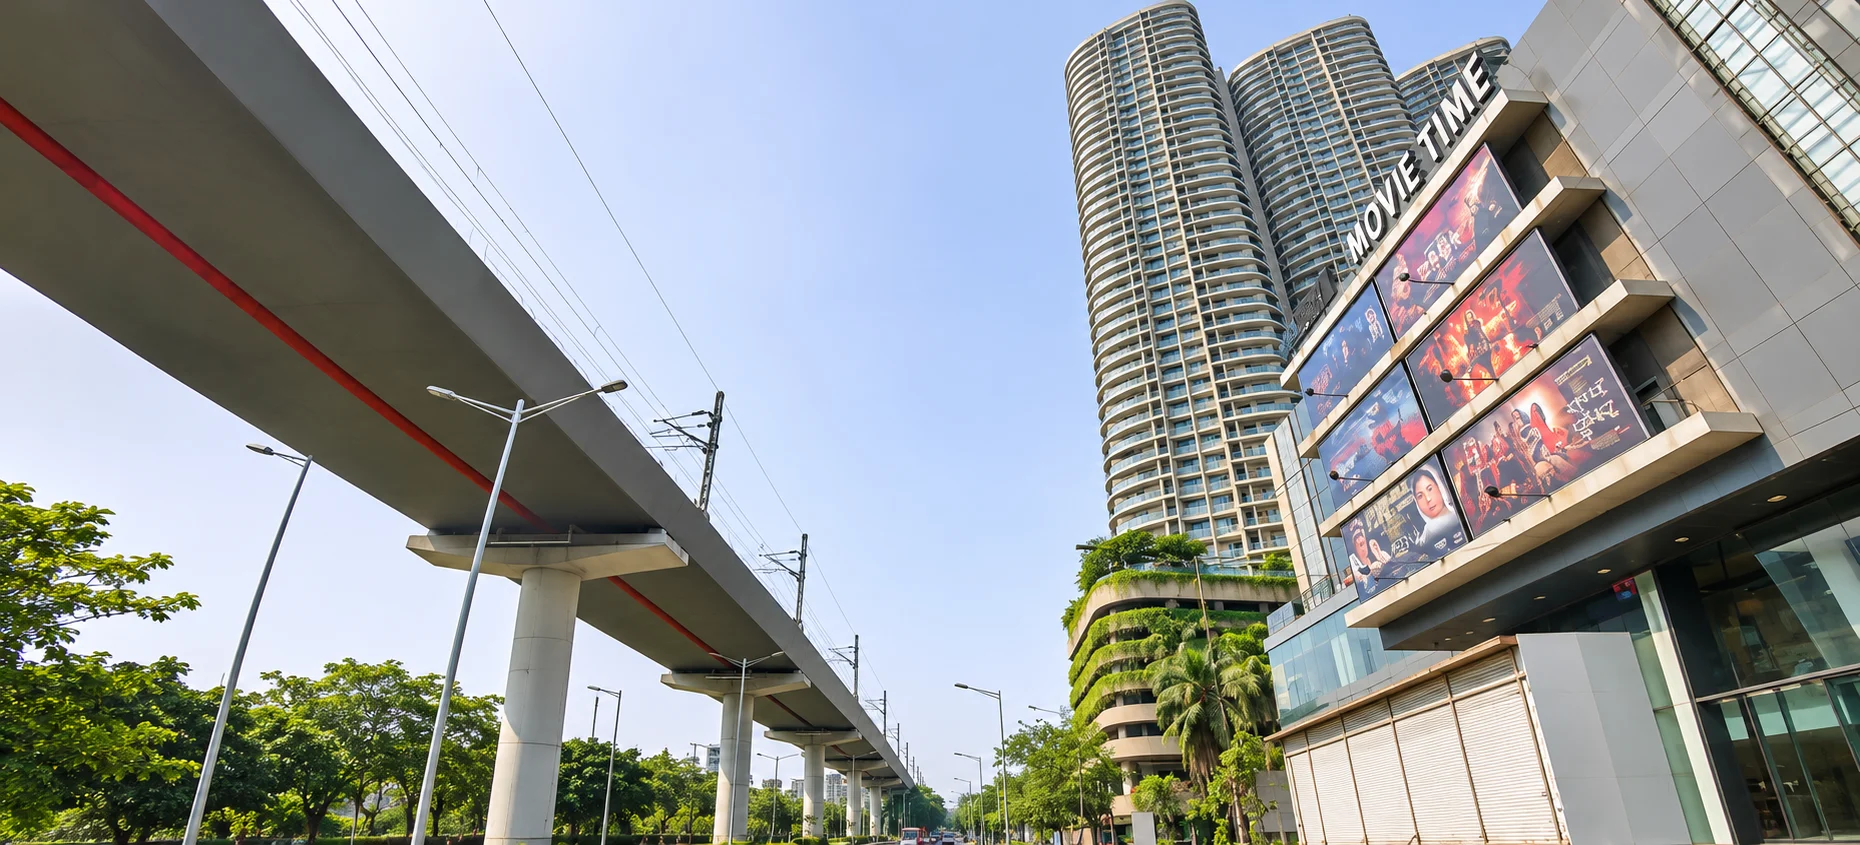
The property's setting near Lady Jamshedji Road and Gopi Tank Road provides access to the surrounding areas of Dadar, Mahim, Matunga and Prabhadevi. Residents can explore local shopping streets, schools, healthcare facilities and recreational destinations without depending entirely on long-distance travel.
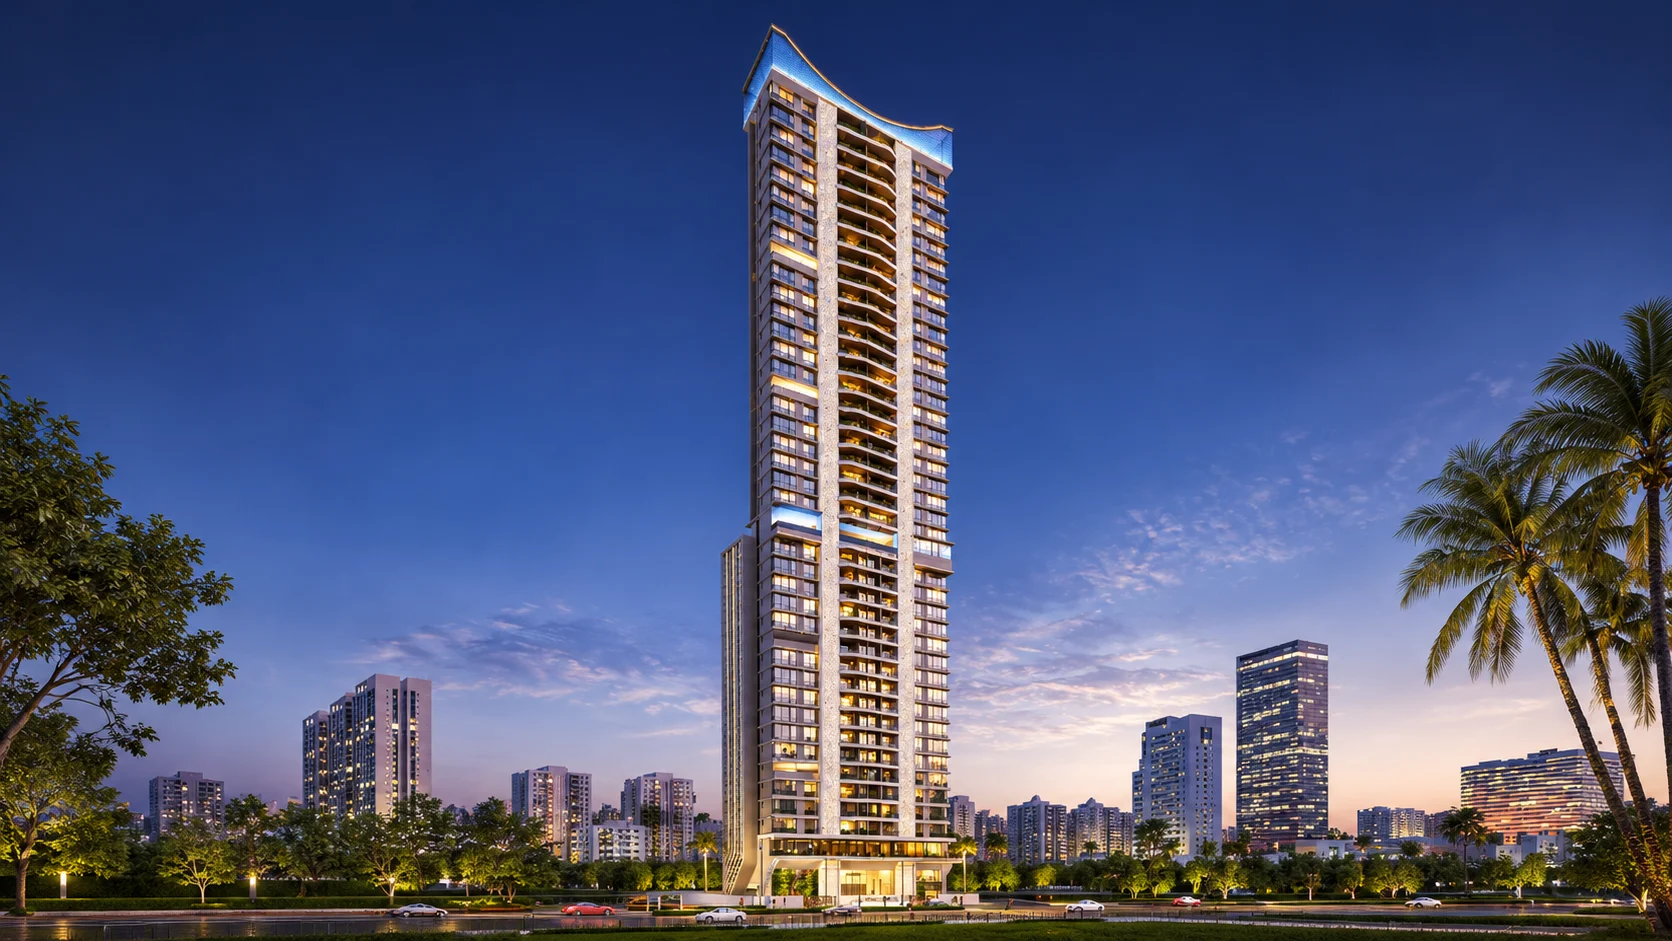
Moraj Shivaji Park has been marketed as a 42-storey residential landmark. The architectural presentation emphasises height, privacy and panoramic outlooks towards the Arabian Sea and Mumbai's surrounding urban landscape.
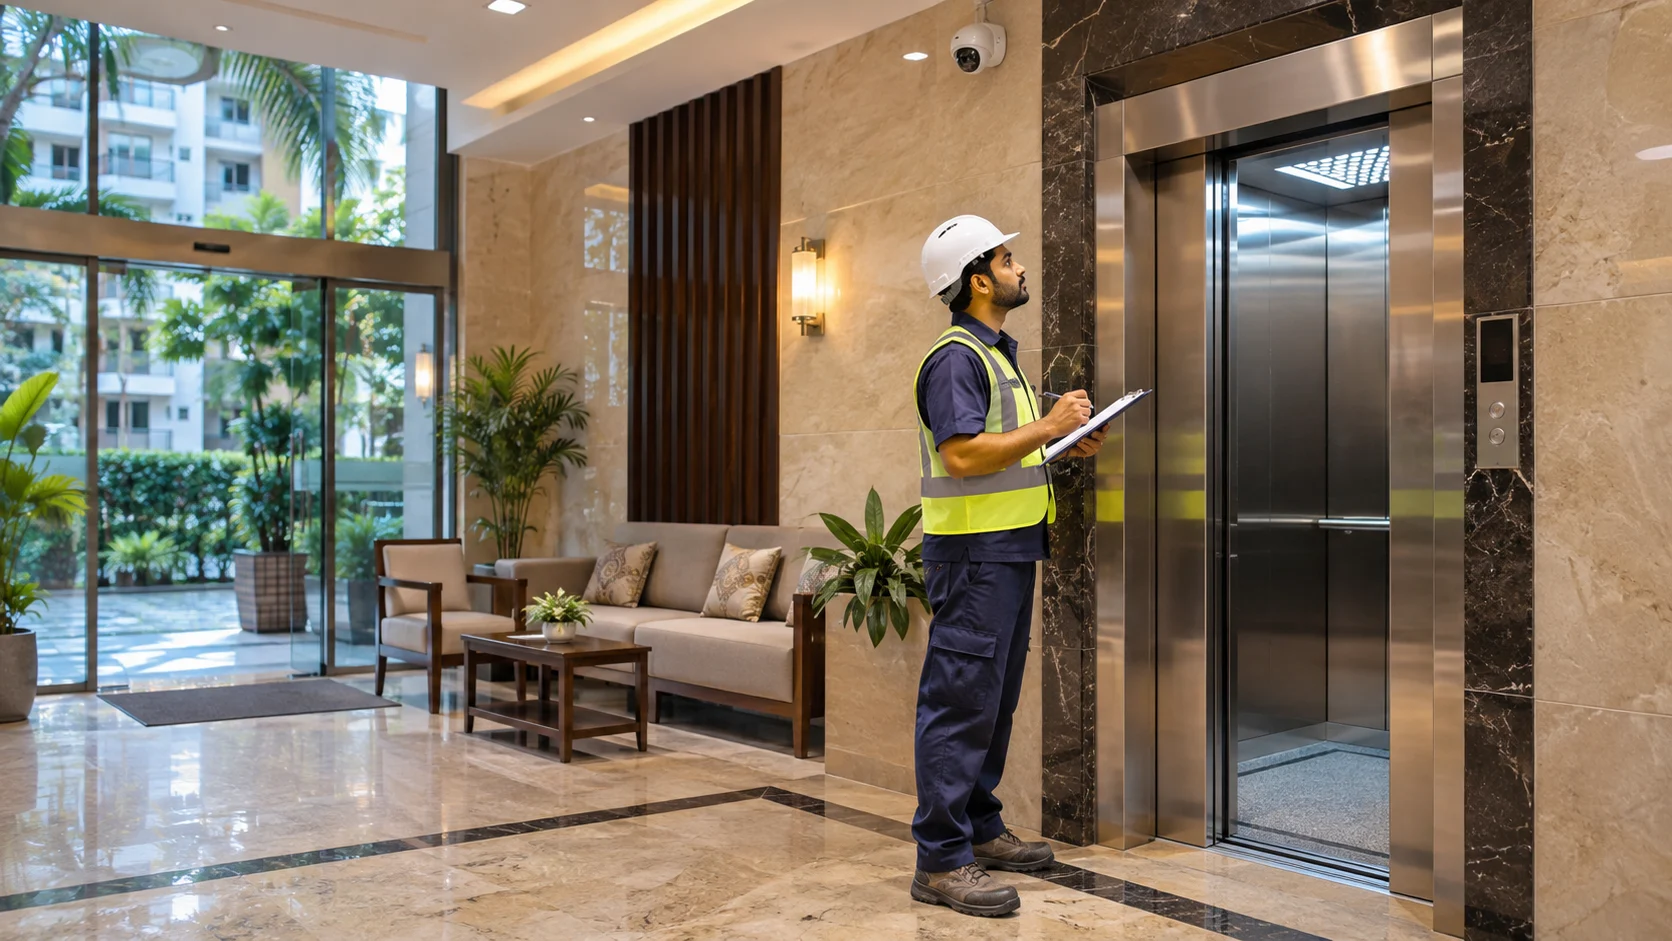
The marketing concept features two residences on a typical residential floor, creating a relatively private apartment arrangement. The development also highlights a grand triple-height entrance lobby, five proposed elevators and large windows intended to support open views and natural light.
Available RERA-derived construction records currently identify 28 sanctioned floors. The marketed building height and sanctioned floor count therefore need to be distinguished. Purchasers should obtain the latest approved plans and commencement permissions for the exact apartment and floor they intend to purchase.
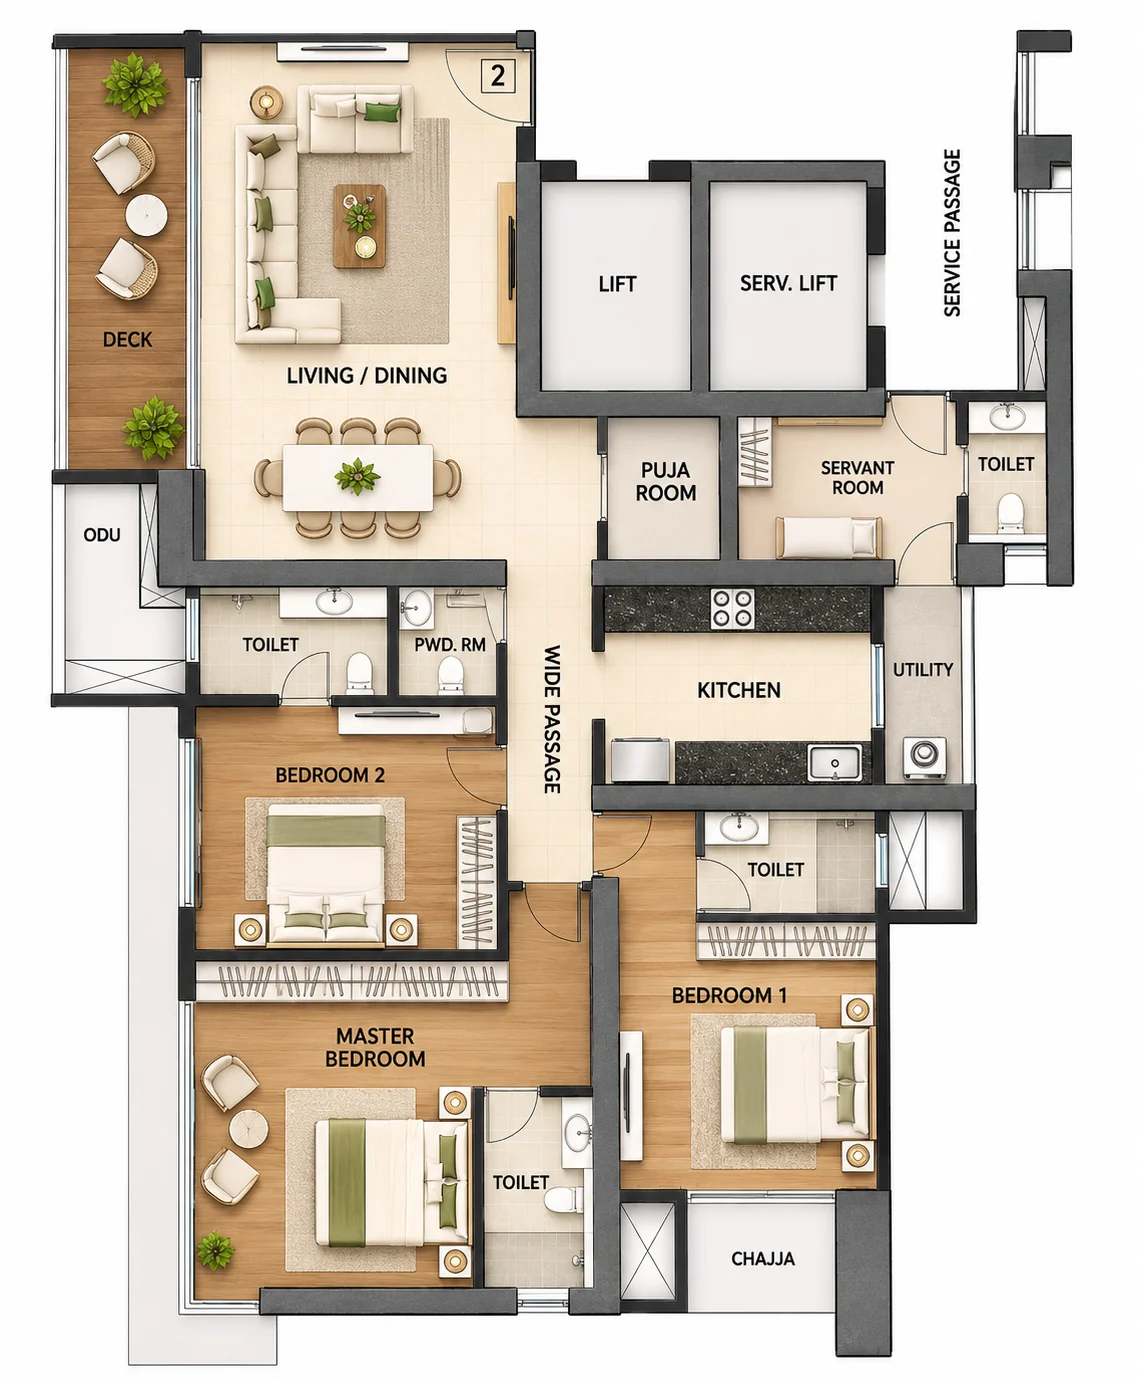
The primary residential offering at Moraj Shivaji Park consists of spacious 3 BHK apartments. Published configurations include 1,077 square feet and 1,442 square feet of carpet area. Additional apartment areas appear in certain third-party property records, making unit-specific area verification important.
The layouts are designed for families seeking separate living and dining functions, private bedrooms and access to outdoor deck spaces. Buyers can evaluate the relationship between the internal rooms, circulation areas, balconies and windows before selecting a particular configuration.
The project's residential presentation highlights 12-foot floor-to-ceiling heights and private decks. These design elements are intended to create an open interior atmosphere while allowing residents to engage with the elevated surroundings. Exact clear heights and apartment specifications should be checked against approved architectural drawings.
The 1,077 square foot apartment is one of the project's principal marketed configurations. It provides a three-bedroom residential arrangement intended to balance private accommodation with shared family spaces. The floor plan may appeal to households that prefer a conventional family residence while remaining within a central Mumbai location.
Published marketing prices for this configuration begin at approximately ₹5.19 crore. Actual quotations depend on apartment availability, floor level, applicable premiums and other charges. The specific apartment plan should be reviewed to understand the usable layout and applicable RERA carpet measurement.
The larger 1,442 square foot configuration offers additional residential space for households seeking more generous room proportions. Its layout provides greater flexibility for accommodating family members, guests or work-from-home requirements.
The published starting quotation for this configuration is approximately ₹7.79 crore. The final acquisition value must be determined from the current developer cost sheet and the approved area of the selected apartment.
Certain promotional materials also present the possibility of combining adjacent residences to create a larger residential arrangement. A combination of two 1,077 square foot apartments produces a marketed combined carpet area of approximately 2,154 square feet.
Any proposed apartment combination must be evaluated against the sanctioned building plan, structural restrictions, approvals, fire safety requirements and availability of adjoining homes. Buyers should not assume that two units may automatically be merged without the necessary permissions.
The development places significant emphasis on its elevated outlook towards Mahim Bay and the Arabian Sea. Promotional material highlights large windows, private residential decks and views extending towards the Bandra-Worli Sea Link from selected positions.
Apartment orientation, surrounding structures and floor level influence the extent of any available sea view. Prospective purchasers should inspect the actual outlook from their preferred floor and verify potential obstructions before making a financial commitment.
Private decks also create an intermediate space between the apartment interiors and the surrounding environment. Their usability depends on approved dimensions, exposure to weather, privacy and the applicable building rules.
Moraj Shivaji Park's entrance concept includes a grand triple-height lobby. The arrival space is intended to establish a distinctive residential identity while providing organised access to the building's elevators and residential areas.
The overall design incorporates an emphasis on arrival experience, resident circulation and privacy. The efficiency of the entrance and lift arrangement should be assessed together with the approved layout and actual residential occupancy.
Moraj Shivaji Park is marketed with more than 10,000 square feet of recreational amenities distributed across three lifestyle zones. The proposed facilities cover social gatherings, fitness, relaxation, indoor entertainment and outdoor recreation.
The amenity collection includes an infinity swimming pool, jacuzzi areas, gymnasium, indoor games, multipurpose hall, mini theatre, children's recreation facilities and elevated leisure spaces. The arrangement aims to provide a range of activities without requiring residents to leave the residential development.
A prominent part of the project's lifestyle presentation is its L-shaped infinity swimming pool. The facility is planned as an elevated recreation space, with surrounding areas intended for relaxation and leisure.
The associated amenity concept also includes jacuzzi facilities and sun decks. These spaces are intended to provide residents with a quieter recreational environment away from everyday city activity.
The proposed wellness facilities include a gymnasium, spa areas and outdoor spaces suitable for regular exercise. A jogging track forms part of the larger recreational presentation, providing opportunities for physical activity within the development.
Fitness-oriented amenities can be useful for households seeking convenient access to exercise facilities. Their practical value will depend on equipment, accessibility, capacity, operating rules and the long-term maintenance arrangements established by the residential community.
Moraj Shivaji Park's indoor leisure facilities include a mini theatre, multipurpose hall, card room and indoor games area. These amenities provide residents with spaces for entertainment, informal meetings and community activities.
A multipurpose hall can accommodate different residential community activities, while indoor recreation provides alternatives during periods of hot or rainy weather. The actual operational arrangements will depend on the facility management and approved use of these spaces.
The project presentation includes an outdoor multipurpose recreational area with basketball and skating facilities. Children's play areas and spaces intended for senior residents are also identified among the planned amenities.
The combination of children's recreation, social seating and activity spaces is designed to serve residents with different daily routines. Buyers should confirm the size, placement and approved accessibility of each amenity.
The elevated recreational concept includes a sky bar, cafe seating and an observatory deck. These proposed facilities are intended to make use of the building's height and the surrounding coastal outlook.
An elevated viewing space can provide a different perspective of the surrounding neighbourhood. The final view and availability of these facilities will depend on approved design, building completion and the operating arrangements adopted for the project.
The project's marketing brochure identifies a robotic parking concept associated with the German parking systems company WÖHR. Mechanical parking is especially relevant to compact urban sites where efficient vehicle storage can support residential parking requirements.
The brochure also refers to electric vehicle charging provisions. Buyers should verify the actual parking entitlement, dimensions, operating mechanism, maintenance obligations and availability of charging facilities for their selected residence.
MahaRERA-derived records identify 84 closed parking spaces. This is a project-level registered figure and should not be interpreted as a guaranteed number of parking spaces for every apartment.
The project's promotional material identifies Hiten Sethi Architects as an architectural collaborator. It also refers to wind tunnel analysis by RWDI and elevator technology associated with Mitsubishi Electric.
For high-rise developments, structural engineering, wind behaviour, vertical circulation and service integration are important elements of building design. The applicable engineering specifications should be verified against approved plans and technical documentation.
The project's published design incorporates large windows, elevated amenities and a compact residential footprint. These design elements require coordination between the architectural layout, building structure and service infrastructure.
Moraj Shivaji Park's published development concept includes rainwater harvesting and solar energy provisions. These systems form part of the project's stated approach to building infrastructure and resource management.
Water conservation, energy management, waste handling and fire protection are relevant to the long-term operation of a residential tower. Buyers should examine the applicable project disclosures to understand which systems are approved, installed and operational.
The project's location near the Mahim and Dadar residential corridor provides access to several parts of Mumbai through established railway and road networks. Lady Jamshedji Road, Gopi Tank Road and surrounding arterial roads connect the area with nearby residential, commercial and institutional destinations.
Residents can access the wider transport network through nearby railway stations and major connecting roads. Commercial districts such as Bandra Kurla Complex, Lower Parel and Worli are reachable by road, although actual travel time depends on congestion, weather and the selected route.
Mumbai's expanding transport infrastructure creates additional travel options across the metropolitan area. Buyers should assess currently operational services separately from proposed infrastructure projects.
The Shivaji Park and Mahim neighbourhoods offer access to well-established educational institutions, including Bombay Scottish School, Don Bosco High School and other schools serving families across central and western Mumbai.
Educational access can be an important consideration for families selecting a long-term residence. School admission requirements, travel routes and daily journey times should be checked individually before deciding on a property.
P. D. Hinduja Hospital and S. L. Raheja Hospital are among the established healthcare institutions accessible from the surrounding Mahim and Shivaji Park area. Lilavati Hospital in Bandra West is another major medical facility within the broader western Mumbai region.
The presence of recognised healthcare institutions can contribute to the practicality of an established residential neighbourhood. Actual access times will vary according to the destination and traffic conditions.
Residents can explore local food establishments, traditional markets, shopping streets and cultural venues across Dadar and Mahim. Larger retail and entertainment destinations such as Jio World Drive in Bandra Kurla Complex and Phoenix Palladium in Lower Parel are also accessible from the locality.
This combination of neighbourhood conveniences and city-level destinations gives residents flexibility in planning everyday errands, social activities and weekend recreation.
Moraj Shivaji Park is registered under the statutory project name Moraj Opulence with MahaRERA registration number P51900032370. The registered promoter is Moraj AHN Developers LLP, and the original project registration dates to 29 December 2021.
The recorded land area is approximately 2,327.71 square metres. Available RERA-derived inventory information identifies 44 residential apartments and two commercial units within the registered development.
The original declared completion date was 28 December 2026. Available regulatory reporting identifies a revised completion date of 31 December 2029. This revised date should be used for buyer-facing possession information unless the official project record is updated.
The building information currently available through RERA-derived sources identifies 28 sanctioned floors. Buyers should distinguish this figure from the taller development presented in promotional material and obtain updated sanctioned plans before booking an apartment on a higher floor.
Moraj Opulence is an under-construction development. Publicly reported RERA progress information identifies completed excavation, basement and plinth activities, with portions of the superstructure and internal construction still under development.
Construction status can change as work progresses. Buyers should request recent site photographs, construction milestone reports, updated statutory approvals and the latest filing available through MahaRERA.
The developer's estimated internal completion target, where communicated, should not replace the registered completion timeline or the possession terms agreed in the final sale agreement.
Moraj Group is a real estate development organisation with a longstanding presence in Navi Mumbai and surrounding markets. The group's official corporate website traces its history to 1985 and identifies the Gurnani family with the organisation's development and leadership activities.
The group's documented portfolio includes residential developments in locations such as Nerul, Seawoods, Kopar Khairane and Shivaji Park. Its development activities cover apartment buildings, community-oriented residences and premium urban housing.
Moraj Group places emphasis on coordinating design, engineering and construction through its development operations. Its historical projects provide background for buyers researching the developer's work, although individual residential projects should be assessed using current registration and construction records.
Moraj Shivaji Park is promoted under the Moraj brand, while Moraj AHN Developers LLP is the registered legal promoter identified in the MahaRERA project filing.
The development may appeal to buyers seeking a spacious three-bedroom apartment near an established central Mumbai neighbourhood. Its advertised features include private decks, elevated sea views, a relatively limited residential inventory and multiple recreational facilities.
For end users, the key considerations include the approved apartment layout, usable area, school and workplace connectivity, parking facilities, maintenance expenses and the timeline for moving into the residence.
Investors should assess the acquisition price against comparable registered transactions, potential rental demand, construction risk, holding costs and the liquidity of larger premium apartments in the surrounding market.
A high-rise marketing concept or attractive location alone cannot establish future price appreciation. The suitability of the property depends on the specific apartment, purchase terms and the buyer's financial objectives.
Before purchasing at Moraj Shivaji Park, buyers should verify the latest MahaRERA disclosures, sanctioned building floors, carpet area, apartment number, approved deck measurements, construction status and project completion date.
The selected apartment's full cost sheet should include the agreement value, taxes, registration charges, parking-related terms, maintenance deposits and any additional contractual payments. Any promotional payment plan should be confirmed in writing.
An independent review of the agreement for sale, title-related documentation, approvals and financing arrangements can help buyers understand the obligations attached to a high-value residential purchase.
Moraj Shivaji Park combines an established Mumbai location with the concept of spacious 3 BHK residences, private outdoor decks and a collection of elevated lifestyle amenities. The project is marketed towards buyers who value residential privacy, access to the city and the prospect of coastal views.
Its registered promoter, MahaRERA timeline, sanctioned building details and apartment-specific documentation remain essential considerations. Buyers comparing Moraj Opulence with other luxury residential developments in Dadar West and Mahim should evaluate current pricing, construction progress, approved layouts and total ownership cost before committing.
Request project documents and the latest details from our team.
MahaRERA registration
P51900032370
Ask our team about financing options and bank approvals for this project.
Unlock the complete project brochure including master plan, floor plans, amenities, specifications, payment schedule, pricing details and all project information.
Share your own experience. Reviews appear after moderation; your email is not displayed publicly.
Rate Moraj Shivaji Park and share your genuine experience. Please do not include personal contact details in your review.
No answered questions yet. Be the first to ask about this project.
1 option
HomesPro insights