
MahaRERA registration
P51900053437
₹11.83 Cr Onwards
₹92,497/sq.ft
Configurations
Carpet Sizes
Possession
Indicative Avg. / Sq.ft
Explore pricing and units currently available in Kohinoor Oceana.
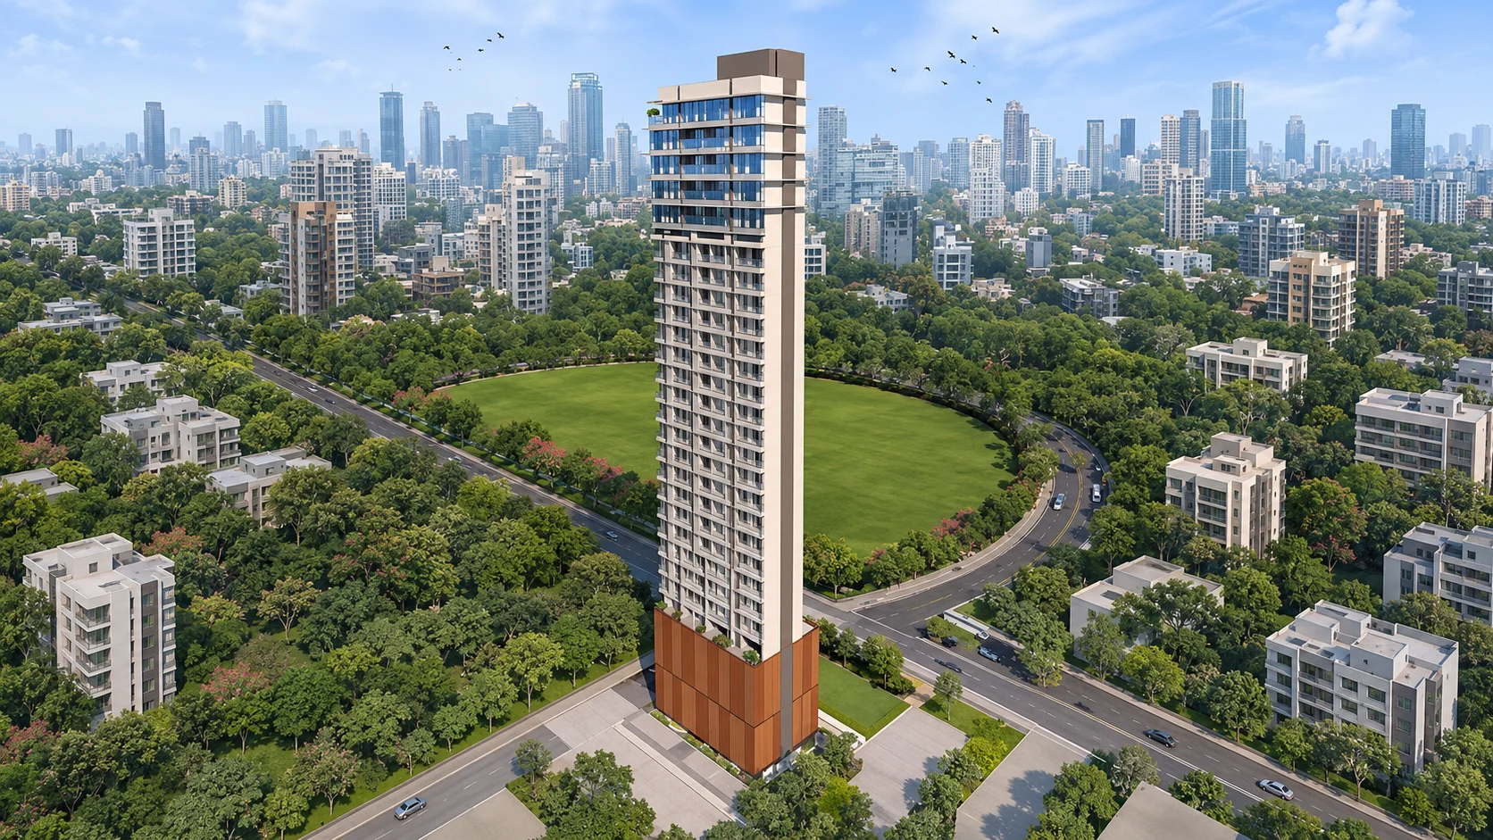
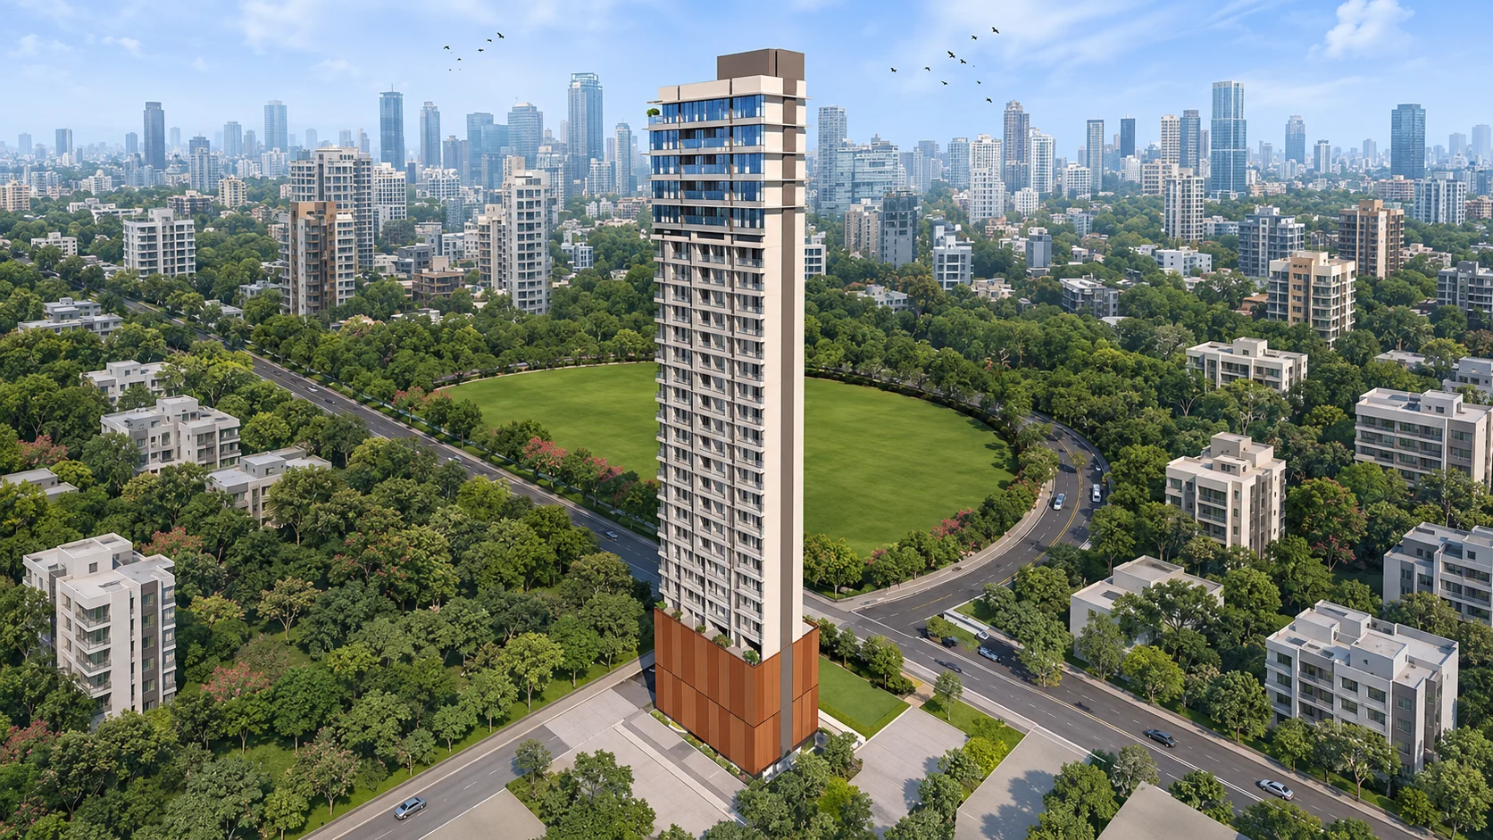
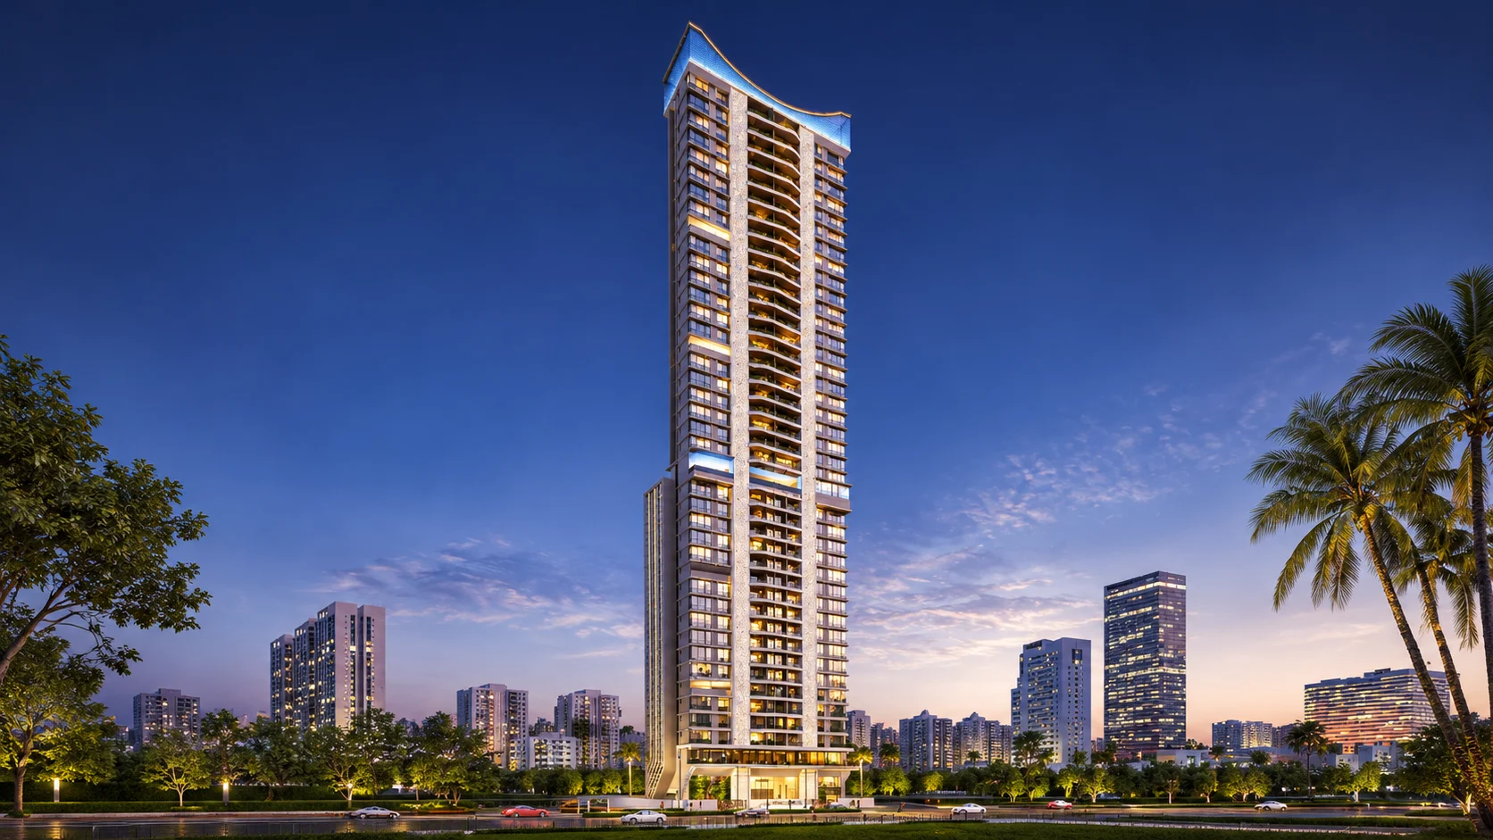
Kohinoor Oceana is an under-construction luxury residential development located along Keluskar Road South in the Shivaji Park neighbourhood of Dadar West, Mumbai. Developed by Kohinoor Planet Constructions Private Limited, the project introduces spacious urban residences in one of the city's established residential districts.
The development is planned as a single residential tower on approximately 0.37 acres of land. Its architectural concept combines elevated living spaces, a podium structure and a limited residential footprint within the busy urban setting of central Mumbai.
Shivaji Park has long been associated with residential communities, cultural landmarks, educational institutions and public recreation. Oceana benefits from its setting within this mature neighbourhood, where established roads, daily conveniences and access to major commercial districts form an important part of the residential experience.
Oceana's developer brochure presents a 34-storey residential landmark with an eight-level podium and a proposed architectural height of 147 metres. The residential planning places emphasis on generous internal spaces, elevated outlooks and an arrangement designed around two homes on a typical residential floor.
The advertised residential collection includes three-bedroom homes, four-bedroom homes and larger full-floor arrangements. Published floor plans show separate living and dining spaces, balconies, multiple bedrooms and functional service areas. Layouts and their area measurements should be matched with the final approved plans before purchase.
The published typical floor plan identifies a three-bedroom residence with 118.46 square metres of RERA area and a four-bedroom residence with 154.24 square metres of RERA area. Their advertised total layout sizes are approximately 1,478.34 and 1,913.41 square feet respectively, including the balcony areas shown in the brochure.
The brochure also presents an approximately 3,406 square foot full-floor residential arrangement. Such a layout may appeal to purchasers evaluating larger living spaces and additional privacy. Its configuration, approval status and available inventory must be confirmed directly before booking.
The project's published design includes a landscaped amenity level, gymnasium, residents' lounge and a viewing deck. Its residential amenities are complemented by planned lifts, parking infrastructure and building services intended to support everyday convenience.
From Dadar West, residents can access important parts of Mumbai through the Western and Central railway networks and the city's road infrastructure. The surrounding area includes Shivaji Park, established schools, healthcare facilities, local retail streets and neighbourhood dining destinations.
Connectivity to Mahim, Prabhadevi, Lower Parel and Bandra adds practical value for households whose daily routines extend across central and western Mumbai. Actual travel times vary according to traffic and transport conditions.
Oceana is registered with the Maharashtra Real Estate Regulatory Authority under registration number P51900053437. The registration identifies Kohinoor Planet Constructions Private Limited as the promoter and records 31 December 2028 as the proposed completion date.
The project registration records one building and 26 residential units. Purchasers should independently examine the latest construction updates, sanctioned plans, unit disclosures, financial obligations and agreement terms before making a commitment.
Oceana attracted renewed public attention following the October 2026 registration of two high-value apartment purchases by Radhika Rahane. The transactions highlight interest in larger residential layouts within established Mumbai neighbourhoods. Registered transaction prices, however, should not be treated as a current developer price list or a prediction of future property values.
For buyers considering Oceana, the key decision factors are the approved carpet area, individual apartment layout, floor level, outlook, total acquisition cost, possession obligations and the suitability of Shivaji Park for long-term residential needs.
Request project documents and the latest details from our team.
MahaRERA registration
P51900053437
Ask our team about financing options and bank approvals for this project.
Unlock the complete project brochure including master plan, floor plans, amenities, specifications, payment schedule, pricing details and all project information.
Share your own experience. Reviews appear after moderation; your email is not displayed publicly.
Rate Kohinoor Oceana and share your genuine experience. Please do not include personal contact details in your review.

No answered questions yet. Be the first to ask about this project.
1 option
HomesPro insights