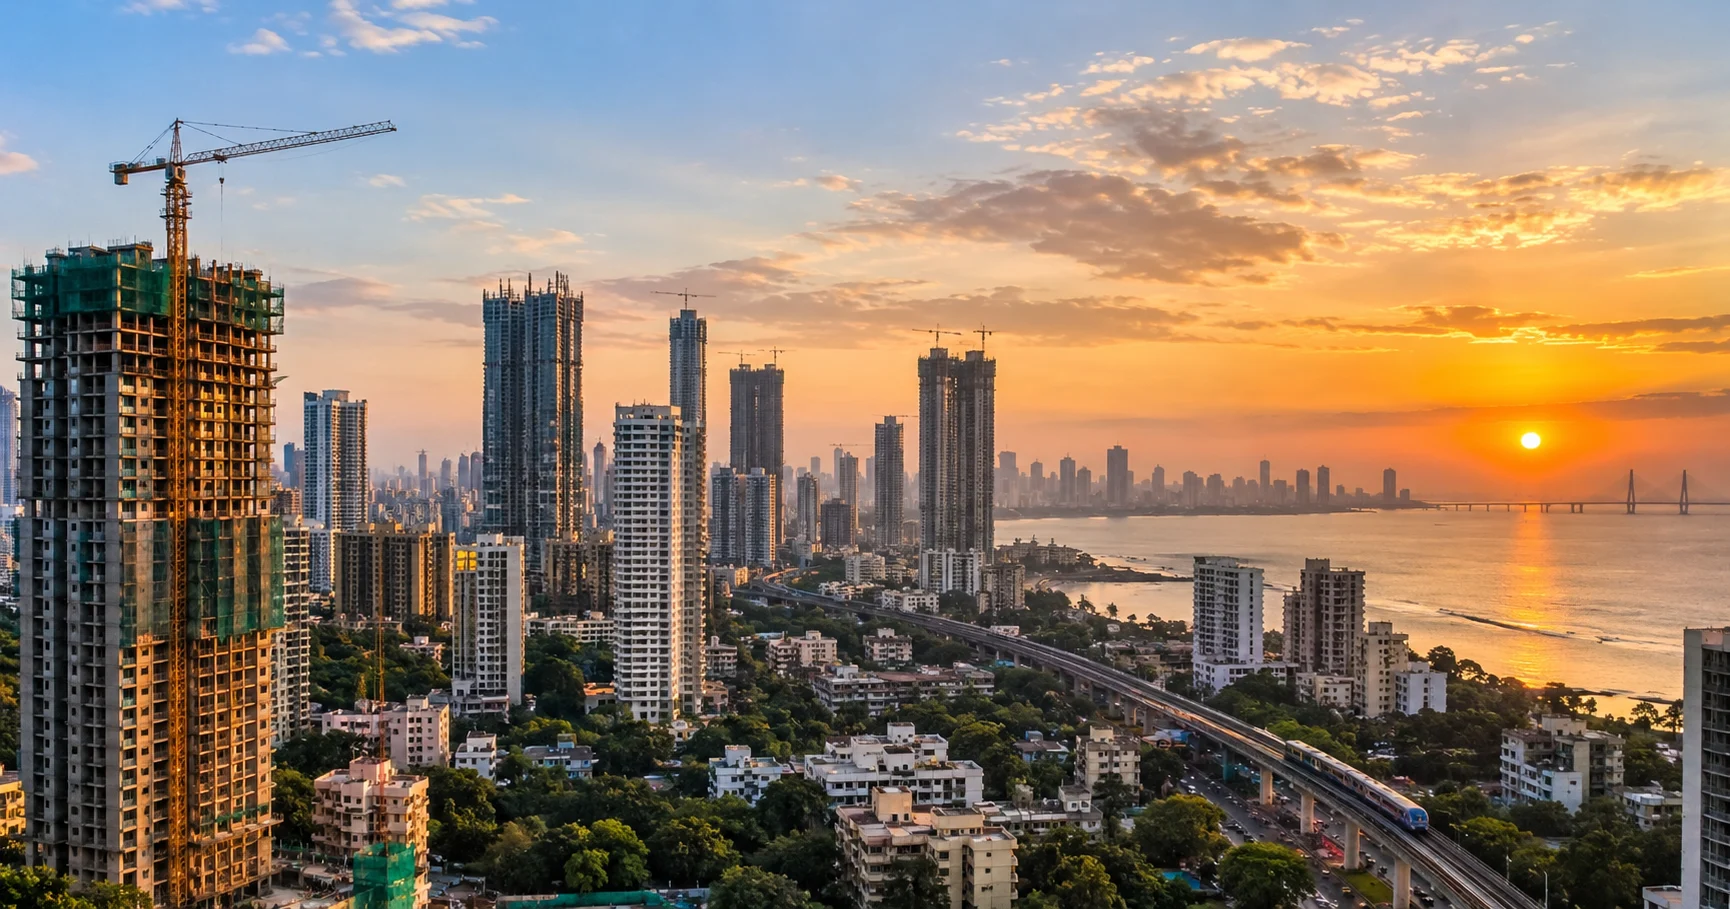
HomesPro.in

The Great Western Mumbai

By The House of Abhinandan Lodha, Naigaon East

✓ RERA

₹34.99 Lakh Onwards

₹11,171/sq.ft

1 & 2 BHK

Configurations

323 - 621 sq.ft

Carpet Sizes

Dec 2028

Possession

₹11,171 psf

Indicative Avg. / Sq.ft

Overview of The Great Western Mumbai

Property Type
Apartment
Configurations
1 & 2 BHK
Carpet Area
323 - 621 sq.ft
Number of Storeys
G + 35 Storeys
Number of Towers
Multiple High-Rise Towers
Construction Status
Under Construction
Project Area
Approx. 14 Acres
Location
Naigaon East
Parking Type
Covered Parking • Resident Parking • Visitor Parking
RERA Number
P99000080106

Pricing & Available Units in The Great Western Mumbai

Explore new booking floor plans, rental homes and resale options currently available in The Great Western Mumbai.

Floor plan on request

1 BHK

Carpet Area

323 Sq.ft

Price

₹34.99 Lakh

Floor plan on request

2 BHK

Carpet Area

485 Sq.ft

Price

₹52.99 Lakh

Floor plan on request

2 BHK

Carpet Area

621 Sq.ft

Price

₹72.99 Lakh

Amenities of The Great Western Mumbai

Swimming Pool
Gymnasium
Clubhouse
Jogging Track
Kids Play Area
Sports Courts
Badminton Court
Half Basketball Court
Yoga & Meditation Zone
Outdoor Gym
Open Amphitheatre

The Great Western Mumbai Photos & Videos

The Great Western Mumbai Photos & Videos — image 2
The Great Western Mumbai Photos & Videos — image 3
The Great Western Mumbai Photos & Videos — image 4
The Great Western Mumbai Photos & Videos — image 5
The Great Western Mumbai Photos & Videos — image 6
The Great Western Mumbai Photos & Videos — image 7
The Great Western Mumbai Photos & Videos — image 8
The Great Western Mumbai Photos & Videos — image 9
The Great Western Mumbai Photos & Videos — image 10

About The Great Western Mumbai

The Great Western Mumbai is a large-scale residential development by The House of Abhinandan Lodha (HoABL) in Naigaon East, one of the emerging residential corridors of the Mumbai Metropolitan Region. The project introduces efficiently planned 1 BHK and 2 BHK apartments aimed at homebuyers looking for a modern community lifestyle at a comparatively accessible Mumbai-region price point.

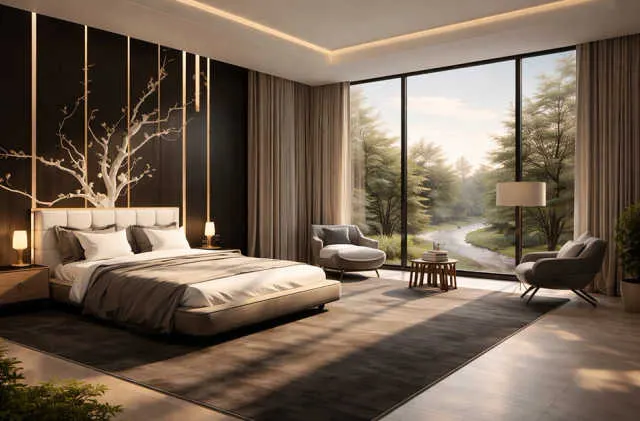
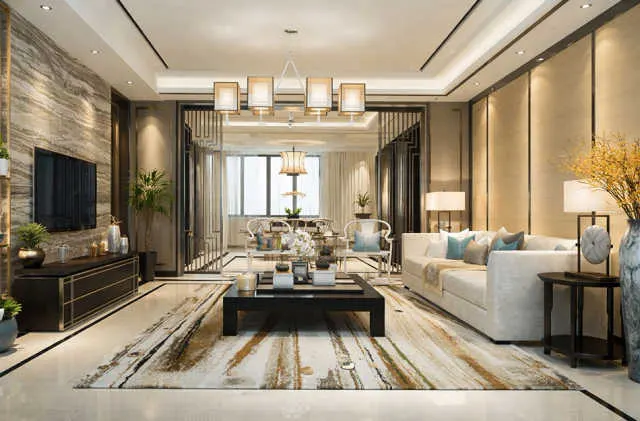
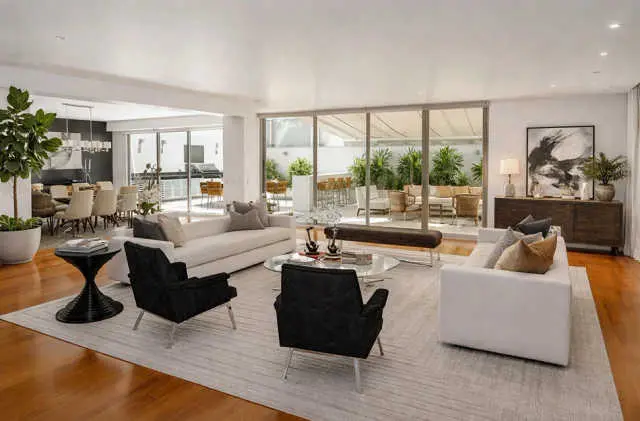
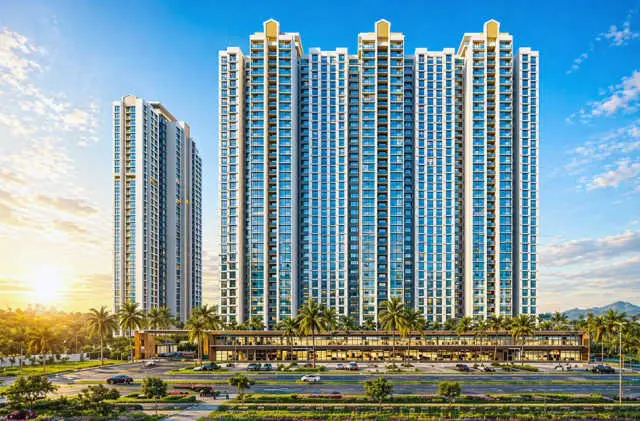
The development features contemporary high-rise towers planned up to G+35 storeys. Homes are designed around practical layouts, natural ventilation and usable living spaces, with carpet areas currently ranging from approximately 323 sq.ft. to 621 sq.ft. across the primary 1 BHK and 2 BHK configurations.

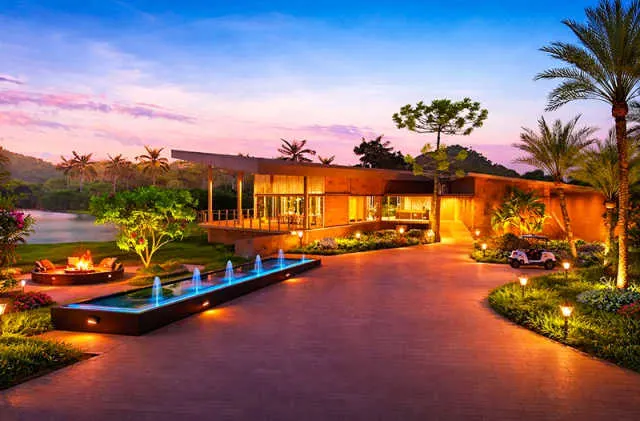
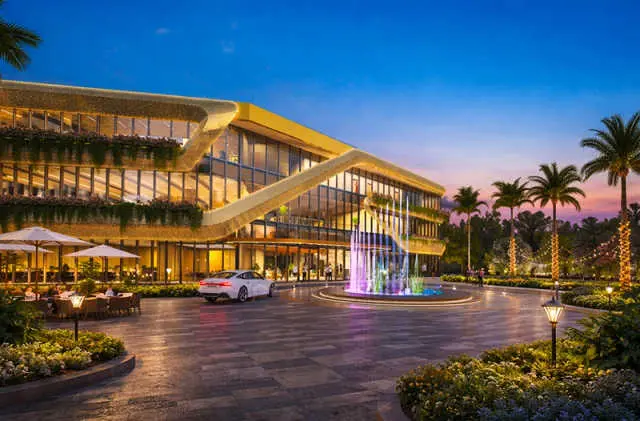
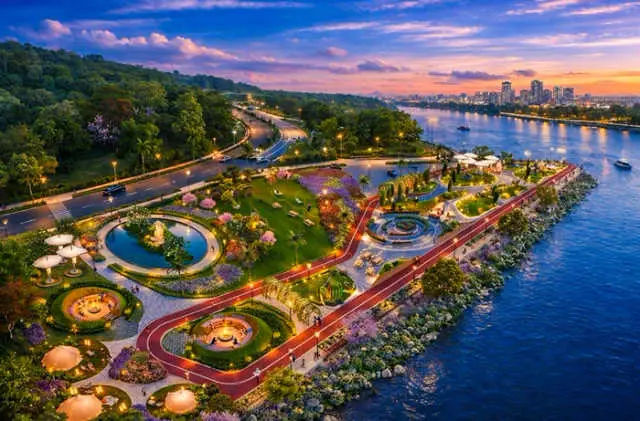
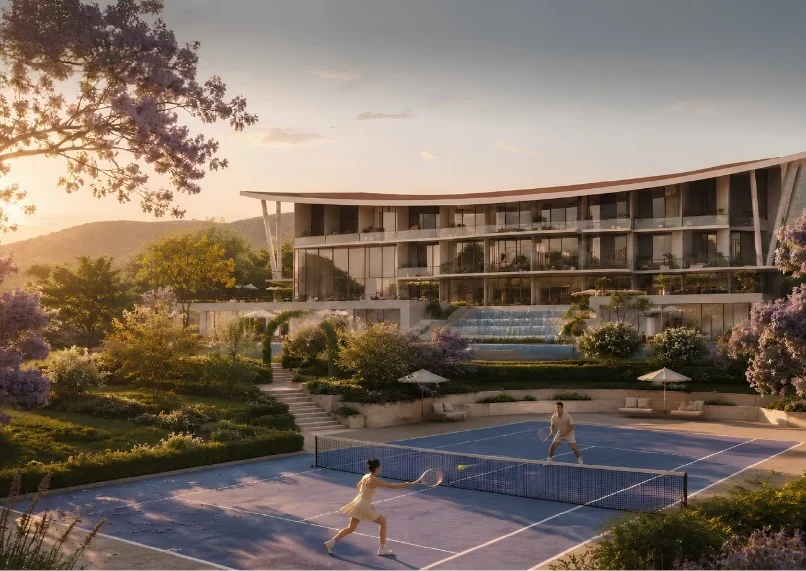
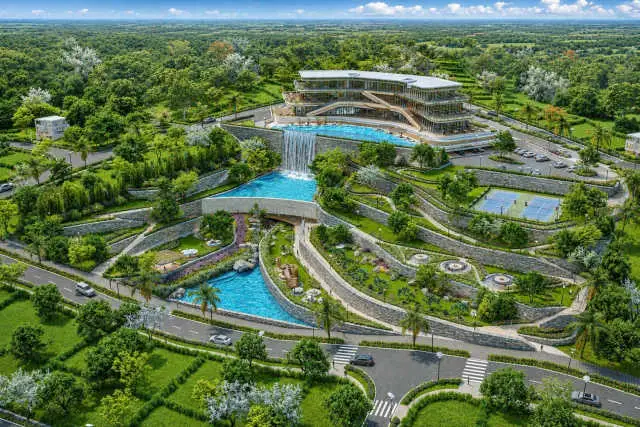
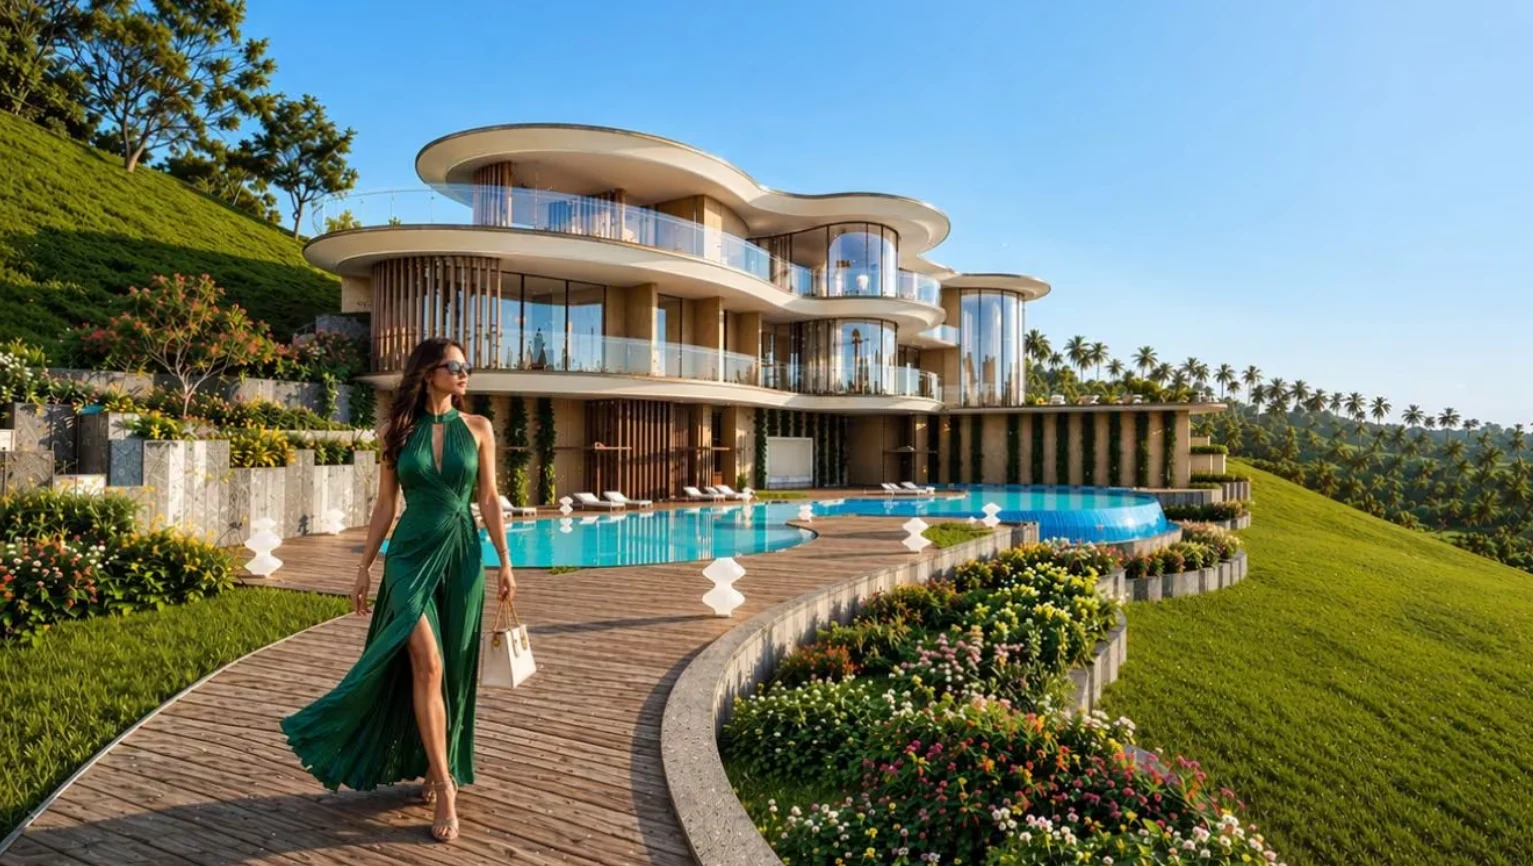
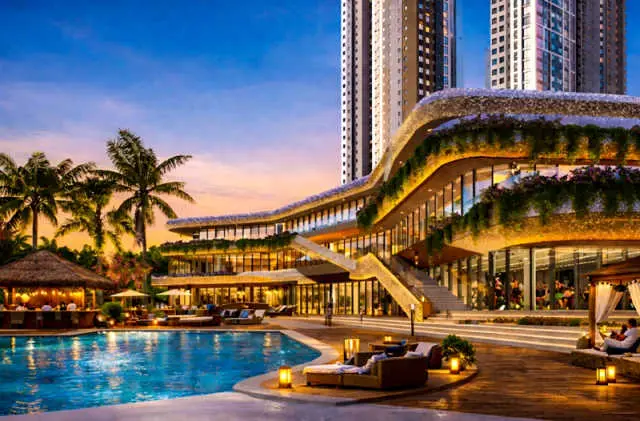
The Great Western is planned as more than a collection of residential towers. Its community spaces bring together recreation, fitness, children's activities, landscaped areas and social zones. Proposed lifestyle experiences include a swimming pool, clubhouse, gymnasium, jogging areas, sports facilities, children's play spaces, meditation zones and outdoor gathering areas.

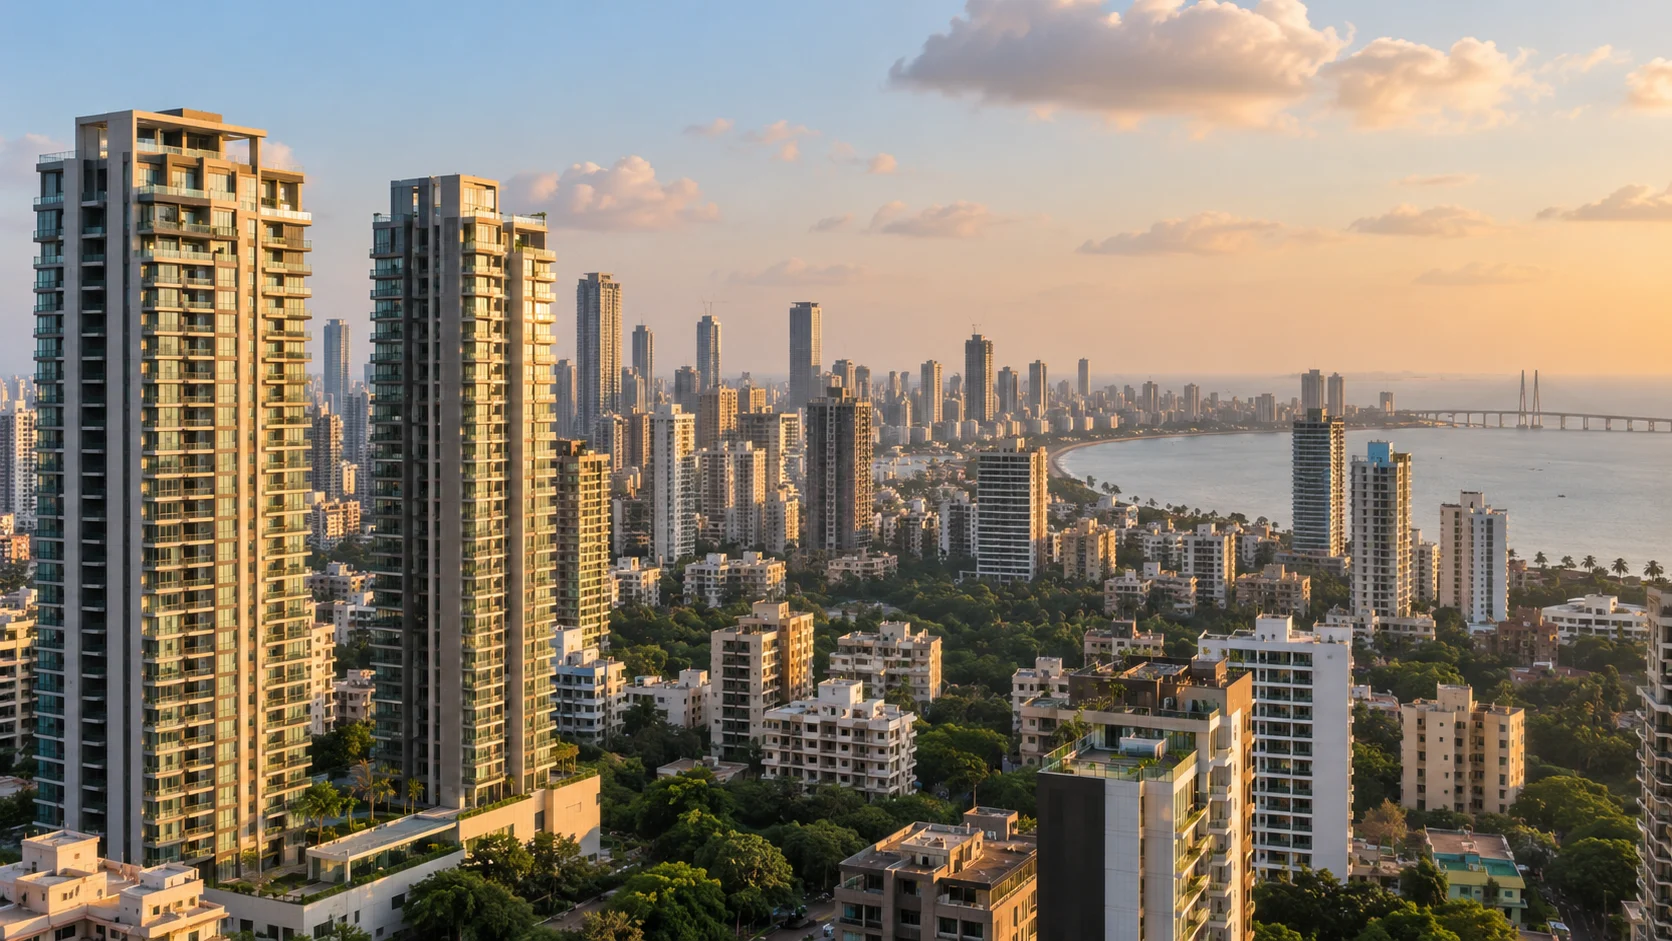
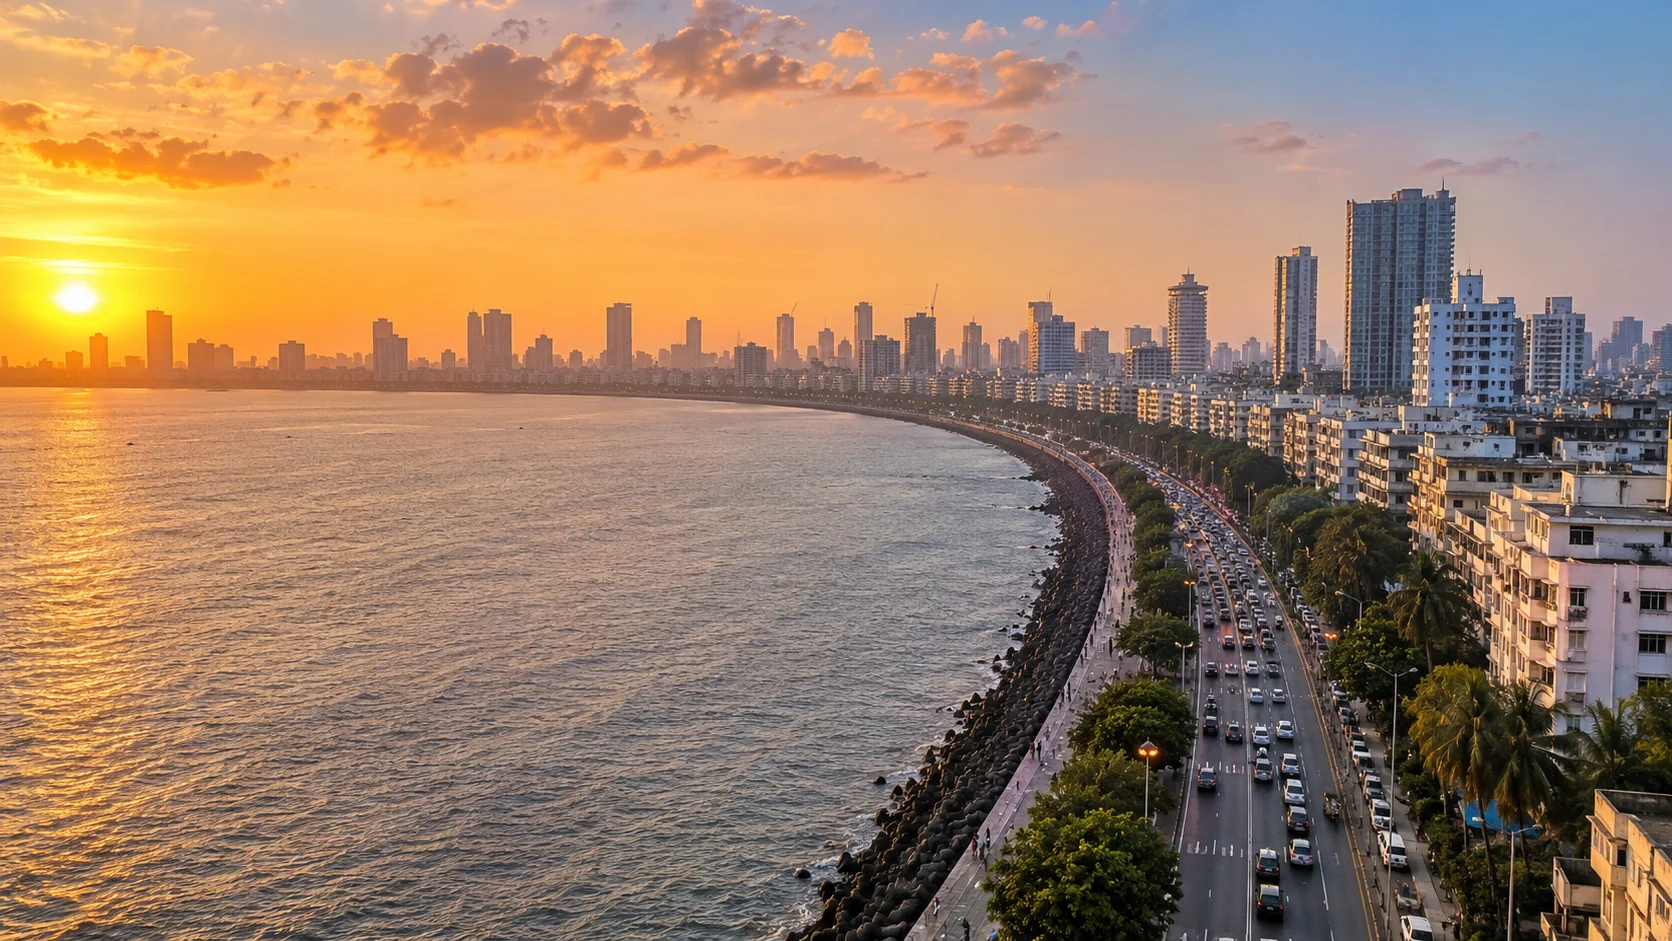
Naigaon East offers access to Mumbai's Western Railway network along with road connectivity towards Vasai, Mira-Bhayandar and the wider western suburbs. Naigaon Railway Station, the Naigaon East-Vasai Link Road and connections towards the Western Express Highway support everyday travel from the neighbourhood.

The surrounding Naigaon-Vasai belt has developed a growing network of schools, hospitals, shopping destinations and neighbourhood services. Educational institutions such as Seven Square Academy, Don Bosco High School and Podar International School are accessible from the locality, while hospitals and everyday retail facilities are available across Naigaon and Vasai.

Naigaon continues to attract buyers seeking larger planned developments at prices below many established western Mumbai suburbs. Existing railway connectivity combined with proposed regional infrastructure may improve accessibility over the long term. Infrastructure timelines and their impact on property values, however, should always be independently evaluated before making an investment decision.

The Great Western represents HoABL's expansion into large-format vertical residential development. The project combines compact urban homes with community amenities and technology-led living features, creating a residential proposition for both end users and long-term property buyers in the Naigaon growth corridor.

Project Specifications

Structure

Detail 1RCC framed high-rise structure
Detail 2Earthquake-resistant structural design as per applicable standards

Living & Dining

Detail 1Vitrified tile flooring
Detail 2Well-planned living and dining spaces
Detail 3Provision for natural light and ventilation

Bedroom

Detail 1Vitrified tile flooring
Detail 2Efficient bedroom layouts

Kitchen

Detail 1Vitrified flooring
Detail 2Functional kitchen layout
Detail 3Provision for utility connections

Bathroom

Detail 1Anti-skid flooring
Detail 2CP fittings
Detail 3Sanitary fittings

Doors

Detail 1Flush main door
Detail 2Internal doors as per developer specifications

Windows

Detail 1Aluminium sliding windows
Detail 2Windows designed to support ventilation and daylight

Safety

Detail 1CCTV surveillance in designated common areas
Detail 2Controlled project access
Detail 3Fire-fighting and life-safety systems

Documents for The Great Western Mumbai

Request project documents and the latest details from our team.

RERA details & QR code

QR code not uploaded

MahaRERA registration

P99000080106

Check project details on the official MahaRERA portal using the project name or registration number.

Home loan & bank assistance

Ask our team about financing options and bank approvals for this project.

The Great Western Mumbai Brochure
Project Brochure
The Great Western Mumbai amenity image 1

The Great Western Mumbai Project Brochure

Unlock the complete project brochure including master plan, floor plans, amenities, specifications, payment schedule, pricing details and all project information.

The Great Western Naigaon Ratings & Buyer Insights

HomesPro's editorial overview of The Great Western focuses on its configuration mix, Naigaon East connectivity, community planning, pricing and potential trade-offs. Ratings below are editorial assessment points and should not be presented as verified resident reviews.

Write a Review

Share your own experience. Reviews appear after moderation; your email is not displayed publicly.

Write a Review

Rate The Great Western Mumbai and share your genuine experience. Please do not include personal contact details in your review.

Overall Rating

Connectivity
Lifestyle
Safety
Value for Money

0/1200 characters · minimum 20

4.4
5 Ratings & Assessments
5 Star
0
4 Star
0
3 Star
0
2 Star
0
1 Star
0
The House of Abhinandan Lodha

The House of Abhinandan Lodha

Not rated

Est.

2020

Projects

4

View Details

The House of Abhinandan Lodha (HOABL) is an Indian real-estate developer established in 2020. Its portfolio is centred on branded land, plotted communities, second-home destinations and, more recently, select vertical real-estate projects.

About The House of Abhinandan Lodha

HOABL develops projects in destination markets including Maharashtra, Goa and Uttar Pradesh. Its offerings range from villa plots and planned land communities to serviced second homes and luxury residences, depending on the project and location.

The company describes its approach as making land ownership more transparent and accessible through planned developments, defined documentation and buyer support. Buyers should still independently verify the relevant RERA registration, land title, approvals, infrastructure commitments and commercial terms for every selected project.

Plotted and Destination-led Developments

HOABL is known for branded plotted developments in nature-oriented and leisure-focused locations. Individual projects may include community facilities, landscaped open areas, wellness spaces, sports amenities and hospitality-oriented experiences. The specific amenities, delivery timeline and maintenance model differ by project and phase.

Selected HOABL Locations and Projects

Important Information for Buyers

Plot area, price, phase, possession status, permitted construction, amenities, taxes and payment-plan terms can change. Before booking, check the exact promoter entity, state RERA record, approved layout, title and encumbrance documents, allotment terms, site access, utility provisions and final cost sheet with qualified advisers.

The House of Abhinandan Lodha is a separate business from Lodha Group / Lodha Developers Limited. The developer's own public disclaimer states that it is not associated with Lodha or Lodha Group.

Featured Projects by Developer

HOABL Aero Estate
Under Construction

HOABL Aero Estate

Khopoli

Plot Type

Residential Plots

Plot Area

1507 sq.ft

Starting @ ₹84.6 Lakh Onwards

HOABL Chateau de Alibaug
Under Construction

HOABL Chateau de Alibaug

Munawali, Alibaug

Villa Type

4 BHK Duplex VillaPlex

Residence Area

Area On Request sq.ft

Starting @ ₹6.27 Cr Onwards

HOABL Sol de Alibaug
Under Construction

HOABL Sol de Alibaug

Munawali, Alibag, Raigad

Plot Type

Luxury Villa Land, 250 sq. m. (2,691 sq. ft.) plot

Plot Area

2691 sq.ft

Starting @ ₹4 Cr onwards*

The Great Western Mumbai
Under Construction

The Great Western Mumbai

Naigaon East

Configuration

1 & 2 BHK

Carpet Area

323 sq.ft

Starting @ ₹34.99 Lakh Onwards

FAQ of The Great Western Mumbai

Question & Answer of The Great Western Mumbai

The project is being planned as a larger community-led development with multiple residential towers, landscaped spaces and a broad mix of lifestyle, sports and recreational facilities.
The compact 1 BHK and 2 BHK configurations and comparatively accessible entry pricing may make the project relevant for first-time buyers. Buyers should compare the all-inclusive acquisition cost with their loan eligibility and monthly budget.
A 2 BHK configuration may provide greater flexibility for couples planning a family or buyers who need an additional bedroom or work-from-home space. The 1 BHK can be considered by buyers prioritising a lower acquisition cost.
Naigaon Railway Station connects the locality with Mumbai's Western suburban railway corridor, while buses, auto-rickshaws and local roads provide last-mile connectivity.
Planned facilities include children's play areas and activity-oriented recreational spaces. The exact amenity list should be checked against the latest sanctioned project plan.
Yes. The proposed amenity mix includes facilities such as a gymnasium, jogging track, sports areas, yoga and meditation spaces.
The residential layouts are promoted around efficient space utilisation, ventilation and natural light. Actual light and ventilation vary according to tower position, floor, orientation and surrounding development.
Check the exact MahaRERA registration of the selected building, sanctioned carpet area, possession timeline, floor plan, total agreement value, taxes, maintenance charges, parking terms, payment schedule and cancellation conditions.
Usually not. Advertised prices are generally indicative starting prices. GST where applicable, stamp duty, registration, parking, maintenance deposits and other statutory or project-specific charges can affect the final acquisition cost.
Its location, entry price, railway access and future infrastructure can make it worth evaluating for a long holding period. Buyers should avoid assuming a fixed appreciation rate and compare it with other Naigaon, Vasai and Mira-Bhayandar projects.