
MahaRERA registration
P51900066548
₹4.61 Cr Onwards
₹50,669/sq.ft
Configurations
Carpet Sizes
Possession
Indicative Avg. / Sq.ft
Explore pricing and units currently available in Rustomjee 180 Bayview.
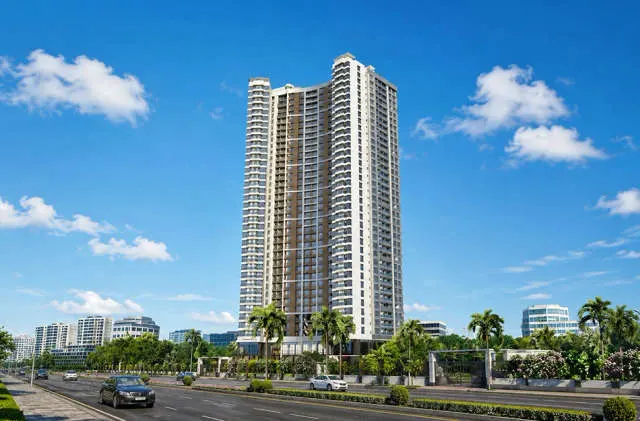
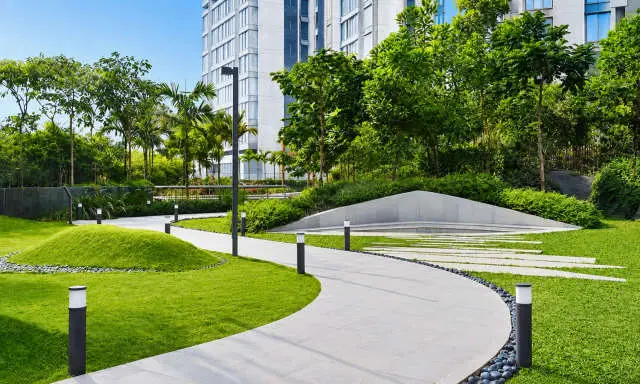
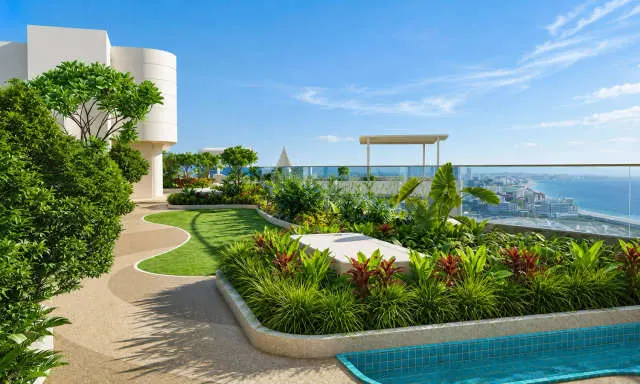
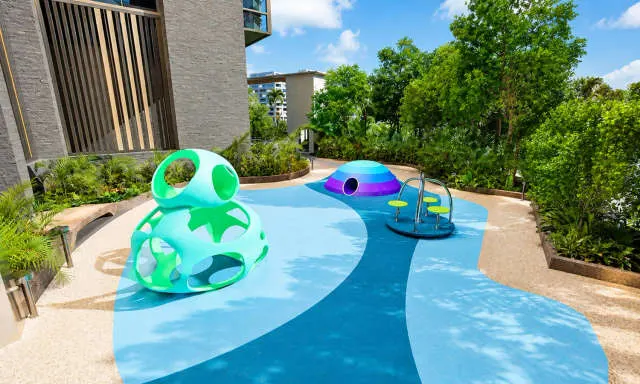
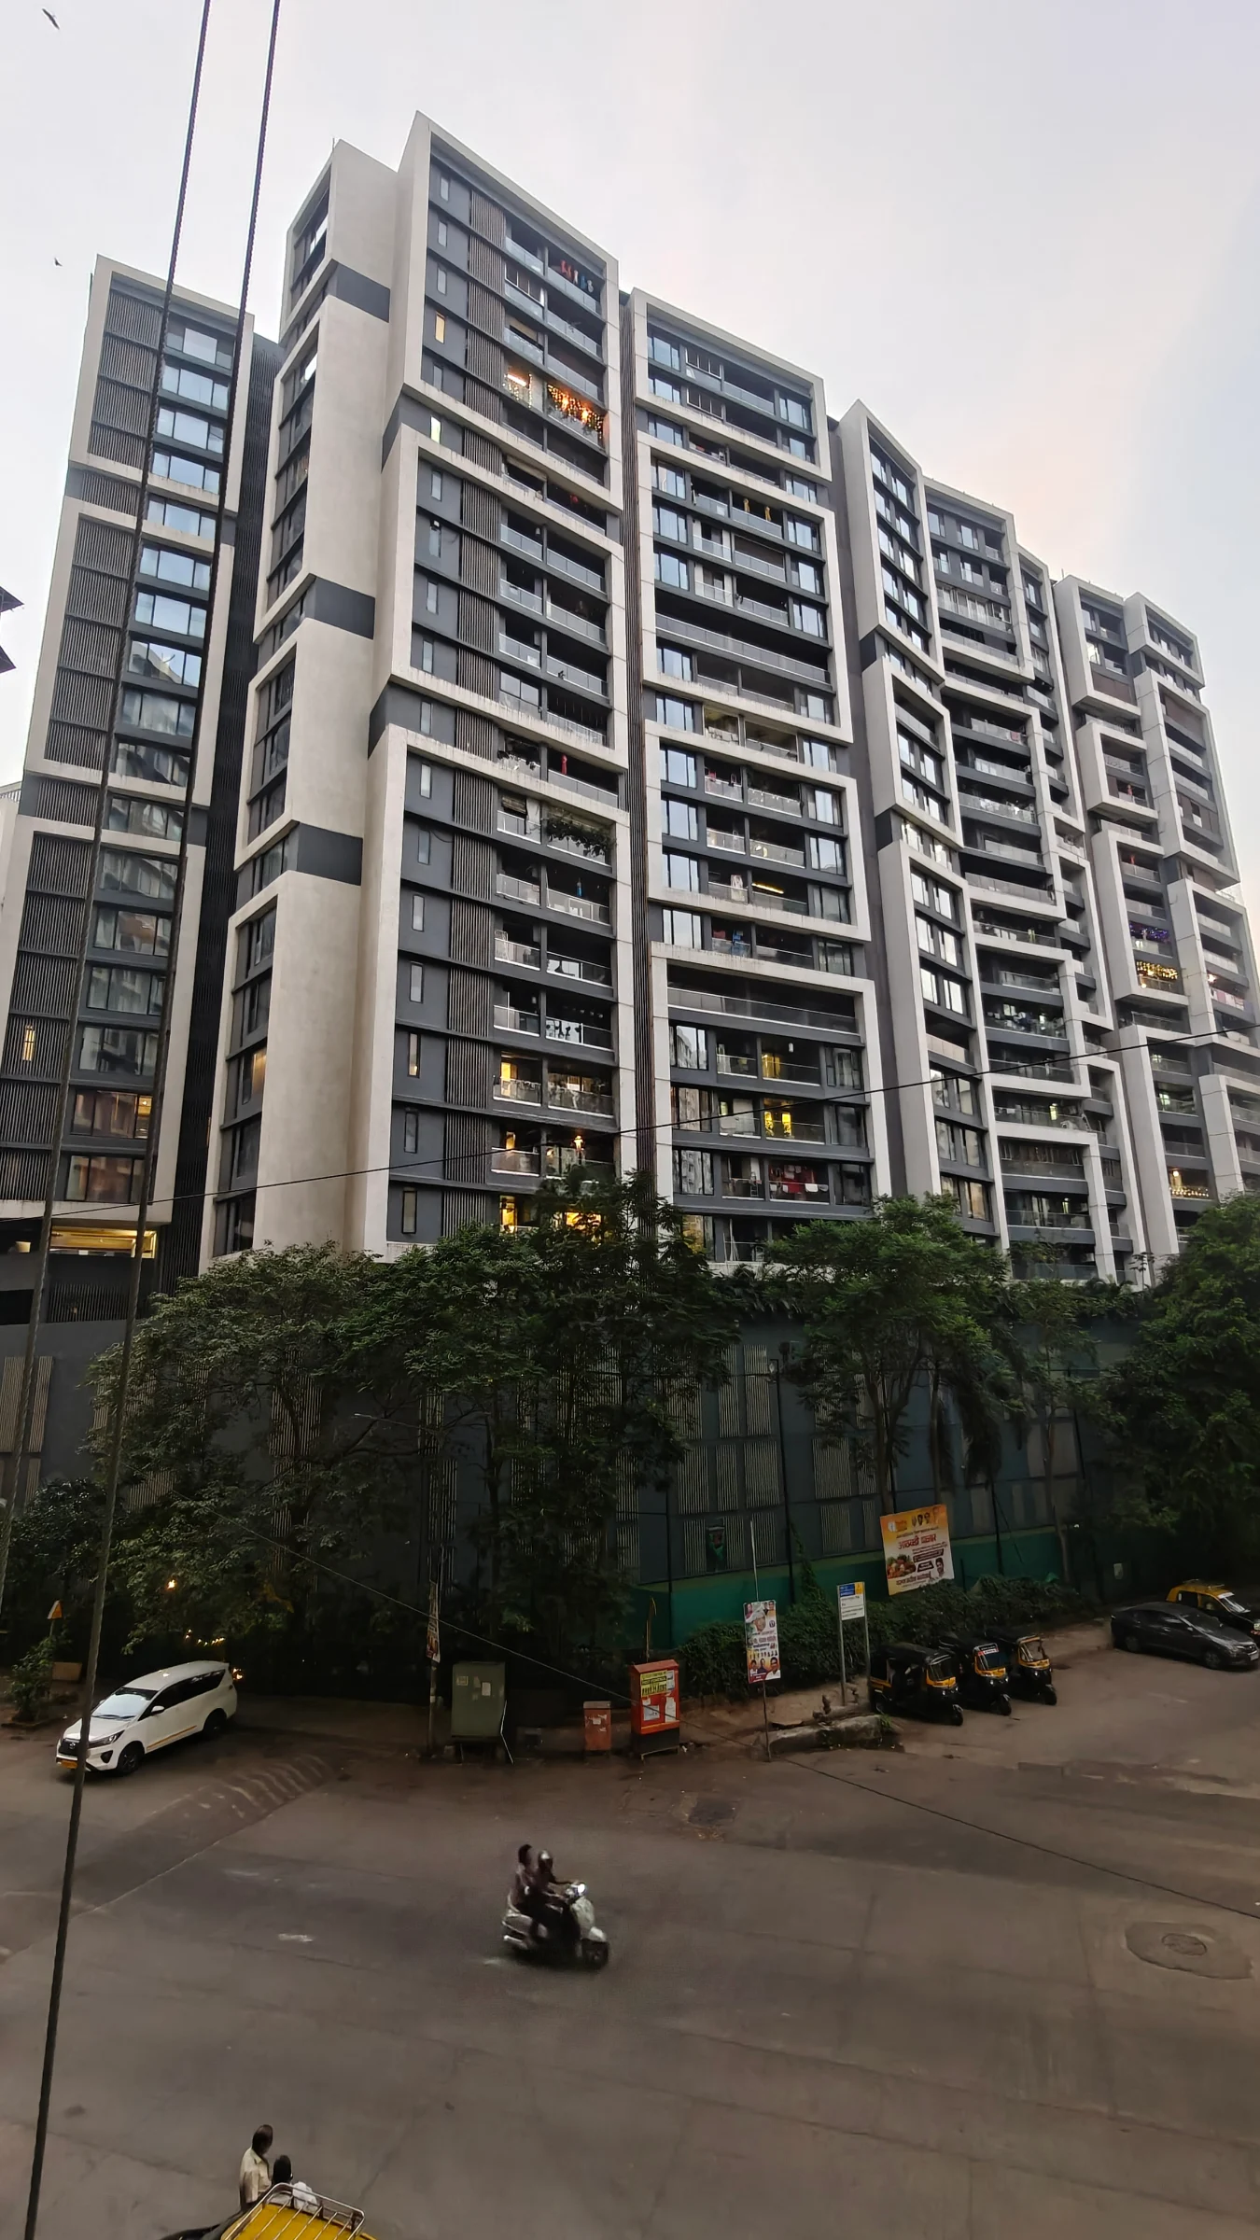
Rustomjee 180 Bayview is an under-construction luxury residential development located in Matunga West, Mumbai. Developed under the Rustomjee brand, the project brings together contemporary high-rise architecture, spacious residential layouts and lifestyle amenities within one of Mumbai's established neighbourhoods. Its location offers access to major transport connections, educational institutions, healthcare facilities and recreational destinations.
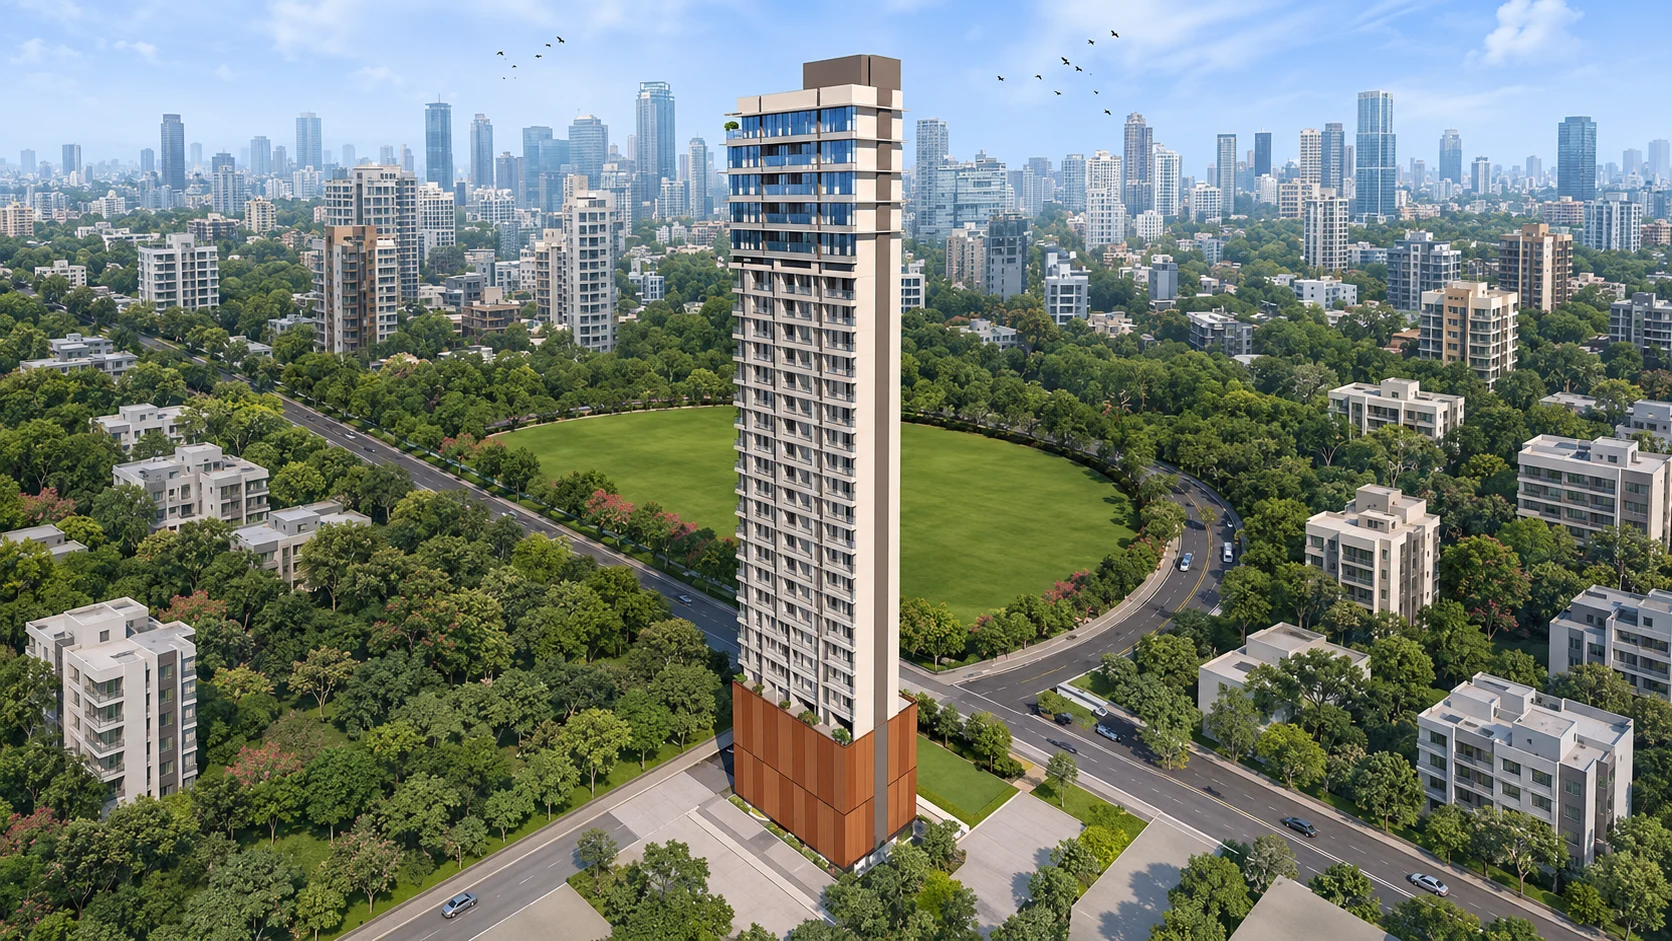
Planned across approximately 1.5 acres, Rustomjee 180 Bayview is marketed as a 37-storey residential tower comprising two wings. The development introduces 2 BHK, 3 BHK and 4 BHK residences with thoughtfully arranged interiors, private outdoor spaces and access to shared lifestyle facilities. Its architectural concept places particular emphasis on elevated living and views towards the Arabian Sea and surrounding cityscape.
Matunga West offers a distinctive residential environment shaped by longstanding communities, educational institutions, established shopping streets and local cultural landmarks. Rustomjee 180 Bayview introduces modern residential accommodation into this setting, combining the conveniences of an established neighbourhood with the facilities associated with a contemporary high-rise development.
The project is positioned for homebuyers who value a central Mumbai location, larger internal living spaces and access to leisure facilities within their residential premises. Its proximity to Dadar, Mahim, Prabhadevi and other important parts of Mumbai provides practical connectivity for households with professional, educational and personal commitments across the city.
Rustomjee 180 Bayview has been presented with architectural design by Hafeez Contractor and landscape design by Coen Design International. The design concept combines a vertically oriented residential structure with shared amenity spaces, landscaped areas and elevated recreational facilities.
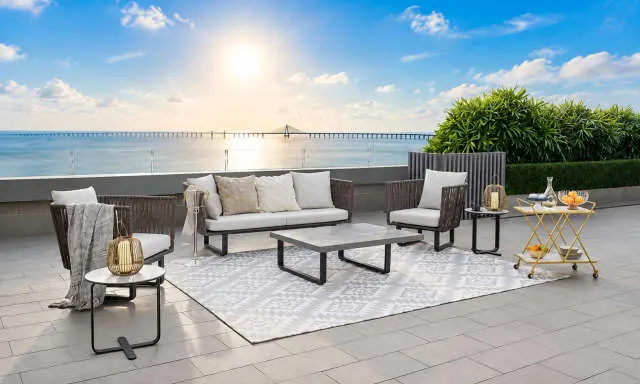
The residential planning focuses on apartment functionality, natural light, outdoor access and elevated outlooks. Sundecks form an important part of the advertised residential experience, providing transitional spaces between internal living areas and the surrounding city environment. Actual views, sunlight and ventilation depend on the orientation and position of each residence.
The project comprises Wing A and Wing B, each registered independently under MahaRERA. Both wings form part of the Rustomjee 180 Bayview development but have separate registration numbers and declared completion dates. Prospective purchasers should review the specific registration associated with their selected apartment.
The overall development is marketed as a 37-storey residential tower, while available MahaRERA-derived building records currently identify 33 sanctioned floors for the registered wings. These figures describe different planning and approval references. Buyers should review the latest sanctioned plans before relying on the marketed floor count.
The official residential presentation identifies 2 BHK apartments with carpet areas of 829 square feet in Wing A and 837 square feet in Wing B. These residences provide two bedrooms together with the principal living, dining, kitchen and bathroom areas expected in a modern apartment.
The 2 BHK configurations may be suitable for smaller households, professionals and buyers seeking a centrally located residence with access to a broader range of shared amenities. The final decision should consider bedroom dimensions, furniture placement, storage requirements, parking availability and the approved apartment floor plan.
The development's official residential plans present 3 BHK layouts measuring 1,337 square feet in Wing A and 1,406 square feet in Wing B. These configurations provide additional flexibility for families requiring more bedrooms, a dedicated work area or separate accommodation for guests.
The larger residential footprint allows buyers to evaluate the relationship between shared living spaces and private rooms. Room proportions, balcony access, kitchen planning and circulation remain important factors when comparing the available layouts.
For households seeking larger residential accommodation, Rustomjee 180 Bayview presents a 4 BHK layout measuring 1,664 square feet of carpet area in Wing A. The additional room offers flexibility for a study, guest bedroom or other household requirements.
Buyers considering the four-bedroom configuration should compare the total acquisition cost, approved area, apartment orientation and usable interior proportions. Floor-specific views and available inventory should be verified directly before making a commitment.
The development's visual concept highlights wide coastal outlooks from elevated residences. Its marketing places particular importance on panoramic views of the Arabian Sea, presenting the surrounding coastline and Mumbai skyline as part of the residential experience.
Sea views should be assessed at the apartment level. Their extent can vary according to floor height, direction, adjacent buildings and future development. Buyers are encouraged to examine the actual outlook from their preferred residence and verify the relevant building orientation.
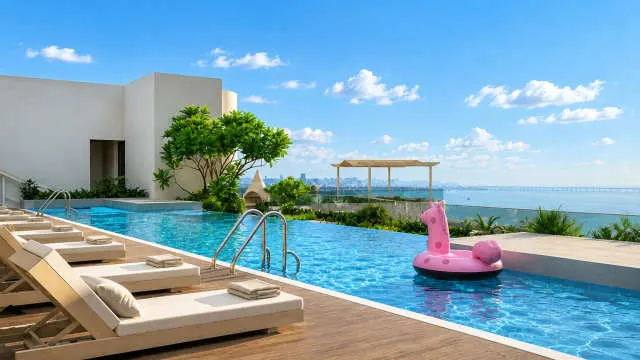
A prominent feature of Rustomjee 180 Bayview is its proposed rooftop recreation environment. The developer's amenity presentation includes an infinity swimming pool, children's pool, sky deck and outdoor dining space designed to take advantage of the elevated setting.
The rooftop facilities are intended to create spaces for relaxation and social interaction beyond individual apartments. Their elevated position provides a different experience from conventional ground-level amenities, with open-air areas integrated into the overall residential design.
The development includes a collection of fitness, recreational and social facilities distributed across several amenity levels. These include a fitness centre, preview theatre, indoor games facilities, multipurpose hall, landscaped recreational areas and dedicated spaces for children's activities.
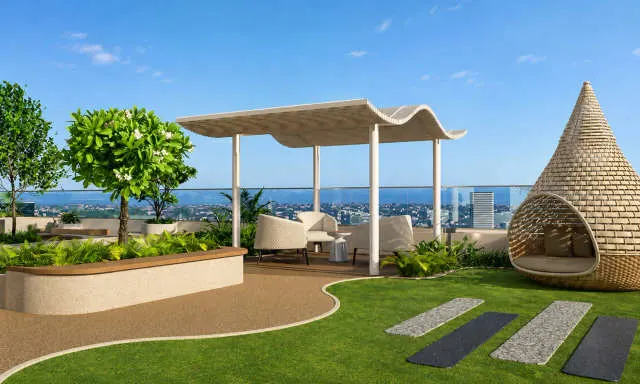
Outdoor recreational features include a multipurpose lawn, cascading pond and swing pods. The landscape presentation also incorporates a Miyawaki forest concept, introducing a planted green environment within the residential development.
These facilities offer residents additional opportunities for exercise, recreation, informal gatherings and family activities. Buyers should review the approved amenities, shared-space arrangements and anticipated maintenance obligations before purchase.
The landscaping concept by Coen Design International combines planted areas with recreational spaces. The proposed landscape incorporates greenery, places to sit, pedestrian circulation and outdoor elements intended to soften the built environment.
In a central Mumbai residential development, thoughtfully planned outdoor areas can contribute to everyday comfort. Their practical value depends on the amount of usable space, maintenance standards, accessibility and long-term management.
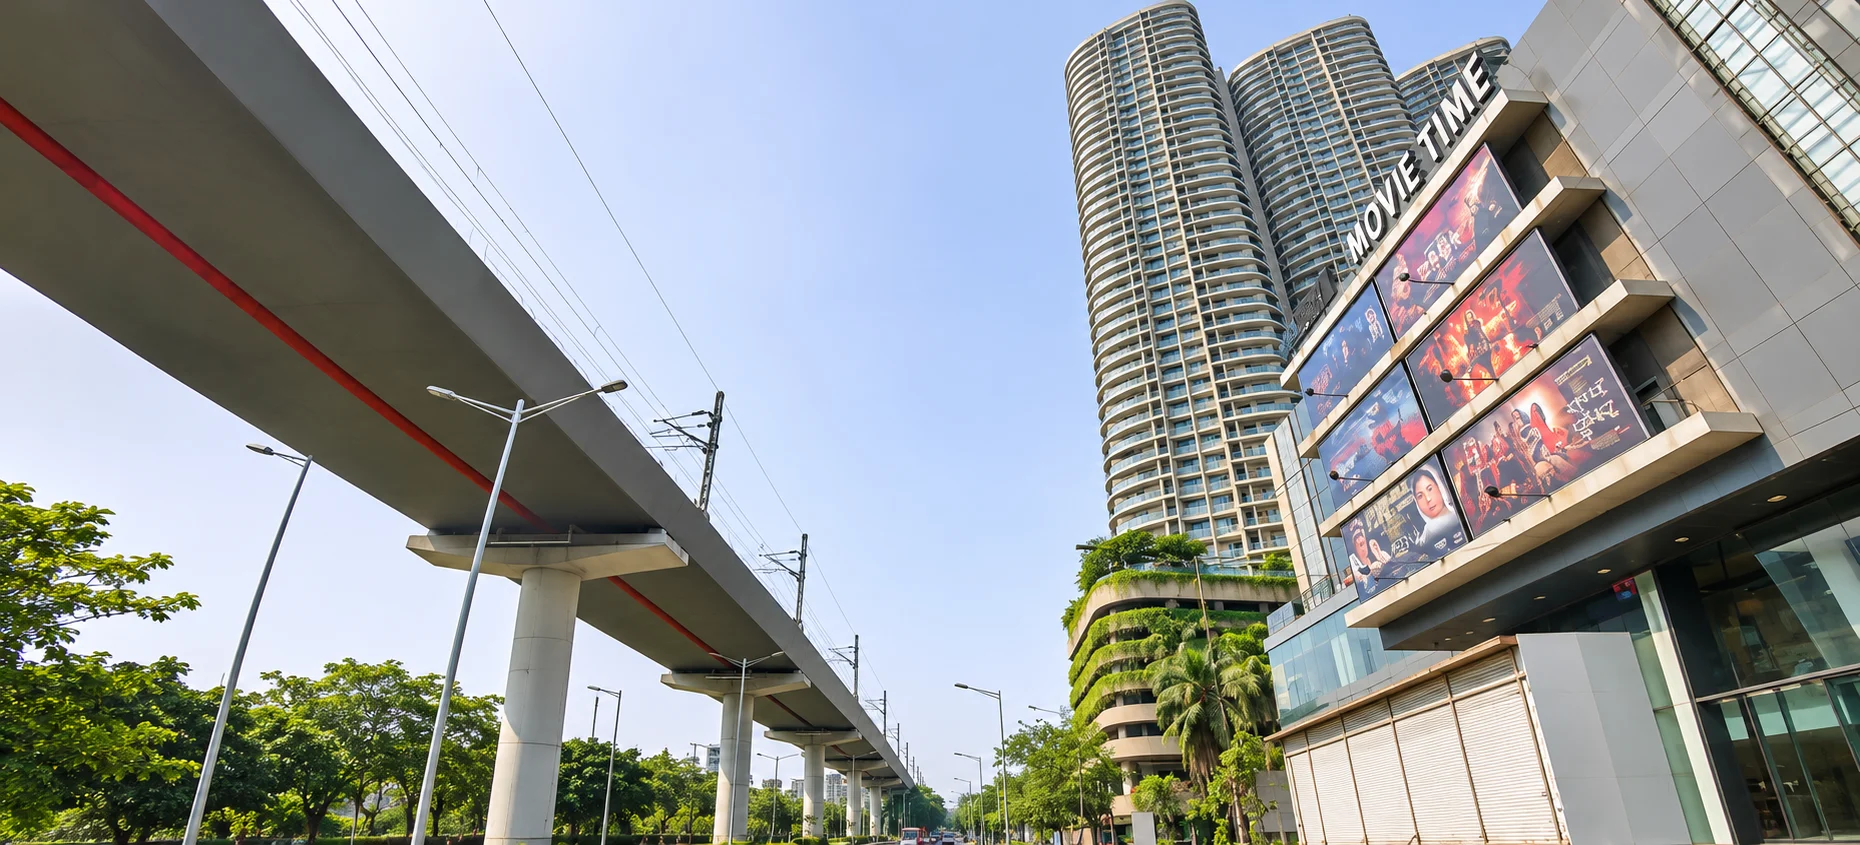
Rustomjee 180 Bayview is located approximately 600 metres from Matunga railway station according to the developer's published connectivity information. The proposed Sitladevi underground Metro station is listed approximately 1.1 kilometres away, while the Western Express Highway is about 2.5 kilometres from the development.
The Bandra-Worli Sea Link is listed approximately 6 kilometres away, providing an important road connection towards western Mumbai and South Mumbai. The actual journey duration to business districts such as Bandra Kurla Complex, Lower Parel, Worli and Nariman Point will depend on traffic and transport conditions.
The surrounding neighbourhood offers access to established schools and colleges. According to published developer information, Victoria High School is approximately 700 metres away, Bombay Scottish School is around 850 metres away and Balmohan School is approximately 1.2 kilometres from the project.
Higher education options in the wider area include D. G. Ruparel College, R. A. Podar College, Welingkar Institute of Management, Ramnarain Ruia College and Guru Nanak Khalsa College. This educational infrastructure is relevant to families evaluating the neighbourhood for long-term residential use.
P. D. Hinduja Hospital is approximately 750 metres from the project according to the published location guide. S. L. Raheja Hospital is listed approximately 1.8 kilometres away. Access to established healthcare institutions adds practical convenience for households living in Matunga West.
The surrounding area also offers retail streets, restaurants, places of worship, recreational institutions and everyday services. Matunga's longstanding community character provides a different residential environment from newly developed suburban districts.
Chhatrapati Shivaji Maharaj Park is approximately 850 metres away according to developer-published distances. Other recreational destinations include Dadar Chowpatty, Mahatma Gandhi Memorial Swimming Pool and cultural venues in the surrounding Dadar and Mahim areas.
Residents can also explore the established shopping, dining and leisure facilities of central Mumbai. This combination of neighbourhood recreation and wider city access contributes to Matunga West's residential appeal.
Rustomjee 180 Bayview has two separate MahaRERA registrations. Wing A is registered under P51900066547, while Wing B is registered under P51900066548. Available RERA-derived records identify Raj Doshi Exports Private Limited as the registered promoter.
The publicly available RERA-derived completion dates are 31 December 2029 for Wing A and 30 June 2029 for Wing B. The project remains under construction. Buyers should verify the latest registered timeline, sanctioned plans and construction updates for the wing containing their selected apartment.
Separate wing registrations are important because construction progress, registered inventory and possession obligations may differ. The agreement for sale should clearly identify the apartment, its relevant MahaRERA registration, payment obligations and applicable possession terms.
Rustomjee is an established Mumbai Metropolitan Region real estate brand associated with Keystone Realtors Limited. Founded in 1995 by Boman Rustom Irani, the business has developed residential buildings, gated communities, integrated townships and commercial properties across Mumbai and surrounding markets.
Its wider portfolio includes developments across locations such as Mumbai, Thane and Virar, with experience in residential redevelopment and large-scale community planning. Rustomjee 180 Bayview extends the brand's residential presence into Matunga West through a high-rise project focused on larger urban homes and lifestyle amenities.
For buyers researching luxury apartments in Matunga West, Rustomjee 180 Bayview offers a combination of established location, apartment configurations and recreation-oriented residential planning. Its proposed rooftop facilities, coastal outlooks and access to city infrastructure are central features of the project.
A purchase decision should nevertheless be based on the particular apartment rather than promotional features alone. Buyers should compare the approved RERA carpet area, floor position, total cost, parking allocation, construction schedule, agreement terms and available views.
Given the differences between published promotional data, property portal listings and wing-specific registration records, independent verification remains especially important. Reviewing the current developer quotation and MahaRERA information will help buyers make a more informed decision.
Request project documents and the latest details from our team.
MahaRERA registration
P51900066548

MahaRERA registration
P51900066547
Ask our team about financing options and bank approvals for this project.
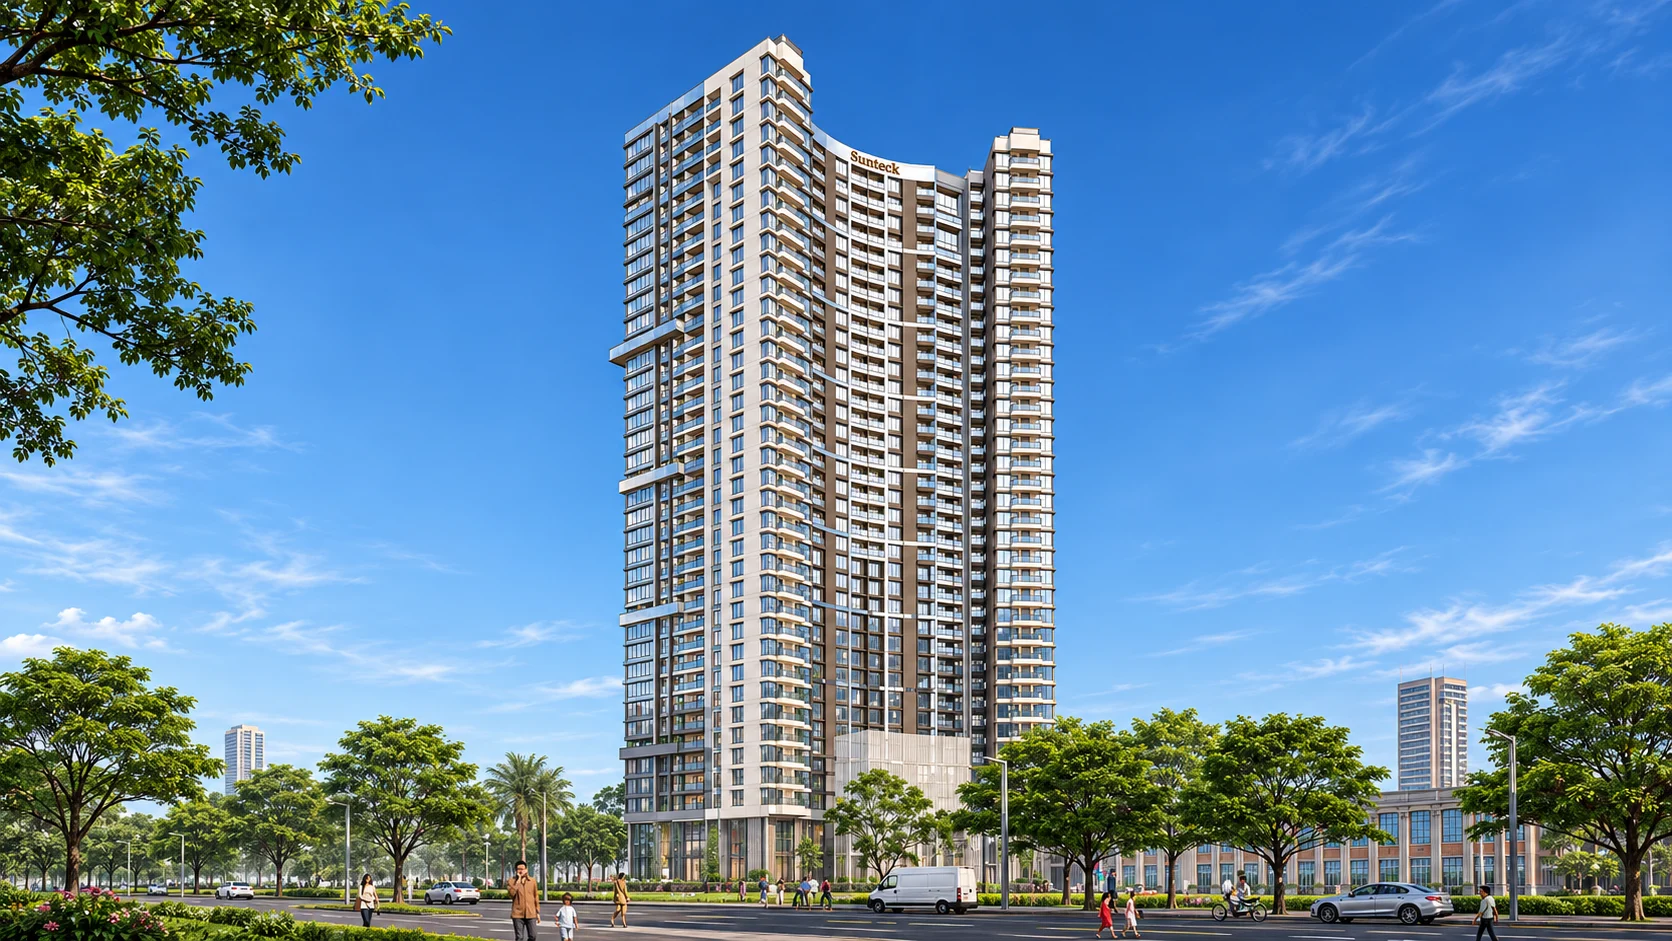
Unlock the complete project brochure including master plan, floor plans, amenities, specifications, payment schedule, pricing details and all project information.
Share your own experience. Reviews appear after moderation; your email is not displayed publicly.
Rate Rustomjee 180 Bayview and share your genuine experience. Please do not include personal contact details in your review.
No answered questions yet. Be the first to ask about this project.
HomesPro insights