
MahaRERA registration
P51800034594
₹4.57 Cr - ₹6.18 Cr
₹52,386/sq.ft
Configurations
Carpet Sizes
Possession
Indicative Avg. / Sq.ft
Explore pricing and units currently available in Runwal Rare.
List it with HomesPro and reach buyers and tenants already looking in this project. Your project details are filled in for you — you only add the unit specifics.
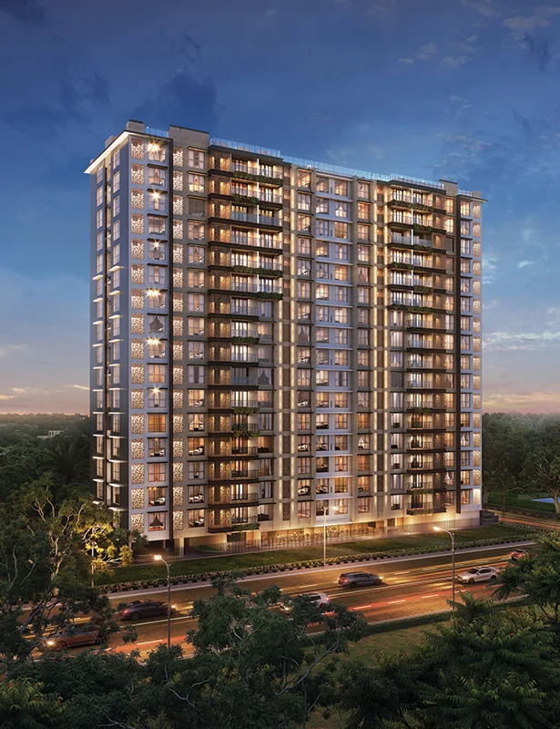
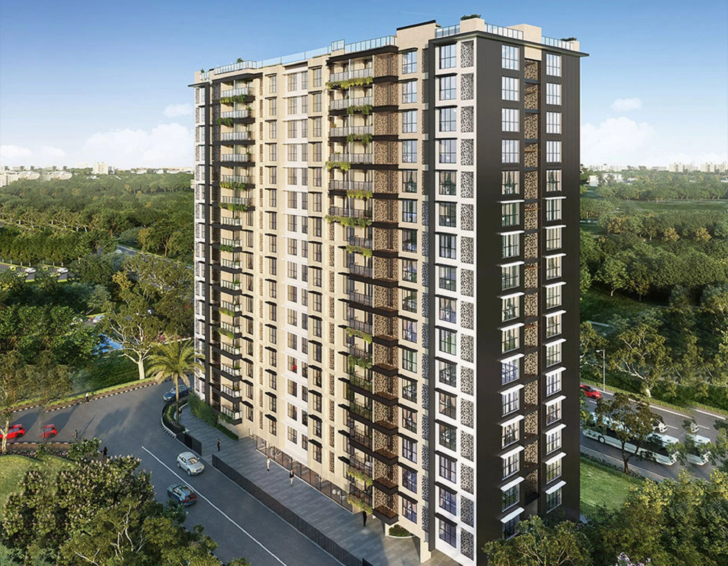
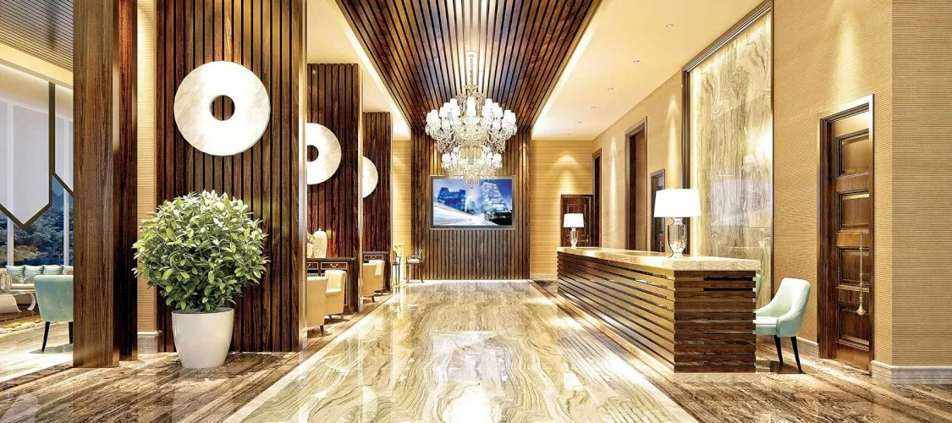
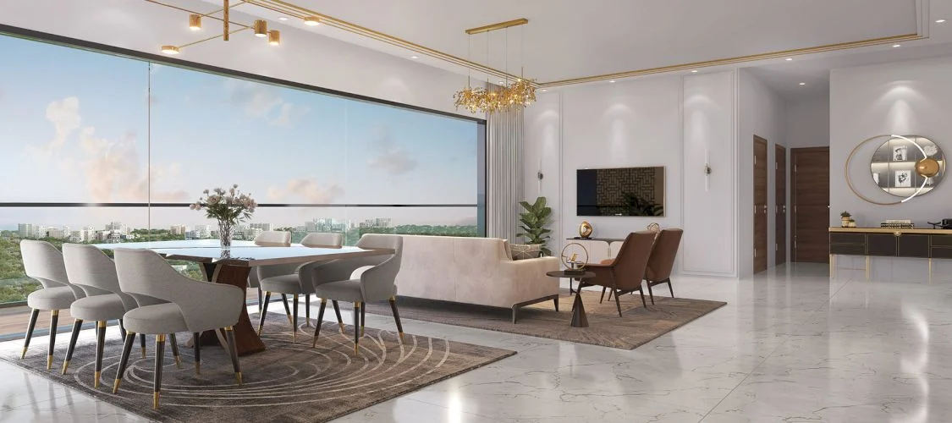
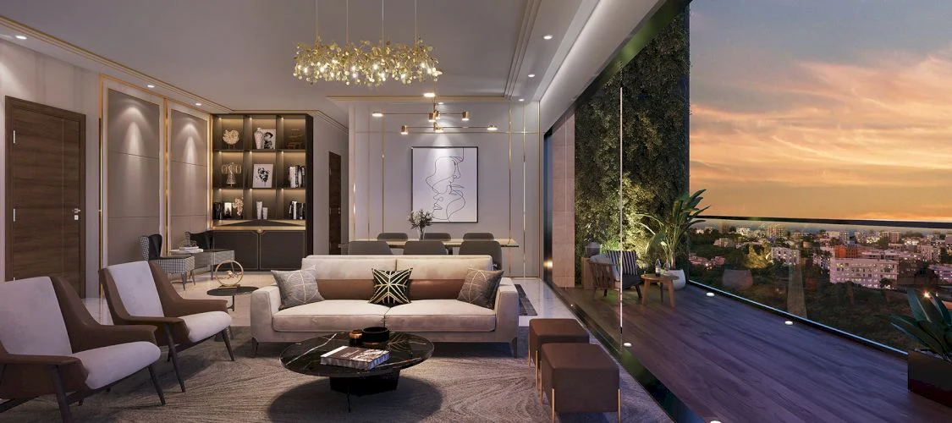
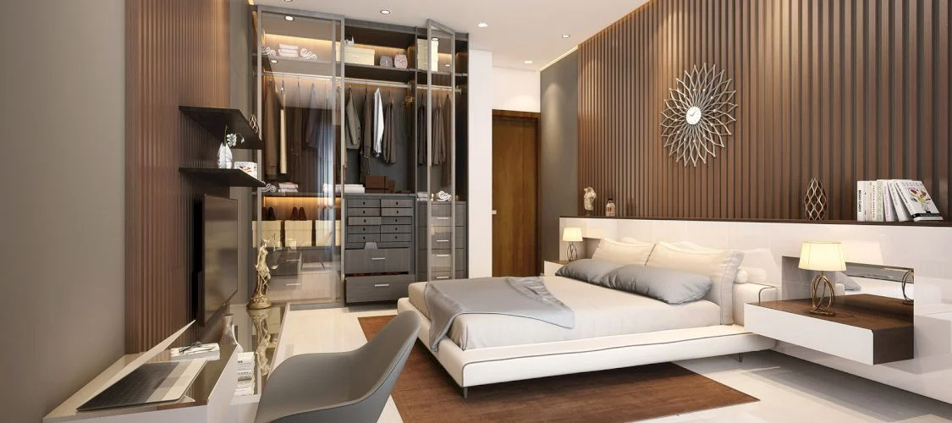
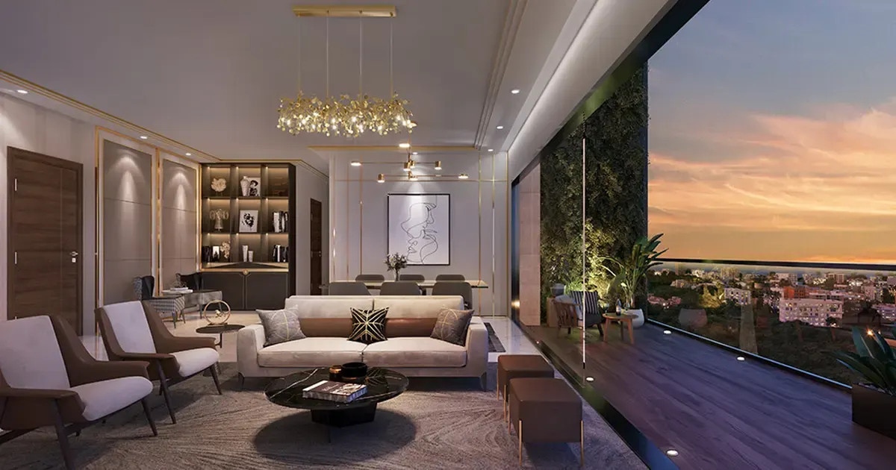
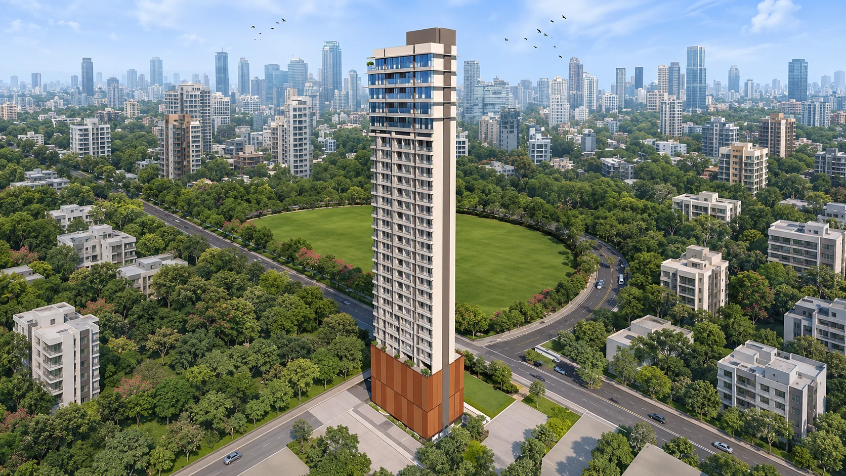
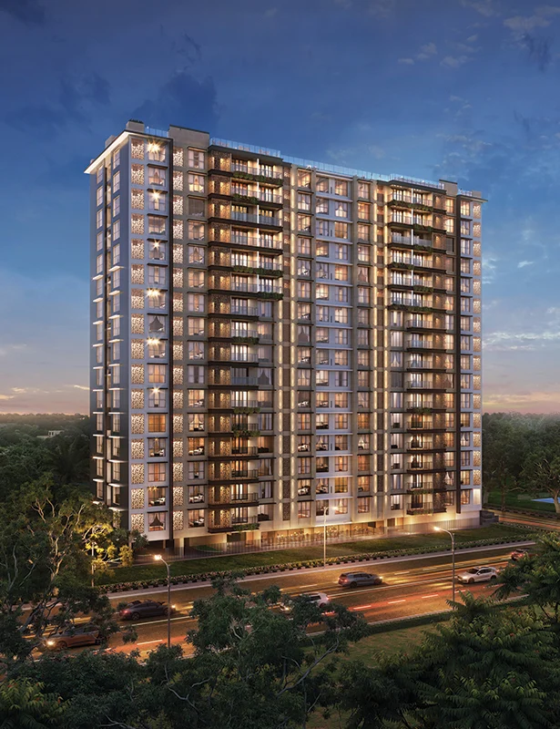
Runwal Rare brings a distinctive residential offering to D N Nagar, one of the well-established neighbourhoods of Andheri West, Mumbai. Located just off Juhu Circle, the development combines the convenience of city living with the privacy of a boutique residential community. With thoughtfully planned 2 BHK and 3 BHK apartments, premium lifestyle amenities and access to Mumbai's western-suburban infrastructure, Runwal Rare is designed for homebuyers who appreciate both location and quality of living.
One of the most appealing aspects of Runwal Rare is its compact residential character. Spread across approximately half an acre, the project features a single residential tower with four basement levels, a ground level and sixteen residential floors. Unlike large residential townships with multiple towers and extensive internal roads, Runwal Rare focuses on a more intimate living environment. This format is particularly attractive to families looking for a premium home within an established neighbourhood rather than a large, newly developing residential destination.
The development offers 2 BHK residences with an advertised area of approximately 859 sq.ft. and spacious 3 BHK options measuring approximately 1,101 sq.ft. and 1,216 sq.ft. Each configuration caters to different household requirements, from working couples and growing families to buyers seeking an additional bedroom for guests or a home office. At HomesPro, we believe apartment selection should go beyond the number of bedrooms. The usable room dimensions, natural light, ventilation, storage, privacy and overall floor-plan efficiency are equally important when choosing a home.
The developer markets Runwal Rare as a collection of fifty exclusive homes. Separately, RERA-derived records have referred to sixty-eight registered residential units. Those figures measure different published disclosures and should not be blended into one unqualified inventory statement. Buyers interested in privacy or building density should request the current approved inventory and floor distribution.
Privacy is an important consideration in a premium residential building, and Runwal Rare's published typical-floor arrangement features four apartments served by two lifts and a staircase. This relatively compact arrangement gives buyers a useful starting point for evaluating circulation and shared access. The project is promoted as an exclusive residential collection, although the exact approved inventory and floor-wise apartment distribution should be verified against the latest sanctioned documents.
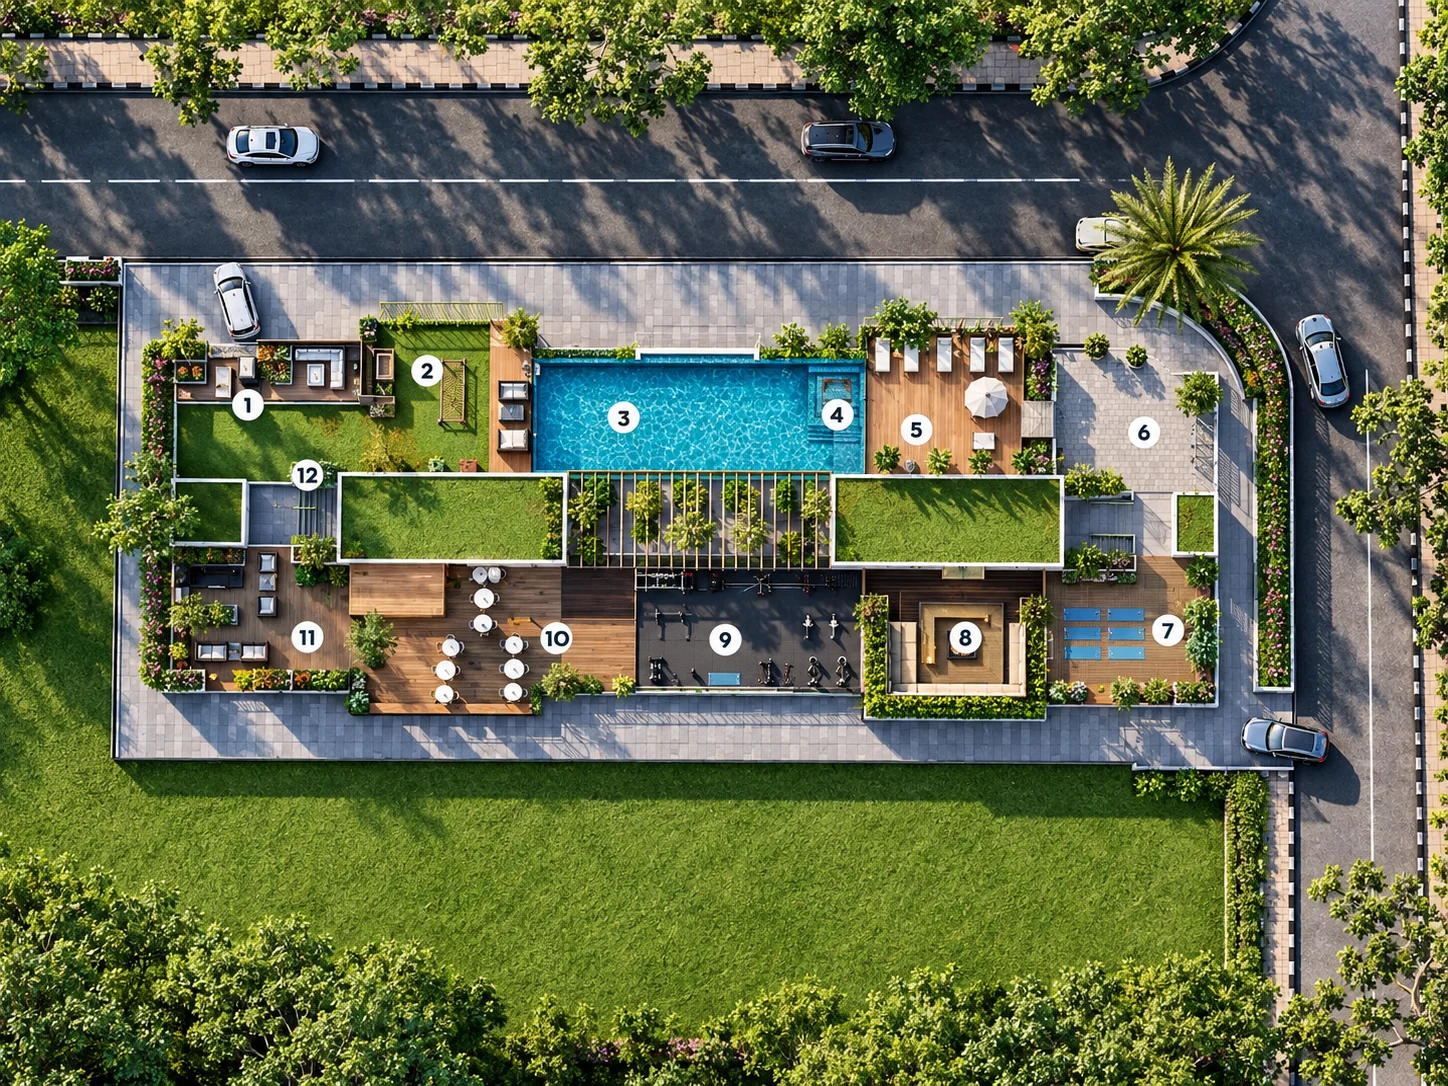
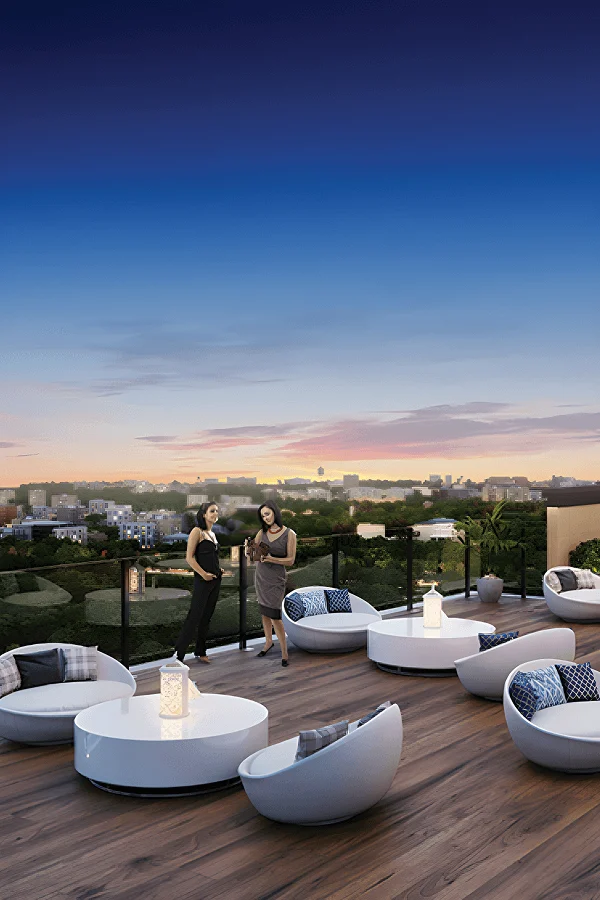
One of Runwal Rare's defining attractions is its rooftop lifestyle experience. The development brings together recreation, fitness and relaxation within a thoughtfully arranged amenity setting. An infinity-style swimming pool forms a central feature, complemented by a pool deck and outdoor seating areas. The elevated recreation spaces create an appealing environment for residents to spend time with family, exercise or simply unwind after a busy day.
Fitness and wellness facilities include a sky gym, outdoor workout area and dedicated yoga and meditation spaces. The rooftop lounge, landscaped terrace, library, party area and mini open-air theatre provide additional options for social interaction and leisure. Rather than relying entirely on neighbourhood facilities, residents can enjoy a range of everyday recreational activities within their own residential complex. Actual amenity readiness and accessibility should be confirmed as part of the property evaluation.
The neighbourhood also provides access to several established institutions. Kokilaben Dhirubhai Ambani Hospital is approximately 1.3 kilometres away, while Bhavans College, Sardar Patel College of Engineering and Billabong High School are among the educational institutions in the surrounding area. Infiniti Mall, Andheri Sports Complex and The Club contribute to the location's shopping, fitness and recreational appeal. For homebuyers, this existing infrastructure is an important advantage because essential services are already part of the neighbourhood.
Runwal Rare's advertised apartment specifications reflect its positioning in the premium residential segment. Selected living spaces feature imported marble flooring, while other finishes include vitrified tiles, quality sanitary fittings, branded electrical switches and video-door communication provisions. Kitchen specifications referenced in project information include a granite platform and stainless-steel sink, with digital-locking features also promoted.
Selected apartment layouts offer balconies, additional wardrobe provisions and the possibility of elevated neighbourhood or distant coastal views. However, these features depend on the configuration, floor and orientation of the apartment. A well-planned home is not defined only by premium finishes. Practical elements such as kitchen usability, bedroom proportions, ventilation, privacy from adjacent buildings and accessible storage can make a significant difference to everyday comfort.
The building also incorporates basement parking arrangements. Buyers should evaluate the parking allocation, access design, lift connectivity and shared facilities associated with their chosen apartment. These practical details often have a greater impact on long-term residential satisfaction than they initially appear to have during a property search.
Published price references for Runwal Rare have indicated approximately ₹4.57 crore for the 859 sq.ft. 2 BHK configuration, ₹5.85 crore for the 1,101 sq.ft. 3 BHK and ₹6.18 crore for the larger 1,216 sq.ft. 3 BHK. These are historical indicative all-inclusive quotations and should not be considered confirmed current selling prices. Actual apartment pricing depends on the available unit, floor level, view, parking entitlement, transaction type and prevailing market conditions. Certain previously advertised configurations have also been marked as sold out. Homebuyers should therefore confirm whether an apartment is available directly from the developer, through a cancellation or in the resale market before relying on a published price.
Actual apartment pricing depends on the available unit, floor level, view, parking entitlement, transaction type and prevailing market conditions. Certain previously advertised configurations have also been marked as sold out. Homebuyers should therefore confirm whether an apartment is available directly from the developer, through a cancellation or in the resale market before relying on a published price.
Request project documents and the latest details from our team.
MahaRERA registration
P51800034594
Ask our team about financing options and bank approvals for this project.
Unlock the complete project brochure including master plan, floor plans, amenities, specifications, payment schedule, pricing details and all project information.
Share your own experience. Reviews appear after moderation; your email is not displayed publicly.
Rate Runwal Rare and share your genuine experience. Please do not include personal contact details in your review.
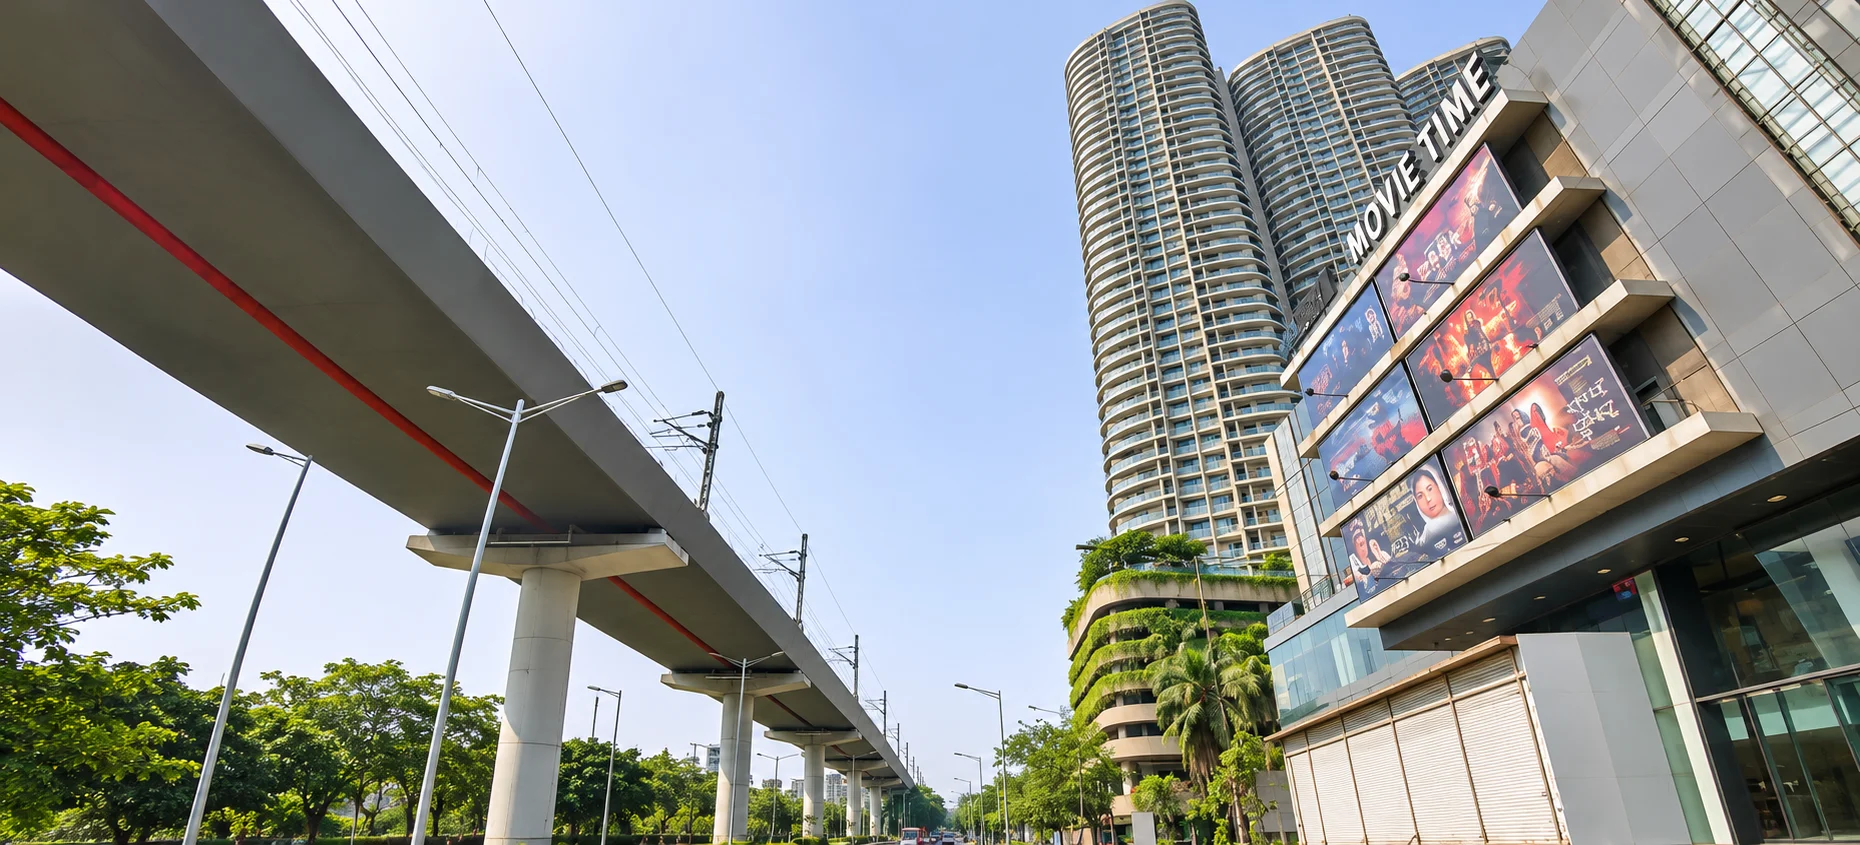
Andheri West is one of Mumbai's most established residential, commercial and lifestyle destinations. The locality combines Western Line railway connectivity, multiple Metro stations, major roads, employment hubs, entertainment businesses, hospitals, schools, restaurants and mature neighbourhood infrastructure. Unlike a single compact neighbourhood, Andheri West consists of several distinct micro-markets. Lokhandwala, Versova, Four Bungalows, Seven Bungalows, D.N. Nagar, Azad Nagar, Oshiwara, Shastri Nagar and J.P. Road each offer a different combination of property prices, road connectivity, building age, lifestyle environment and access to public transport. Residential inventory ranges from older cooperative housing societies and redevelopment buildings to premium high-rise developments and new RERA-registered projects. Buyers can find compact apartments as well as larger 2 BHK, 3 BHK, 4 BHK and luxury residences, although pricing changes substantially between individual streets and projects. Andheri West has particularly strong Metro connectivity. Mumbai Metro Line 1 connects Versova, D.N. Nagar, Azad Nagar and Andheri with the Western Express Highway, Marol, Saki Naka and Ghatkopar corridor. Metro Line 2A extends connectivity northwards from the Andheri West and D.N. Nagar area towards Goregaon, Malad, Kandivali, Borivali and Dahisar. Andheri Railway Station remains a major Western Line transport hub for commuters travelling towards Bandra, Dadar, Churchgate, Goregaon, Borivali and Virar. Buyers who depend heavily on suburban rail should compare actual travel time from western pockets such as Versova or Lokhandwala to the railway station rather than judging connectivity only by locality name. The locality also has a strong entertainment and creative-industry ecosystem. Production houses, studios, media companies, restaurants and offices across Andheri, Oshiwara and nearby areas support a large rental market consisting of corporate professionals, media professionals, business owners and families. From a homebuyer perspective, Andheri West works best when the micro-location is chosen carefully. A home near D.N. Nagar may offer excellent Metro convenience, while a residence around Versova or Seven Bungalows may be preferred for lifestyle and coastal proximity. Lokhandwala and Oshiwara offer another mix of residential density, retail and commercial connectivity. Property buyers should compare RERA carpet area, building age, parking, society maintenance, redevelopment status, road width, water supply, Metro walking distance and peak-hour traffic before finalising a property. Two projects located within Andheri West can have substantially different pricing and everyday living conditions.
HomesPro insights