HomesPro.in

Lodha Palava Lily

By Lodha Group, Khoni, Dombivli East

✓ RERA

Price on Request

2 BHK

Configurations

490 sq.ft

Carpet Sizes

Sept 2034

Possession

Overview of Lodha Palava Lily

Property Type
Apartment
Configurations
2 BHK
Carpet Area
490 sq.ft
Number of Storeys
15 Sanctioned Floors
Number of Towers
Lily A and B
Construction Status
New Launch
Project Area
2994.07 Sq. M. - Lily A and B RERA Phase
Location
Khoni, Dombivli East
Parking Type
Residential Parking • Surface Parking • Multi-Level Parking
RERA Number
P51700079712

Pricing & Available Units in Lodha Palava Lily

Explore new booking floor plans, rental homes and resale options currently available in Lodha Palava Lily.

Floor plan on request

2 BHK

Carpet Area

490 Sq.ft

Price

₹ NaN

Amenities of Lodha Palava Lily

Gymnasium
Swimming Pool
Clubhouse
Badminton Court
Basketball Court
Kids Play Area
Yoga Area
Jogging Track
Cycle Track
Table Tennis
Snooker

Lodha Palava Lily Photos & Videos

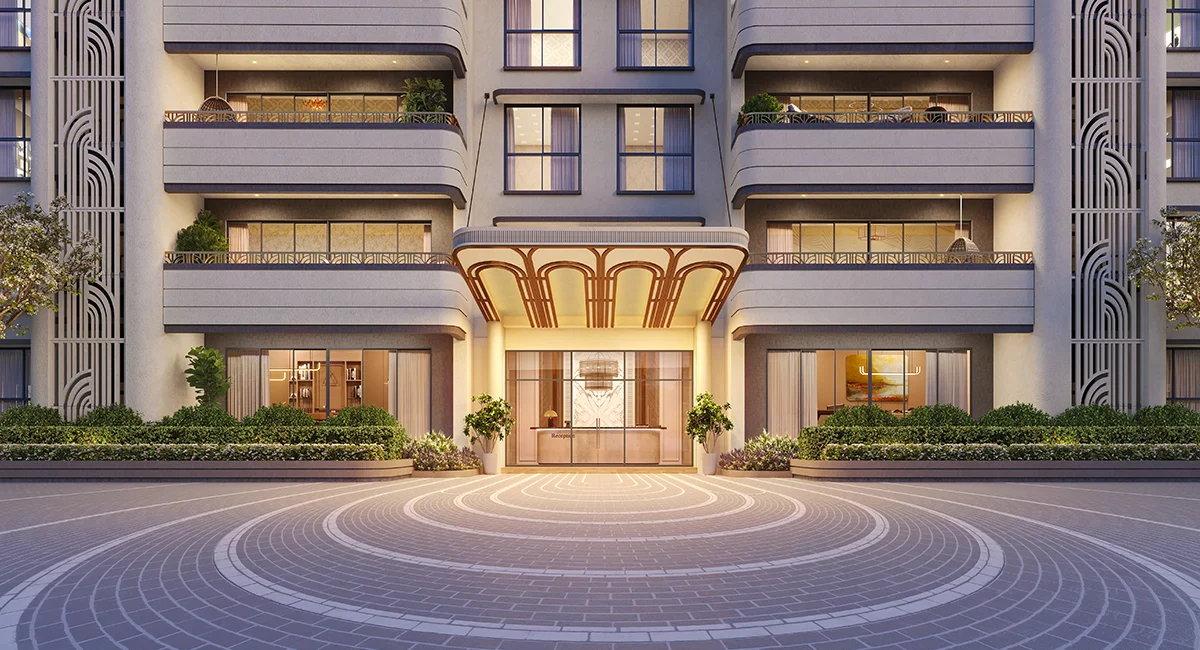
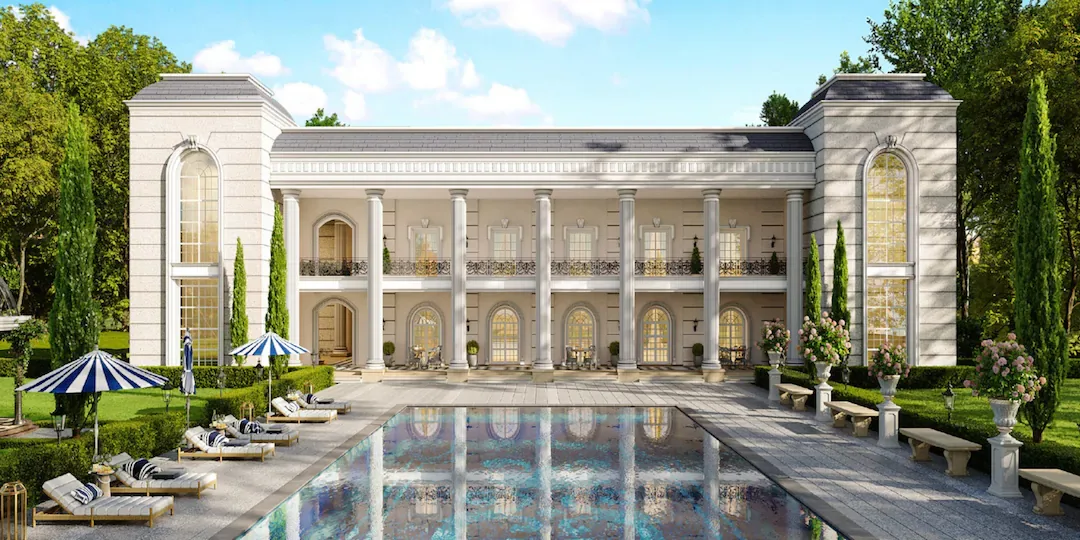
Lodha Palava Lily Photos & Videos — image 1

About Lodha Palava Lily

Lodha Palava Lily is a new residential development by Lodha Developers Limited in the Palava region near Dombivli East, Thane. Designed around practical family living, the project offers 2 BHK homes supported by landscaped spaces, recreation facilities and the wider social infrastructure available across the Palava township.

Palava Lily is planned as a multi-cluster residential community rather than a standalone building. The development is marketed with 2 BHK residences of approximately 490 sq. ft. carpet area. Buyers should note that different Lily wings are covered by separate MahaRERA registrations, making the RERA number of the selected building an important detail to verify before booking.

Lily A and B is registered with MahaRERA under number P51700079712. This registered phase covers 2994.07 sq. m. of land and has a sanctioned built-up area of 15,422.34 sq. m. against a permissible built-up area of 16,964.57 sq. m. MahaRERA identifies the development as Residential / Group Housing and lists Lodha Developers Limited as the promoter.

The project is positioned around efficiently planned 2 BHK residences for buyers seeking a home within the larger Palava ecosystem. The marketed 490 sq. ft. carpet configuration focuses on functional room planning while residents benefit from shared recreation, fitness and outdoor spaces within the broader residential community.

According to the supplied MahaRERA information, Sector I2 Cluster SH 05 Wing A and B has 15 sanctioned floors and 233 sanctioned units. The regulatory apartment summary records 227 residential units and 6 non-residential units. These figures apply specifically to the Lily A and B registration and should not be confused with the combined inventory marketed across all Palava Lily clusters.

Lodha Palava Lily combines indoor and outdoor amenities intended for different age groups. Marketed facilities include a gymnasium, swimming pool, badminton court, basketball area, yoga spaces, jogging and cycling tracks, children's play areas, indoor games and clubhouse-oriented recreation. Landscaped areas and community spaces add breathing room around the residential clusters.

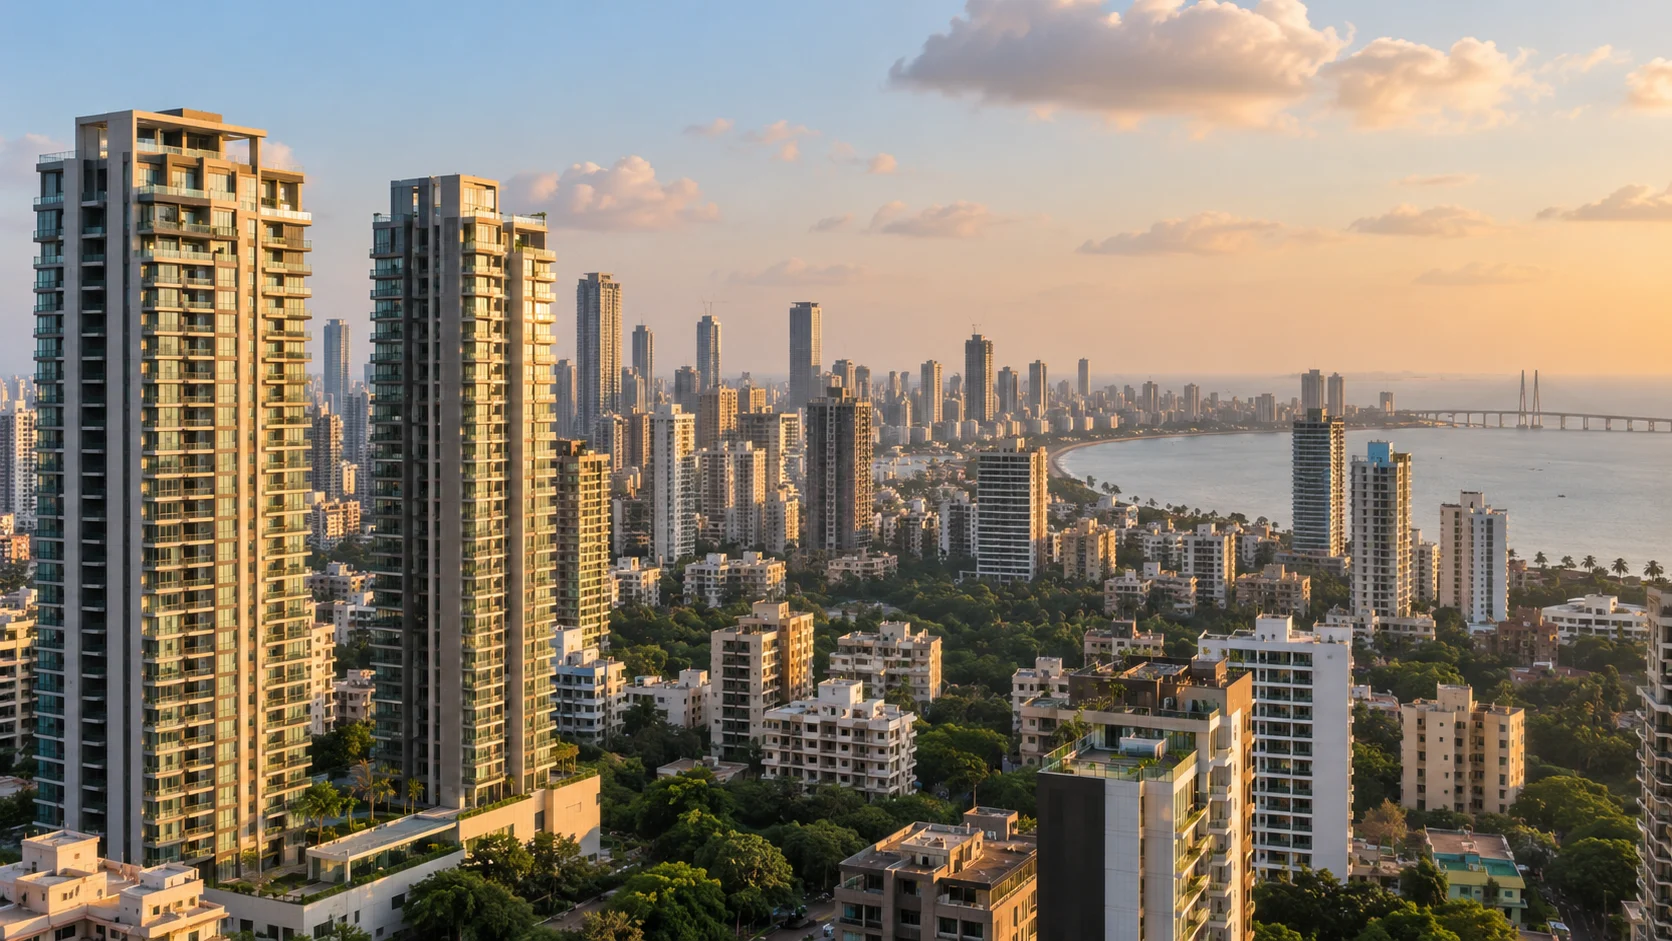
A major part of the project's appeal is its location within the wider Palava region. The surrounding township provides access to educational institutions, retail destinations, healthcare facilities, recreation areas and an established internal road network, reducing the need to depend entirely on infrastructure outside the township for everyday requirements.

Palava Lily is located in Khoni in Kalyan Taluka, Thane district. Pipeline Road and Kalyan-Shil Road form part of the surrounding road network, providing onward connectivity towards Dombivli, Kalyan, Shilphata, Thane and Navi Mumbai. The location also benefits from continued infrastructure development across the wider Dombivli-Palava belt.

For Lily A and B under MahaRERA registration P51700079712, the registered proposed completion date is 30 September 2034. Buyers comparing possession timelines should check the registration number of their selected Lily wing because other buildings within the larger Palava Lily development have separate RERA registrations and may carry different regulatory details.

Project Specifications

Project Specifications

Project TypeResidential / Group Housing
RERA PhaseLily A and B
MahaRERA NumberP51700079712
Registered Land Area2994.07 Sq. M.
Permissible Built-up Area16,964.57 Sq. M.
Sanctioned Built-up Area15,422.34 Sq. M.
Recreational Open Space299.41 Sq. M.
Building IdentificationSector I2 Cluster SH 05 Wing A and B
Sanctioned Floors15 Floors
Sanctioned Units233 Units
Residential Apartments227 Units
Non-Residential Units6 Units
Master Bedroom WallsOil Bound Distemper
Master Bedroom FlooringVitrified Tiles
Other Bedroom FlooringVitrified Tiles
Living Area FlooringVitrified Tiles
Internal Wall FinishOil Bound Distemper
StructureRCC Frame Structure
Planning AuthorityDirectorate of Town Planning and Valuation, Thane
RERA Registration Date21 March 2025
RERA Completion Date30 September 2034
PromoterLodha Developers Limited
Litigation DisclosureNo Litigation Disclosed in Supplied RERA Record
Financial EncumbranceNo Financial Encumbrance Disclosed

Documents for Lodha Palava Lily

Request project documents and the latest details from our team.

RERA details & QR code

QR code not uploaded

MahaRERA registration

P51700079712

Check project details on the official MahaRERA portal using the project name or registration number.

Home loan & bank assistance

Ask our team about financing options and bank approvals for this project.

Lodha Palava Lily Brochure
Project Brochure

Lodha Palava Lily Project Brochure

Unlock the complete project brochure including master plan, floor plans, amenities, specifications, payment schedule, pricing details and all project information.

Lodha Palava Lily Ratings & Reviews

Buyer and property-visitor feedback.

Write a Review

Share your own experience. Reviews appear after moderation; your email is not displayed publicly.

Write a Review

Rate Lodha Palava Lily and share your genuine experience. Please do not include personal contact details in your review.

Overall Rating

Connectivity
Lifestyle
Safety
Value for Money

0/1200 characters · minimum 20

No ratings yet
0 Ratings
5 Star
0
4 Star
0
3 Star
0
2 Star
0
1 Star
0
Lodha Group

Lodha Group

Not rated

Est.

1980

Projects

3

View Details

Lodha Group is one of India's established real estate developers, with a portfolio covering premium residences, luxury homes, large integrated communities and commercial developments. Established in 1980, the company has played an important role in shaping several prominent neighbourhoods across the Mumbai Metropolitan Region and other growing property markets.

The developer operates through Lodha Developers Limited, formerly known as Macrotech Developers Limited. Its developments serve a broad range of homebuyers, from families looking for well-planned urban residences to buyers seeking exclusive luxury properties in prime locations.

About Lodha Group

Over more than four decades, Lodha has developed residential, commercial and mixed-use destinations designed around connectivity, convenience and long-term community living. Its portfolio includes standalone towers, gated developments, business spaces and large-scale townships.

According to information published by the developer, Lodha had delivered approximately 112 million sq. ft. of development, with around 132 million sq. ft. in its development pipeline as of March 2026. The brand has also delivered homes to more than 60,000 families.

Residential Developments

Lodha's residential portfolio includes homes across premium, luxury and aspirational housing categories. Depending on the project, buyers can explore compact apartments, spacious family residences, penthouses, villas and limited-edition luxury homes.

Many Lodha developments are planned with landscaped open areas, clubhouses, sports facilities, wellness spaces, children's activity zones and professionally managed common areas. Amenities, specifications and services vary across individual projects.

Luxury and Landmark Properties

The developer is associated with several recognisable luxury developments in Mumbai, including Lodha Altamount, Lodha Malabar, Lodha Park and World Towers. These projects are known for prominent locations, spacious residences and an emphasis on architecture, privacy and hospitality-led services.

Integrated Township Development

Palava is among Lodha's best-known large-scale developments. Planned as an integrated urban community near the Mumbai Metropolitan Region, it brings together residences, schools, retail facilities, open spaces, healthcare access and employment-related infrastructure within a wider township ecosystem.

Commercial and Business Spaces

In addition to residential properties, Lodha develops offices, retail environments, warehousing facilities and industrial spaces. These developments are generally positioned near major business districts, transport corridors and expanding commercial catchments.

Design and Development Approach

Lodha's development approach combines master planning, architecture, landscaping, construction management and resident services. The company focuses on creating neighbourhoods where homes, amenities and essential conveniences work together as part of the overall living experience.

Project design may include natural-light-oriented layouts, landscaped recreation areas, pedestrian-friendly internal zones, security systems and community facilities. The exact features should always be confirmed from the relevant project's sanctioned plans, agreements and official sales documents.

Sustainability and Community Initiatives

The developer has communicated a focus on environmentally responsible construction and climate-conscious development. Its broader initiatives include energy efficiency, water management, green spaces and efforts intended to reduce the environmental impact of its operations.

Through its social-impact programmes and the Lodha Foundation, the organisation also supports initiatives connected with education, women's empowerment, employability and community development.

Why Buyers Consider Lodha Properties

Important Information for Property Buyers

Before booking a property, buyers should verify the project's RERA registration, carpet area, possession schedule, payment plan, total acquisition cost and applicable charges. Floor plans, amenities, views and inventory availability can differ between towers, phases and individual units.

HomesPro recommends reviewing the latest official documents and consulting qualified legal and financial professionals before making a purchase decision. Information displayed on this page is intended for general property research and may be updated when new details become available.

Featured Projects by Developer

Lodha Belmont
New Launch

Lodha Belmont

Mankoli, Thane

Configuration

3 & 4 BHK

Carpet Area

1063 sq.ft

Starting @ ₹1.7 Cr - ₹2.38 Cr

Lodha Palava Lily
New Launch

Lodha Palava Lily

Khoni, Dombivli East

Configuration

2 BHK

Carpet Area

490 sq.ft

Starting @ Price on Request

Lodha Villa Imperio
New Launch

Lodha Villa Imperio

Khoni, Dombivli East

Plot Type

Villa Plot

Plot Area

3150 sq.ft

Starting @ ₹2.89 Cr - ₹5.29 Cr

Location Guide of Thane, Maharashtra

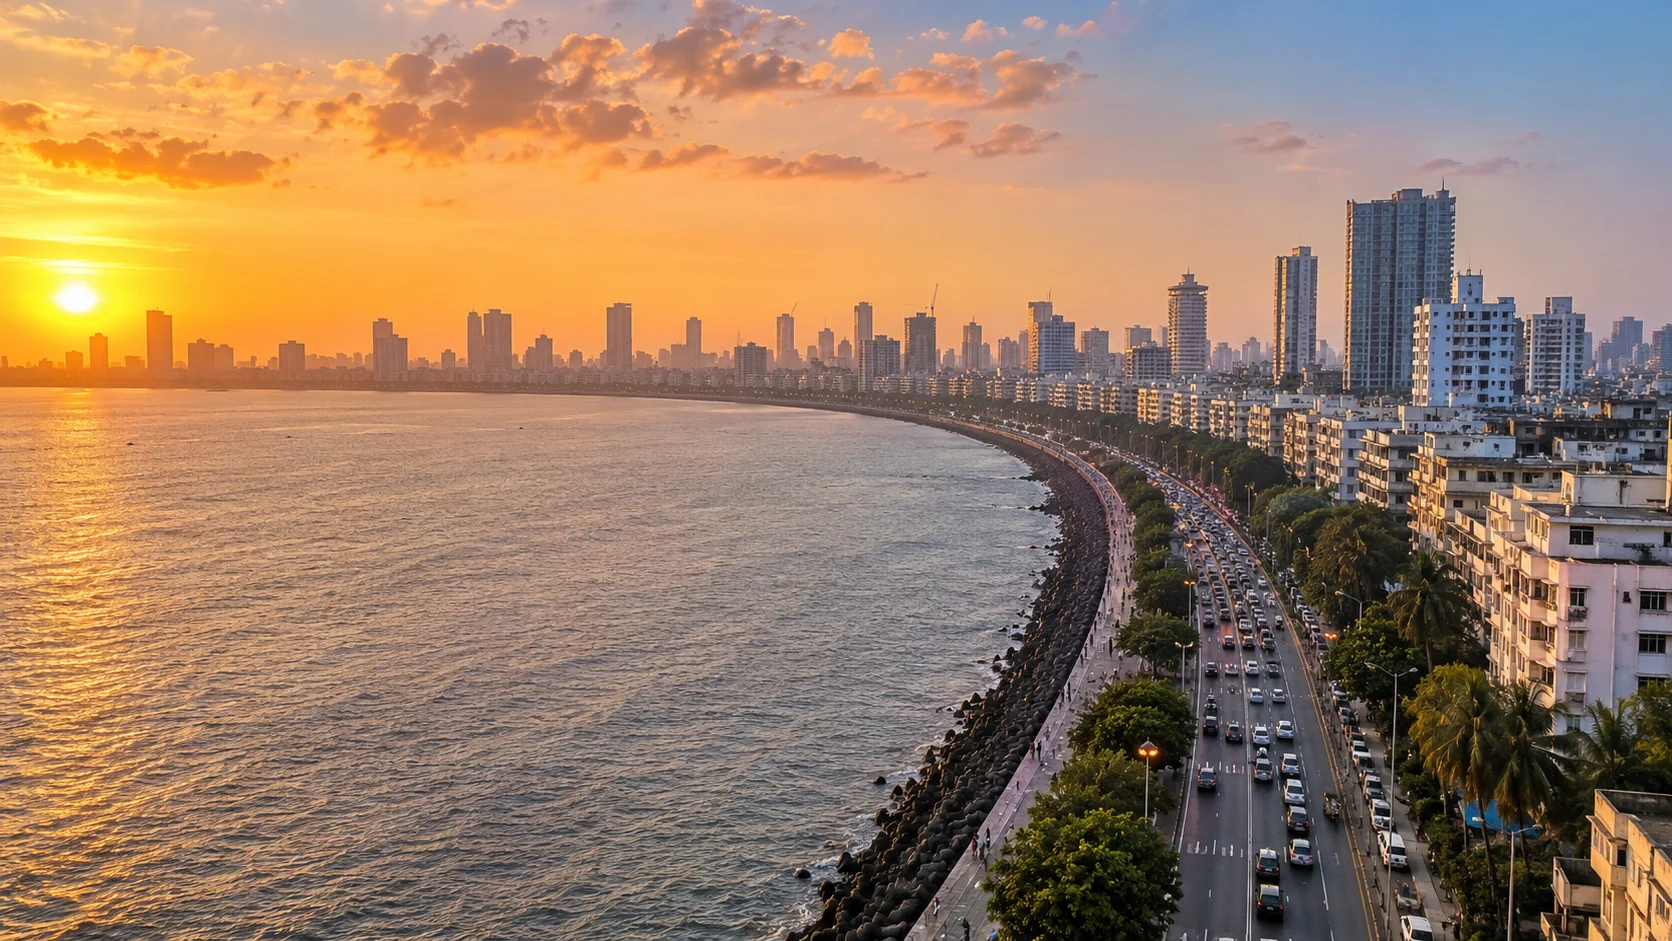
Thane is a residential and commercial city within the Mumbai Metropolitan Region. Its housing market serves people looking for established neighbourhoods, apartment communities and access to employment centres across Mumbai and Navi Mumbai. The city contains several distinct residential pockets, so choosing a home requires more than comparing the Thane label on a listing. Home searches commonly span Thane West and Thane East, including Naupada, Panchpakhadi, Vartak Nagar, Pokhran Road, Majiwada, Balkum, Kolshet, Manpada and the Ghodbunder Road corridor. These locations differ in station access, surrounding development, building density and the type of housing available. Compare the precise building address, usable area and everyday travel route before shortlisting. Thane Railway Station provides an important connection to the suburban railway network. Road journeys depend on access to routes such as the Eastern Express Highway and Ghodbunder Road. A station-side home and a project farther along the Ghodbunder corridor can offer very different commuting experiences, even when their advertised facilities appear similar. Thane's lakes and green surroundings contribute to its identity. Maharashtra Tourism identifies the city as the City of Lakes and highlights attractions such as Kachrali Lake. For residents, nearby outdoor spaces can complement daily life, but access, upkeep and travel time should be assessed from the actual property. Thane offers opportunities to compare older cooperative societies, resale apartments, ready homes and developments at different stages of construction. Evaluate legal documentation, building condition, parking, maintenance charges and possession commitments alongside the purchase price. For investment decisions, use comparable transactions and realistic rental assumptions rather than relying solely on infrastructure announcements.

Key Location Highlights

Buy Price

Portal-reported average asking price: approximately ₹15,350 / sqft; actual prices vary by locality and area basis

Rent

Indicative listed ranges: ₹32,000–₹54,100 for 2 BHK and ₹46,200–₹74,400 for 3 BHK per month

Appreciation

A verified, comparable city-wide historical appreciation figure is not available for this guide.

Advantages & Pros

  • A broad residential market allows buyers to compare established societies, resale apartments and newer developments.
  • Thane Railway Station is an important suburban transport connection for the city.
  • Eastern Express Highway and Ghodbunder Road provide major road connections serving different parts of Thane.
  • Distinct neighbourhoods allow households to prioritise station access, schools, workplace travel or township-style living.
  • Lakes and recreational spaces form a recognisable part of Thane's local character.
  • MMRDA identifies Metro Line 4 as the Wadala–Kasarvadavali corridor. Check official passenger-service announcements before treating a proposed station as an available commute option.

Considerations & Cons

  • Peak-hour congestion and last-mile travel can materially affect commuting convenience.
  • A broad Thane price average may not represent the cost of a specific neighbourhood, building or carpet-area configuration.
  • Maintenance charges, parking arrangements and building upkeep can vary substantially between developments.
  • Homes farther from the railway station may require additional road travel. Test the route during normal working hours.
  • Construction activity and infrastructure work can affect access, noise and immediate surroundings near individual projects.

FAQ of Lodha Palava Lily

Question & Answer of Lodha Palava Lily

The larger residential development is divided into separately registered wing groups. Lily A and B, Lily C and D, Lily E and F, Lily G and H, Lily I and J, and Lily K and L have separate MahaRERA registrations.
Lily A and B is registered with MahaRERA under number P51700079712.
The supplied project information identifies P51700079713 for Lily E and F, P51700079715 for Lily G and H, P51700079771 for Lily I and J, P51700079810 for Lily K and L, and P51700079844 for Lily C and D.
No. The supplied marketing information presents 1321 units for the broader Lodha Palava Lily development, while the MahaRERA record for Lily A and B specifically lists 233 sanctioned units.
Buyers should verify the exact wing, corresponding MahaRERA number, sanctioned carpet area, current price sheet, payment schedule, parking details, agreement for sale, possession timeline and applicable statutory charges before booking.
The supplied marketing source mentions September 2030 for the broader project, while the supplied MahaRERA record for Lily A and B shows a proposed completion date of 30 September 2034. Buyers should rely on the latest regulatory disclosure for the specific wing being purchased.
Palava Lily forms part of the wider Palava residential ecosystem, giving residents access to surrounding social infrastructure, internal roads, recreation spaces and daily-use facilities in addition to the amenities provided within the residential development.