QR code not uploaded
MahaRERA registration
P51800000122
₹3.3 Cr Onwards
₹43,077/sq.ft
Configurations
Carpet Sizes
Possession
Indicative Avg. / Sq.ft
Explore pricing and units currently available in Kanakia Paris.
List it with HomesPro and reach buyers and tenants already looking in this project. Your project details are filled in for you — you only add the unit specifics.
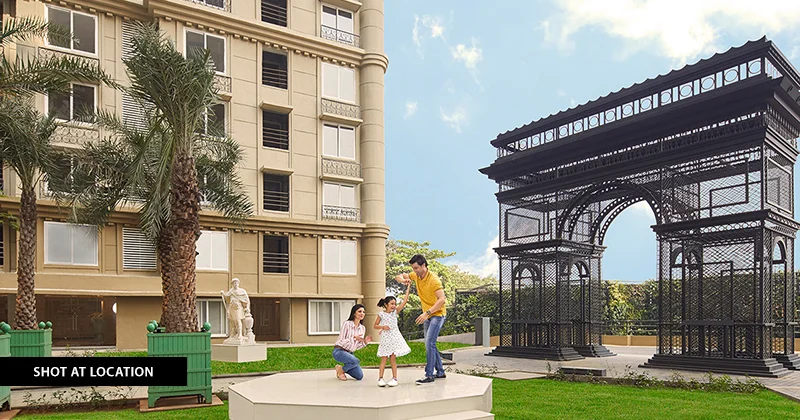
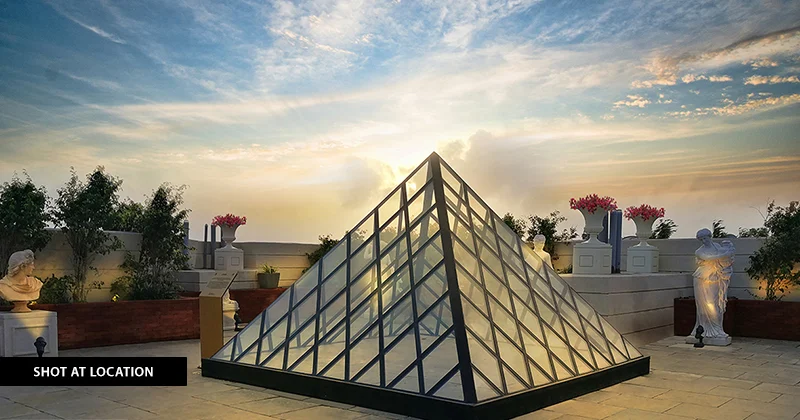
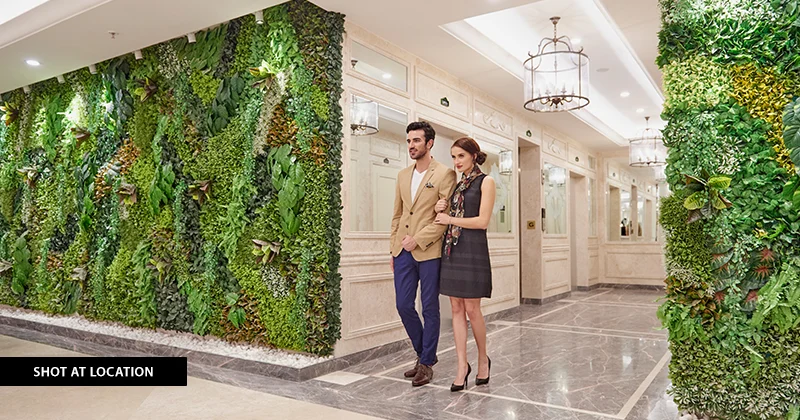
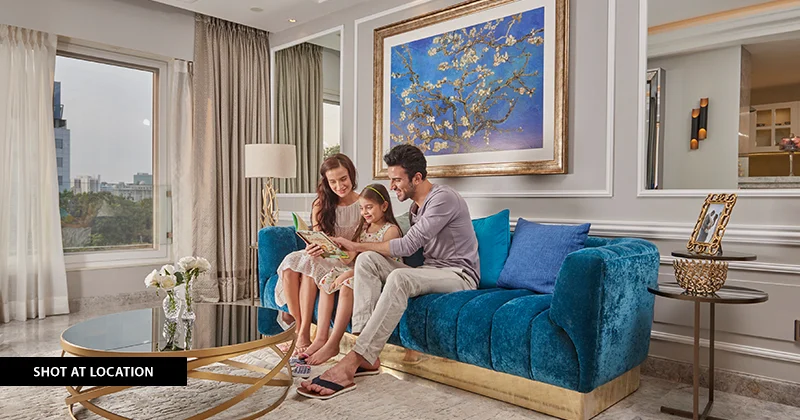
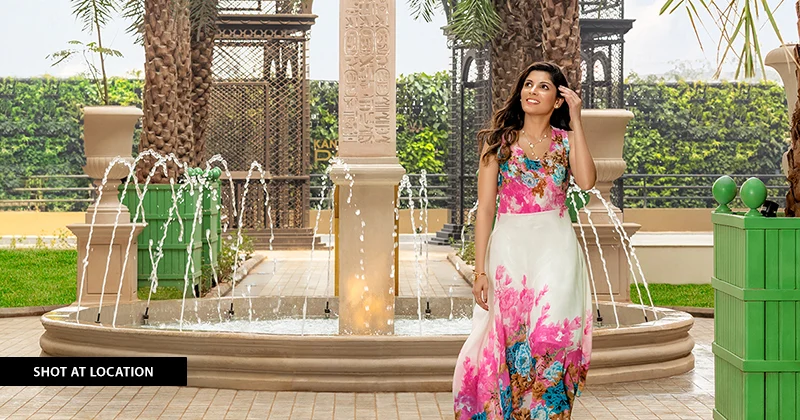

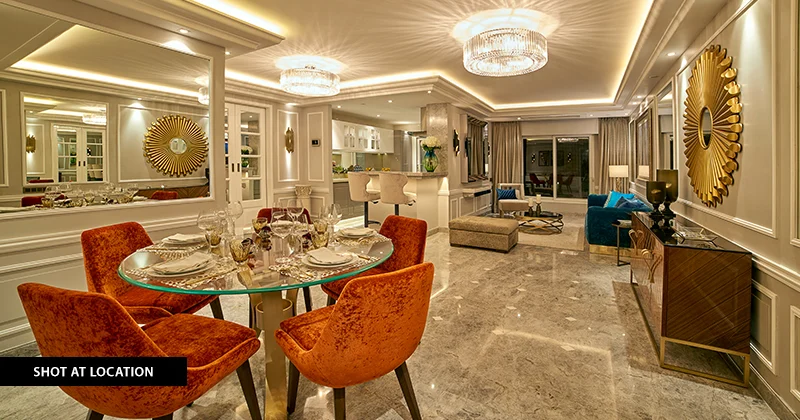
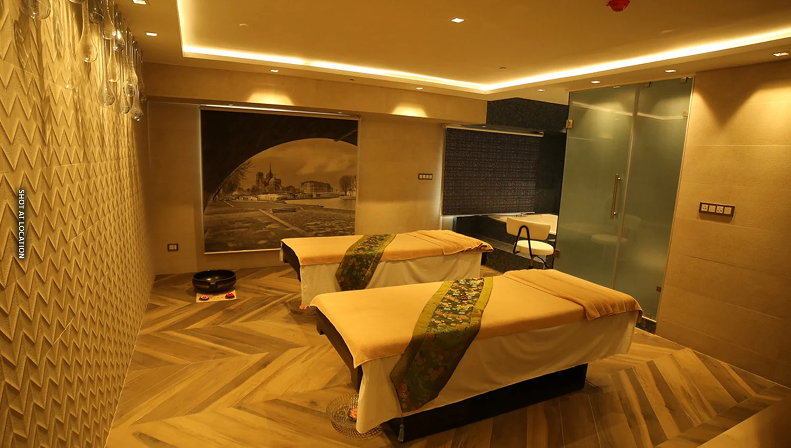
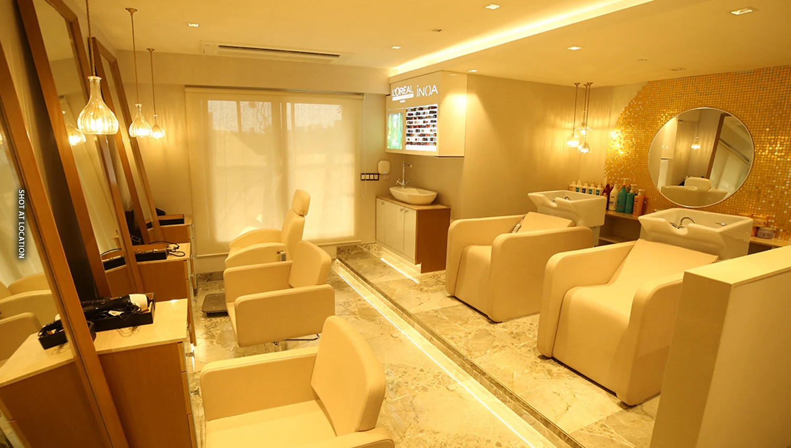
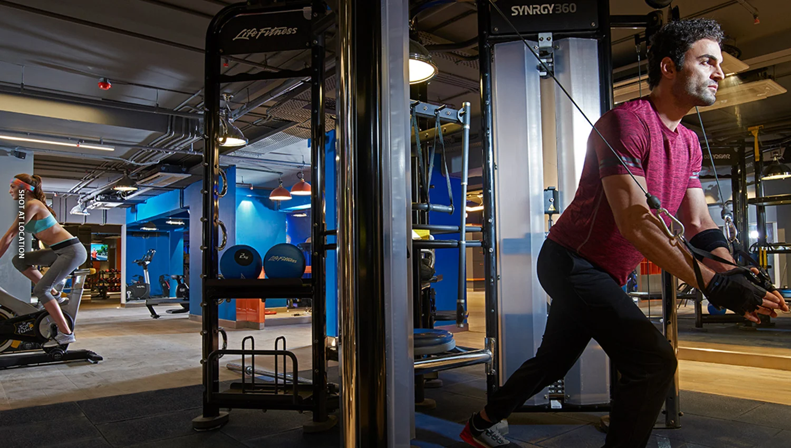
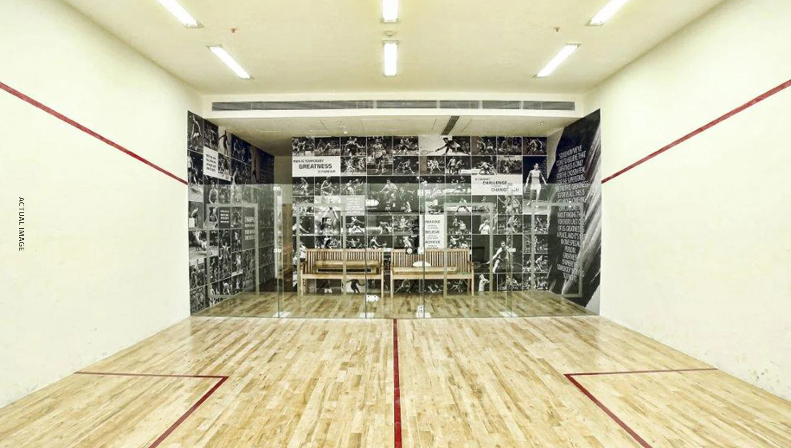
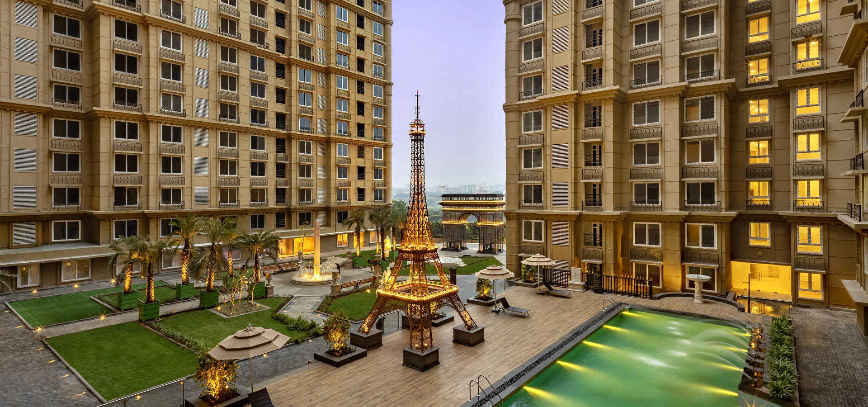
Kanakia Paris is a distinctive residential development by Kanakia Spaces in Bandra East, Mumbai, situated within the established Bandra Kurla Complex neighbourhood. Inspired by the architecture and public spaces of Paris, the development brings together thoughtfully designed residences, landscaped surroundings and an extensive selection of lifestyle amenities. The project offers an alternative to conventional apartment complexes by introducing a recognisable European design character into a prominent Mumbai business district.
Spread across approximately 1.82 acres, Kanakia Paris comprises seven residential wings with apartment configurations primarily suited to two-bedroom and three-bedroom requirements. The development is now an established residential address, making it relevant for buyers exploring ready-to-move resale apartments and tenants searching for furnished or unfurnished homes near BKC. Individual residences differ in carpet area, floor position, furnishing, views and parking arrangements.
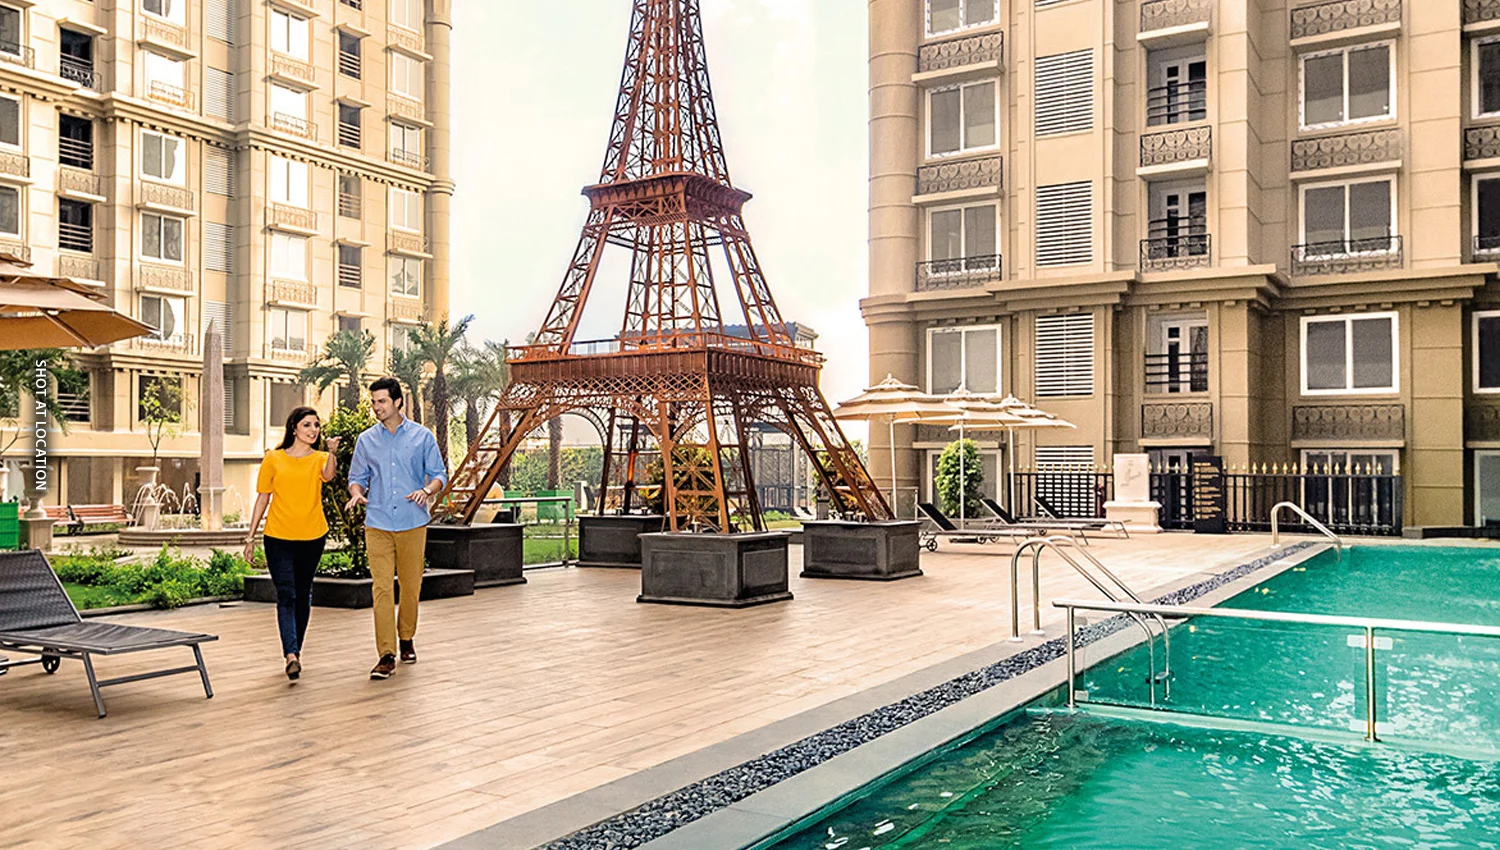
The architectural character of Kanakia Paris is one of its defining features. Rather than relying exclusively on contemporary residential design, the project incorporates elements associated with European streetscapes and landscaped courtyards. Decorative pathways, architectural detailing and carefully arranged outdoor spaces contribute to a setting that feels different from many conventional high-rise developments in Bandra East.
A prominent attraction within the development is a 40-foot replica of the Eiffel Tower. This installation creates a visual landmark within the residential environment and reinforces the property's Parisian identity. The landscaped surroundings and themed design features provide a recognisable character that residents and visitors can associate with Kanakia Paris.
Kanakia Paris offers residential apartments across two-bedroom and three-bedroom configurations. These homes appeal to buyers with different space requirements, from smaller households seeking an established residential society to families preferring additional bedroom accommodation. Carpet areas vary across wings and individual units, making it important to review the precise floor plan of each apartment instead of relying on a single representative layout.
Current resale advertisements include two-bedroom apartments with approximately 795 and 825 sq.ft. of carpet area, alongside three-bedroom residences measuring around 1,150 and 1,175 sq.ft. These are examples of marketed inventory rather than a complete schedule of every apartment size in the development. Other carpet configurations may exist within the approved project inventory. Buyers should verify the actual carpet area through the relevant property documents and sanctioned floor plans.
The two-bedroom residences at Kanakia Paris offer an option for buyers who prefer a manageable apartment size without moving away from the BKC neighbourhood. Depending on the specific unit, buyers may find apartments with different furnishing conditions, kitchen arrangements and residential views. Some homes are marketed with covered parking, while others may have different parking entitlements. The final allocation should always be confirmed through society records and the seller's documentation.
The three-bedroom apartments provide additional accommodation for households that require more private rooms and flexibility in everyday living. Resale listings feature carpet areas around 1,150 to 1,175 sq.ft., with variations in furnishing, floor level and parking. Buyers considering these residences can compare available units based on room layout, interior condition, natural light, outlook and total acquisition cost.
Kanakia Paris has an active secondary property market, with resale apartments advertised by individual owners and property agents. Recent asking prices for selected two-bedroom apartments have been around ₹3.30 crore to ₹3.35 crore. Three-bedroom residences have appeared in advertisements at approximately ₹4.50 crore and above, with some larger or differently positioned properties carrying substantially higher asking prices. These amounts reflect individual advertised properties rather than a uniform developer price list.
The value of a resale apartment depends on several property-specific factors. Carpet area, floor position, views, interior upgrades, furnishing, parking allocation and current market demand may all influence the price sought by the seller. Buyers should also allow for stamp duty, registration charges, applicable brokerage, society transfer charges and legal verification costs when calculating their total purchase budget.
In addition to resale opportunities, Kanakia Paris is relevant to tenants exploring residential accommodation around Bandra Kurla Complex. Its established location may appeal to professionals working in nearby corporate offices and to families seeking access to schools, healthcare facilities and everyday services. Rental apartments may be available with different furnishing arrangements, including fully furnished, semi-furnished and unfurnished interiors.
Rental terms depend on the individual landlord and apartment. Prospective tenants should compare the monthly asking rent, refundable security deposit, maintenance liability, furnishing inventory, parking allocation and possession availability. Lock-in periods, notice conditions, pet policies and corporate lease acceptance should be clarified before signing a registered leave-and-license agreement.
Kanakia Paris combines its themed residential environment with facilities intended for recreation, fitness and relaxation. The developer's project information highlights a swimming pool, spa, steam and sauna facilities, as well as a cafe within the development. Other residential amenity listings refer to landscaped gardens, fitness spaces, children's recreation areas and indoor activities. Prospective residents should confirm the operational availability of individual facilities and any applicable usage charges with the society management.
The swimming pool and wellness facilities form an important part of the project's lifestyle offering. Residents interested in exercise and relaxation can enquire about pool access, gymnasium facilities, steam and sauna arrangements and spa services. The precise operating hours and access policies are determined by the current building management.
The outdoor environment is designed around the project's European-inspired architectural identity. Landscaped areas and decorative features create common spaces beyond the individual apartments. Families considering Kanakia Paris can also examine the available children's play facilities, recreational spaces and common-area maintenance arrangements during a site visit.
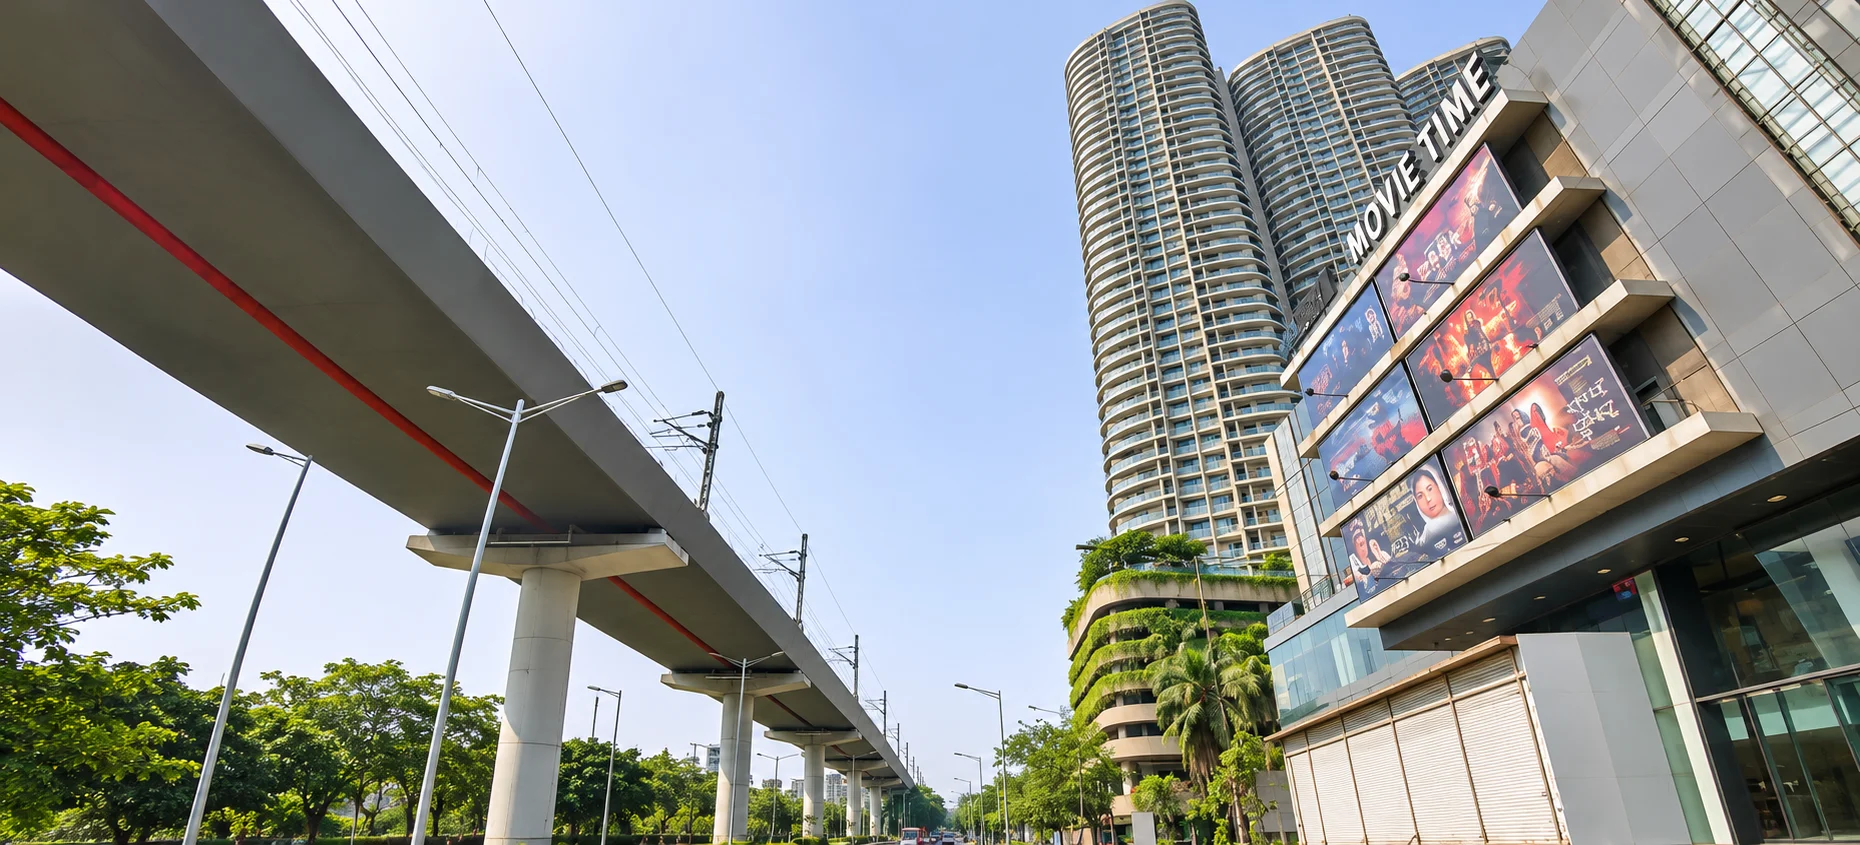
Kanakia Paris is located on Sharada Devi Road in F Block, Bandra East, opposite Ascend International School. The development sits within the wider Bandra Kurla Complex neighbourhood, providing access to one of Mumbai's most established commercial districts. Its location is particularly relevant to residents whose regular journeys involve BKC offices, financial institutions and nearby business destinations.
Bandra East is connected to important parts of Mumbai through the Western Express Highway, Santacruz Chembur Link Road and surrounding arterial roads. Bandra Railway Station offers suburban rail access, while metro connectivity in the wider BKC area supports additional travel options. Journey times vary considerably depending on the destination and traffic conditions.
The surrounding BKC and Bandra East neighbourhood offers access to educational institutions, hospitals, shopping destinations and restaurants. Ascend International School is located opposite the development, while other established educational institutions operate within the wider BKC area. Healthcare options include Asian Heart Institute and Guru Nanak Hospital. Residents can also explore dining, retail and entertainment destinations around Jio World Drive and the surrounding commercial district.
Kanakia Paris is registered with the Maharashtra Real Estate Regulatory Authority under registration number P51800000122. The project comprises residential Wings A to G and is marketed as ready to move. Official regulatory proceedings recorded occupation certificates issued for the residential wings in stages between August 2018 and March 2021. Buyers should verify the current occupancy documentation for their particular wing and apartment before completing a purchase.
A MahaRERA order issued in July 2023 referred to pending documentation concerning a spa amenity area in Wing G at that time. This historical record should not be treated as confirmation of its present status. Interested purchasers can request the latest relevant occupancy certificate, society records, completion documentation and property-specific title papers for legal review.
Kanakia Spaces is part of Kanakia Group, a Mumbai-based business group with a history dating to 1986. The group's real estate activities include residential and commercial developments, with an emphasis on distinctive project concepts and architectural themes. Its residential portfolio includes developments such as Kanakia Paris, Kanakia Rainforest and Kanakia Miami. The wider group also operates across hospitality, education and entertainment.
Kanakia Paris combines a recognisable architectural identity with an established BKC-area location. Buyers may appreciate the opportunity to inspect ready residential apartments rather than assess only proposed layouts or construction plans. The choice between two-bedroom and three-bedroom homes, together with an existing resale and rental market, provides options for different residential requirements.
The final decision should depend on the condition and legal status of the selected apartment, the asking price, parking rights, maintenance expenses and the buyer's individual priorities. A visit to the relevant wing, combined with an examination of recent comparable transactions, can help establish whether a particular home is suitable.
HomesPro helps property seekers explore Kanakia Paris resale and rental opportunities in Bandra East, Mumbai. Visitors can compare available two-bedroom and three-bedroom apartments, review carpet areas, evaluate asking prices and enquire about property visits. Individual inventory, furnishing, parking, ownership details and availability should be reconfirmed before making a financial commitment.
Typical floor plan 1
Typical floor plan 2
Typical floor plan 3
Typical floor plan 4
Typical floor plan 5
Typical floor plan 6
Typical floor plan 7
Typical floor plan 8
Request project documents and the latest details from our team.
MahaRERA registration
P51800000122
Ask our team about financing options and bank approvals for this project.
Unlock the complete project brochure including master plan, floor plans, amenities, specifications, payment schedule, pricing details and all project information.
Share your own experience. Reviews appear after moderation; your email is not displayed publicly.
Rate Kanakia Paris and share your genuine experience. Please do not include personal contact details in your review.
Bandra East is one of Mumbai's most strategically located residential and commercial districts, positioned between the established neighbourhoods of Bandra and the Bandra Kurla Complex business district. Its central location, access to the Western Express Highway, railway connectivity, Metro infrastructure and proximity to major employment centres make it attractive to both end-users and tenants. Bandra Kurla Complex, commonly known as BKC, is a planned commercial and financial district developed to create a major business centre outside South Mumbai. It accommodates banks, financial institutions, corporate headquarters, consulates, hotels, educational institutions, healthcare facilities, convention infrastructure and large office developments. Residential demand in neighbouring Bandra East is therefore closely connected to employment generated within BKC. The residential character of Bandra East is diverse rather than uniform. Kalanagar and MIG Colony are established premium residential pockets, while Gandhi Nagar, Kherwadi, Government Colony, Nirmal Nagar and adjoining neighbourhoods offer a combination of older cooperative societies, redevelopment buildings and newer residential towers. Premium projects closer to BKC can operate at a very different price level from older buildings located deeper inside the locality. Kalanagar has emerged as one of the most prominent residential zones around BKC. Its location near major BKC access roads, Bandra railway connectivity and premium residential developments has increased demand for larger 2, 3 and 4 BHK homes. Buyers considering Kalanagar should compare road-facing and internal units, floor level, traffic exposure, views, parking and exact carpet area. Bandra East also has a strong rental ecosystem. Corporate executives, banking professionals, consultants, expatriates and employees working in BKC create demand for professionally managed and well-furnished homes. Premium gated developments with security, parking, fitness facilities, swimming pools and larger carpet areas generally command substantially higher rents than standalone buildings. For homebuyers, Bandra East offers a different proposition from Bandra West. Bandra West is primarily known for its established lifestyle neighbourhoods, restaurants and premium residential streets, while Bandra East combines residential living with direct access to one of Mumbai's largest employment districts. Buyers should therefore evaluate Bandra East based on office commute, project quality, connectivity and long-term redevelopment potential rather than comparing it with Bandra West only on locality name. BKC itself should not be treated as a purely residential neighbourhood. Its core identity remains commercial and institutional, while much of the housing associated with BKC is located in adjoining Bandra East pockets such as Kalanagar, MIG Colony and nearby redevelopment zones. This distinction is important when comparing property prices or searching for homes described as being near BKC. Infrastructure has become an increasingly important part of the Bandra East property story. Mumbai Metro Line 3 provides underground Metro connectivity through BKC, while additional transport projects including Metro Line 2B are intended to strengthen connectivity further. Buyers should distinguish between infrastructure that is already operational and sections that remain under development. For property selection, micro-location matters considerably in Bandra East. Two buildings located within the same postal zone can have very different access to BKC, railway stations, Metro stations, Western Express Highway, schools and hospitals. Building age, redevelopment status, road width, traffic noise, parking and society management should therefore be evaluated alongside the quoted price per square foot.
No answered questions yet. Be the first to ask about this project.
1 option
HomesPro insights