HomesPro.in

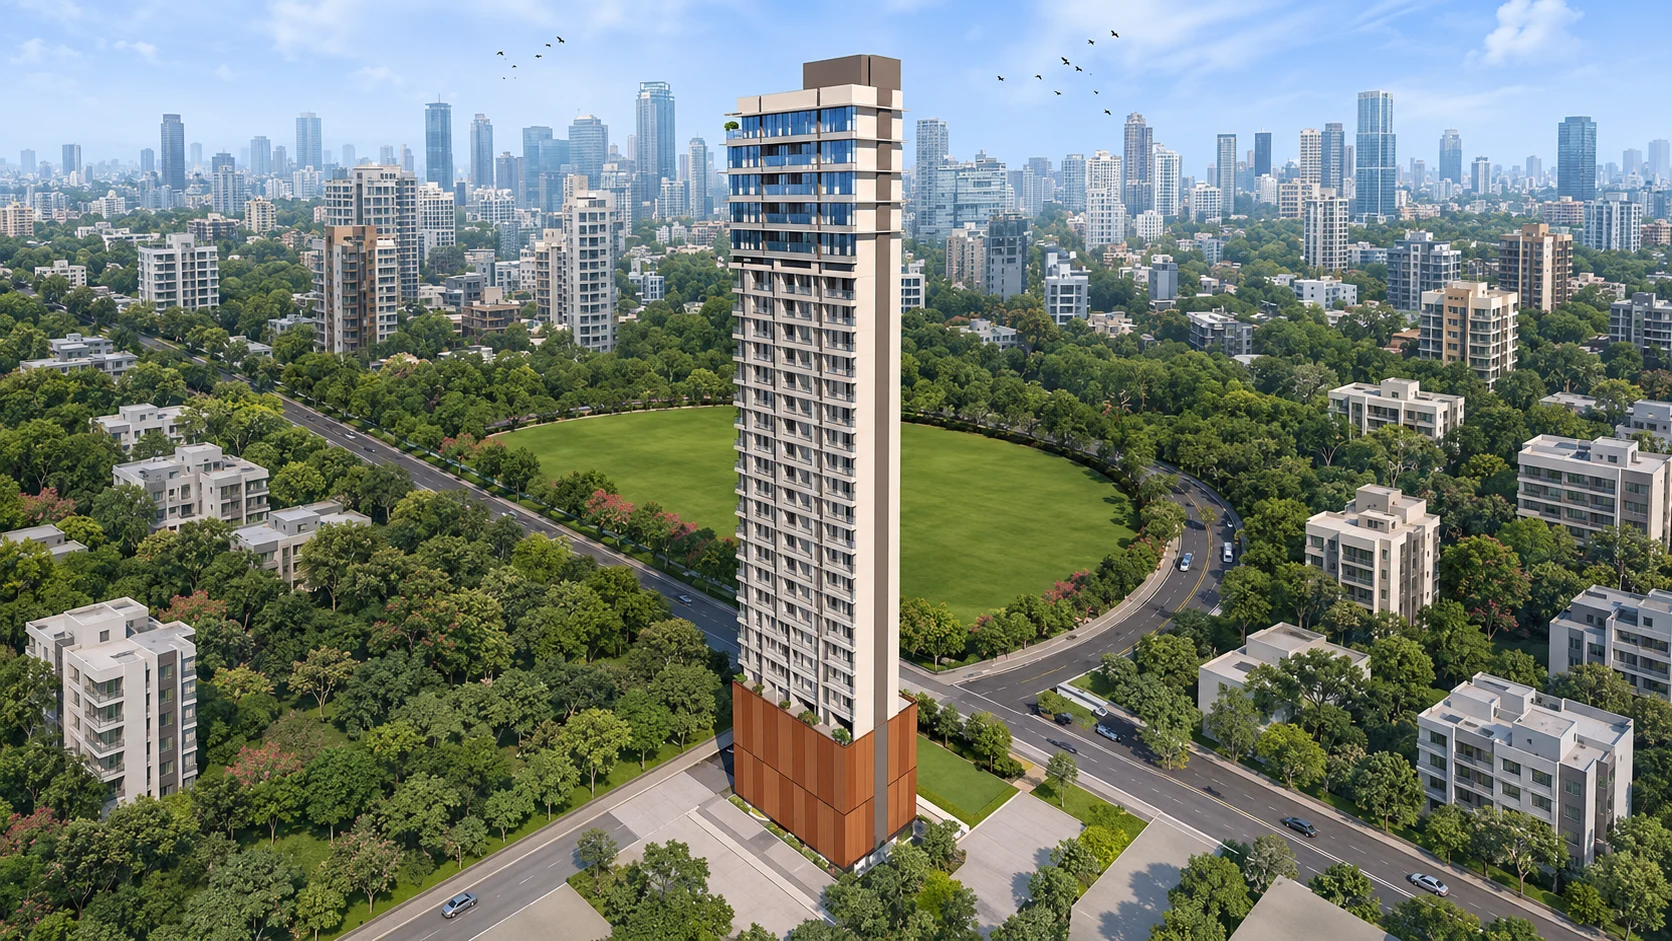
Kalpataru Vivant, Jogeshwari East

By Kalpataru, Jogeshwari East

✓ RERA

₹1.54 Cr++ Onwards

₹32,547/sq.ft

1, 2, 3, 4 Jodi & 5 Jodi BHK

Configurations

435 - 1,746 sq.ft

Carpet Sizes

Mar 2028

Possession

₹32,547 psf

Indicative Avg. / Sq.ft

Overview of Kalpataru Vivant

Property Type
Apartment
Configurations
1, 2, 3, 4 & 5 BHK + Jodi Residences
Carpet Area
435 - 1,746 sq.ft
Number of Storeys
G + 22 Habitable Storeys
Number of Towers
7 Towers
Construction Status
Under Construction
Project Area
Approx. 6.2 Acres
Location
Jogeshwari East
Parking Type
Basement Parking • Podium Parking • Covered Parking
RERA registration

Pricing & Available Units in Kalpataru Vivant

Explore pricing and units currently available in Kalpataru Vivant.
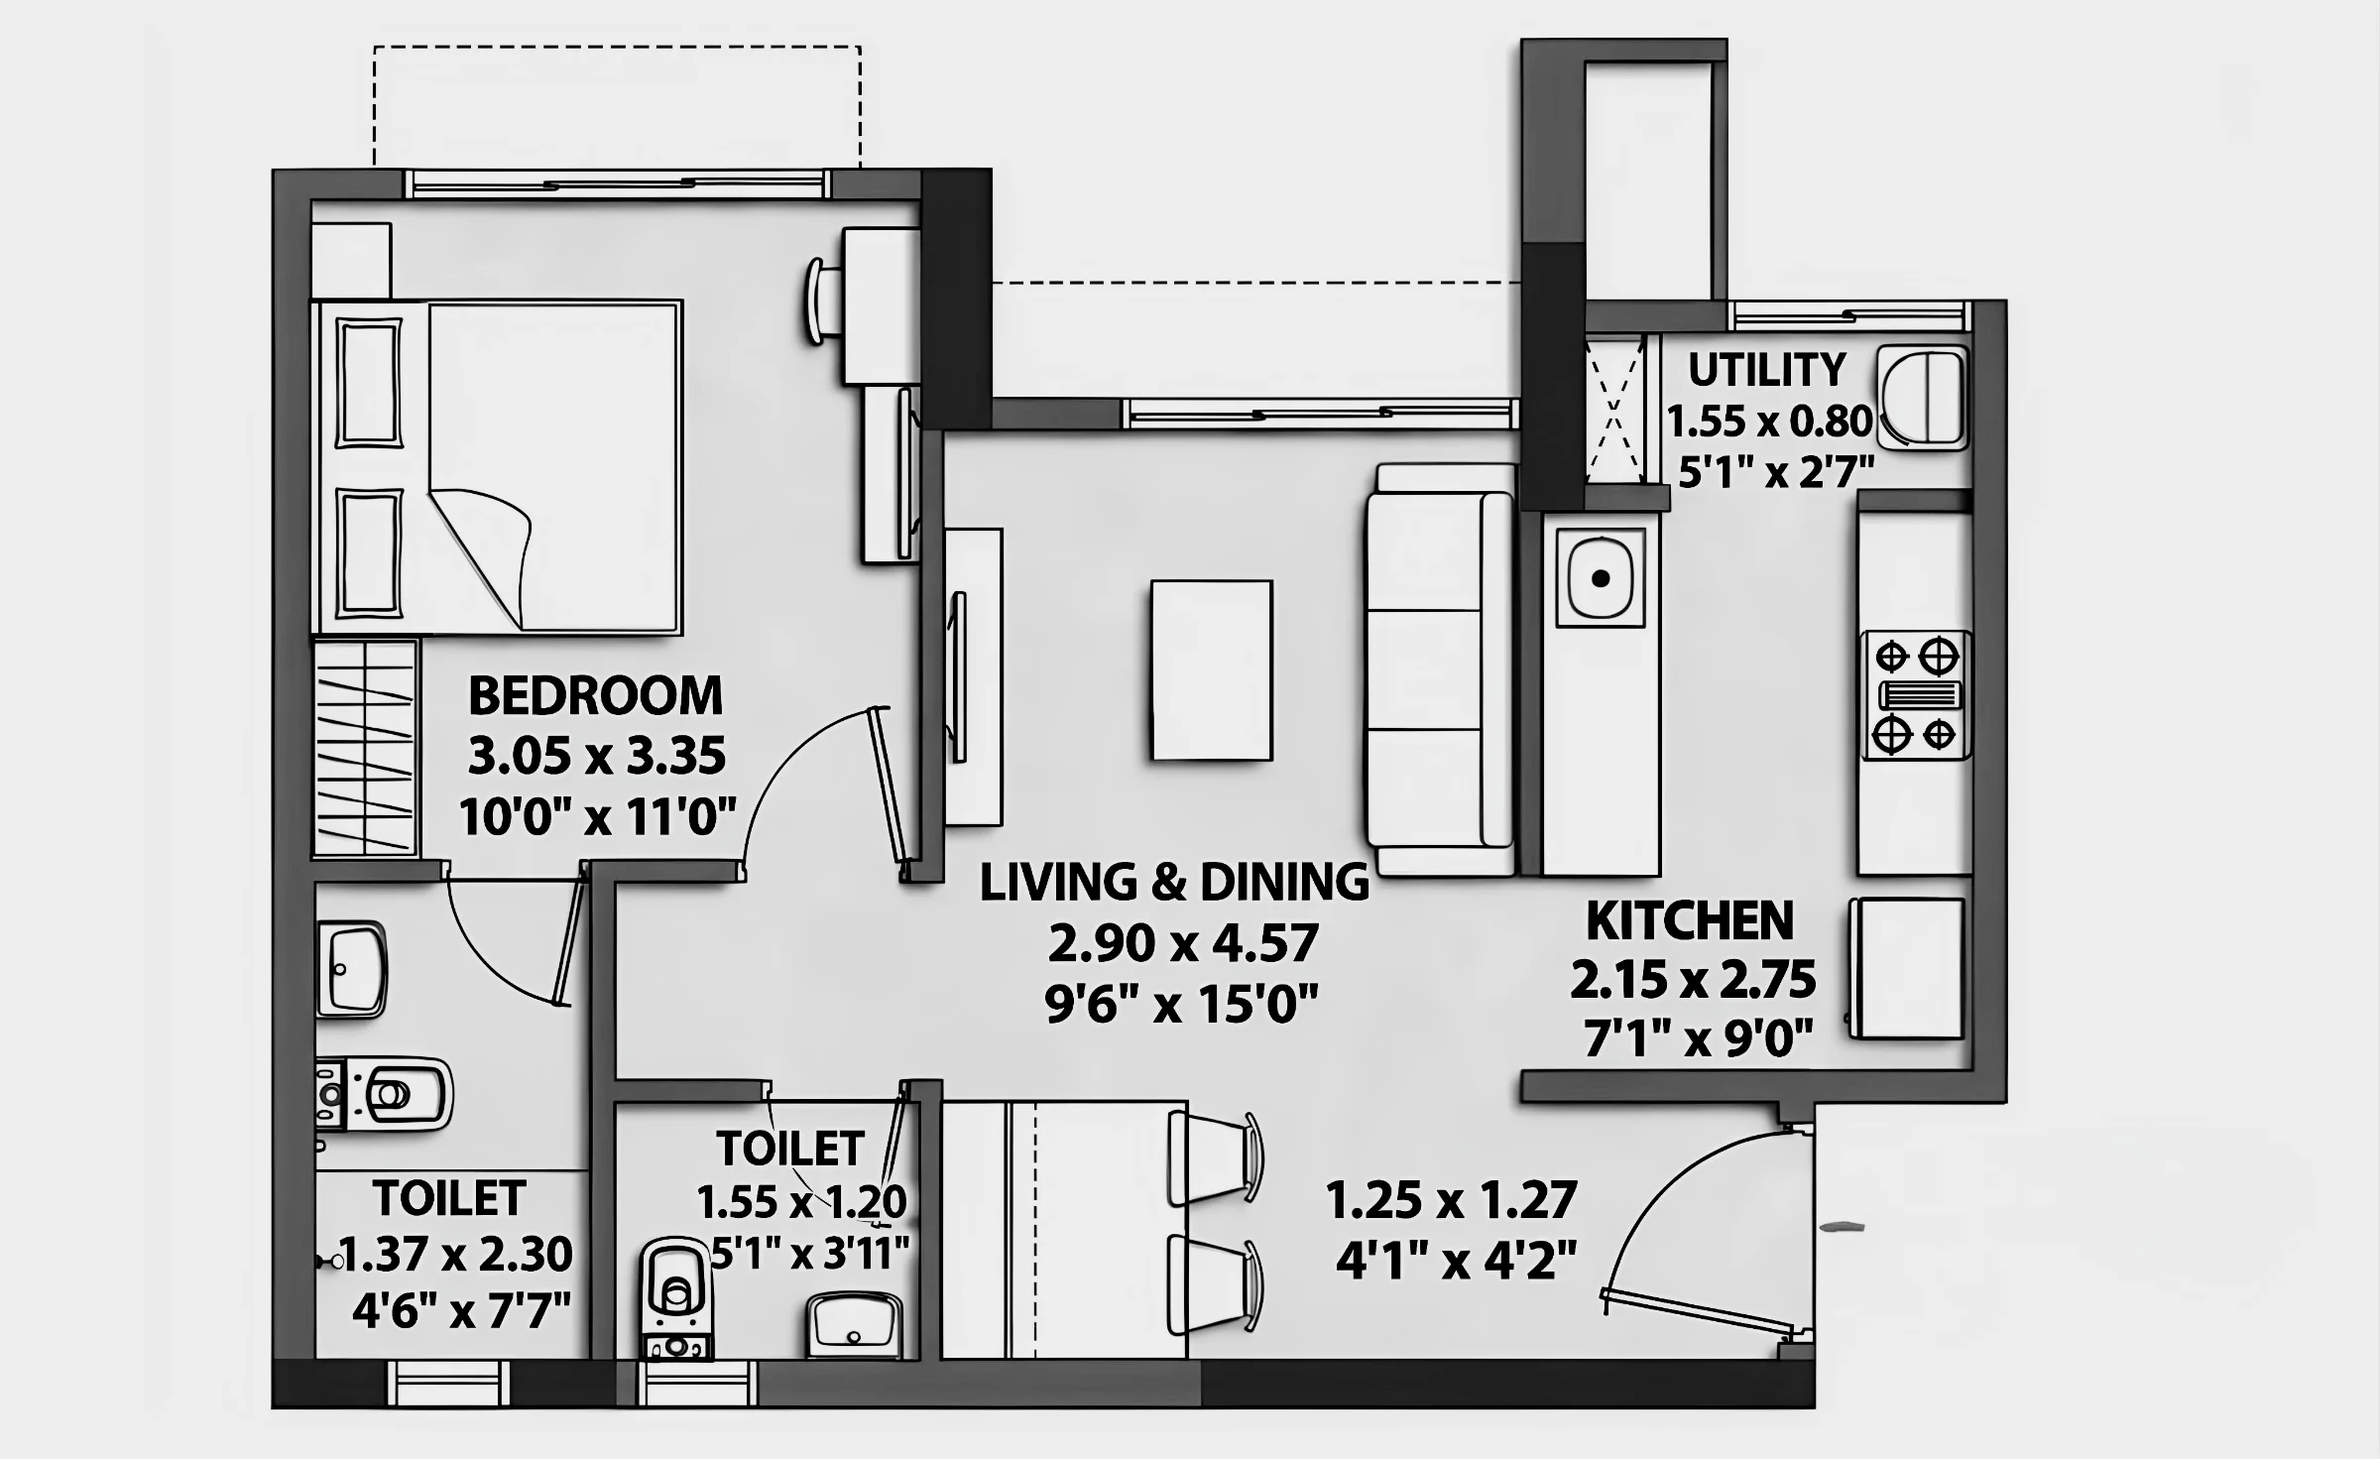
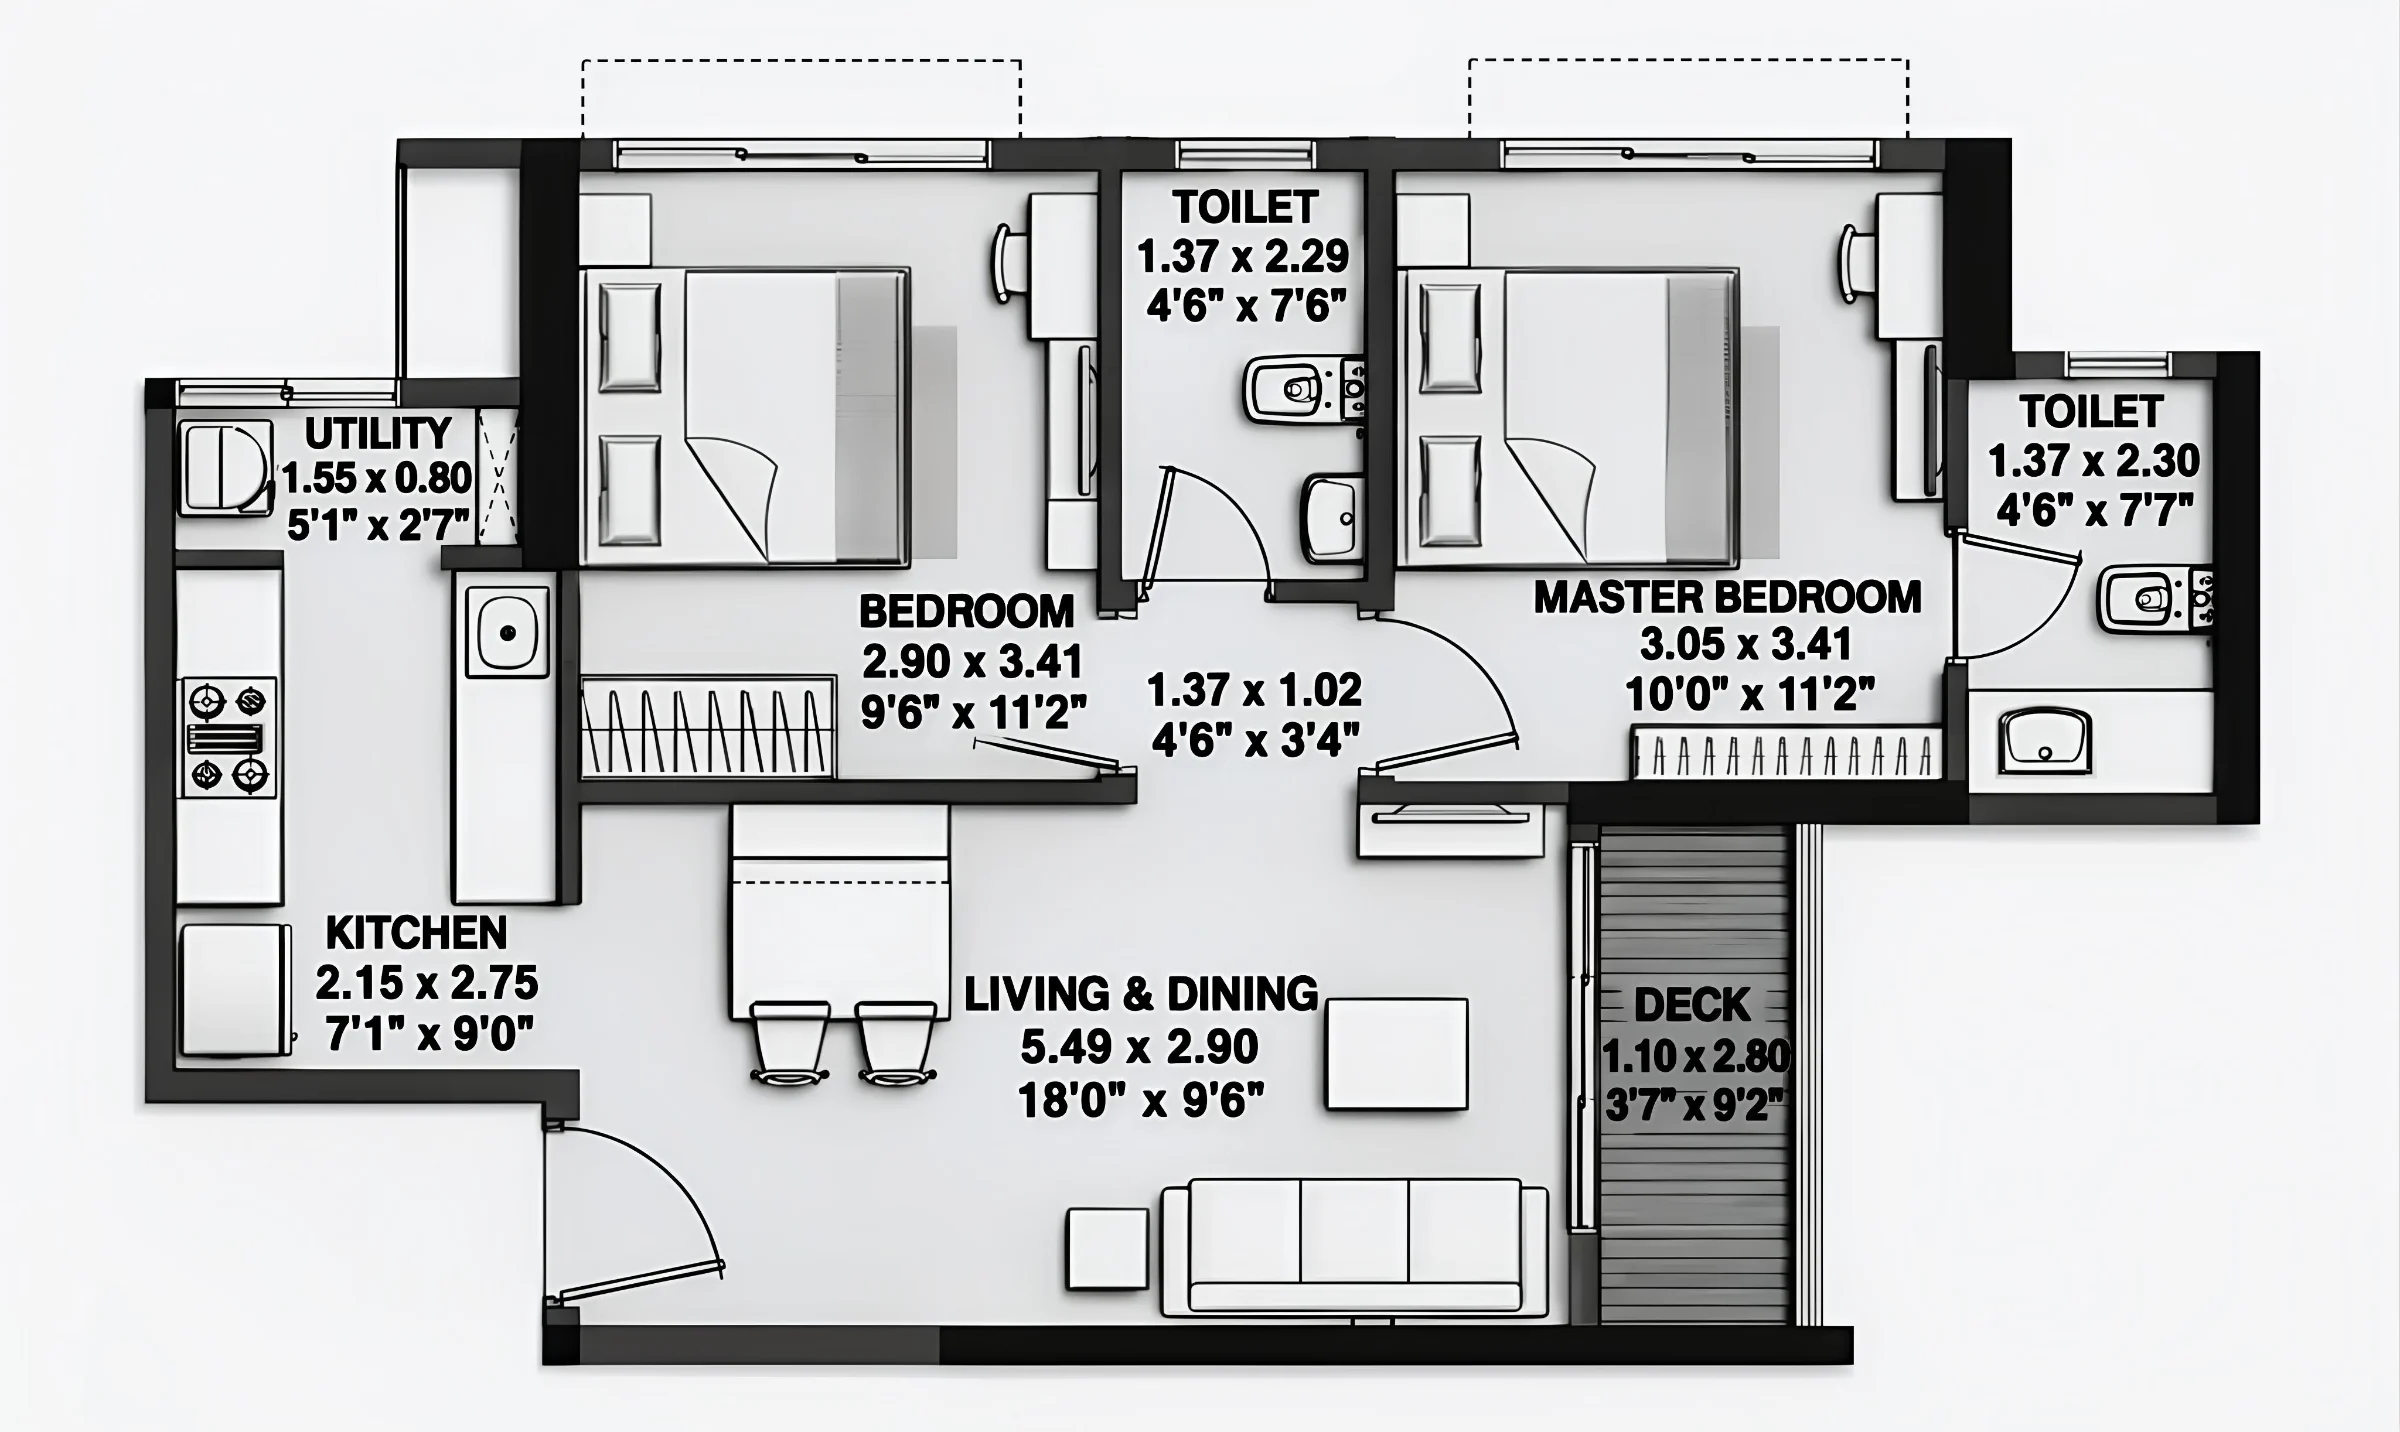
1 BHK floor plan of Kalpataru Vivant

1 BHK

Carpet Area

435 Sq.ft

Price

₹1.42 Cr

Floor plan on request

1 BHK

Carpet Area

439 Sq.ft

Price

₹1.43 Cr

Floor plan on request

2 BHK

Carpet Area

614 Sq.ft

Price

₹2 Cr

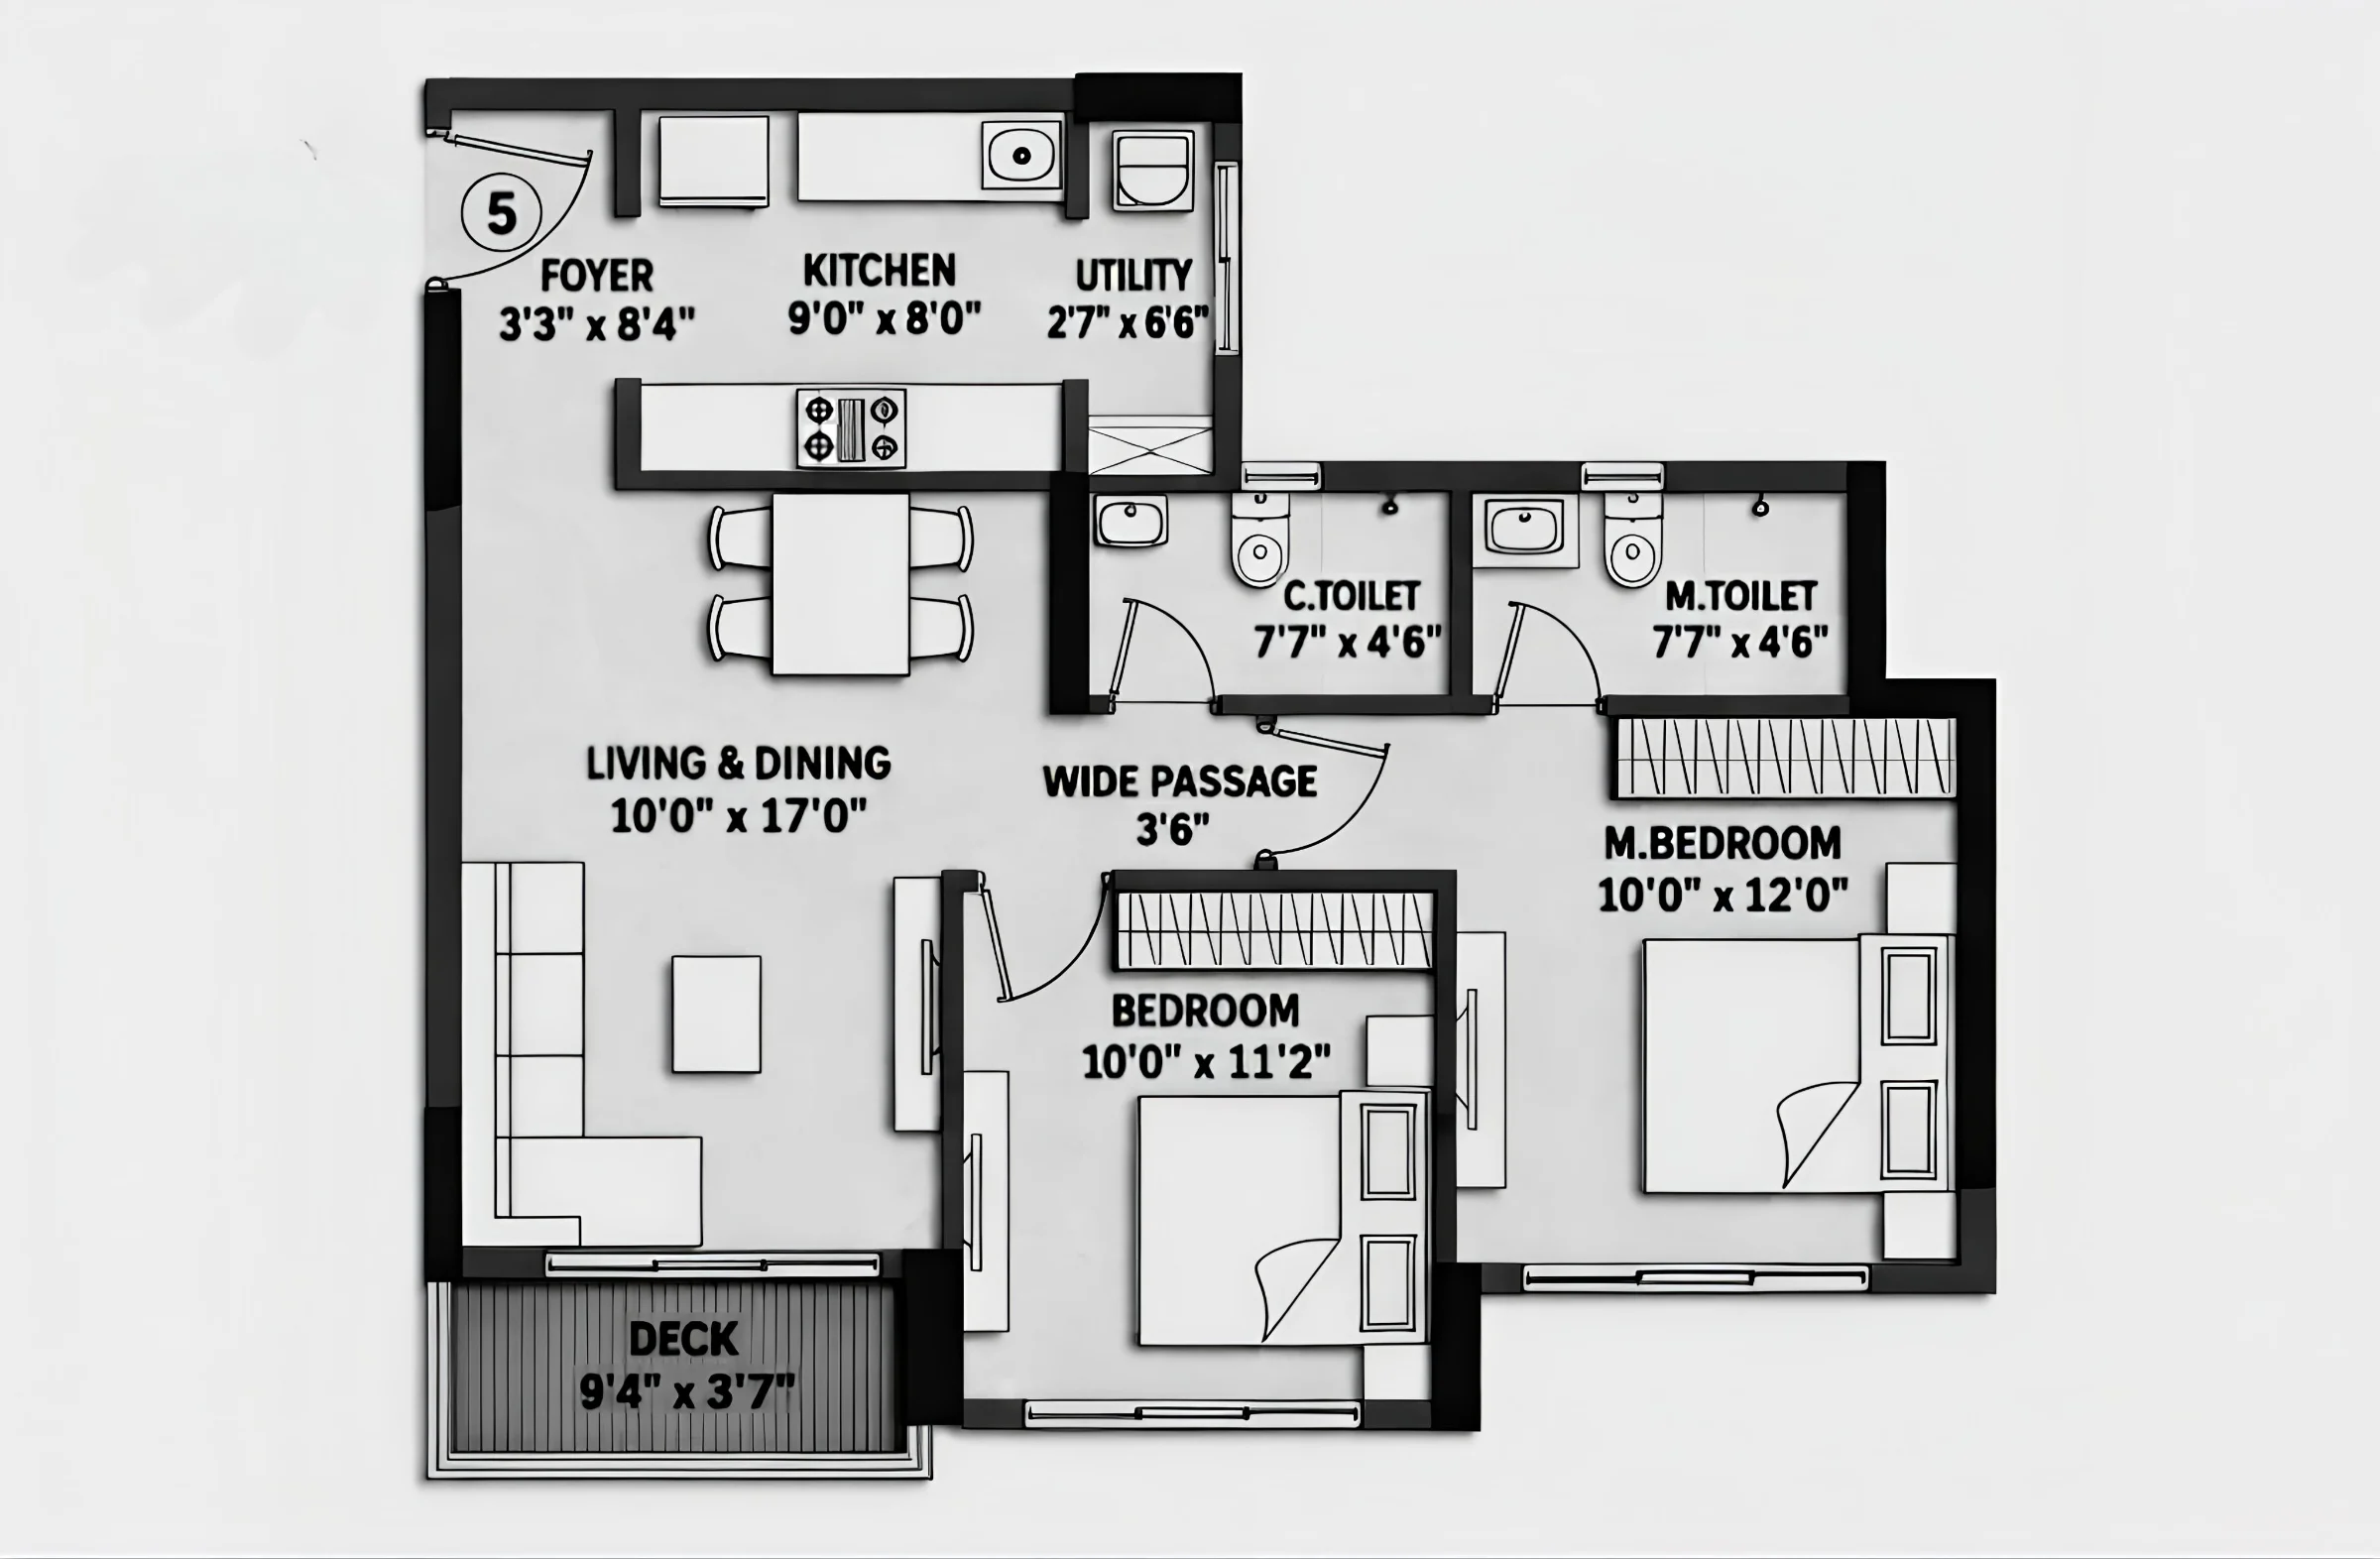
2 BHK floor plan of Kalpataru Vivant

2 BHK

Carpet Area

616 Sq.ft

Price

₹2 Cr

Floor plan on request

2 BHK

Carpet Area

618 Sq.ft

Price

₹2 Cr

Floor plan on request

2 BHK

Carpet Area

622 Sq.ft

Price

₹2.02 Cr

Floor plan on request

2 BHK

Carpet Area

667 Sq.ft

Price

₹2.17 Cr

Floor plan on request

2 BHK

Carpet Area

681 Sq.ft

Price

₹2.22 Cr

Floor plan on request

2 BHK

Carpet Area

709 Sq.ft

Price

₹2.31 Cr

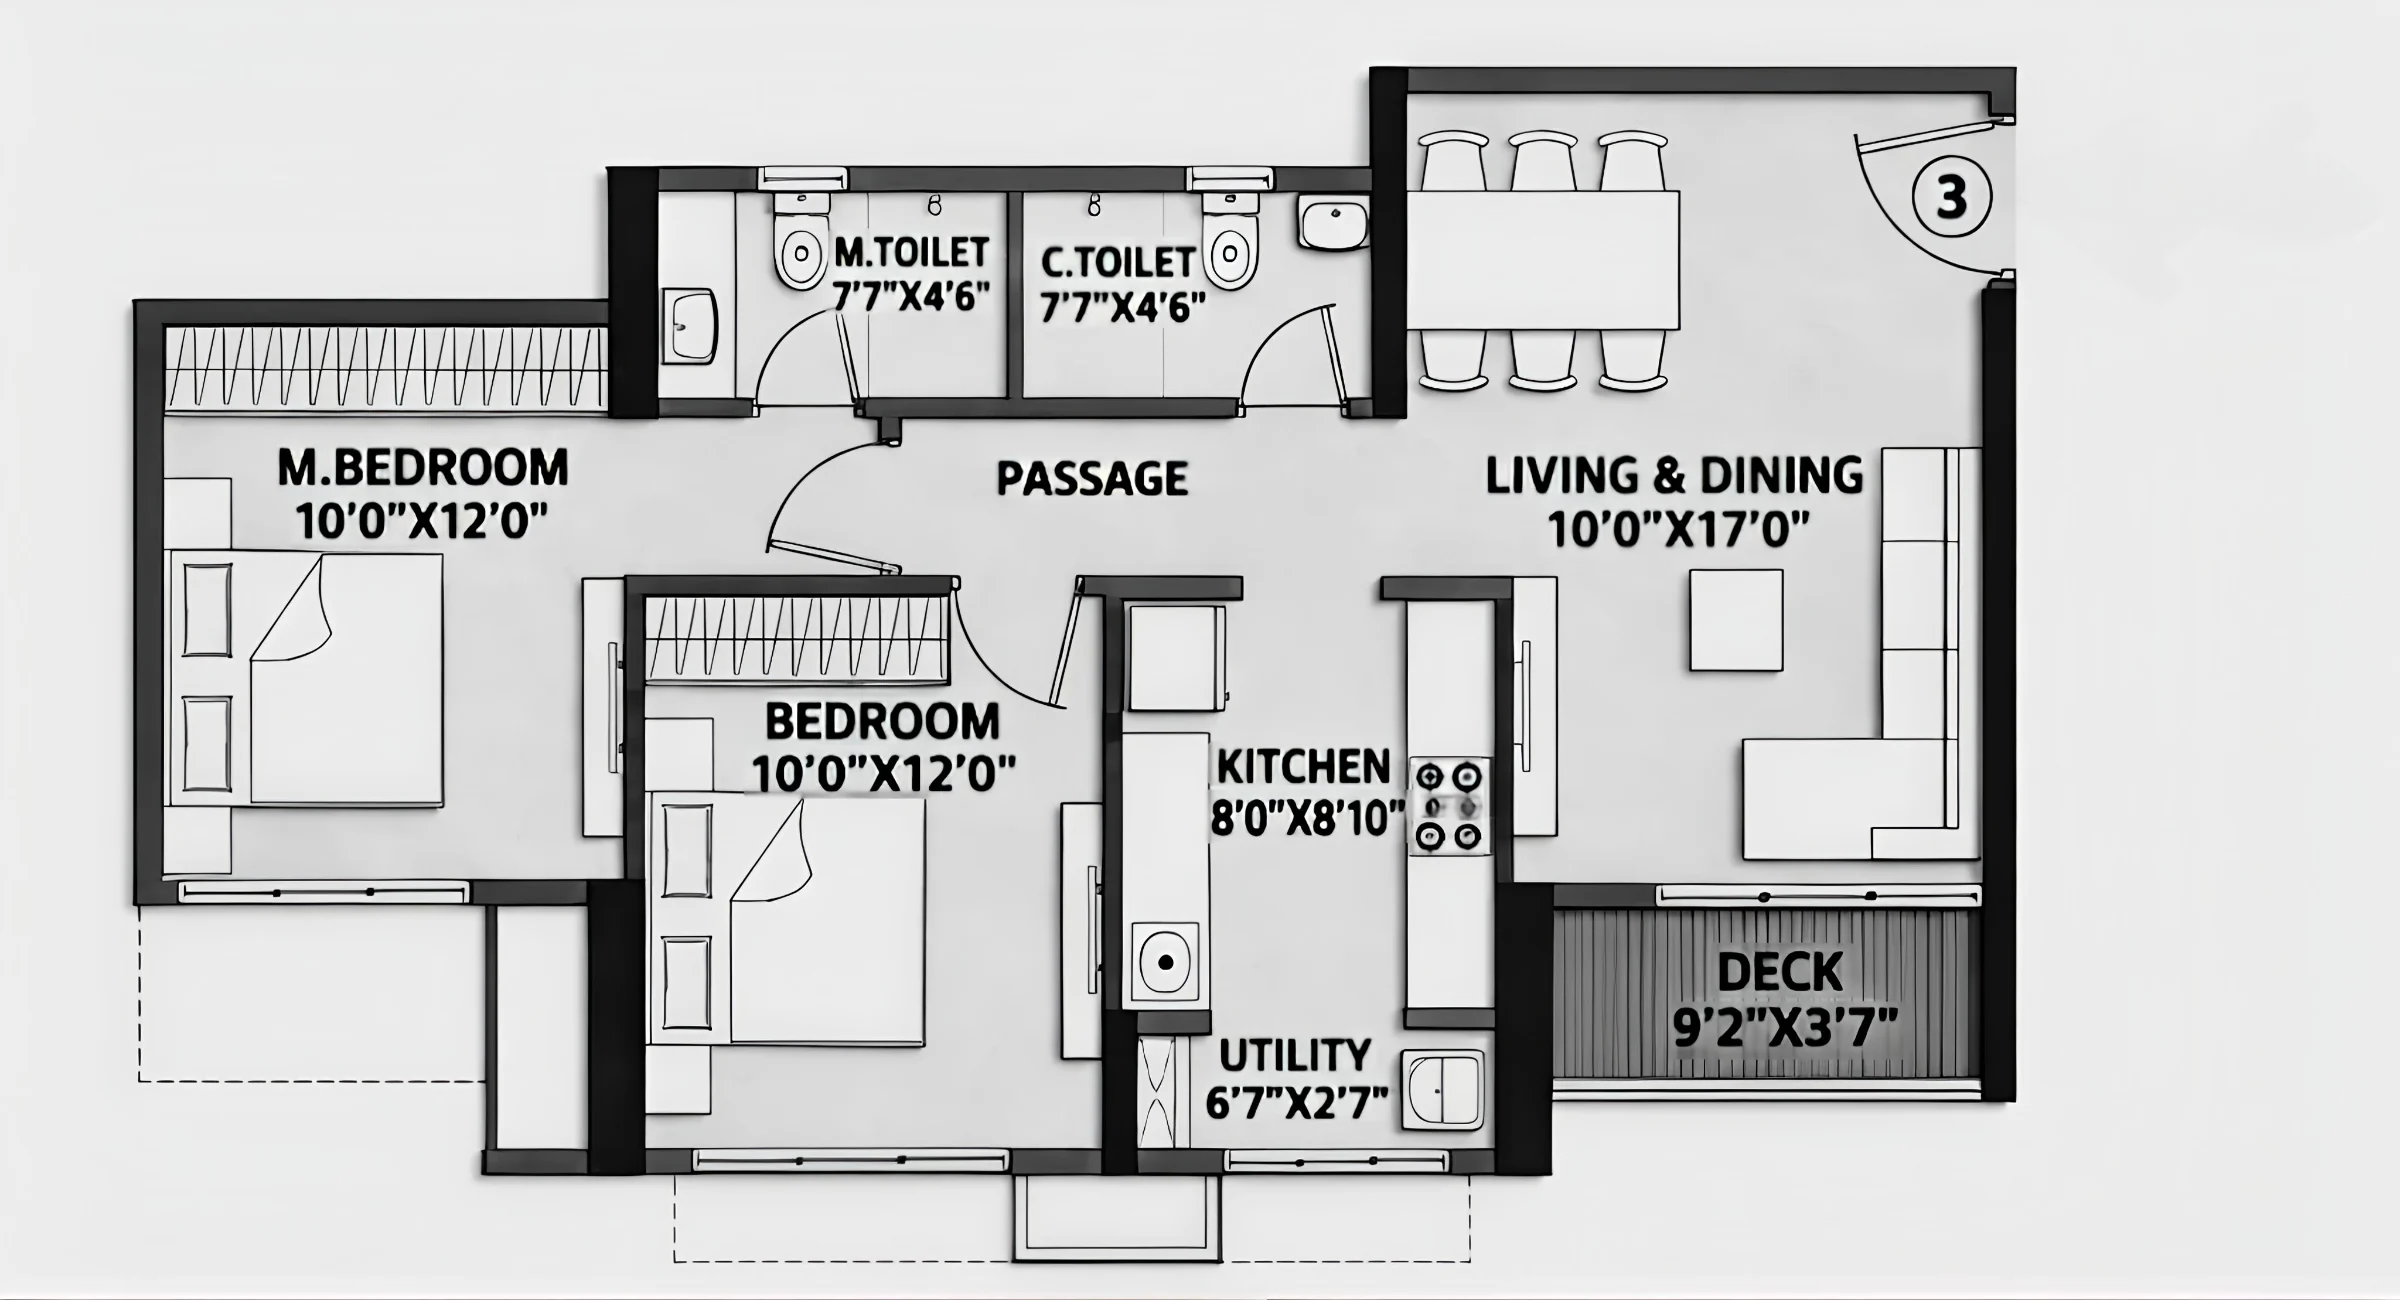
2 BHK floor plan of Kalpataru Vivant

2 BHK

Carpet Area

718 Sq.ft

Price

₹2.34 Cr

Floor plan on request

2 BHK

Carpet Area

723 Sq.ft

Price

₹2.35 Cr

2 BHK floor plan of Kalpataru Vivant

2 BHK

Carpet Area

759 Sq.ft

Price

₹2.47 Cr

Floor plan on request

3 BHK

Carpet Area

838 Sq.ft

Price

₹2.73 Cr

Floor plan on request

3 BHK

Carpet Area

868 Sq.ft

Price

₹2.82 Cr

Floor plan on request

3 BHK

Carpet Area

881 Sq.ft

Price

₹2.87 Cr

Floor plan on request

3 BHK

Carpet Area

911 Sq.ft

Price

₹2.96 Cr

Floor plan on request

3 BHK

Carpet Area

948 Sq.ft

Price

₹3.09 Cr

Floor plan on request

3 BHK

Carpet Area

992 Sq.ft

Price

₹3.23 Cr

Floor plan on request

3 BHK

Carpet Area

1033 Sq.ft

Price

₹3.36 Cr

Floor plan on request

3 BHK

Carpet Area

1076 Sq.ft

Price

₹3.5 Cr

Floor plan on request

4 BHK

Carpet Area

1234 Sq.ft

Price

₹4.02 Cr

Floor plan on request

4 BHK

Carpet Area

1464 Sq.ft

Price

₹4.77 Cr

Floor plan on request

4 BHK

Carpet Area

1473 Sq.ft

Price

₹4.8 Cr

Floor plan on request

5 BHK

Carpet Area

1746 Sq.ft

Price

₹5.69 Cr
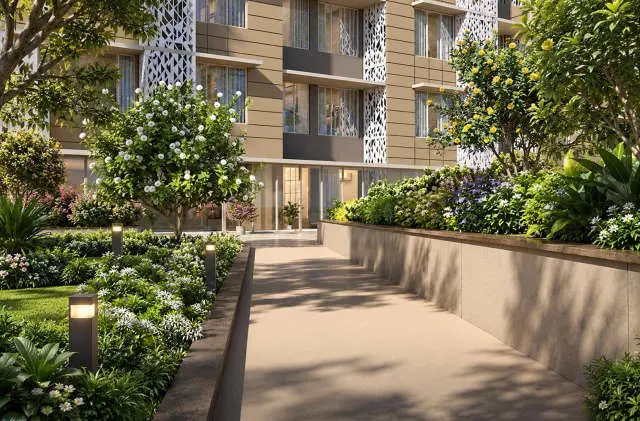
Amenities of Kalpataru Vivant

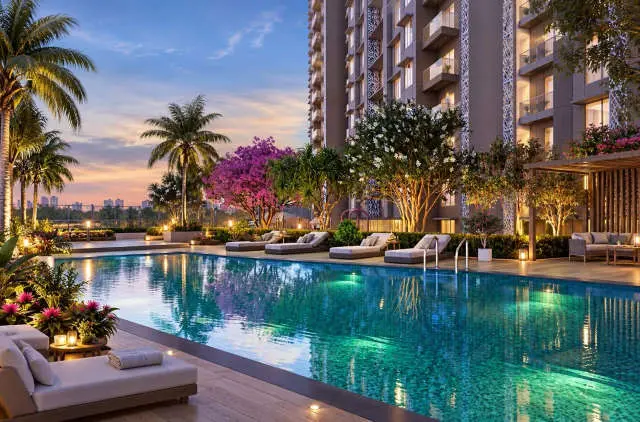
Swimming Pool
Clubhouse
Gymnasium
Outdoor Gym
Sports Courts
Multipurpose Court
Net Cricket
Kids Play Area
Kids Pool
Yoga Zone
Indoor Games

Kalpataru Vivant Photos & Videos

Kalpataru Vivant Photos & Videos — image 2
Kalpataru Vivant Photos & Videos — image 3
Kalpataru Vivant Photos & Videos — image 4
Kalpataru Vivant Photos & Videos — image 5
Kalpataru Vivant Photos & Videos — image 6
Kalpataru Vivant Photos & Videos — image 7
Kalpataru Vivant Photos & Videos — image 8
Kalpataru Vivant Photos & Videos — image 9
Kalpataru Vivant Photos & Videos — image 10
Kalpataru Vivant Photos & Videos — image 11
Kalpataru Vivant Photos & Videos — image 12
Kalpataru Vivant Photos & Videos — image 13
Kalpataru Vivant Photos & Videos — image 14
Kalpataru Vivant Photos & Videos — image 15
Kalpataru Vivant Photos & Videos — image 16

About Kalpataru Vivant

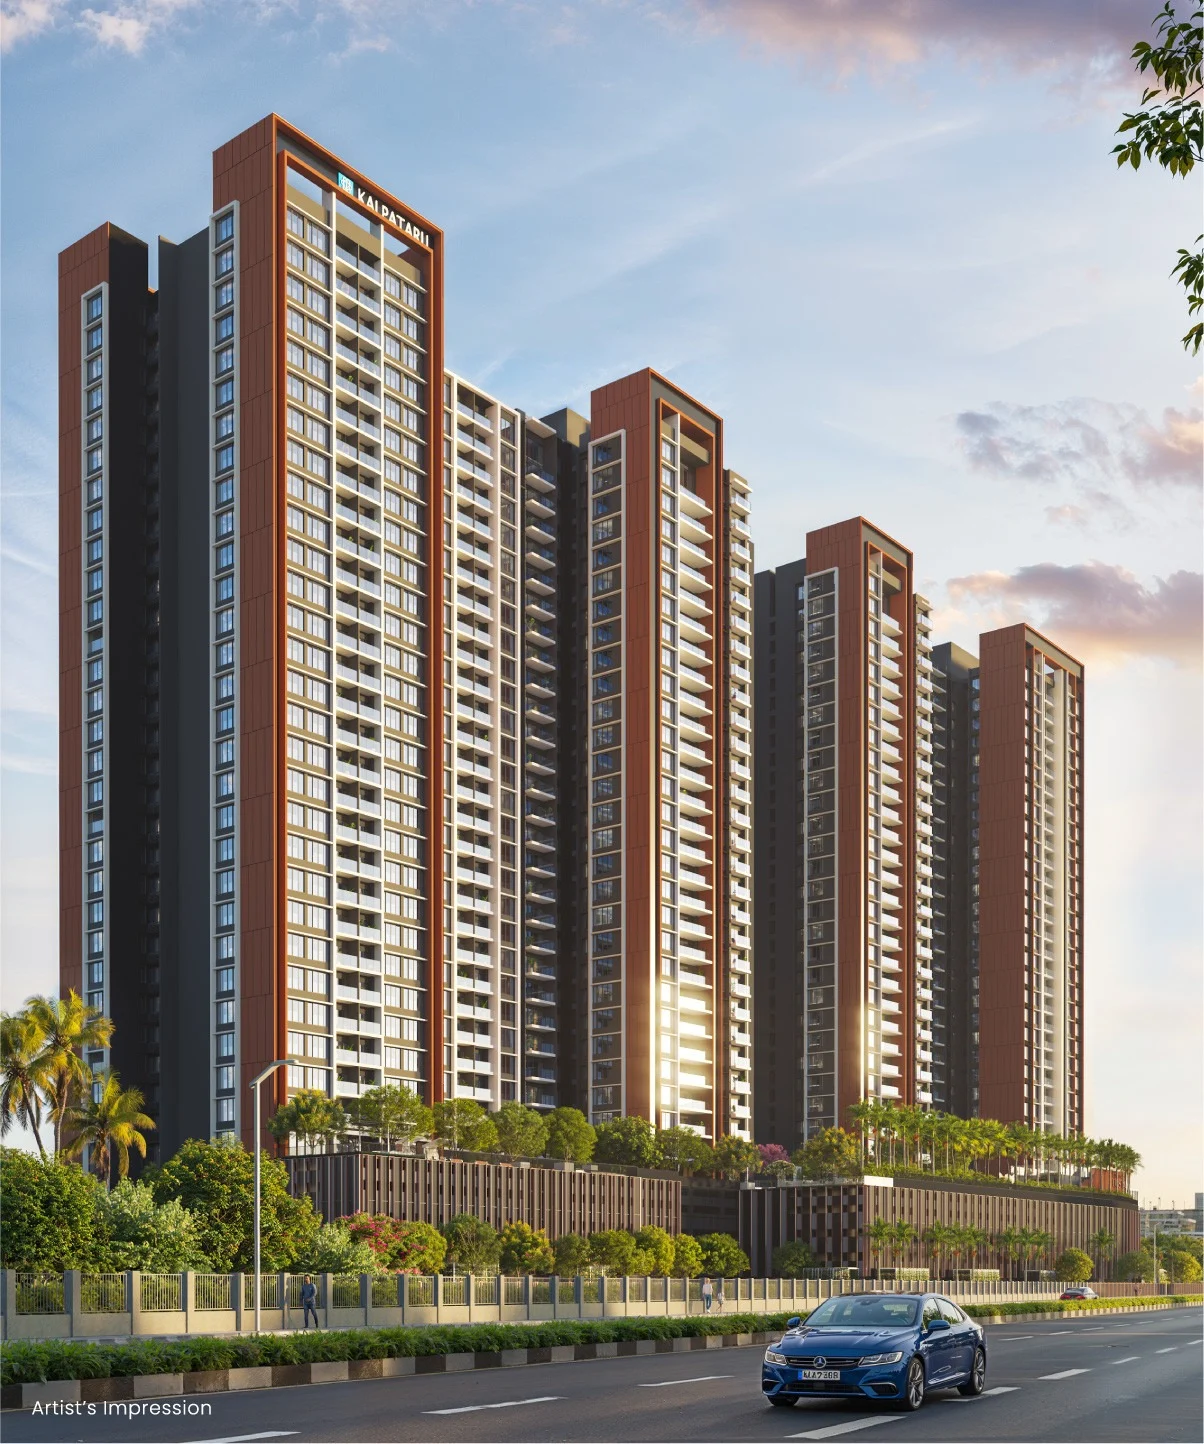
Kalpataru Vivant is a multi-wing residential community near the Jogeshwari-Vikhroli Link Road in Jogeshwari East, Mumbai. Planned for buyers who want an address connected to both employment corridors and everyday essentials, the development brings together compact one-bedroom homes, family-sized two- and three-bedroom apartments and selected Jodi layouts within a landscaped setting. It is marketed by Kalpataru Group, with Alder Residency Private Limited named as the registered promoter in the available MahaRERA-linked project records.

The overall development is marketed across approximately 6.2 acres near Shyam Nagar and the Majas locality. Its residential components are recorded under multiple North Ridge and South Ridge registrations, rather than one uniform MahaRERA registration. The official Kalpataru project website lists ten registrations across these wings. This distinction matters because sanctioned building particulars, construction progress, apartment inventory and statutory completion dates can differ within the same branded community.

Vivant offers a variety of home sizes for different household needs. Published one-bedroom layouts are around 435 to 439 sq. ft. of carpet area, while widely listed two-bedroom plans include approximately 614, 616, 618, 718 and 759 sq. ft. Three-bedroom choices in published marketing and property records include areas such as 881, 911, 948, 992, 1,033 and 1,076 sq. ft. These are reference configurations across phases, not confirmation that every layout is currently available.

For households seeking a larger floor plate, Kalpataru has also marketed Jodi apartments created by combining adjoining homes. Published combined-layout examples include approximately 870 sq. ft. for a one-plus-one arrangement, and larger combinations around 1,234, 1,473 and 1,746 sq. ft. Buyers should confirm whether a particular Jodi is approved and saleable as a combined unit, along with its final plan, entrance arrangement and RERA carpet-area disclosure.

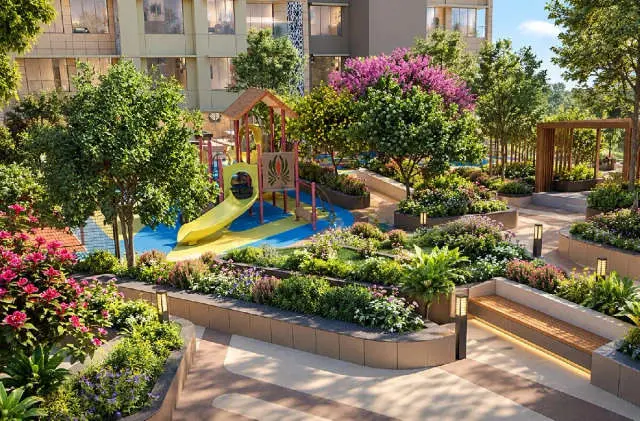
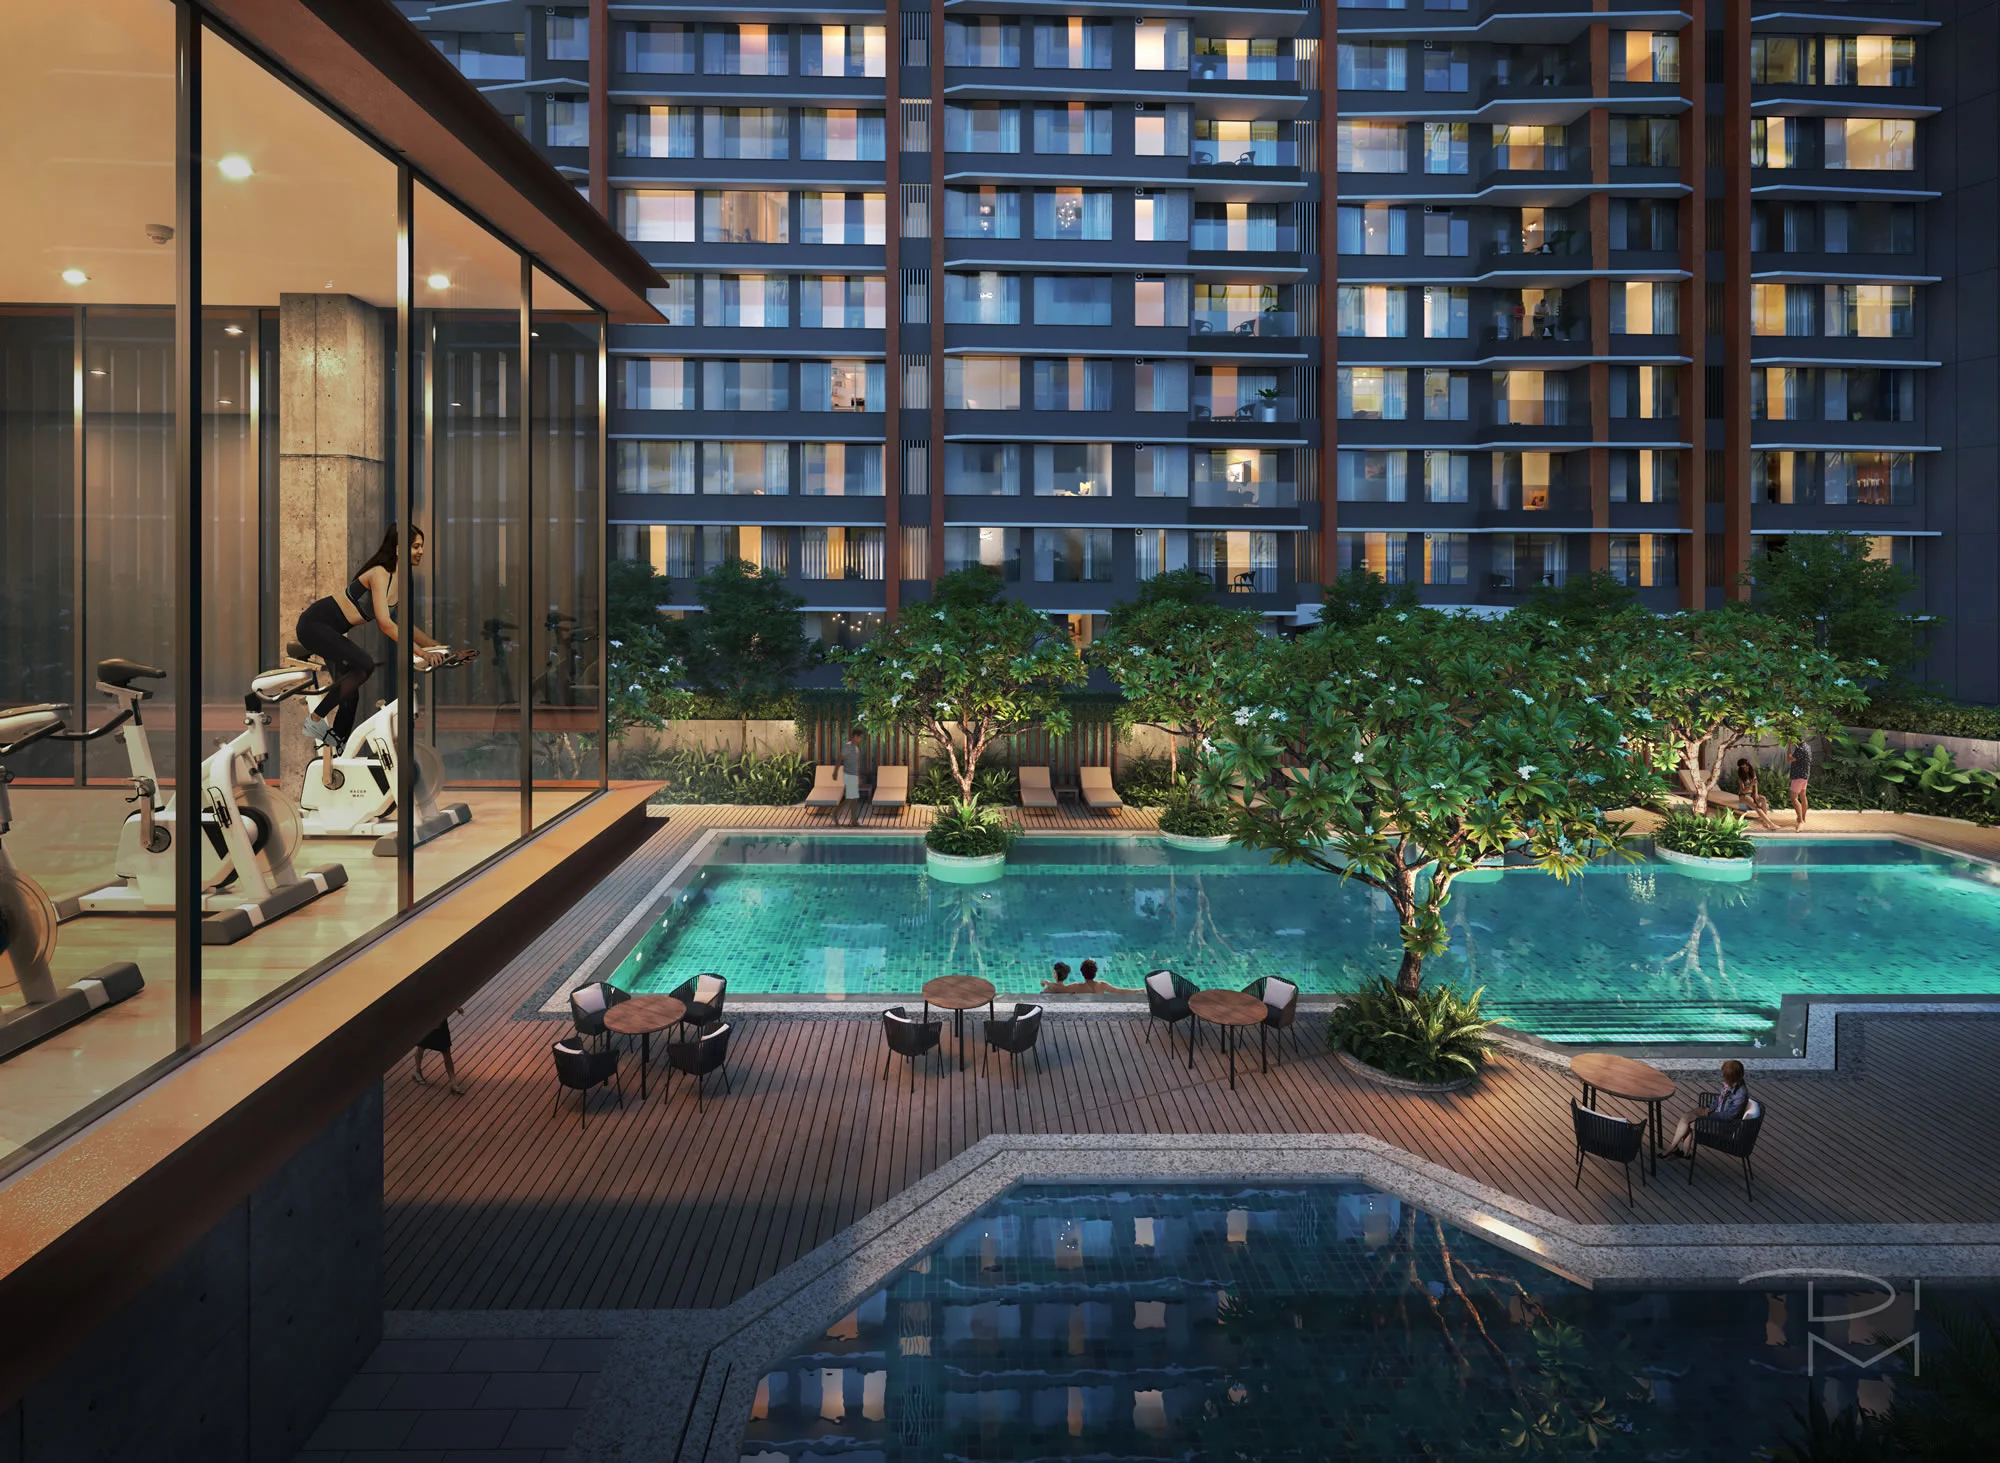
A central part of Kalpataru Vivant's residential proposition is its shared amenity environment. The developer promotes more than forty facilities, including a swimming pool, green walking routes, children's recreation spaces and landscaped outdoor areas. Additional marketed lifestyle features include a gymnasium, sports and multipurpose courts, yoga areas, indoor games, library, business spaces and social gathering zones. Each amenity's operational status, access conditions and maintenance responsibility should be confirmed for the chosen wing.

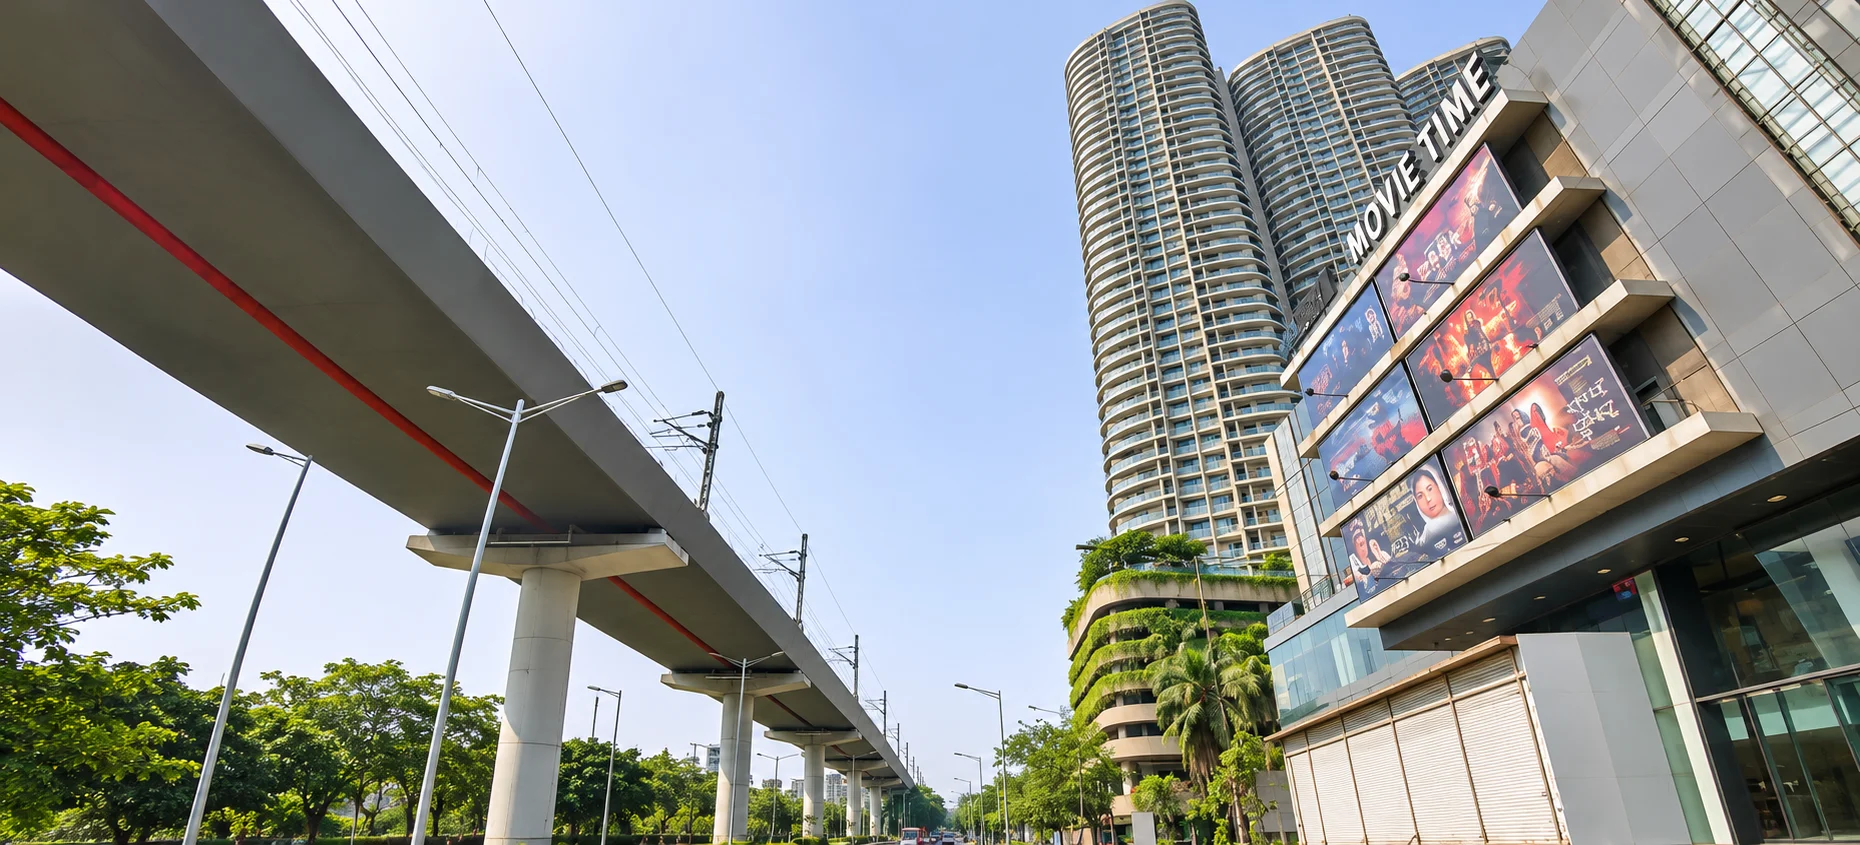
The JVLR location offers an alternative to relying entirely on the congested interior lanes of Andheri. Western Express Highway, Jogeshwari railway access and connections towards Powai, SEEPZ and the MIDC employment belt are relevant for commuters. Housiey's published location references put Western Express Highway at approximately 900 metres, Jogeshwari East Metro Station at around 1.4 km and Jogeshwari railway station near 1.6 km. These are indicative measurements; the usable route and transport services should be checked before commuting decisions.

Neighbourhood amenities include established healthcare, schools, local shops and commercial centres around Jogeshwari East and Andheri. Holy Spirit Hospital, NESCO's exhibition and office district, Nirlon Knowledge Park, SEEPZ and the wider Goregaon-Andheri employment market are notable reference points. Actual journey times will depend on the building entrance, time of day, traffic and the particular public transport connection used.

The construction and handover picture requires a wing-specific reading. Although Kalpataru's general project website continues to advertise an under-construction status and March 2028 possession, the company reported in its May 2026 financial disclosure that occupation certificates had been received for six towers at Kalpataru Vivant. Other registered wings carry later proposed completion dates, including dates in December 2028 and June 2029. A buyer should obtain the Occupancy Certificate and sanctioned unit documentation for the exact wing, instead of relying on one project-wide status label.

Kalpataru's official Vivant page advertises one-bedroom residences from ₹1.54 crore plus applicable charges, two-bedroom residences from ₹2.30 crore plus charges, and three-bedroom residences from ₹3.49 crore plus charges. Other property portals publish different unit-specific or all-inclusive price sheets, and some indicate that several older configurations are sold out. HomesPro therefore treats the advertised starting amount as a marketing reference, not proof of a currently bookable apartment at that price.

Kalpataru Vivant may be worth examining for self-use buyers who value multiple transport options and a large shared amenity programme in Jogeshwari East. Before committing, compare the selected apartment's RERA carpet area, floor height, daylight, outlook, maintenance estimate, parking allocation and actual possession readiness. The exact wing registration, occupancy permission, tax and closing-cost breakup, and agreement terms should govern the purchase decision.

Kalpataru Vivant Floor Plans

Documents for Kalpataru Vivant

Request project documents and the latest details from our team.

RERA details & QR code

QR code not uploaded

MahaRERA registration

P51800034531

Verify on MahaRERA ↗

Home loan & bank assistance

Ask our team about financing options and bank approvals for this project.
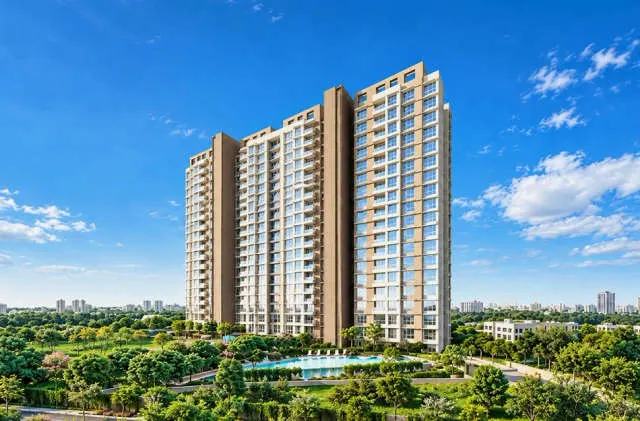
Kalpataru Vivant Brochure
Project Brochure
Kalpataru Vivant amenity image 1Kalpataru Vivant amenity image 2Kalpataru Vivant amenity image 3

Kalpataru Vivant Project Brochure

Unlock the complete project brochure including master plan, floor plans, amenities, specifications, payment schedule, pricing details and all project information.

Write a Review

Share your own experience. Reviews appear after moderation; your email is not displayed publicly.

Write a Review

Rate Kalpataru Vivant and share your genuine experience. Please do not include personal contact details in your review.

Overall Rating

Connectivity
Lifestyle
Safety
Value for Money

0/1200 characters · minimum 20

Kalpataru

Kalpataru

Not rated

Est.

1969

Projects

2

View Details

Kalpataru is an Indian real estate developer established in 1969 with a development portfolio spanning residential, commercial, retail and mixed-use properties. Headquartered in Mumbai, the company has built a presence across major Indian cities while maintaining a particularly strong footprint in the Mumbai Metropolitan Region and Pune.

More Than Five Decades of Real Estate Development

Kalpataru's journey began in Mumbai in 1969. Over more than five decades, the company has expanded from individual residential buildings to premium residences, large gated communities, townships, commercial developments and retail properties across multiple Indian markets.

130+ Landmark Projects

Kalpataru reports a development track record of more than 130 landmark projects. Its portfolio includes homes across luxury, premium and mid-income segments as well as commercial and retail developments.

Strong Presence Across Mumbai

Mumbai and the wider Mumbai Metropolitan Region form an important part of Kalpataru's development portfolio. Its residential and commercial projects are present across locations such as Andheri, Juhu, Goregaon, Borivali, Parel, Santacruz, Mulund, Mira Road, Thane and other established residential and business districts.

Residential Developments

Kalpataru develops homes across a broad range of formats, from compact urban apartments to spacious luxury residences and large integrated communities. Current and recent developments include Kalpataru Vian in Andheri West, Kalpataru Amare in Juhu, Kalpataru Advay in Borivali West, Kalpataru Vivant and Kalpataru Verbina along JVLR, Kalpataru Radiance in Goregaon West and Kalpataru Parkcity in Thane.

Integrated Township Development

The company's portfolio extends beyond standalone towers. Kalpataru Parkcity in Thane, for example, is planned across more than…

Featured Projects by Developer

Kalpataru Magnus
Ready to Move

Kalpataru Magnus

Bandra East

Configuration

3, 4 & 4.5 BHK

Carpet Area

1321 sq.ft

Starting @ ₹7.62 Cr Onwards++

Kalpataru Vian
Under Construction

Kalpataru Vian

Andheri West

Configuration

3, 4 & 4.5 BHK

Carpet Area

1116 sq.ft

Starting @ ₹5.61 Cr+ Onwards

Kalpataru Vivant
Under Construction

Kalpataru Vivant

Jogeshwari East

Configuration

1, 2, 3, 4 Jodi & 5 Jodi BHK

Carpet Area

435 sq.ft

Starting @ ₹1.54 Cr++ Onwards

FAQ of Kalpataru Vivant

Question & Answer of Kalpataru Vivant

Because the project is built and registered wing by wing. A branded project page can show one headline possession month even though individual MahaRERA phases have distinct completion dates and OC stages. Use the exact wing's latest official documentation.
The developer headline uses a plus-charges format, while third-party quotations may include selected taxes, floor charges or possession costs. Quotations may also be dated or refer to sold-out homes. Always compare like-for-like written price schedules.
Request the actual Occupancy Certificate, confirm it covers the purchased building and floor, verify electricity and water readiness, inspect possession conditions and match the approved plan with the flat being sold.
Compare the wing's RERA number, actual carpet area, usable views, floor level, light and ventilation, available parking, handover status and access to common facilities. Different wings can have different supply and schedules.
Not necessarily. Partial OC or possession in some towers does not prove every advertised pool, clubhouse or recreational facility is functional. Get a facility handover and operating-status list from the developer or society.
Drainage and road conditions should be reviewed at the building entrance and on regular commute routes during the monsoon. Project brochures cannot guarantee that nearby streets will never experience waterlogging.
Ask for the unit's MahaRERA registration details, approved carpet area and floor plan, applicable CC and OC, title-related disclosures, latest cost sheet, parking terms, construction and maintenance obligations, payment milestones, and the draft agreement for sale.
Request a current inventory statement showing the wing, apartment number, floor, RERA carpet area, total quoted price and reservation status. Old floor-plan galleries are not live availability records.