HomesPro.in

JP North Imperial Greens

By JP Infra, Ghodbunder Road, Thane West

✓ RERA

₹46 Lakh Onwards

₹13,886/sq.ft

1 & 2 BHK

Configurations

321 - 535 sq.ft

Carpet Sizes

Dec 2031

Possession

₹13,886 psf

Indicative Avg. / Sq.ft

Overview of JP North Imperial Greens

Property Type
Apartment
Configurations
1 & 2 BHK
Carpet Area
321 - 535 sq.ft
Number of Storeys
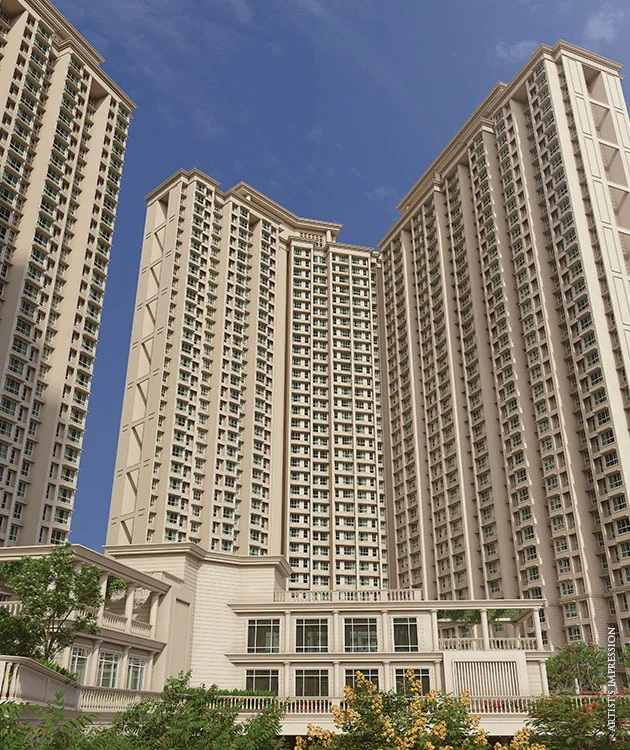
G + 34 Storeys
Number of Towers
2 Towers
Construction Status
Under Construction
Project Area
Approx. 5.71 Acres
Location
Ghodbunder Road, Thane West
Parking Type
Covered Parking • Resident Parking • Visitor Parking
RERA Number
P51700077764, P51700054824

Pricing & Available Units in JP North Imperial Greens

Explore new booking floor plans, rental homes and resale options currently available in JP North Imperial Greens.

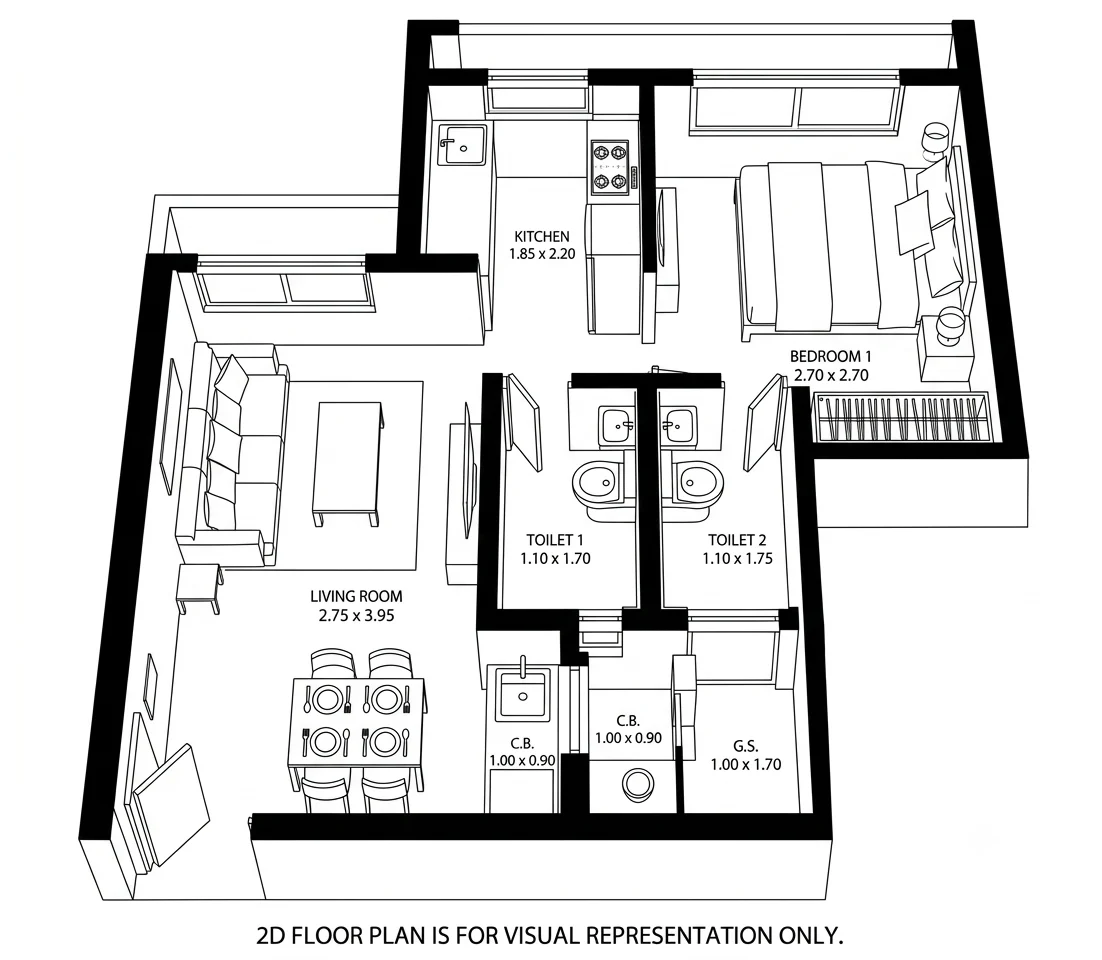
1 BHK floor plan of JP North Imperial Greens

1 BHK

Carpet Area

321 Sq.ft

Price

₹46 Lakh

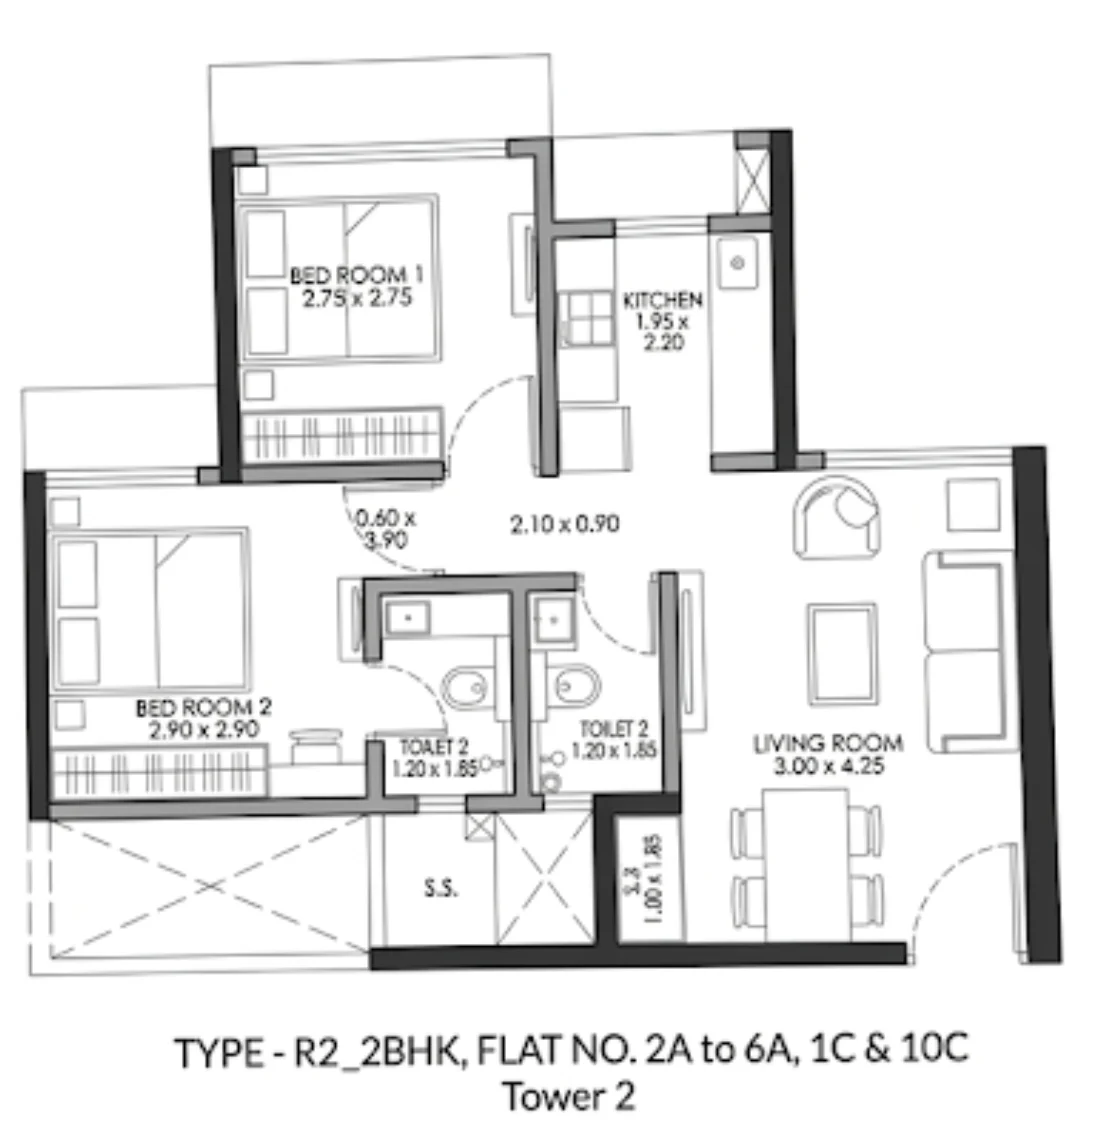
2 BHK floor plan of JP North Imperial Greens

2 BHK

Carpet Area

462 Sq.ft

Price

₹63 Lakh

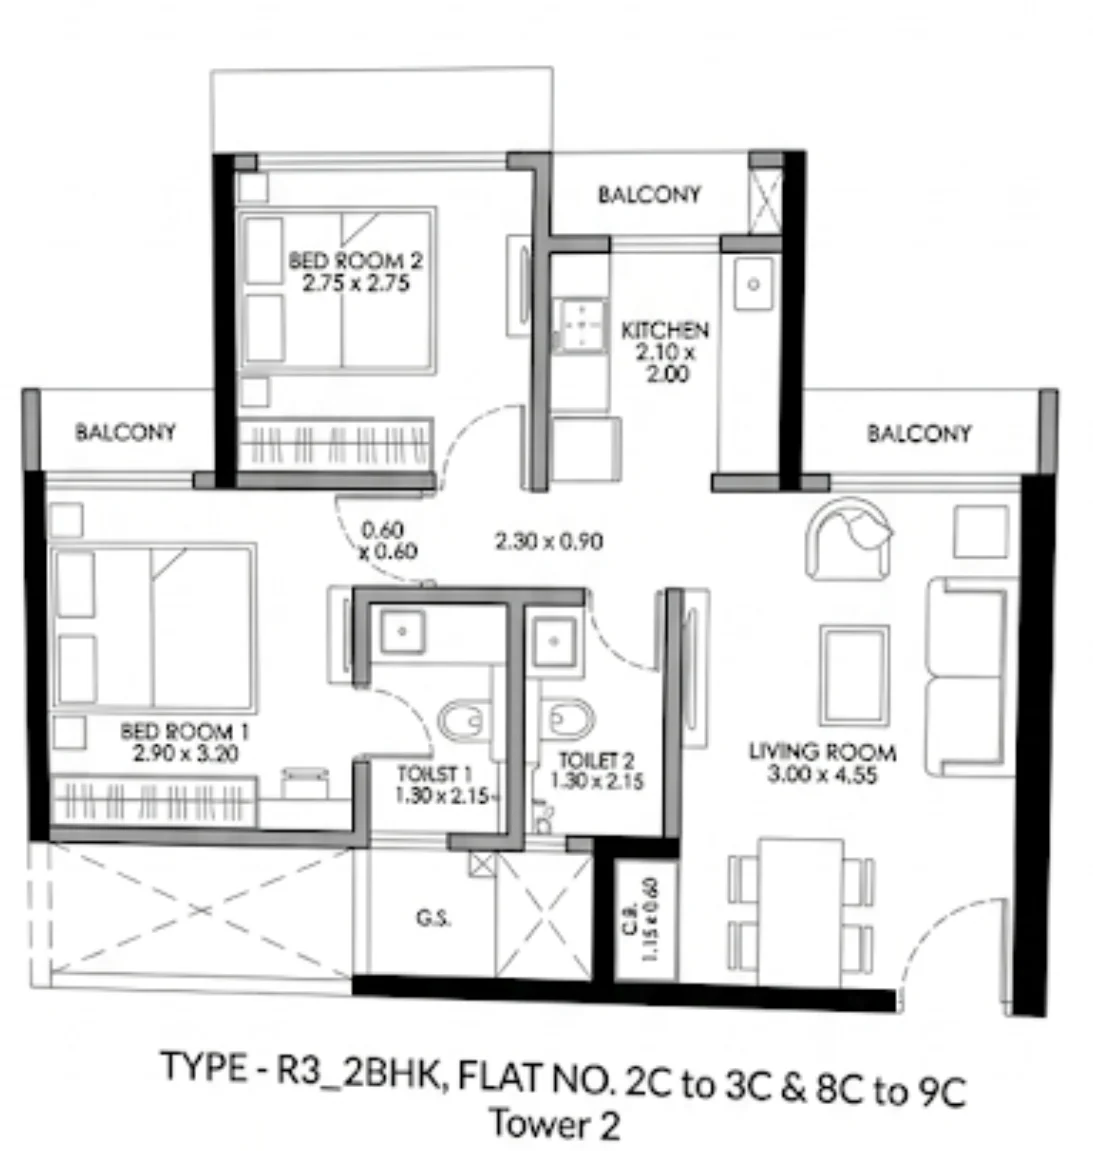
2 BHK floor plan of JP North Imperial Greens

2 BHK

Carpet Area

502 Sq.ft

Price

₹69 Lakh

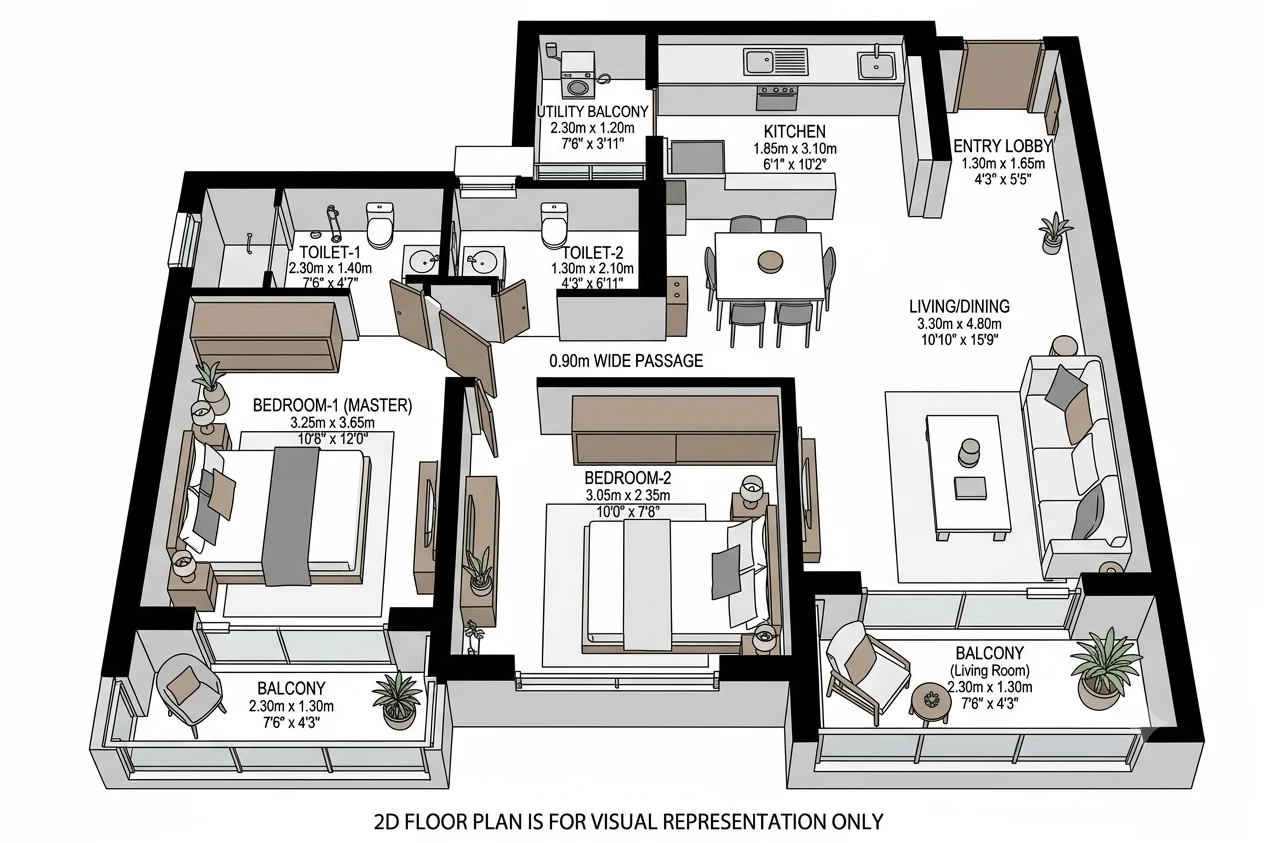
2 BHK floor plan of JP North Imperial Greens

2 BHK

Carpet Area

535 Sq.ft

Price

₹74 Lakh

Amenities of JP North Imperial Greens

Clubhouse
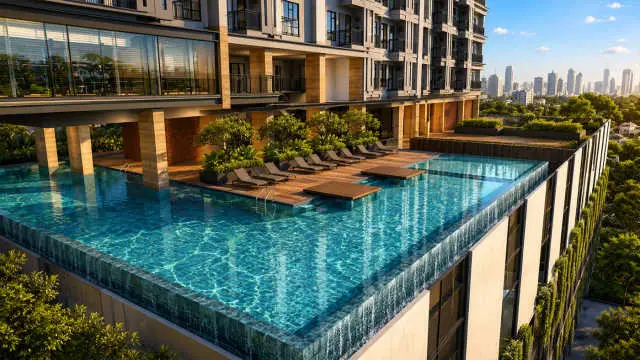
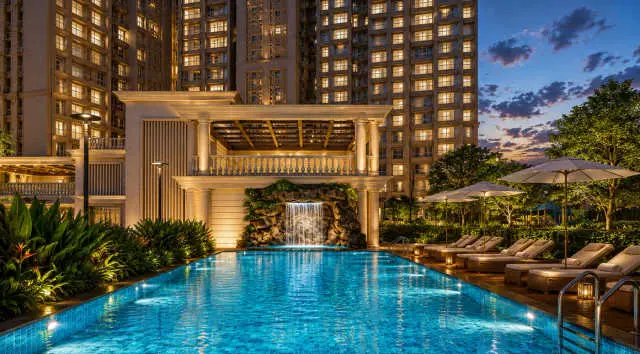
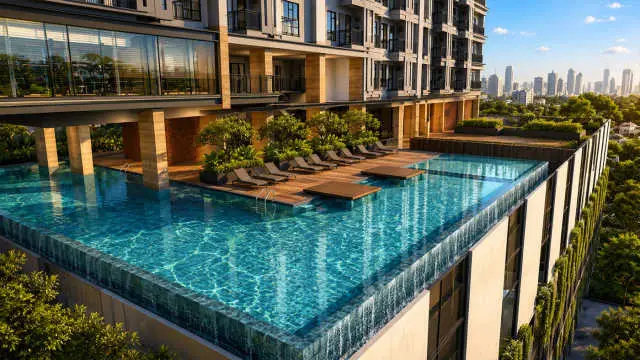
Swimming Pool
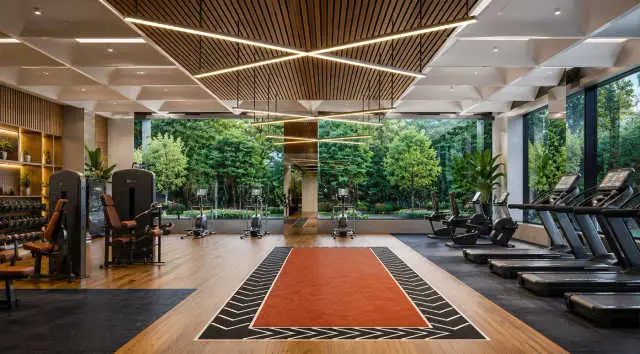
Gymnasium
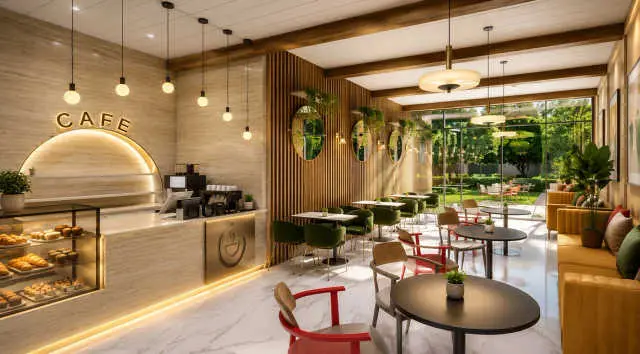
Indoor Cafe
Guest Rooms
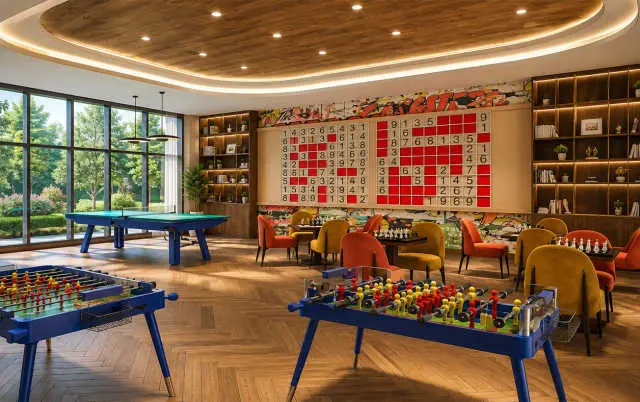
Indoor Games Room
Games Lounge
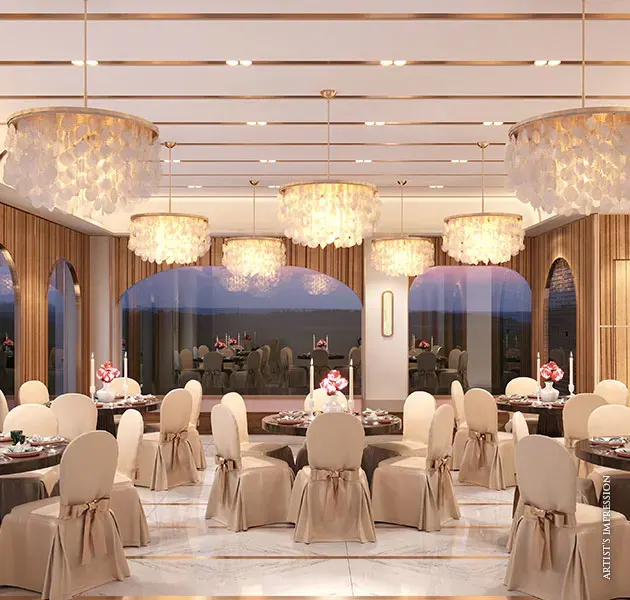
Banquet Hall
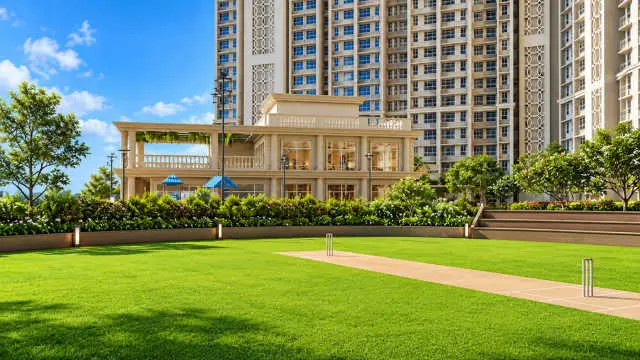
Party Lawn
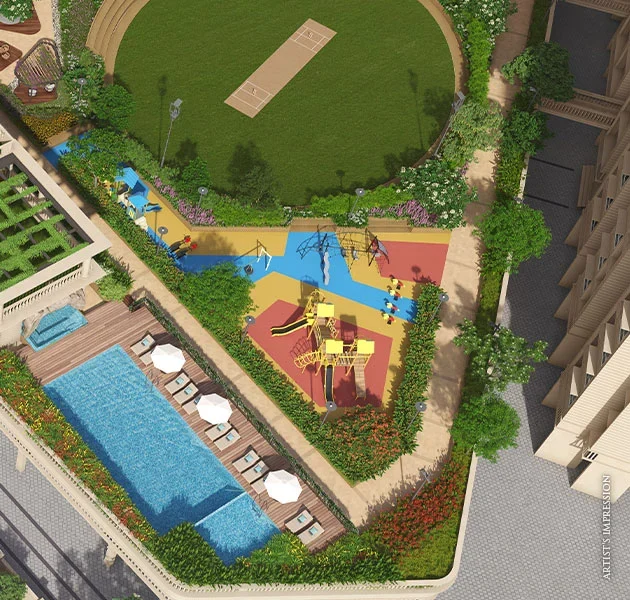
Kids Play Area
Jogging Track

JP North Imperial Greens Photos & Videos

JP North Imperial Greens Photos & Videos — image 2
JP North Imperial Greens Photos & Videos — image 3
JP North Imperial Greens Photos & Videos — image 4
JP North Imperial Greens Photos & Videos — image 5
JP North Imperial Greens Photos & Videos — image 6
JP North Imperial Greens Photos & Videos — image 7
JP North Imperial Greens Photos & Videos — image 8
JP North Imperial Greens Photos & Videos — image 9
JP North Imperial Greens Photos & Videos — image 10
JP North Imperial Greens Photos & Videos — image 11
JP North Imperial Greens Photos & Videos — image 12
JP North Imperial Greens Photos & Videos — image 13
JP North Imperial Greens Photos & Videos — image 14
JP North Imperial Greens Photos & Videos — image 15
JP North Imperial Greens Photos & Videos — image 16
JP North Imperial Greens Photos & Videos — image 17
JP North Imperial Greens Photos & Videos — image 18
JP North Imperial Greens Photos & Videos — image 19
JP North Imperial Greens Photos & Videos — image 20
JP North Imperial Greens Photos & Videos — image 21
JP North Imperial Greens Photos & Videos — image 22
JP North Imperial Greens Photos & Videos — image 23
JP North Imperial Greens Photos & Videos — image 24

About JP North Imperial Greens

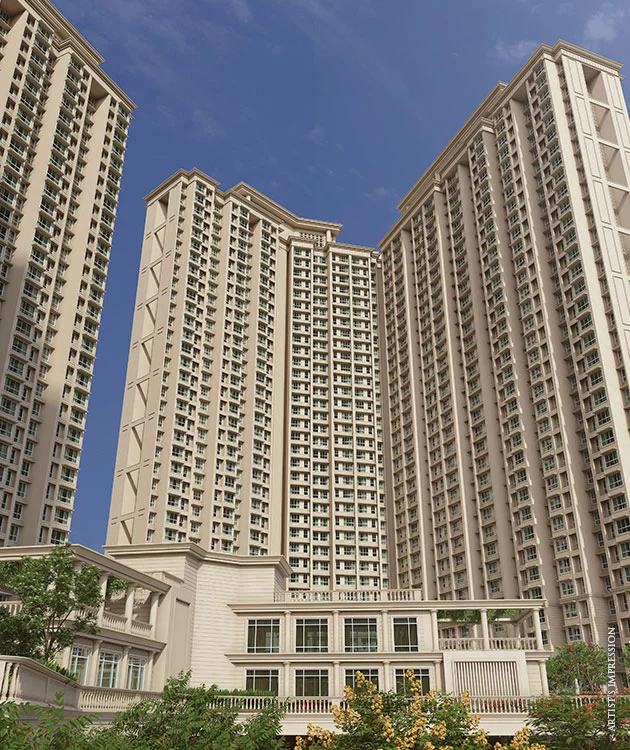
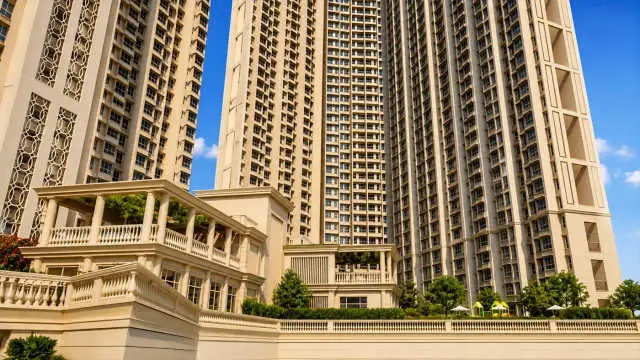
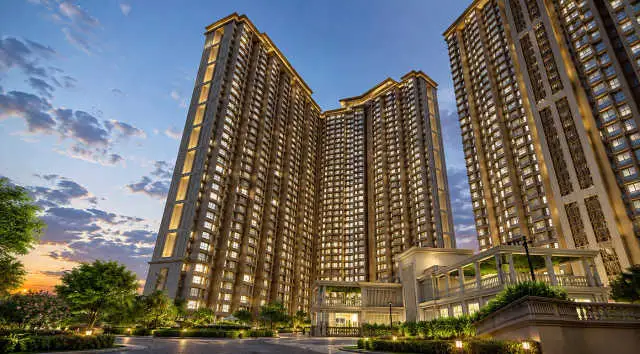
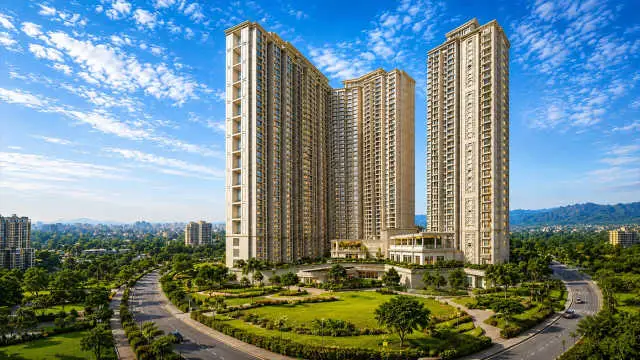
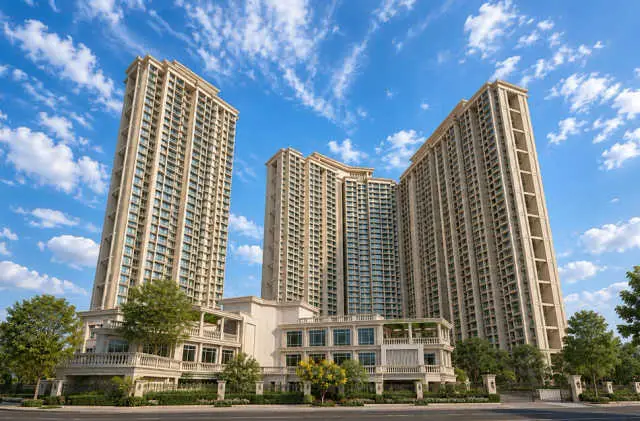
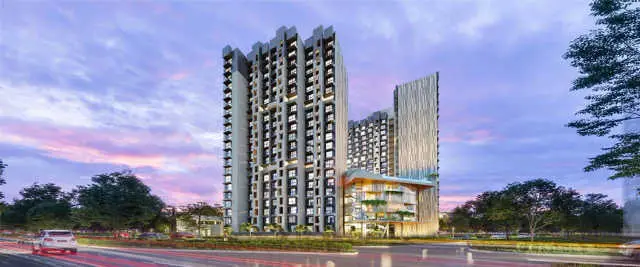
JP North Imperial Greens is an under-construction residential development by JP Infra in the Kasarvadavali-Owale belt of Ghodbunder Road, Thane West. Designed around compact yet functional urban homes, the project offers 1 BHK and 2 BHK apartments with access to lifestyle amenities, landscaped spaces and everyday conveniences within a large residential community.

The residential options at North Imperial Greens are planned for buyers looking for efficient homes in Thane's expanding Ghodbunder Road corridor. Apartment carpet areas start from approximately 321 sq.ft., with multiple 2 BHK layouts providing additional choices for couples and growing families.

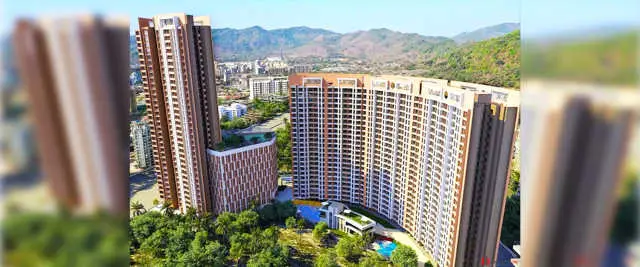
North Imperial Greens combines high-rise architecture with the greener character of the Ghodbunder Road micro-market. Select residences are positioned to benefit from open surroundings and views towards the Yeoor Hills belt, while thoughtfully placed windows are intended to improve daylight and ventilation within the homes.

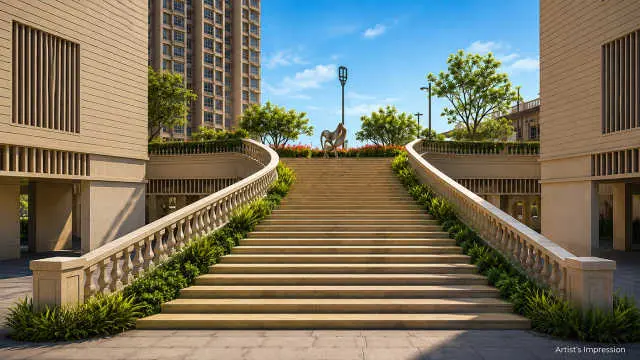
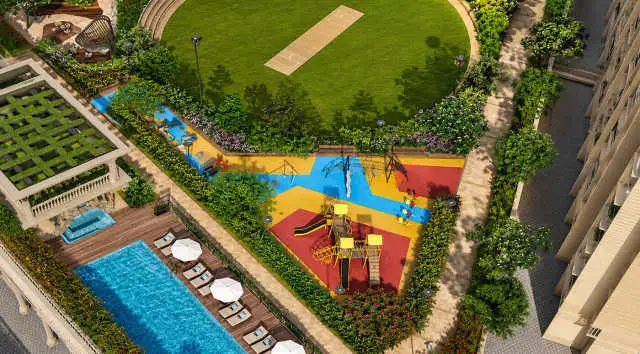
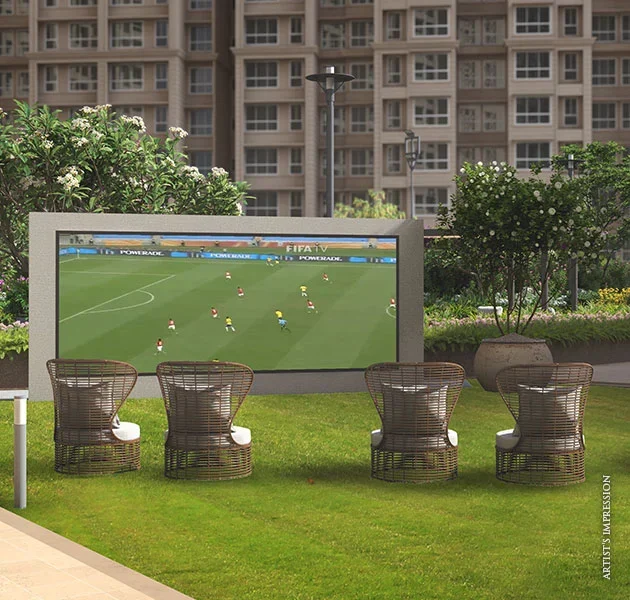
The development has been planned around recreation, wellness, sports and community interaction. Residents can access spaces such as a clubhouse, swimming pool, gymnasium, indoor games areas, landscaped gardens, jogging zones, sports facilities, children's activity areas and social gathering spaces.

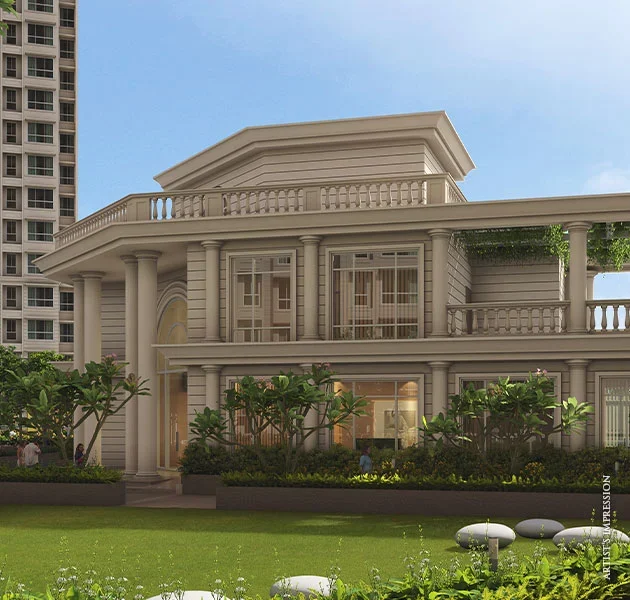
The clubhouse ecosystem adds another layer to everyday living with an indoor cafe, games lounge, banquet facilities, guest rooms and spaces where residents can meet, work, relax or celebrate. Outdoor areas such as the party lawn and landscaped gardens complement the indoor recreation facilities.

The Kasarvadavali location provides direct access to the Ghodbunder Road corridor, an important east-west connector linking Thane with the Western Express Highway side of Mumbai. It also provides road access towards the Eastern Express Highway, business districts of Thane and surrounding residential hubs.

The upcoming metro network is an important long-term connectivity factor for this part of Thane. The Kasarvadavali-Gaimukh belt is expected to benefit from expanding metro connectivity, potentially reducing dependence on road transport for selected journeys. Buyers should verify operational dates directly with the relevant metro authorities because infrastructure timelines can change.

North Imperial Greens benefits from an already developed residential ecosystem along Ghodbunder Road. Schools, hospitals, supermarkets, business parks, restaurants and entertainment destinations are spread across Kasarvadavali, Anand Nagar, Hiranandani Estate, Manpada and neighbouring parts of Thane West.

Families can access educational institutions such as Podar International School, Orchids International School, Rainbow International School and other schools across the Ghodbunder Road corridor. Hospitals and healthcare centres are also available across Thane West, including facilities around Hiranandani Estate and Kasarvadavali.

Residents have access to several established leisure destinations across Thane, including Suraj Water Park, Tikuji-Ni-Wadi, R Mall, Viviana Mall, Upvan Lake and the Yeoor Hills region. Supermarkets and daily-needs retail outlets are also available along Ghodbunder Road.

The project can be explored by first-time homebuyers, working professionals and families seeking a 1 BHK or compact 2 BHK in Thane West. Buyers who value upcoming metro connectivity, lifestyle amenities and access to the Ghodbunder Road employment and social ecosystem may find the location particularly relevant.

North Imperial Greens has multiple MahaRERA registrations with different registered completion timelines. Buyers should therefore verify the exact tower, apartment number, carpet area, possession schedule, sanctioned plan and MahaRERA registration applicable to the unit they intend to purchase before paying a booking amount.

Project Specifications

Structure

Detail 1RCC framed structure
Detail 2High-rise residential construction
Detail 3Structure designed as per applicable building and safety standards

Living & Dining

Detail 1Vitrified tile flooring
Detail 2Efficient living and dining layout
Detail 3Provision for natural light and ventilation

Bedroom

Detail 1Vitrified tile flooring
Detail 2Practical bedroom layouts

Kitchen

Detail 1Vitrified tile flooring
Detail 2Functional kitchen planning
Detail 3Provision for utility connections

Windows

Detail 1Anodized aluminium windows
Detail 2Window positioning designed to support ventilation and daylight

Doors

Detail 1Flush main door
Detail 2Internal doors as per developer specifications

Electrical

Detail 1Concealed copper wiring
Detail 2Modular switches
Detail 3Adequate electrical points in key areas

Walls & Ceiling

Detail 1Gypsum-finished internal walls
Detail 2Finishes as per developer specifications

Common Facilities

Detail 1High-speed elevators
Detail 2Power backup for designated common services
Detail 3Security systems in common areas
Detail 4Rainwater harvesting provisions

Safety & Security

Detail 1CCTV surveillance in designated areas
Detail 2Controlled access
Detail 3Fire-fighting and life-safety systems
Detail 4Security personnel

Documents for JP North Imperial Greens

Request project documents and the latest details from our team.

RERA details & QR code

QR code not uploaded

MahaRERA registration

P51700077764, P51700054824

Check project details on the official MahaRERA portal using the project name or registration number.

Home loan & bank assistance

Ask our team about financing options and bank approvals for this project.

JP North Imperial Greens Brochure
Project Brochure
JP North Imperial Greens amenity image 1JP North Imperial Greens amenity image 2JP North Imperial Greens amenity image 3
+5

JP North Imperial Greens Project Brochure

Unlock the complete project brochure including master plan, floor plans, amenities, specifications, payment schedule, pricing details and all project information.

JP North Imperial Greens Ratings & Reviews

Buyer and property-visitor feedback.

Write a Review

Share your own experience. Reviews appear after moderation; your email is not displayed publicly.

Write a Review

Rate JP North Imperial Greens and share your genuine experience. Please do not include personal contact details in your review.

Overall Rating

Connectivity
Lifestyle
Safety
Value for Money

0/1200 characters · minimum 20

5.0
1 Ratings
5 Star
1
4 Star
0
3 Star
0
2 Star
0
1 Star
0

Top Reviews & Feedback

Anok Methri

User review · Moderated

“Value for money best connectivity”

JP Infra

JP Infra

Not rated

Est.

2006

Projects

3

View Details

JP Infra is a Mumbai-based real estate developer established in 2006, with a portfolio spanning residential communities, premium urban developments and commercial spaces across the Mumbai Metropolitan Region. The developer has built a particularly strong presence in Mira Road while expanding into key locations such as Thane, Andheri, Matunga and Chembur.

About JP Infra

Over the years, JP Infra has evolved from a Mumbai residential developer into a brand focused on large community developments as well as carefully planned urban addresses. Its projects are designed around contemporary architecture, usable living spaces, lifestyle amenities and connectivity to important business and social infrastructure.

The developer's portfolio includes homes for different buyer segments, ranging from compact 1 BHK residences and family-oriented 2 and 3 BHK apartments to larger premium homes and commercial spaces. This allows JP Infra to participate across both emerging residential corridors and established Mumbai neighbourhoods.

Strong Presence in the Mumbai Metropolitan Region

JP Infra has concentrated much of its development activity within the Mumbai Metropolitan Region. Its footprint includes Mira Road and Mira Bhayandar, Ghodbunder Road in Thane, Andheri, Matunga and Chembur, giving the brand exposure to both suburban growth corridors and established city locations.

JP Infra Projects in Mira Road

Mira Road has been one of JP Infra's most prominent markets. Through the JP North portfolio and other developments, the company has contributed to the area's transition towards larger gated communities with landscaped spaces, recreation facilities and lifestyle-focused amenities.

Projects associated with the developer in the Mira Road and Mira Bhayandar belt include JP North Garden City, JP The Palace and other residential developments catering to buyers looking for connectivity to the Western Express Highway, railway network and the expanding metro system.

North: Community-Focused Living

JP Infra's North portfolio focuses on community living rather than treating a residential project as only a collection of apartments. Large recreational areas, club facilities, landscaped environments and resident-oriented amenities are integrated into these developments to create a more complete neighbourhood experience.

JP North Imperial Greens in Thane

JP North Imperial Greens extends the developer's residential presence to the Ghodbunder Road corridor of Thane West. Located around the Kasarvadavali-Owale belt, the project offers 1 BHK and 2 BHK homes supported by lifestyle amenities and access to the established social infrastructure of Ghodbunder Road.

Urban Homes in Andheri

JP Infra also has a presence in Andheri, one of Mumbai's important residential and employment destinations. Developments in this market benefit from connectivity through the Western Express Highway, metro network, suburban railway system and the commercial districts of the western suburbs.

Premium Addresses in Matunga and Chembur

The developer's portfolio has expanded into established Mumbai neighbourhoods such as Matunga and Chembur. Projects including JP Matunga Origins and JP Icons 71 represent a more premium, city-focused side of the portfolio, targeting buyers who value central locations, larger configurations and limited-inventory residential environments.

Design Innovation and Integrated Living

JP Infra's development philosophy places emphasis on design, integrated living and resident experience. Depending on the project, this can translate into landscaped open spaces, clubhouses, swimming pools, sports facilities, fitness areas, children's recreation, social spaces and other community amenities.

Different Residential Experiences

The developer organises parts of its portfolio around different living experiences. The North portfolio is associated with large community-oriented developments, while ICONS represents a more design-led premium housing proposition. JP Urbane focuses on curated city living through comparatively intimate residential developments in established urban locations.

Connectivity-Led Development Strategy

Many JP Infra projects are positioned near major transport corridors such as the Western Express Highway, Ghodbunder Road, suburban railway stations and present or proposed metro routes. This connectivity-led approach is particularly relevant for homebuyers who commute between Mumbai, Thane and the wider metropolitan region.

Homes for Modern Mumbai Buyers

JP Infra's portfolio addresses a broad spectrum of homebuyers. Compact apartments provide entry options for first-time purchasers, larger configurations cater to growing families, and selected premium developments target buyers seeking spacious homes in established Mumbai neighbourhoods.

Why Explore JP Infra Projects?

Homebuyers exploring JP Infra can compare projects across different locations, budgets and lifestyle requirements. Key considerations include the developer's presence across the Mumbai Metropolitan Region, community-oriented planning, amenity-rich developments and projects located around established or improving transport infrastructure.

HomesPro Buyer Guidance

Before purchasing any JP Infra property, buyers should verify the MahaRERA registration applicable to the exact project or tower, sanctioned carpet area, construction status, registered possession date, payment schedule and complete agreement value. Project amenities, offers, inventory and pricing can change between phases and should be confirmed using the latest developer documents.

Featured Projects by Developer

JP North Garden City
Under Construction

JP North Garden City

Mira Road East

Configuration

1, 2 & 3 BHK

Carpet Area

404 sq.ft

Starting @ ₹57.44 Lakh Onwards

JP North Imperial Greens
Under Construction

JP North Imperial Greens

Ghodbunder Road, Thane West

Configuration

1 & 2 BHK

Carpet Area

321 sq.ft

Starting @ ₹46 Lakh Onwards

JP Parkway
Under Construction

JP Parkway

Andheri East

Configuration

1 & 2 BHK

Carpet Area

372 sq.ft

Starting @ ₹99 Lakh Onwards

Location Guide of Thane, Maharashtra

Thane is a residential and commercial city within the Mumbai Metropolitan Region. Its housing market serves people looking for established neighbourhoods, apartment communities and access to employment centres across Mumbai and Navi Mumbai. The city contains several distinct residential pockets, so choosing a home requires more than comparing the Thane label on a listing. Home searches commonly span Thane West and Thane East, including Naupada, Panchpakhadi, Vartak Nagar, Pokhran Road, Majiwada, Balkum, Kolshet, Manpada and the Ghodbunder Road corridor. These locations differ in station access, surrounding development, building density and the type of housing available. Compare the precise building address, usable area and everyday travel route before shortlisting. Thane Railway Station provides an important connection to the suburban railway network. Road journeys depend on access to routes such as the Eastern Express Highway and Ghodbunder Road. A station-side home and a project farther along the Ghodbunder corridor can offer very different commuting experiences, even when their advertised facilities appear similar. Thane's lakes and green surroundings contribute to its identity. Maharashtra Tourism identifies the city as the City of Lakes and highlights attractions such as Kachrali Lake. For residents, nearby outdoor spaces can complement daily life, but access, upkeep and travel time should be assessed from the actual property. Thane offers opportunities to compare older cooperative societies, resale apartments, ready homes and developments at different stages of construction. Evaluate legal documentation, building condition, parking, maintenance charges and possession commitments alongside the purchase price. For investment decisions, use comparable transactions and realistic rental assumptions rather than relying solely on infrastructure announcements.

Key Location Highlights

Buy Price

Portal-reported average asking price: approximately ₹15,350 / sqft; actual prices vary by locality and area basis

Rent

Indicative listed ranges: ₹32,000–₹54,100 for 2 BHK and ₹46,200–₹74,400 for 3 BHK per month

Appreciation

A verified, comparable city-wide historical appreciation figure is not available for this guide.

Advantages & Pros

  • A broad residential market allows buyers to compare established societies, resale apartments and newer developments.
  • Thane Railway Station is an important suburban transport connection for the city.
  • Eastern Express Highway and Ghodbunder Road provide major road connections serving different parts of Thane.
  • Distinct neighbourhoods allow households to prioritise station access, schools, workplace travel or township-style living.
  • Lakes and recreational spaces form a recognisable part of Thane's local character.
  • MMRDA identifies Metro Line 4 as the Wadala–Kasarvadavali corridor. Check official passenger-service announcements before treating a proposed station as an available commute option.

Considerations & Cons

  • Peak-hour congestion and last-mile travel can materially affect commuting convenience.
  • A broad Thane price average may not represent the cost of a specific neighbourhood, building or carpet-area configuration.
  • Maintenance charges, parking arrangements and building upkeep can vary substantially between developments.
  • Homes farther from the railway station may require additional road travel. Test the route during normal working hours.
  • Construction activity and infrastructure work can affect access, noise and immediate surroundings near individual projects.

FAQ of JP North Imperial Greens

Question & Answer of JP North Imperial Greens

Select apartments and higher floors may offer open or green views towards the Yeoor Hills side. The exact view depends on tower orientation, unit position and future surrounding development.
Layouts are promoted with Vastu-conscious planning. Buyers with specific Vastu requirements should inspect the exact unit plan because orientation differs between apartments.
The 321 sq.ft. 1 BHK can suit buyers prioritising a lower entry budget, while a 2 BHK may be more practical for couples planning a family or buyers requiring an additional bedroom or work space.
Advertised 2 BHK configurations include approximately 462 sq.ft., 502 sq.ft. and 535 sq.ft. options. Availability may differ between towers and sales inventory.
Yes. Children's recreation and play areas form part of the project's family-focused amenity planning.
Planned indoor experiences include a clubhouse, gymnasium, indoor games spaces, cafe, banquet facility, music and entertainment-oriented spaces and other community areas.
The outdoor amenity mix includes landscaped areas, jogging spaces, sports facilities, children's recreation, party lawn and wellness-oriented spaces.
Yes. The project is located within the Kasarvadavali-Owale belt with access to Ghodbunder Road, which connects Thane with both the eastern and western sides of the Mumbai Metropolitan Region.
Thane Railway Station is accessible by road from the project. Actual travel time varies significantly with traffic, so buyers should test their commute during normal working hours.
The planned metro network is expected to strengthen public transport connectivity in the Ghodbunder Road corridor. Buyers should not base a purchase solely on projected infrastructure completion dates.
The combination of 2 BHK options, schools, healthcare facilities, children's amenities and established neighbourhood infrastructure can make it relevant for families.
Verify the tower-specific MahaRERA registration, carpet area, sanctioned floor plan, registered possession date, construction status, parking entitlement, payment schedule and complete agreement value.
Tower 1 and Tower 2 are separately registered with MahaRERA. This means buyers should use the registration number corresponding specifically to the tower in which their selected apartment is located.
Not necessarily. Advertised starting prices can exclude stamp duty, registration, applicable taxes, possession-related charges, maintenance deposits and other project-specific costs. Request an itemised cost sheet before making a decision.
Yes. A site visit can help you compare tower orientation, construction progress, approach roads, surrounding development and available apartment layouts before shortlisting a unit.