HomesPro.in

HOABL Chateau de Alibaug

By The House of Abhinandan Lodha, Munawali, Alibaug

✓ RERA

₹6.27 Cr Onwards

4 Duplex VillaPlex BHK

Villa Configuration

Dec 2028

Possession

Overview of HOABL Chateau de Alibaug

Property Type
Villa
Villa Configuration
4 Duplex VillaPlex BHK
Number of Storeys
G + 1 Duplex VillaPlexes
Construction Status
Under Construction
Project Area
20 Acres
Location
Munawali, Alibaug
Parking Type
Resident Parking • Visitor Parking
RERA Number
PR1270002601030

Pricing & Available Units in HOABL Chateau de Alibaug

Explore new booking floor plans, rental homes and resale options currently available in HOABL Chateau de Alibaug.

Floor plan on request

4 BHK Villa

Residence Area

Area On Request Sq.ft

Price

₹6.27 Cr

Amenities of HOABL Chateau de Alibaug

Swimming Pool
Gymnasium
Clubhouse
Jogging Track
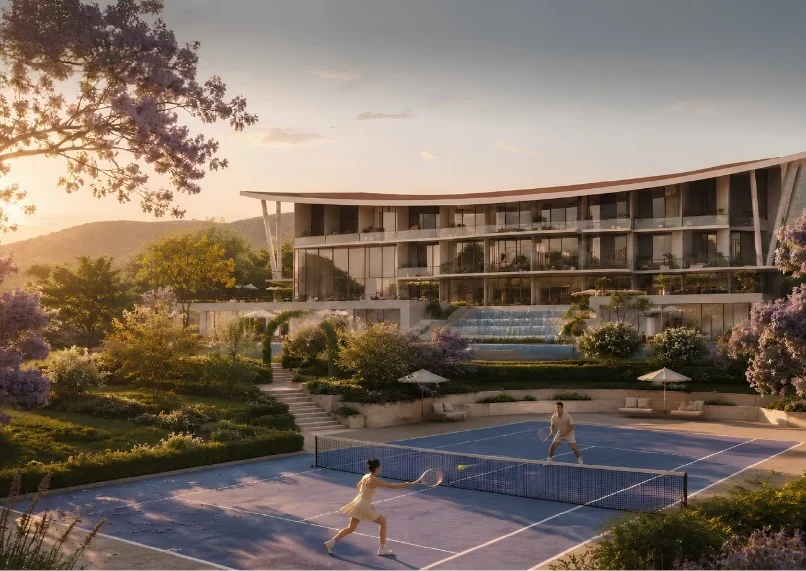
Sports Courts
Kids Play Area
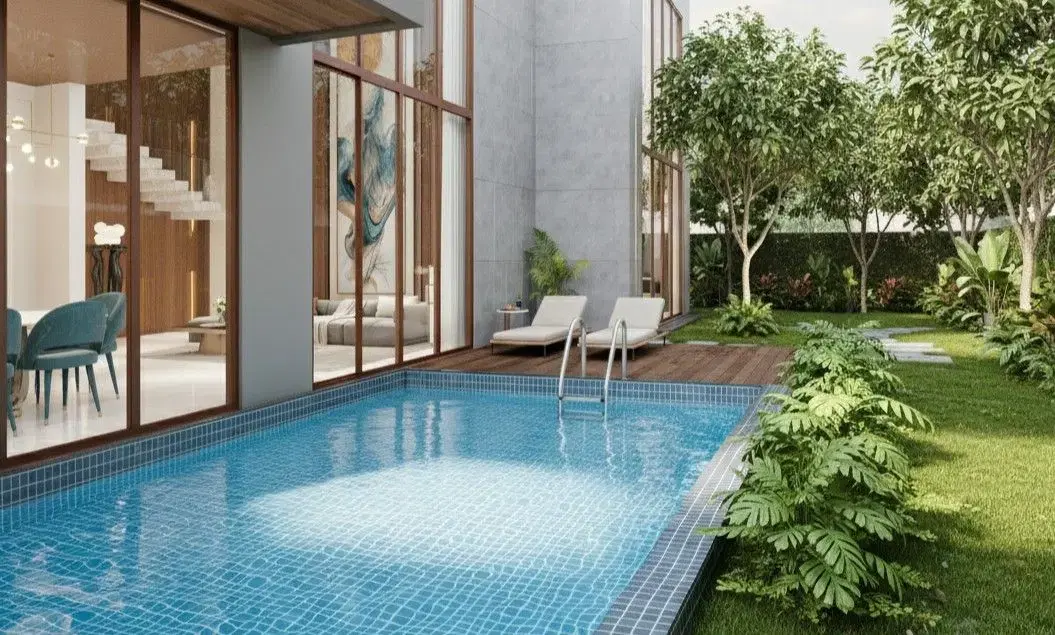
Private Plunge Pool
Private Garden
Private Terrace
Alfresco Area
Yoga Area

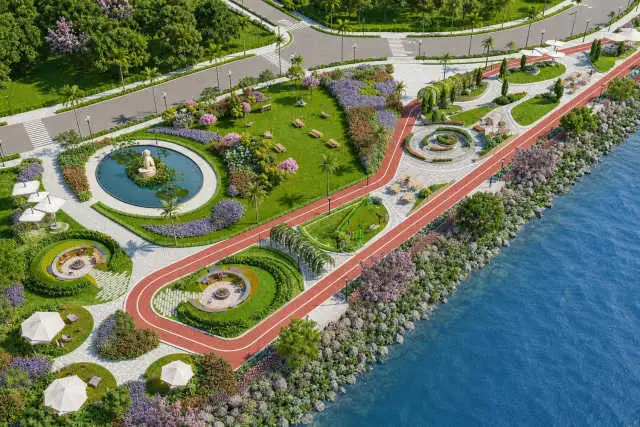
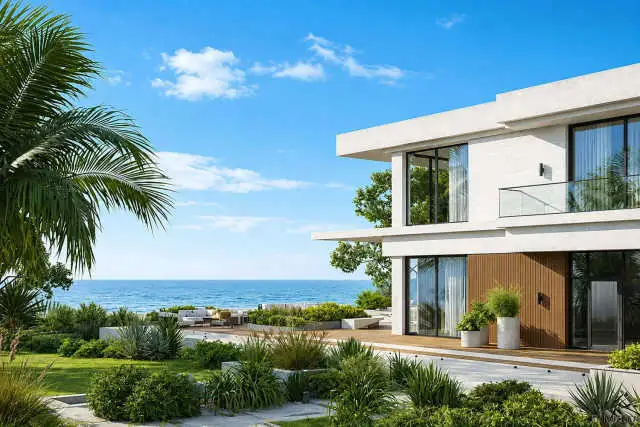
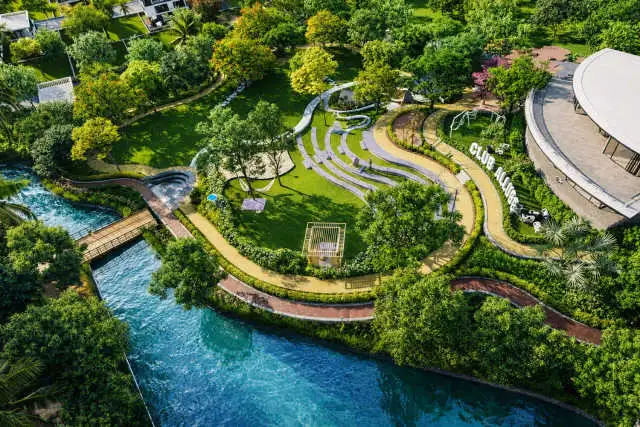
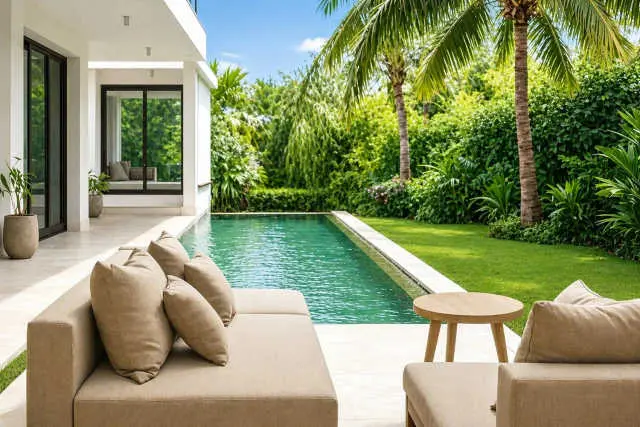
HOABL Chateau de Alibaug Photos & Videos

HOABL Chateau de Alibaug Photos & Videos — image 2
HOABL Chateau de Alibaug Photos & Videos — image 3
HOABL Chateau de Alibaug Photos & Videos — image 4
HOABL Chateau de Alibaug Photos & Videos — image 5
HOABL Chateau de Alibaug Photos & Videos — image 6
HOABL Chateau de Alibaug Photos & Videos — image 7
HOABL Chateau de Alibaug Photos & Videos — image 8
HOABL Chateau de Alibaug Photos & Videos — image 9
HOABL Chateau de Alibaug Photos & Videos — image 10
HOABL Chateau de Alibaug Photos & Videos — image 11
HOABL Chateau de Alibaug Photos & Videos — image 12
HOABL Chateau de Alibaug Photos & Videos — image 13
HOABL Chateau de Alibaug Photos & Videos — image 14
HOABL Chateau de Alibaug Photos & Videos — image 15
HOABL Chateau de Alibaug Photos & Videos — image 16

About HOABL Chateau de Alibaug

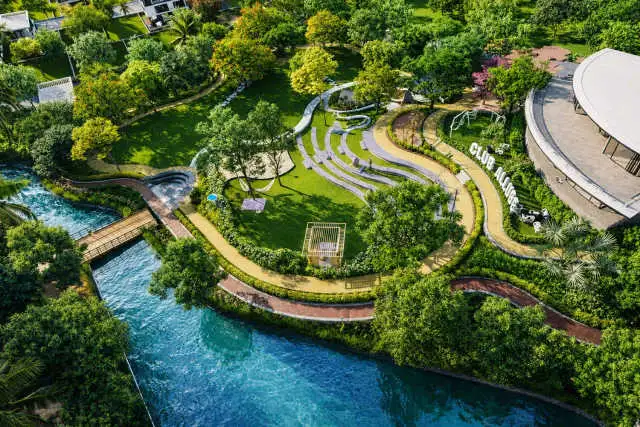
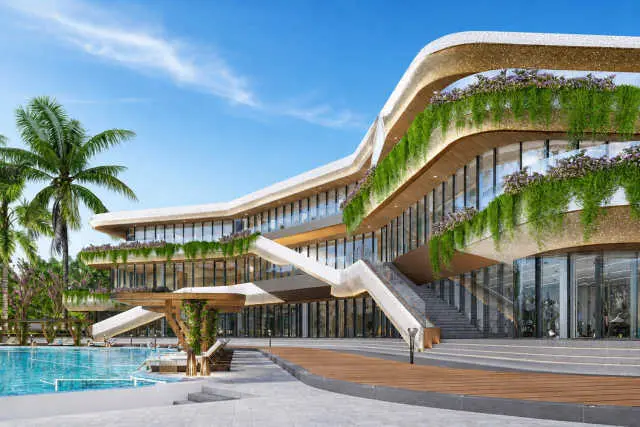
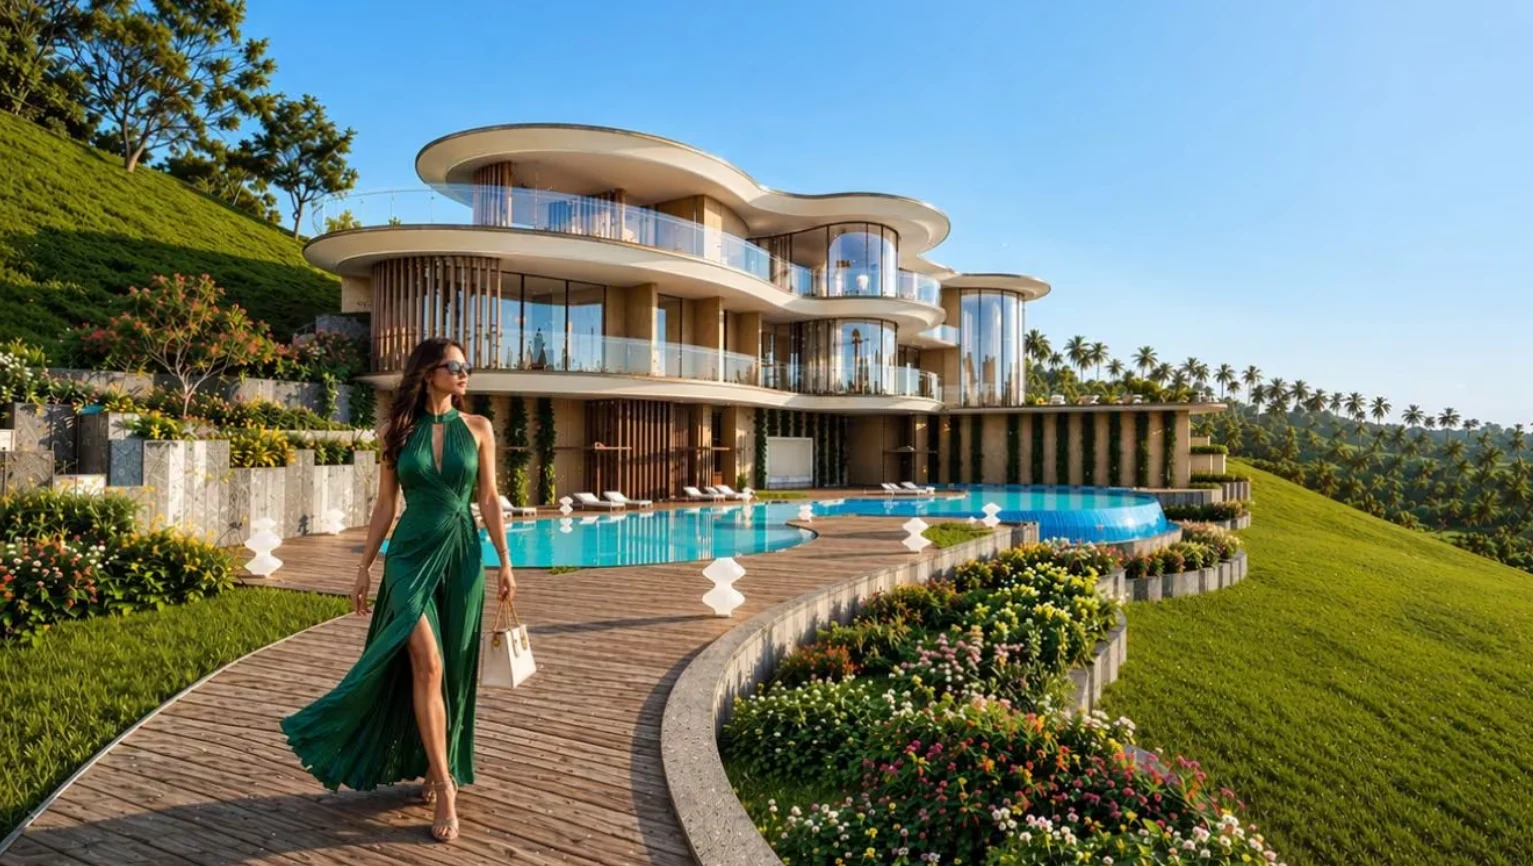
HOABL Chateau de Alibaug is an ultra-premium residential villa development by The House of Abhinandan Lodha in Munawali, Alibaug. Conceived for buyers seeking a private coastal residence within convenient reach of Mumbai, the project brings together spacious 4 BHK duplex homes, private outdoor areas, hospitality-inspired services and an extensive lifestyle environment.

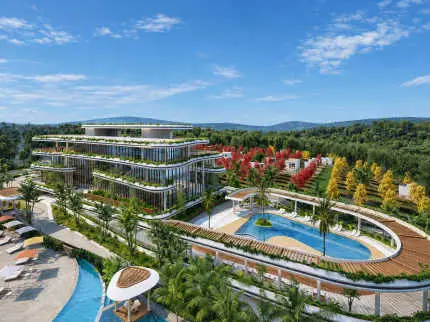
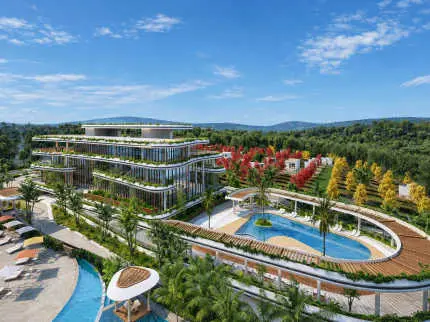
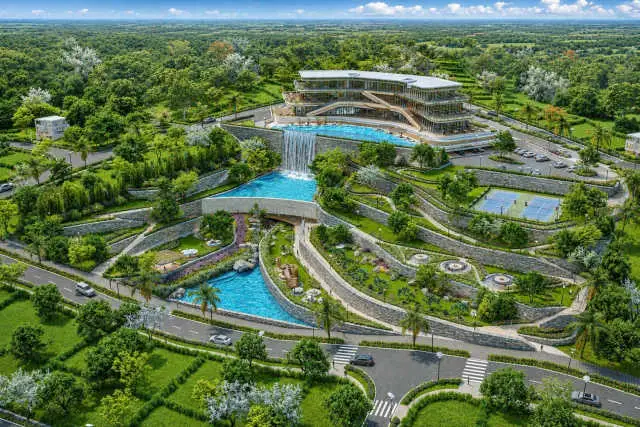
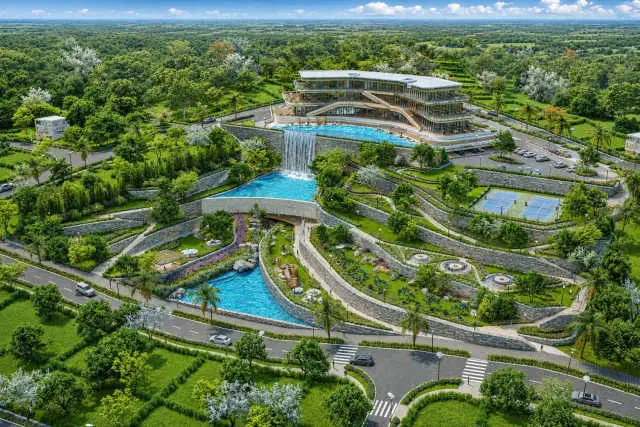
Spread across approximately 20 acres, Chateau de Alibaug is planned as a low-rise luxury community rather than a conventional high-rise residential project. Its G+1 duplex VillaPlex format is designed to provide greater privacy, generous indoor-outdoor living and the atmosphere of an independent holiday residence within a managed community.

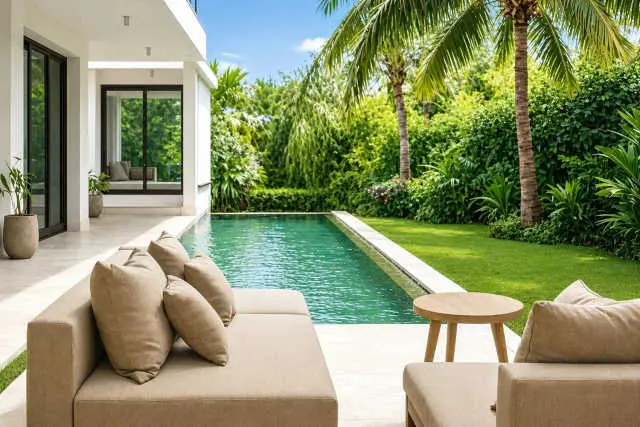
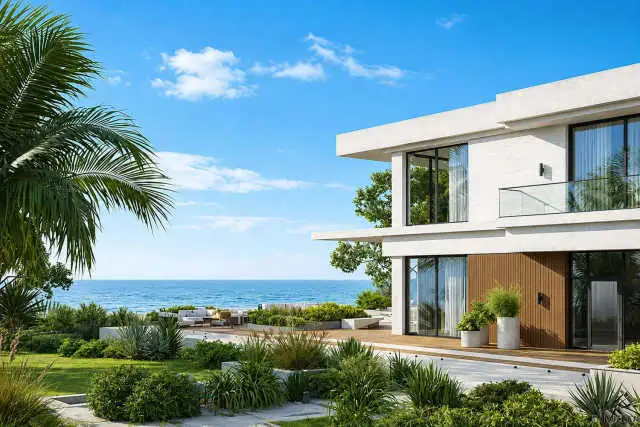
The residences are designed around contemporary coastal living. Depending on the selected residence and layout, key lifestyle elements can include a private plunge pool, landscaped garden or terrace, alfresco spaces and expansive living areas. The combination creates a home suited to family holidays, extended stays and premium second-home ownership.

Chateau de Alibaug also places significant emphasis on serviced living. Hospitality-led assistance and professionally managed common areas are intended to reduce the practical effort involved in maintaining a second home, particularly for owners whose primary residence is in Mumbai or another city.

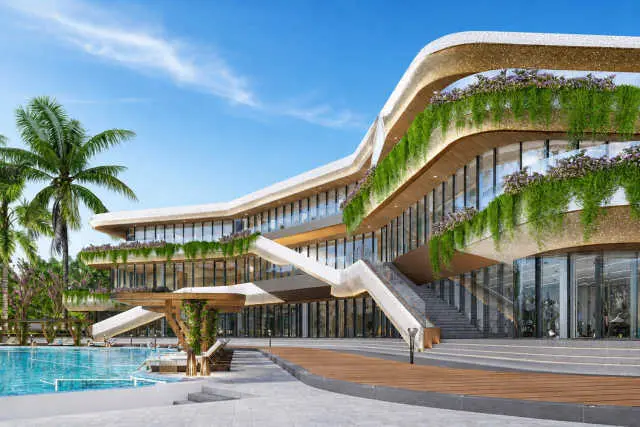
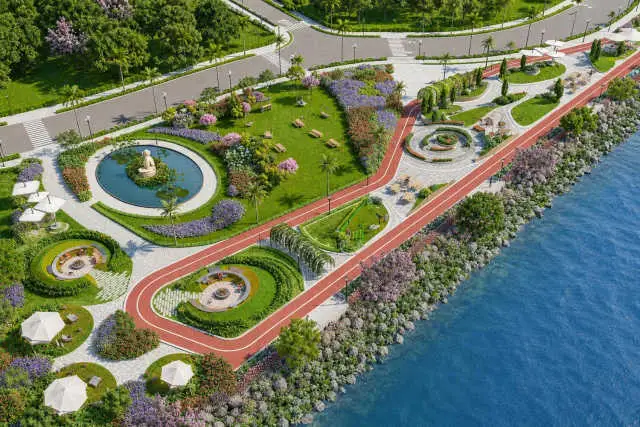
Residents are planned to have access to an extensive collection of leisure, fitness and wellness facilities. Swimming areas, fitness spaces, sports facilities, landscaped zones, children's recreation, wellness experiences and social spaces collectively give the development a resort-oriented character.

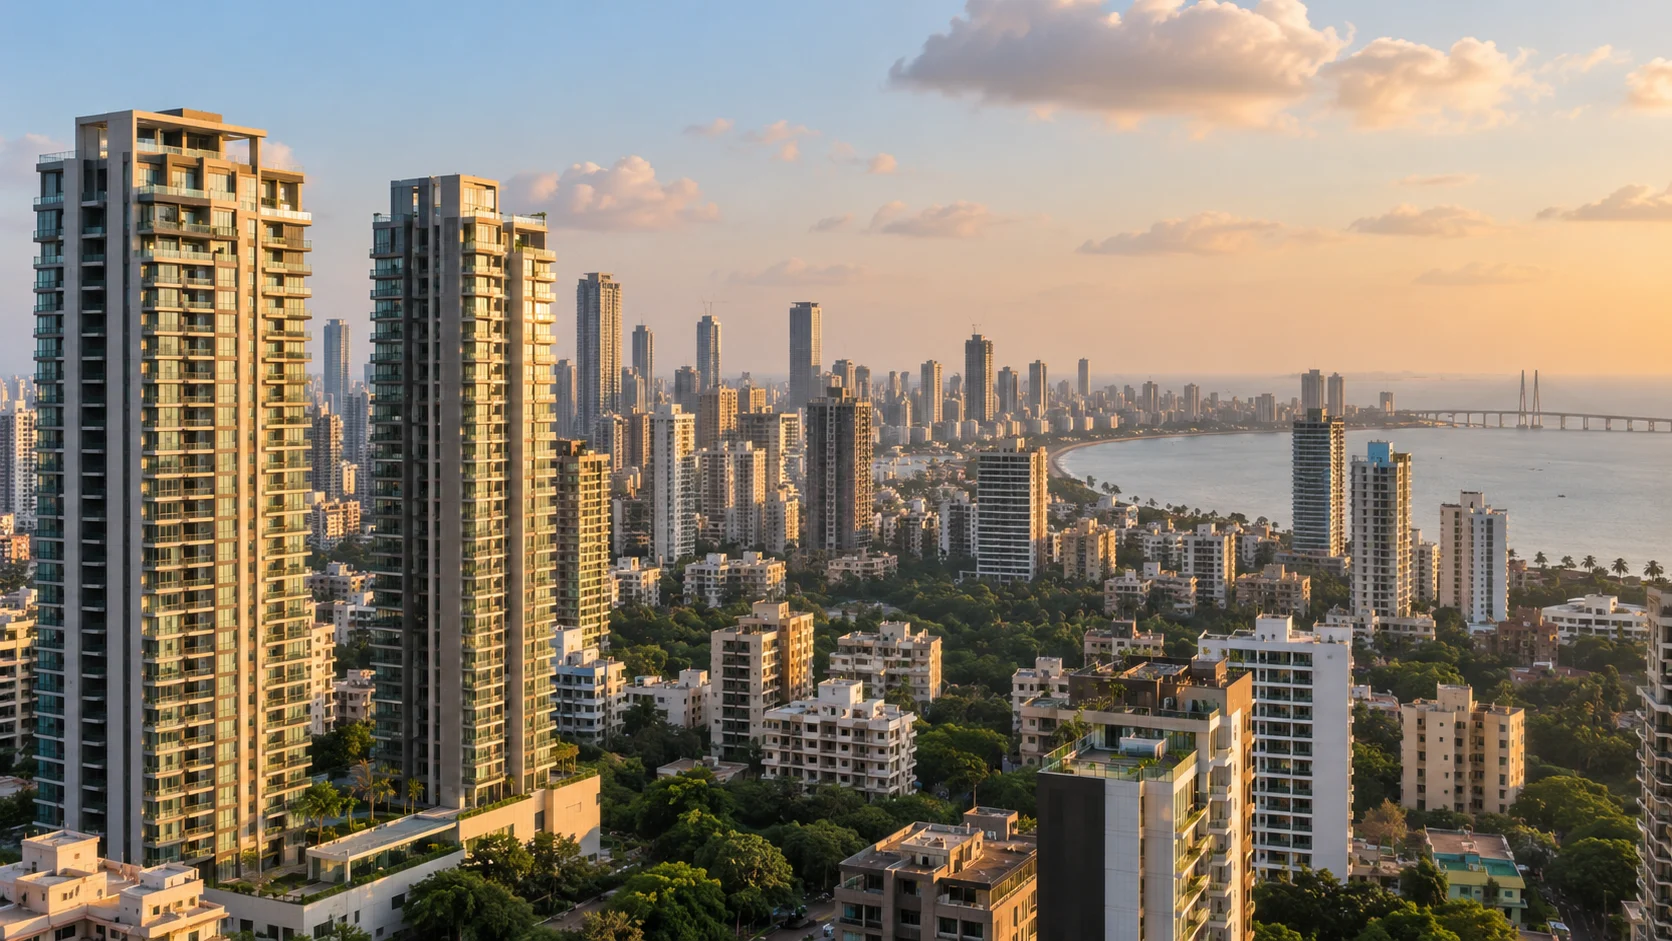
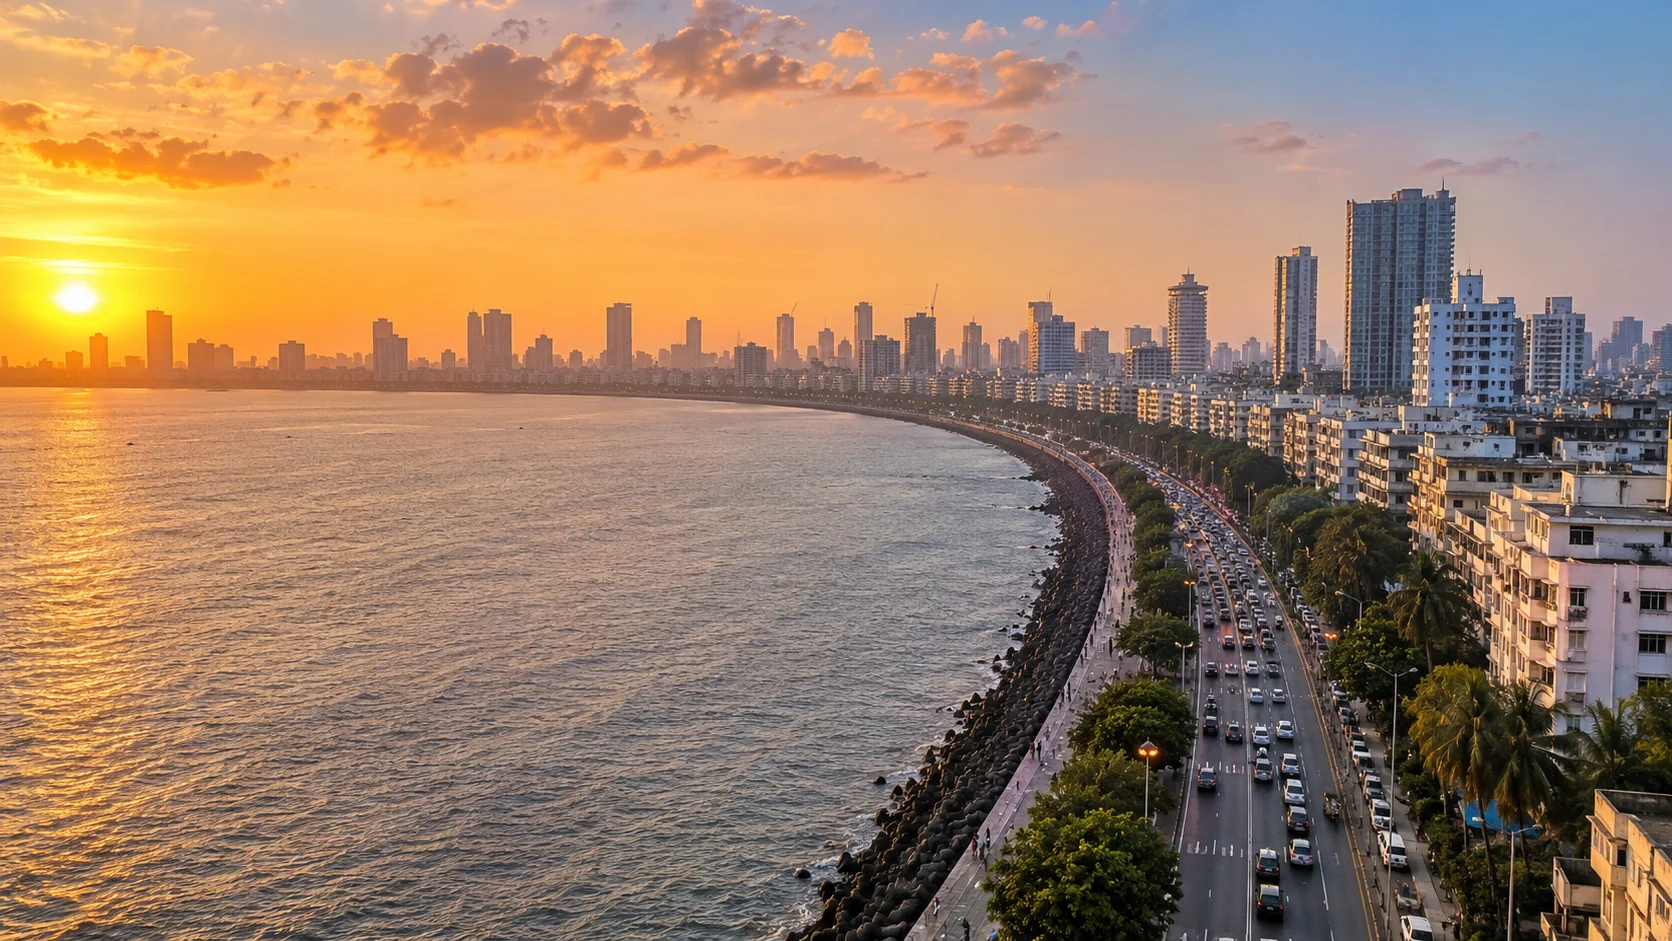
Munawali places the project within Alibaug's established coastal belt. Kihim Beach and Mandwa Jetty are among the important destinations accessible from this location, while Alibaug town provides schools, hospitals, retail, restaurants and everyday services.

Connectivity between Mumbai and Alibaug has improved considerably through a combination of road and water transport. Atal Setu strengthens road access from Mumbai towards the Raigad and Alibaug region, while ferry and speedboat services through Mandwa provide an alternative route for travellers from Mumbai's waterfront.

For buyers evaluating Chateau de Alibaug as an investment, the proposition extends beyond the residence itself. The appeal comes from scarce premium coastal real estate, improved regional connectivity, branded development and Alibaug's established second-home market. Returns, rental demand and future appreciation, however, depend on market conditions and should not be treated as guaranteed.

Villa Details

Villa Details

Property TypeLuxury 4 BHK Duplex VillaPlex
Development TypeLow-Rise Luxury Residential Community
Project AreaApproximately 20 Acres
Building ConfigurationG + 1 Duplex Format
Living & Dining FlooringPremium Vitrified Tile Flooring
Bedroom FlooringPremium Vitrified Tile Flooring
Kitchen FlooringVitrified Flooring
Bathroom FlooringAnti-Skid Tiles
WindowsAluminium Windows with Sliding Shutters
Main DoorFlush Door
Bathroom FittingsCP Fittings and Sanitary Fixtures
StructureRCC Framed Structure
ElectricalAdequate Electrical Points with Modular Switches
WiringConcealed Copper Wiring
Outdoor SpacesPrivate Garden or Terrace Depending on Residence Type
Private LeisureSelected Residences with Private Plunge Pool
SecurityControlled Access and Planned Security Infrastructure

Documents for HOABL Chateau de Alibaug

Request project documents and the latest details from our team.

RERA details & QR code

QR code not uploaded

MahaRERA registration

PR1270002601030

Check project details on the official MahaRERA portal using the project name or registration number.

Home loan & bank assistance

Ask our team about financing options and bank approvals for this project.

HOABL Chateau de Alibaug Brochure
Project Brochure
HOABL Chateau de Alibaug amenity image 1HOABL Chateau de Alibaug amenity image 2

HOABL Chateau de Alibaug Project Brochure

Unlock the complete project brochure including master plan, floor plans, amenities, specifications, payment schedule, pricing details and all project information.

HOABL Chateau de Alibaug Ratings & Buyer Feedback

HomesPro's project feedback section evaluates Chateau de Alibaug across its villa concept, coastal location, private spaces, amenities and Mumbai connectivity. The comments below are editorial sample profiles for page presentation and should only be shown as customer reviews after the respective reviewers have submitted or approved them.

Write a Review

Share your own experience. Reviews appear after moderation; your email is not displayed publicly.

Write a Review

Rate HOABL Chateau de Alibaug and share your genuine experience. Please do not include personal contact details in your review.

Overall Rating

Connectivity
Lifestyle
Safety
Value for Money

0/1200 characters · minimum 20

4.4
4 Ratings & Assessments
5 Star
0
4 Star
0
3 Star
0
2 Star
0
1 Star
0
The House of Abhinandan Lodha

The House of Abhinandan Lodha

Not rated

Est.

2020

Projects

4

View Details

The House of Abhinandan Lodha (HOABL) is an Indian real-estate developer established in 2020. Its portfolio is centred on branded land, plotted communities, second-home destinations and, more recently, select vertical real-estate projects.

About The House of Abhinandan Lodha

HOABL develops projects in destination markets including Maharashtra, Goa and Uttar Pradesh. Its offerings range from villa plots and planned land communities to serviced second homes and luxury residences, depending on the project and location.

The company describes its approach as making land ownership more transparent and accessible through planned developments, defined documentation and buyer support. Buyers should still independently verify the relevant RERA registration, land title, approvals, infrastructure commitments and commercial terms for every selected project.

Plotted and Destination-led Developments

HOABL is known for branded plotted developments in nature-oriented and leisure-focused locations. Individual projects may include community facilities, landscaped open areas, wellness spaces, sports amenities and hospitality-oriented experiences. The specific amenities, delivery timeline and maintenance model differ by project and phase.

Selected HOABL Locations and Projects

Important Information for Buyers

Plot area, price, phase, possession status, permitted construction, amenities, taxes and payment-plan terms can change. Before booking, check the exact promoter entity, state RERA record, approved layout, title and encumbrance documents, allotment terms, site access, utility provisions and final cost sheet with qualified advisers.

The House of Abhinandan Lodha is a separate business from Lodha Group / Lodha Developers Limited. The developer's own public disclaimer states that it is not associated with Lodha or Lodha Group.

Featured Projects by Developer

HOABL Aero Estate
Under Construction

HOABL Aero Estate

Khopoli

Plot Type

Residential Plots

Plot Area

1507 sq.ft

Starting @ ₹84.6 Lakh Onwards

HOABL Chateau de Alibaug
Under Construction

HOABL Chateau de Alibaug

Munawali, Alibaug

Villa Type

4 BHK Duplex VillaPlex

Residence Area

Area On Request sq.ft

Starting @ ₹6.27 Cr Onwards

HOABL Sol de Alibaug
Under Construction

HOABL Sol de Alibaug

Munawali, Alibag, Raigad

Plot Type

Luxury Villa Land, 250 sq. m. (2,691 sq. ft.) plot

Plot Area

2691 sq.ft

Starting @ ₹4 Cr onwards*

The Great Western Mumbai
Under Construction

The Great Western Mumbai

Naigaon East

Configuration

1 & 2 BHK

Carpet Area

323 sq.ft

Starting @ ₹34.99 Lakh Onwards

FAQ of HOABL Chateau de Alibaug

Question & Answer of HOABL Chateau de Alibaug

VillaPlex is the project's low-rise duplex residential concept. It combines the scale and privacy associated with villa living with the infrastructure, services and amenities of a professionally managed community.
Chateau de Alibaug focuses on duplex 4 BHK residences arranged within a low-rise format.
No. Outdoor spaces can differ by residence type. Garden-oriented homes and terrace-oriented homes may have different layouts, views and private outdoor areas.
The low-rise layouts and indoor-outdoor design philosophy are intended to provide generous openings, natural light and ventilation. Actual orientation and daylight conditions depend on the selected residence.
Yes, the development is planned as a controlled residential community with security and managed common infrastructure.
Lift facilities form part of the project's residential and common infrastructure. Buyers should verify the exact private or shared elevator specification for their selected VillaPlex.
The lifestyle planning includes a gymnasium, jogging areas, sports courts, swimming facilities and yoga or wellness-oriented spaces.
Yes. Children's play and recreational areas form part of the planned lifestyle environment.
The amenity concept includes wellness-oriented spaces such as yoga and meditation areas, spa-style facilities and landscaped relaxation zones.
Kihim, Thal, Alibaug and other beaches across the Alibaug coastline can be accessed from the wider project location. Travel times vary according to the destination and traffic.
Yes. Travellers can use available Mumbai-Mandwa ferry or speedboat services and continue by road from Mandwa to Munawali. Service schedules vary by operator, season and weather.
The 4 BHK format, private outdoor spaces and broad amenity mix make the project particularly suitable for larger families seeking a premium second residence.
Yes. The project is particularly positioned around premium destination living and can be considered by buyers seeking a weekend or holiday residence near Mumbai.
A premium serviced residence in Alibaug may have potential within the holiday and luxury rental market, subject to project rules and local regulations. Occupancy and rental income are not guaranteed and should be assessed independently.
Buyers should review the applicable MahaRERA registration, sanctioned plans, exact carpet area, residence type, private outdoor area, parking allocation, possession terms, maintenance and hospitality charges, taxes, payment schedule and Agreement for Sale before booking.