
MahaRERA registration
P51800011662
₹8.79 Cr Onwards
₹59,971/sq.ft
Configurations
Carpet Sizes
Possession
Indicative Avg. / Sq.ft
Explore pricing and units currently available in Forum Serendipity.
Carpet Area
1465 Sq.ft
Price
₹8.79 Cr
Carpet Area
1467 Sq.ft
Price
₹8.79 Cr
Carpet Area
1482 Sq.ft
Price
₹8.89 Cr
Carpet Area
1548 Sq.ft
Price
₹9.28 Cr
Carpet Area
1815 Sq.ft
Price
₹10.89 Cr
List it with HomesPro and reach buyers and tenants already looking in this project. Your project details are filled in for you — you only add the unit specifics.
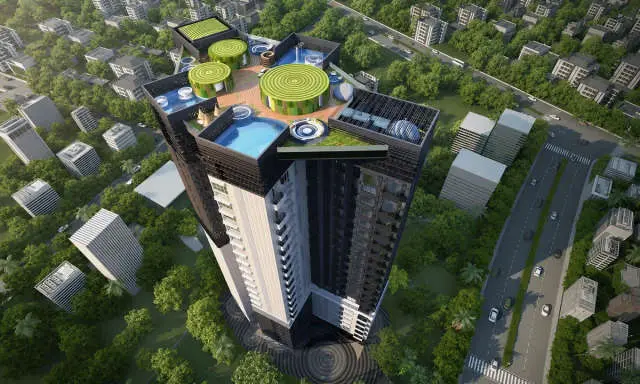
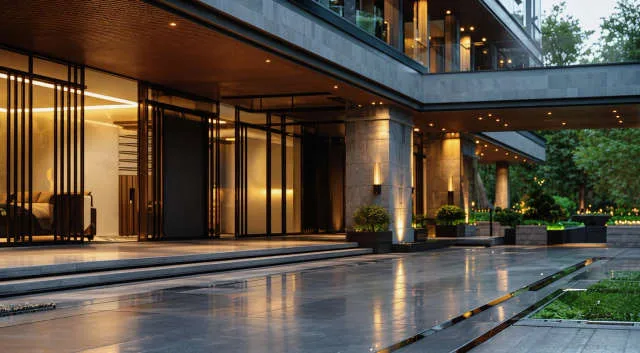
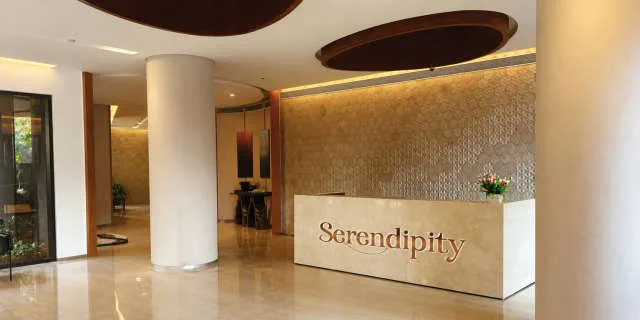
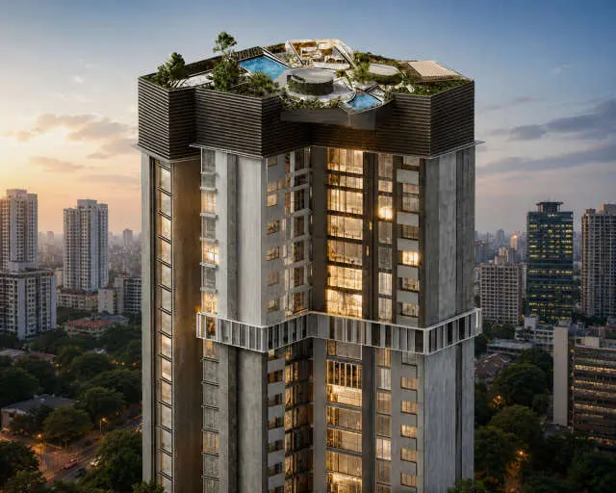

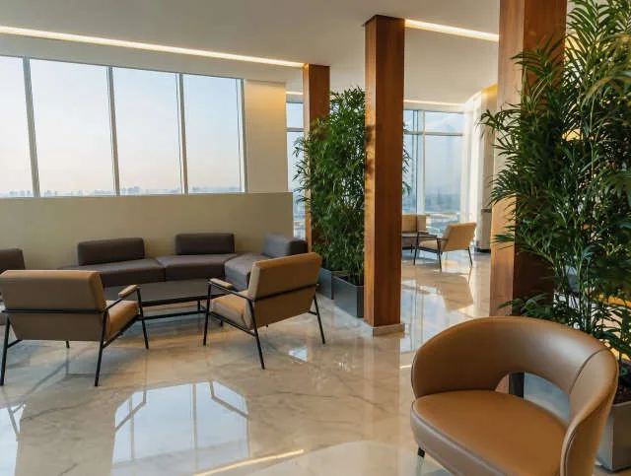
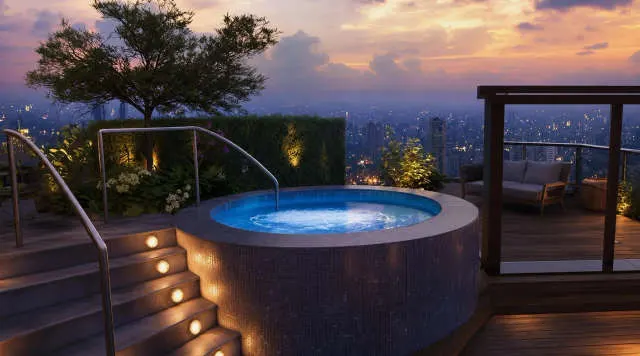
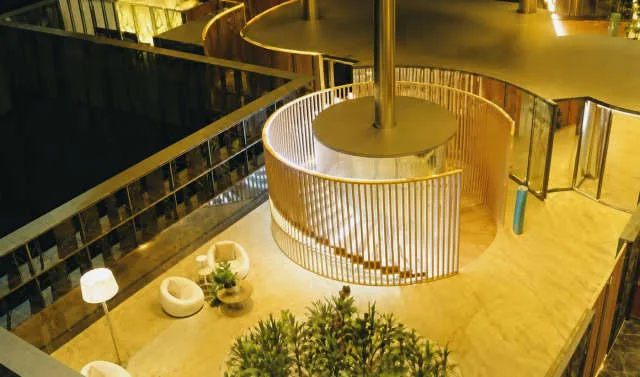
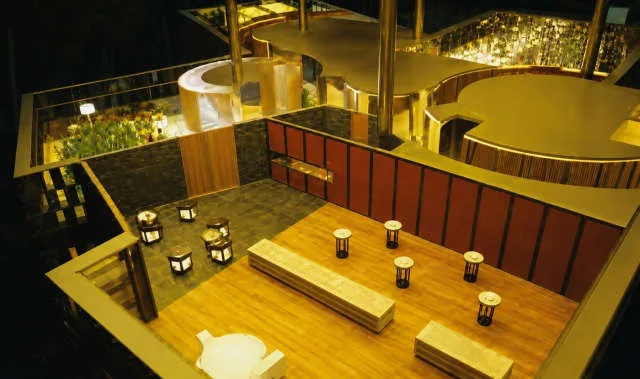
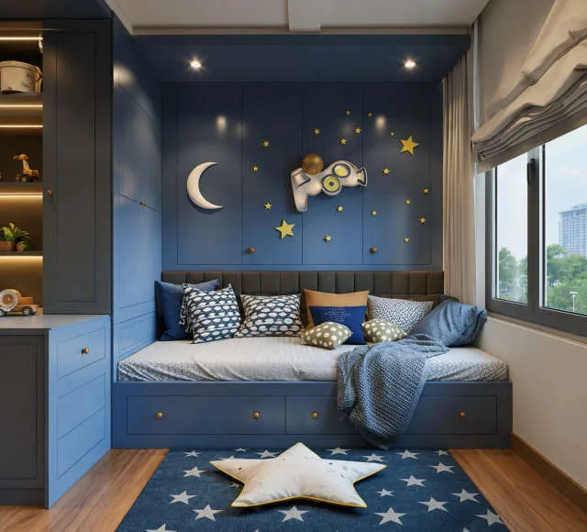
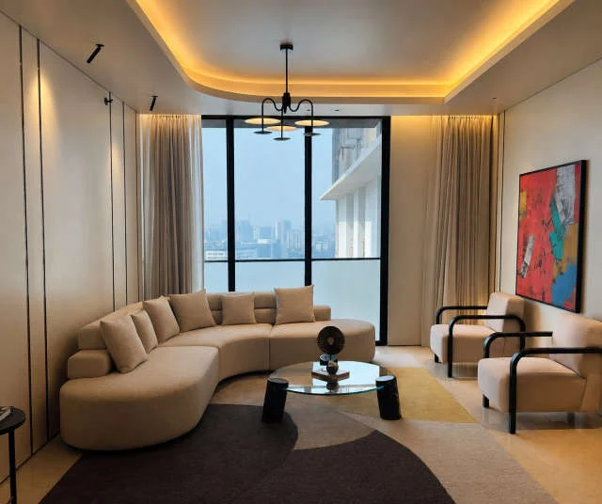
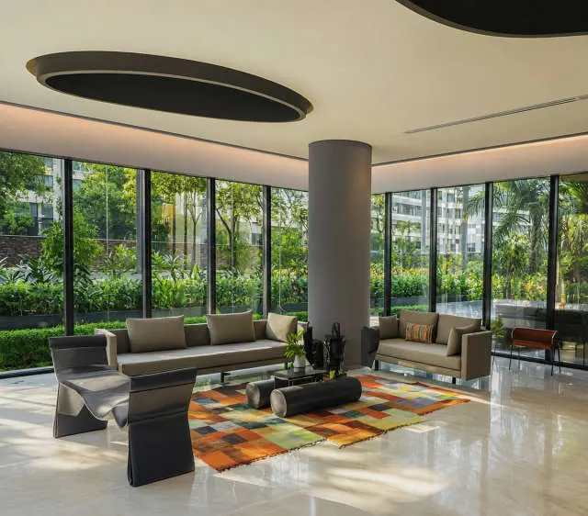
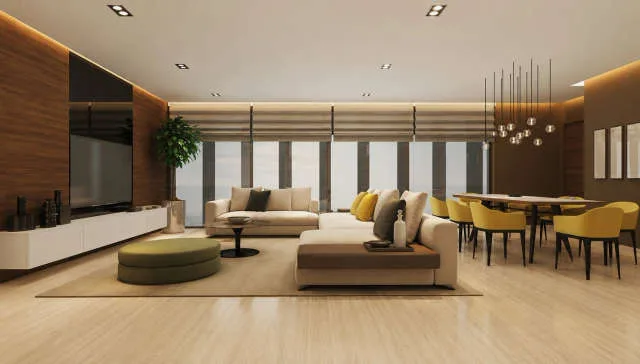
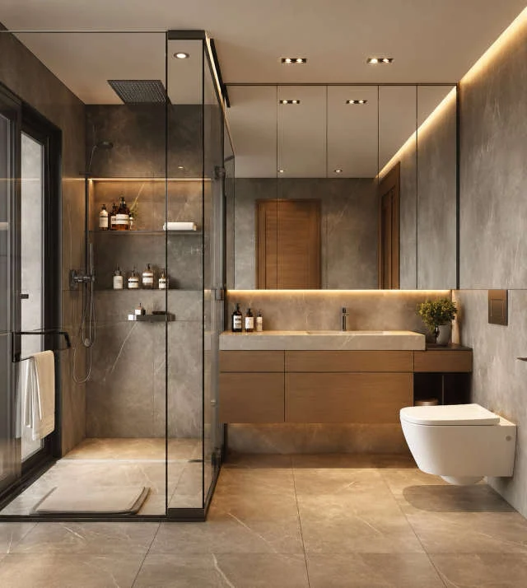
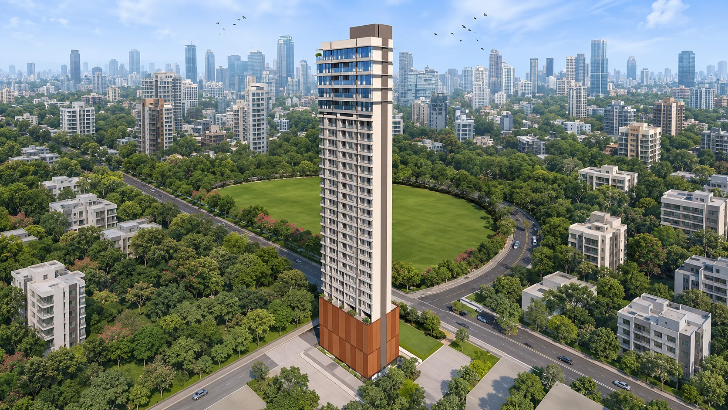
Forum Serendipity is a premium ready-to-move residential development in Bandra East, Mumbai, offering spacious 3 BHK and 4 BHK apartments in the established Bandra Kurla Complex district. Developed by Forum Homes Private Limited and associated with Forum Group, the project combines large residential layouts, contemporary interiors and elevated lifestyle amenities. It is designed for families who want generous living spaces within one of Mumbai's prominent business and residential neighbourhoods.
The development features a single residential sales tower with four basement levels and an approximately 21-storey above-ground structure. The project is marketed across approximately 0.89 acres and has a relatively limited number of residences compared with large multi-tower housing communities. Its low-density planning, with approximately five apartments per typical floor, is intended to support privacy, convenient movement and a more exclusive residential atmosphere.
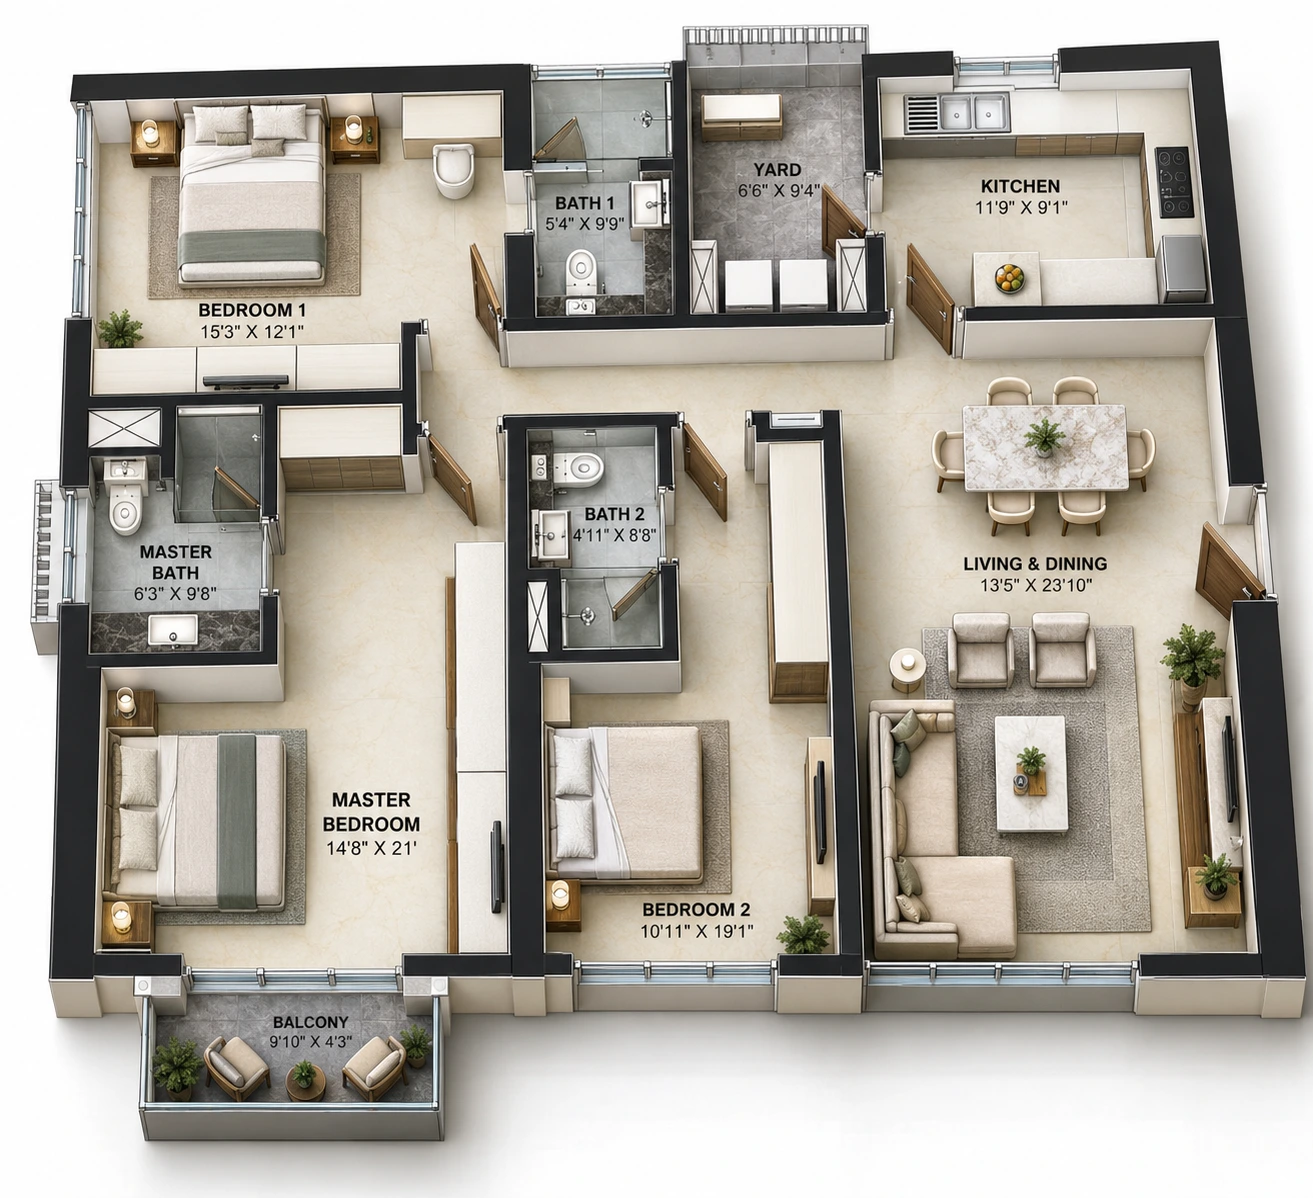
Forum Serendipity offers 3 BHK apartments with advertised carpet areas of 1,465, 1,467, 1,482 and 1,548 sq. ft., along with 4 BHK residences measuring approximately 1,815 sq. ft. These configurations provide room for spacious bedrooms, separate living and dining areas, family activities and household storage. Larger configurations can also accommodate dedicated workspaces and guest accommodation.
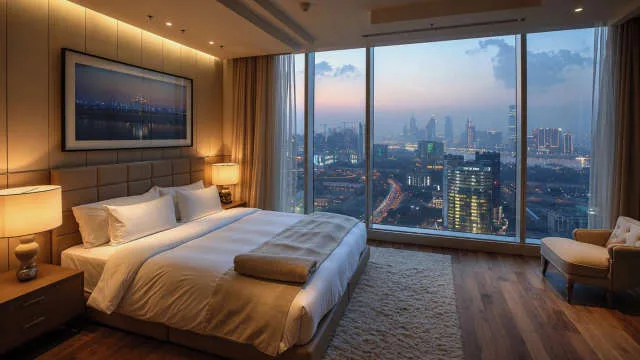
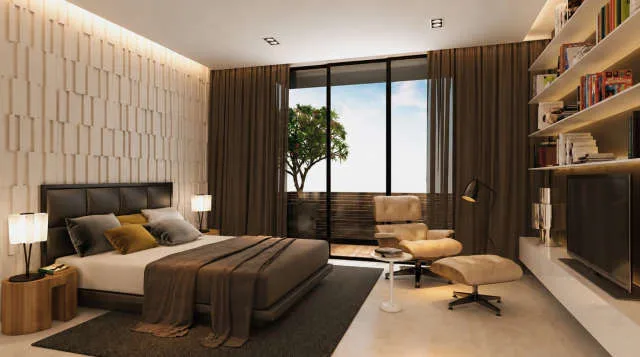
The apartments emphasise comfortable interior proportions and thoughtful separation between private and shared spaces. Premium residences are advertised with Italian marble finishes, master bedroom balconies, large window systems and attractive false ceilings. These elements help create bright and well-defined interiors. Individual apartments may have different finishing specifications, particularly where renovation or resale ownership has introduced modifications.
The residential planning includes practical features such as modular kitchens, utility areas, premium bathroom fittings and home automation provisions. Selected apartment specifications include concealed air-conditioning systems, fitted bathroom vanities and lighting arrangements integrated into the ceiling design. Buyers should review the actual apartment and the applicable specification schedule to confirm the installations included in their purchase.
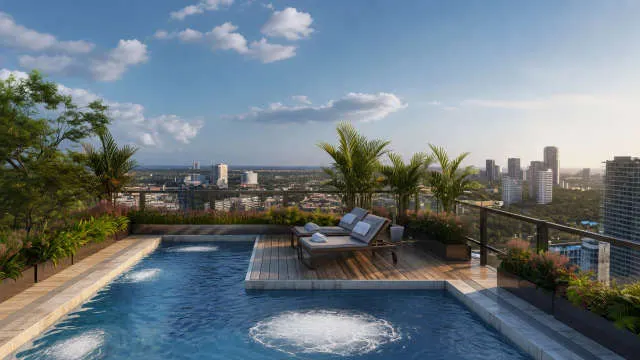
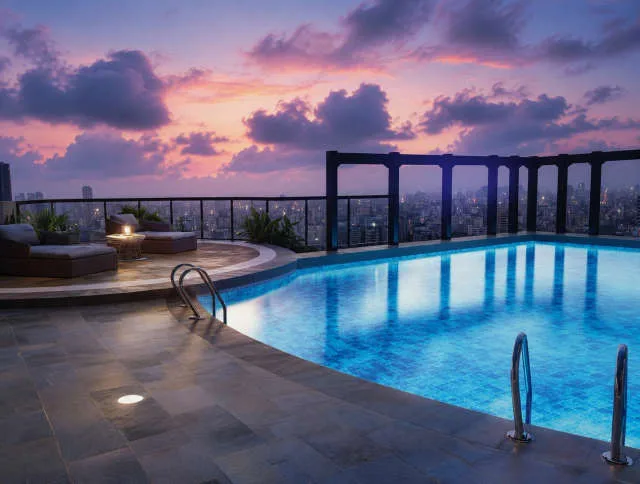
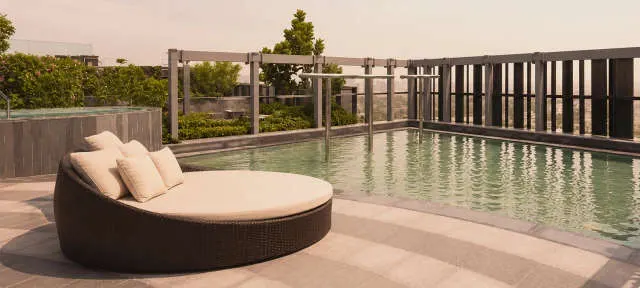
One of the development's distinctive lifestyle features is its approximately 25,000 sq. ft. Sky Club and rooftop recreation offering. The amenity collection includes swimming facilities, fitness spaces, an outdoor yoga deck, jacuzzi, library, co-working areas, sports facilities and landscaped relaxation zones. The rooftop setting creates a dedicated recreational environment separated from the activities of the surrounding commercial district.
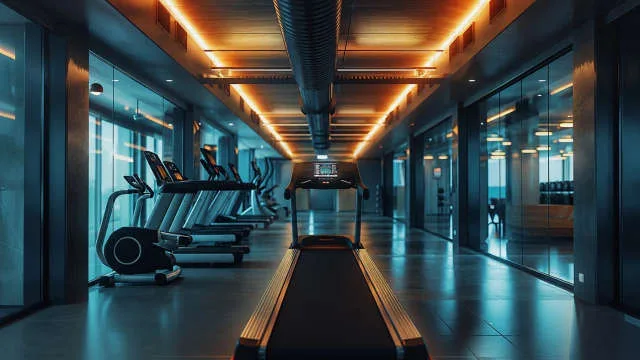
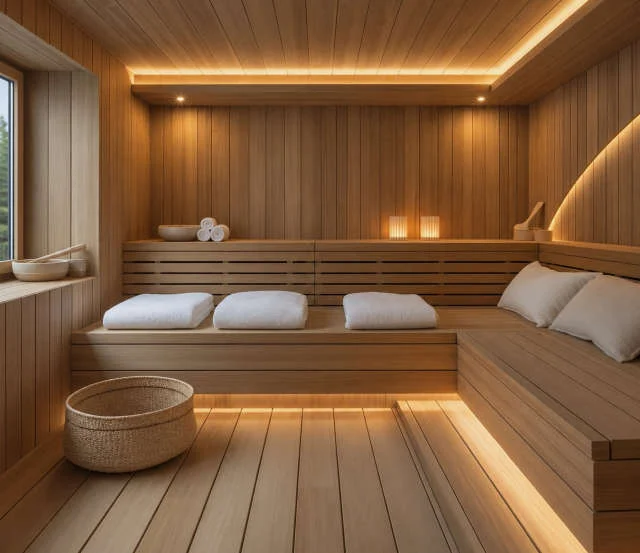
Residents can use the development's gymnasium and wellness facilities for regular exercise, while swimming and sports amenities provide additional options for recreation. Social spaces such as the banquet hall, clubhouse lounge and library offer environments for gatherings, informal meetings and quiet leisure. The selection of amenities is suited to households with different age groups and daily routines.
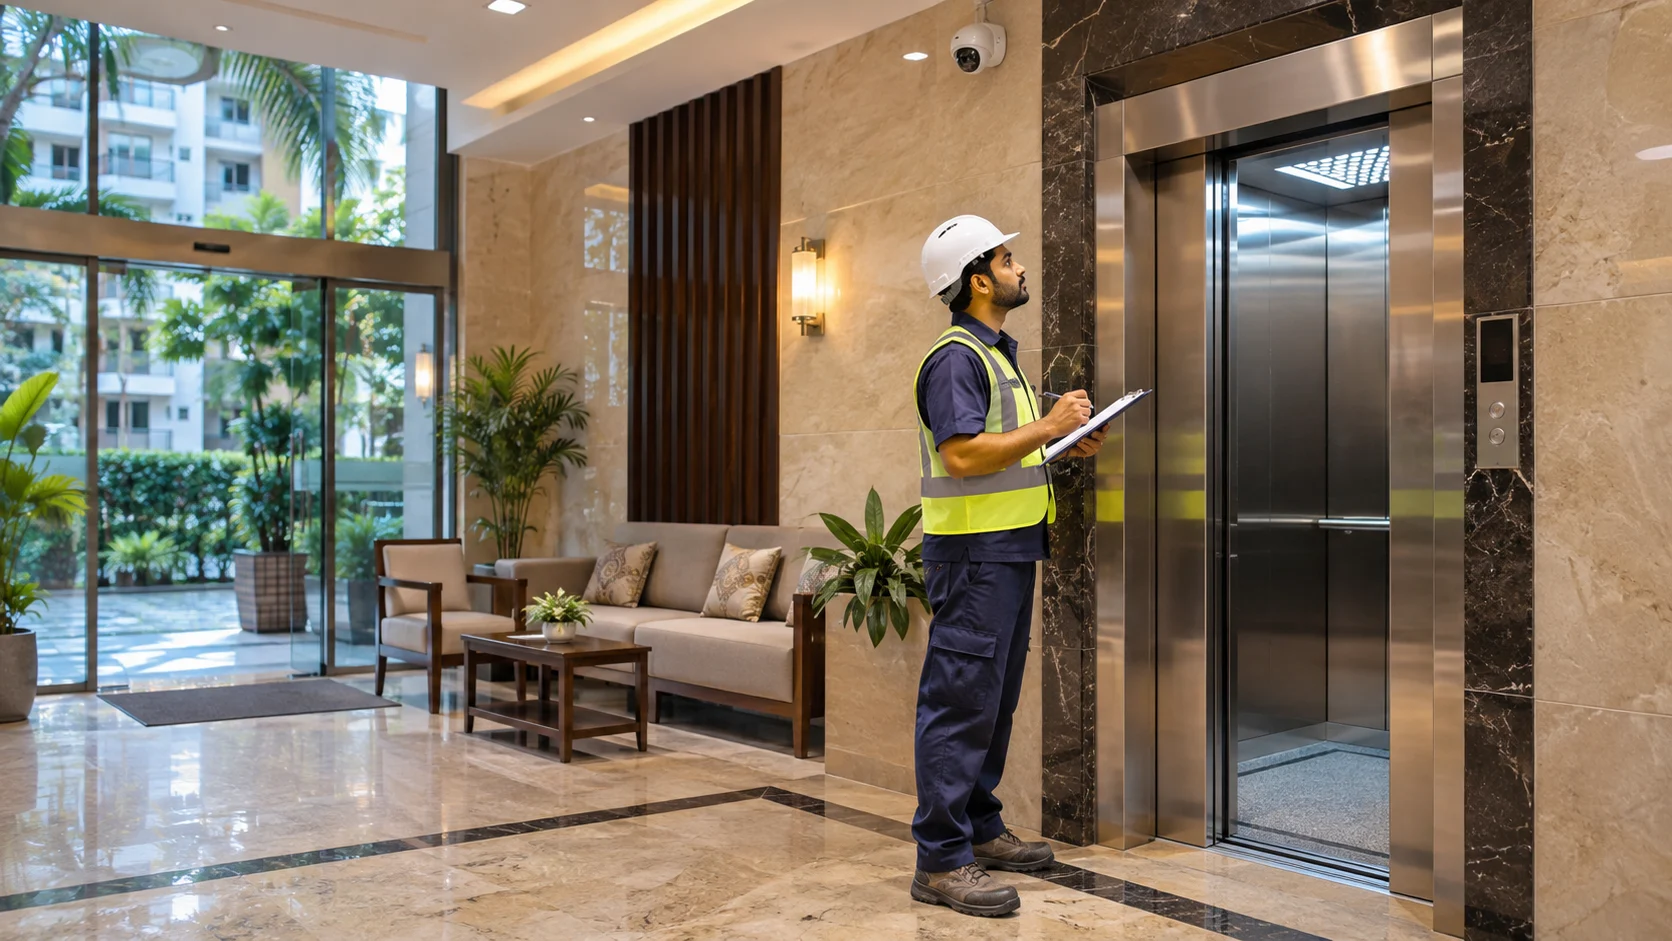
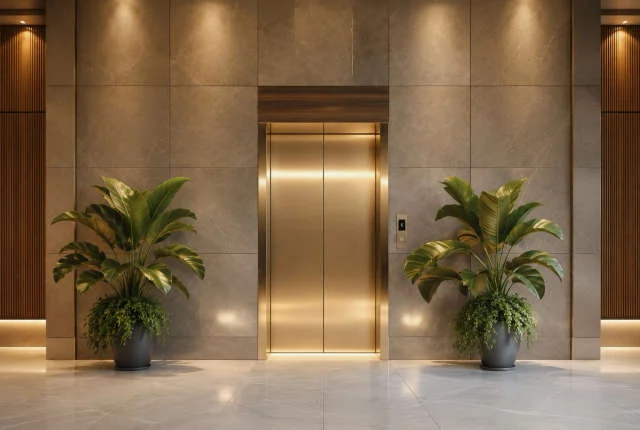
Forum Serendipity also places importance on building operations and residential security. Advertised facilities include CCTV surveillance, intercom connectivity, controlled building access, elevators, power backup and structured parking arrangements. These systems contribute to everyday convenience in a high-rise residential setting. Buyers should confirm the operational condition of all facilities and the maintenance obligations associated with the apartment.
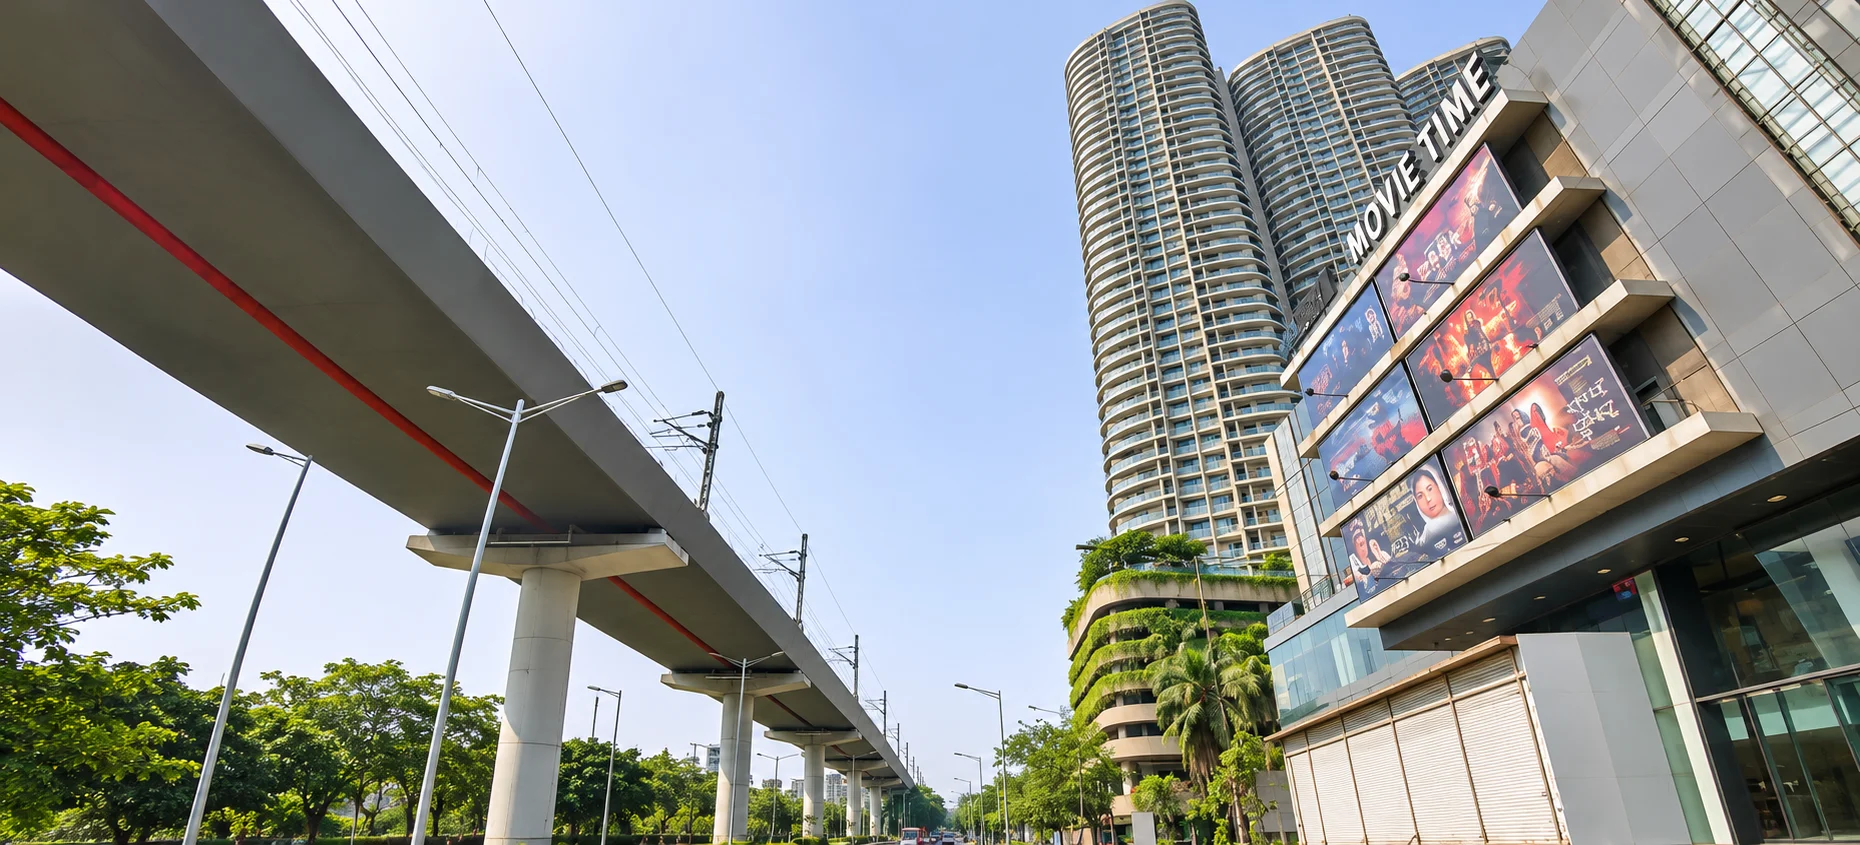
The project is positioned in Bandra East, a location recognised for its commercial importance and access to Mumbai's principal transport corridors. The established surroundings support daily commuting and offer connectivity to several parts of the city. For professionals working within central Mumbai, the location can reduce dependence on longer cross-city journeys, although actual travel times vary with traffic and transport conditions.
The surrounding neighbourhood provides access to educational institutions, healthcare services, shopping facilities and recreational destinations. The combination of business infrastructure and residential amenities makes Bandra East relevant to both working professionals and families. Its location within a developed urban district is particularly appealing to buyers who prefer established surroundings instead of a newly emerging residential corridor.
Forum Serendipity is registered with MahaRERA under registration number P51800011662, with the registered project name Serendipity At BKC and promoter Forum Homes Private Limited. The registered project has a revised completion date of 31 December 2024. Completion documentation filed in December 2024 confirms the completion of the registered residential building, and the promoter has declared that the occupation approval covers the registered phase.
The building has been completed and is marketed as ready for possession. This allows prospective purchasers to evaluate actual construction quality, usable apartment space, entrance areas and completed amenities rather than relying entirely on architectural presentations. Individual apartment availability and handover arrangements remain dependent on the seller and transaction.
Forum Serendipity's advertised pricing begins at approximately ₹8.79 crore for a 3 BHK apartment with 1,465 sq. ft. carpet area. A 4 BHK configuration of 1,815 sq. ft. has been advertised from approximately ₹10.89 crore. These figures represent marketing quotations rather than a guaranteed live price. Rates may change with apartment availability, floor level, furnishing, parking entitlement and the terms of any promotional scheme.
For buyers seeking a ready-possession luxury home in Bandra East, Forum Serendipity offers a combination of spacious floor plans, recreational amenities and an established urban address. A sound purchase decision should involve reviewing the approved carpet area, building occupation documents, ownership records, final cost sheet, parking allotment and recurring maintenance costs before completing the transaction.
Request project documents and the latest details from our team.
MahaRERA registration
P51800011662
Ask our team about financing options and bank approvals for this project.
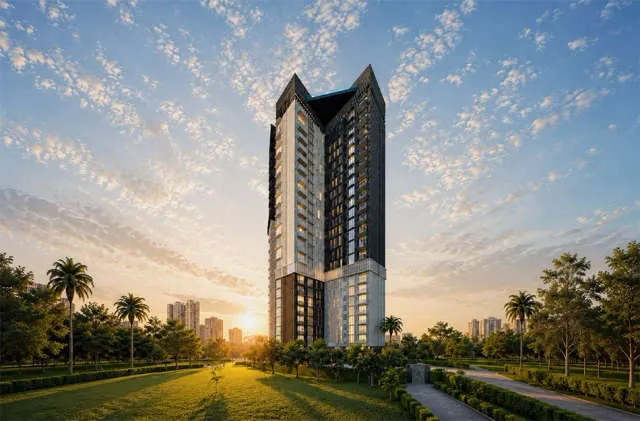
Unlock the complete project brochure including master plan, floor plans, amenities, specifications, payment schedule, pricing details and all project information.
Share your own experience. Reviews appear after moderation; your email is not displayed publicly.
Rate Forum Serendipity and share your genuine experience. Please do not include personal contact details in your review.
Bandra East is one of Mumbai's most strategically located residential and commercial districts, positioned between the established neighbourhoods of Bandra and the Bandra Kurla Complex business district. Its central location, access to the Western Express Highway, railway connectivity, Metro infrastructure and proximity to major employment centres make it attractive to both end-users and tenants. Bandra Kurla Complex, commonly known as BKC, is a planned commercial and financial district developed to create a major business centre outside South Mumbai. It accommodates banks, financial institutions, corporate headquarters, consulates, hotels, educational institutions, healthcare facilities, convention infrastructure and large office developments. Residential demand in neighbouring Bandra East is therefore closely connected to employment generated within BKC. The residential character of Bandra East is diverse rather than uniform. Kalanagar and MIG Colony are established premium residential pockets, while Gandhi Nagar, Kherwadi, Government Colony, Nirmal Nagar and adjoining neighbourhoods offer a combination of older cooperative societies, redevelopment buildings and newer residential towers. Premium projects closer to BKC can operate at a very different price level from older buildings located deeper inside the locality. Kalanagar has emerged as one of the most prominent residential zones around BKC. Its location near major BKC access roads, Bandra railway connectivity and premium residential developments has increased demand for larger 2, 3 and 4 BHK homes. Buyers considering Kalanagar should compare road-facing and internal units, floor level, traffic exposure, views, parking and exact carpet area. Bandra East also has a strong rental ecosystem. Corporate executives, banking professionals, consultants, expatriates and employees working in BKC create demand for professionally managed and well-furnished homes. Premium gated developments with security, parking, fitness facilities, swimming pools and larger carpet areas generally command substantially higher rents than standalone buildings. For homebuyers, Bandra East offers a different proposition from Bandra West. Bandra West is primarily known for its established lifestyle neighbourhoods, restaurants and premium residential streets, while Bandra East combines residential living with direct access to one of Mumbai's largest employment districts. Buyers should therefore evaluate Bandra East based on office commute, project quality, connectivity and long-term redevelopment potential rather than comparing it with Bandra West only on locality name. BKC itself should not be treated as a purely residential neighbourhood. Its core identity remains commercial and institutional, while much of the housing associated with BKC is located in adjoining Bandra East pockets such as Kalanagar, MIG Colony and nearby redevelopment zones. This distinction is important when comparing property prices or searching for homes described as being near BKC. Infrastructure has become an increasingly important part of the Bandra East property story. Mumbai Metro Line 3 provides underground Metro connectivity through BKC, while additional transport projects including Metro Line 2B are intended to strengthen connectivity further. Buyers should distinguish between infrastructure that is already operational and sections that remain under development. For property selection, micro-location matters considerably in Bandra East. Two buildings located within the same postal zone can have very different access to BKC, railway stations, Metro stations, Western Express Highway, schools and hospitals. Building age, redevelopment status, road width, traffic noise, parking and society management should therefore be evaluated alongside the quoted price per square foot.
1 option
HomesPro insights