HomesPro.in

Adani TEN BKC

By Adani Realty, Bandra East

✓ RERA

₹6.14 Cr Onwards

₹62,635/sq.ft

3, 4 & 5 BHK

Configurations

975 - 3,670 sq.ft

Carpet Sizes

Ready To Move In

Possession

₹62,635 psf

Indicative Avg. / Sq.ft

Overview of Adani TEN BKC

Property Type
Apartment
Configurations
3, 4 & 5 BHK
Carpet Area
975 - 3,670 sq.ft
Number of Storeys
22 & 29 Storey Towers
Number of Towers
15 Towers Across 3 Residential Zones
Construction Status
Ready To Move In
Project Area
20,149.40 Sq. Mtrs. | 4.98 Acres
Location
Bandra East
Parking Type
Five-Level Basement Parking
RERA Number
P51800004889

Pricing & Available Units in Adani TEN BKC

Explore new booking floor plans, rental homes and resale options currently available in Adani TEN BKC.

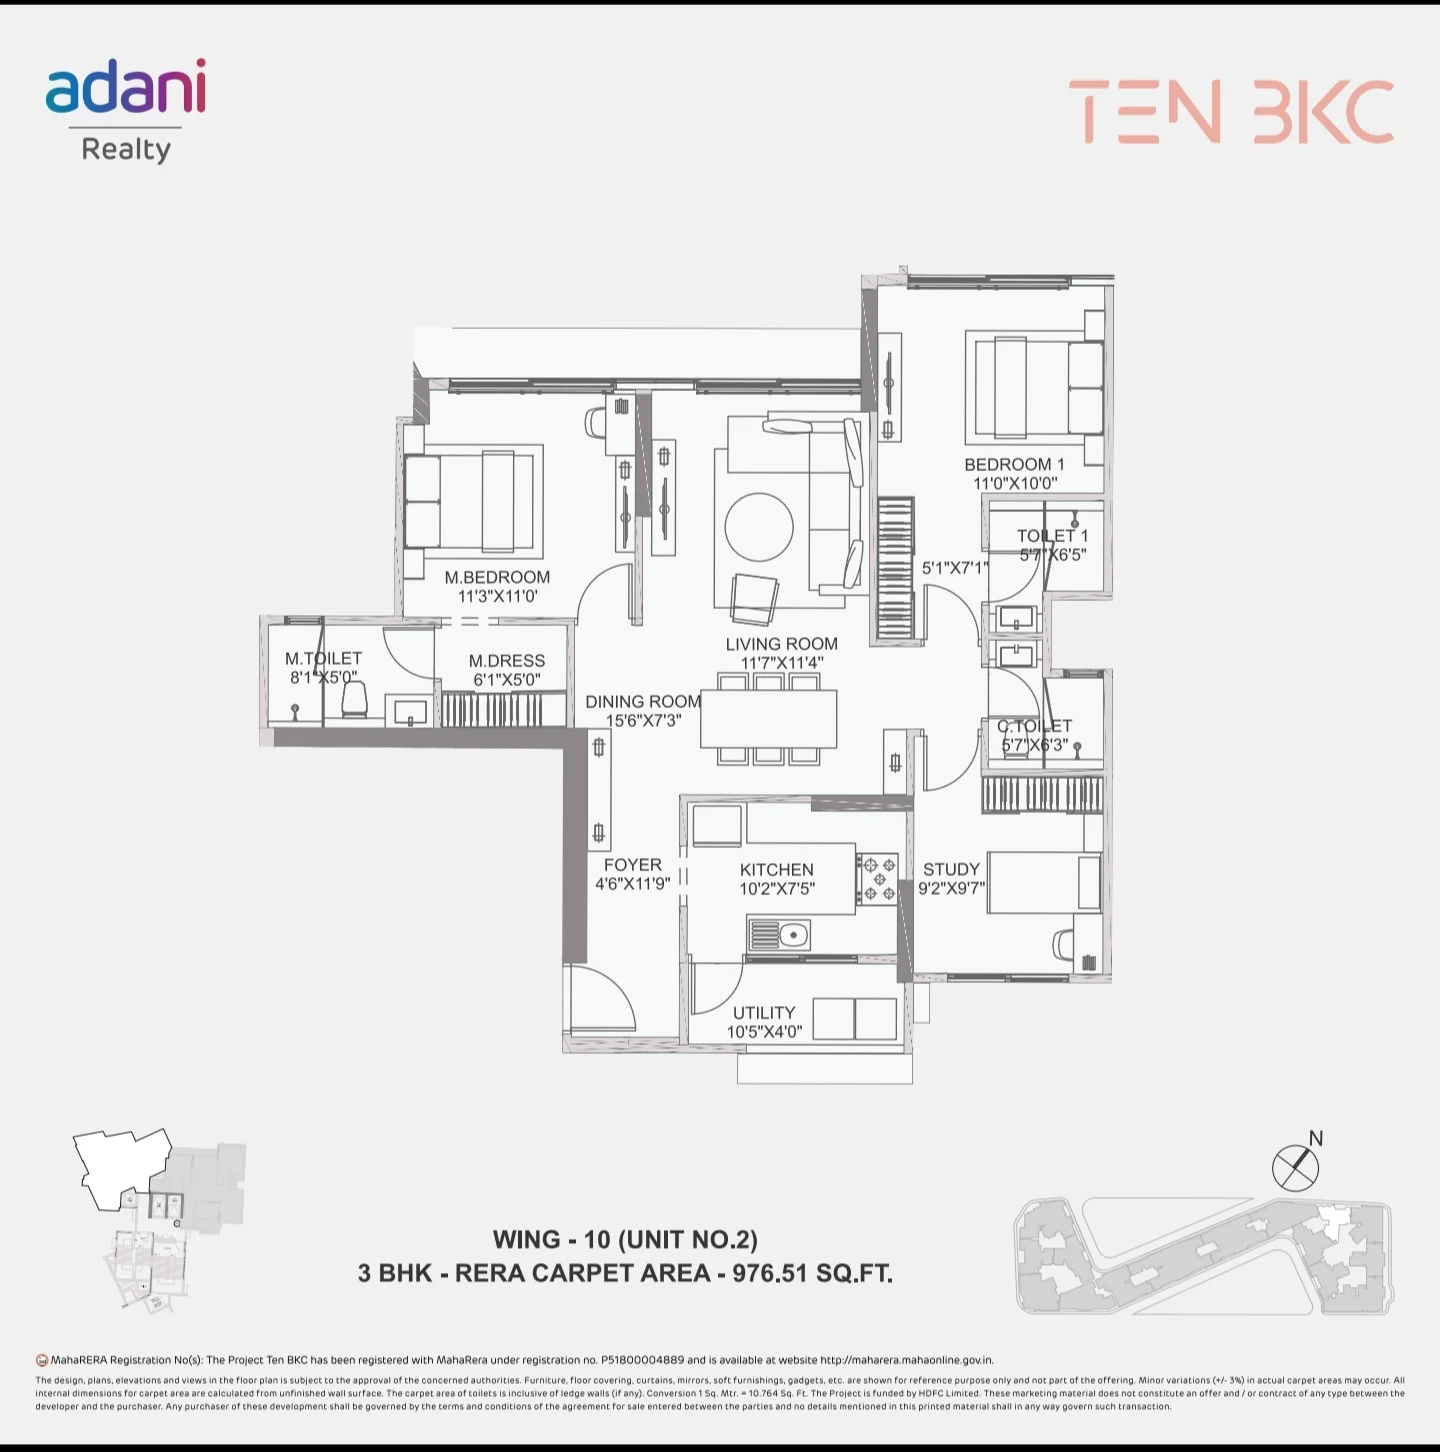
3 BHK floor plan of Adani TEN BKC

3 BHK

Carpet Area

975 Sq.ft

Price

₹6.14 Cr

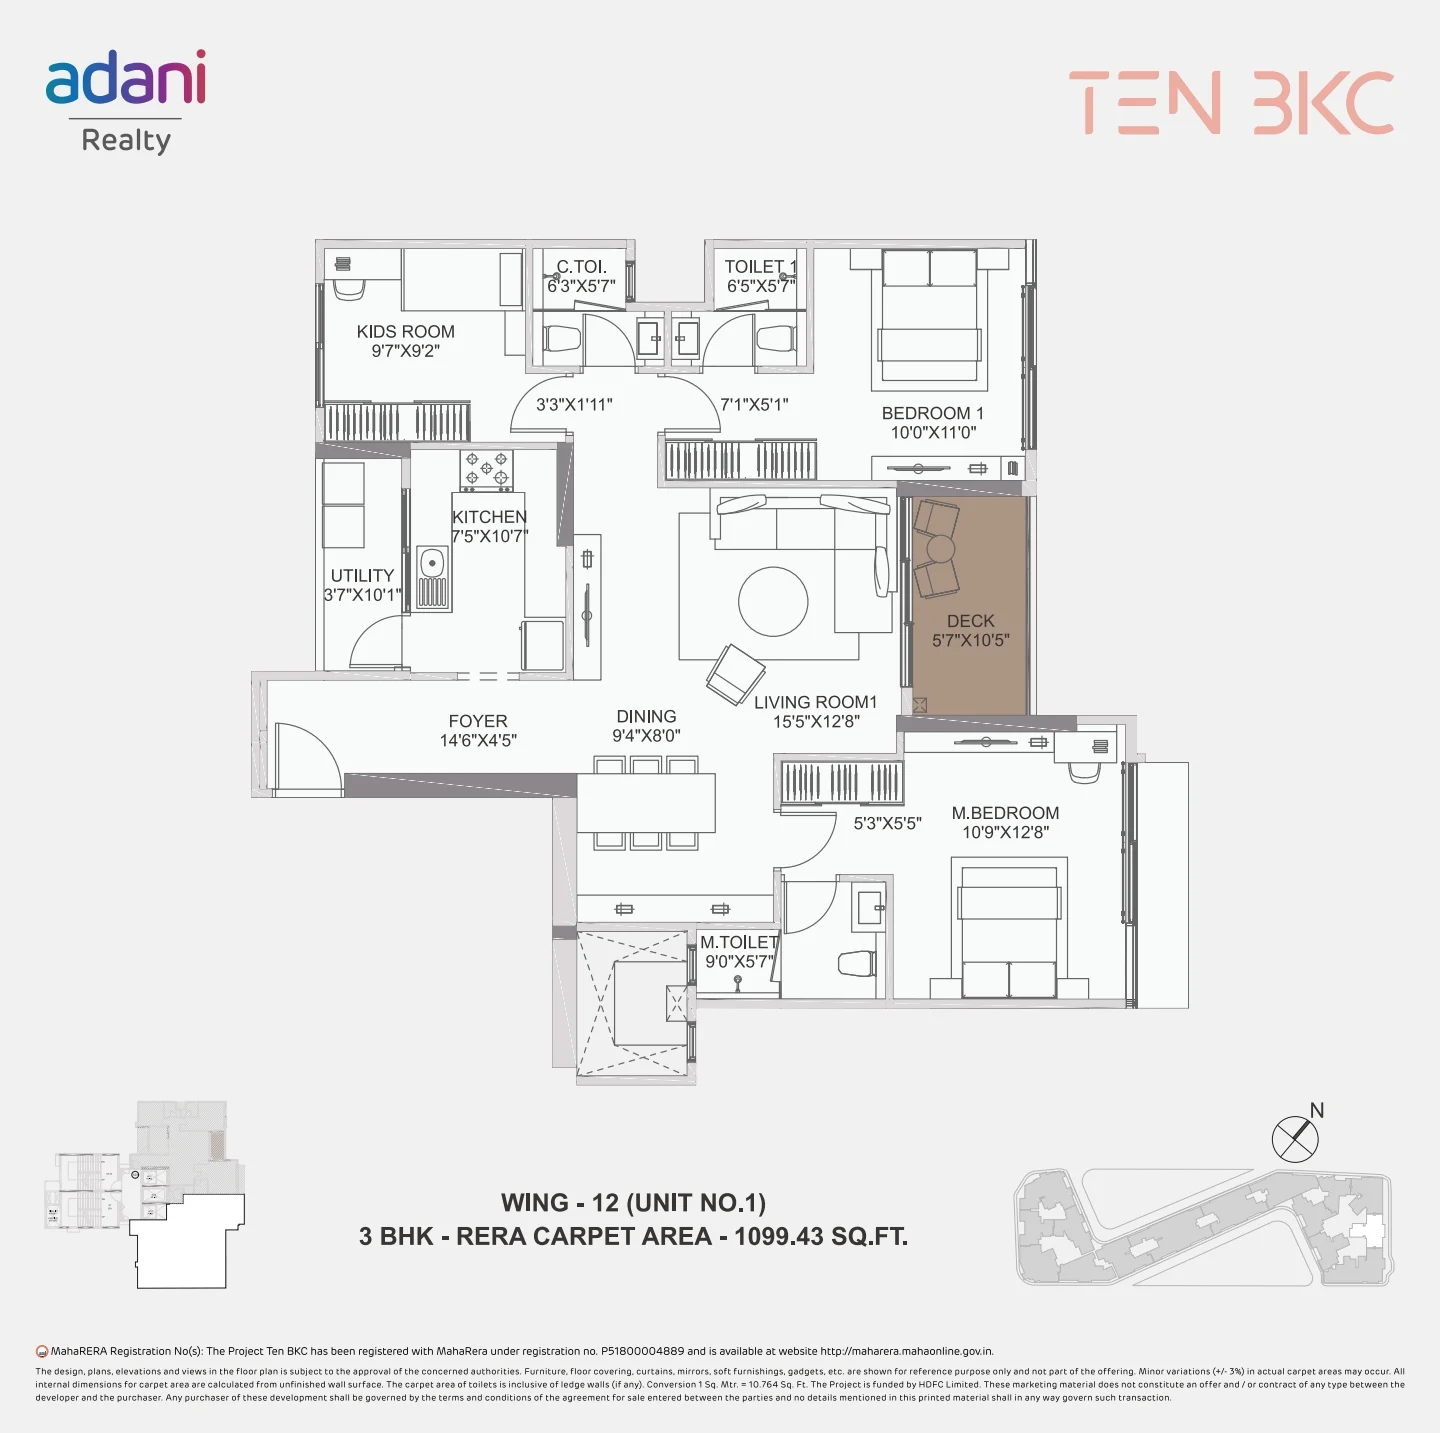
3 BHK floor plan of Adani TEN BKC

3 BHK

Carpet Area

1099 Sq.ft

Price

₹6.99 Cr

Floor plan on request

4 BHK

Carpet Area

1636 Sq.ft

Price

₹10.03 Cr

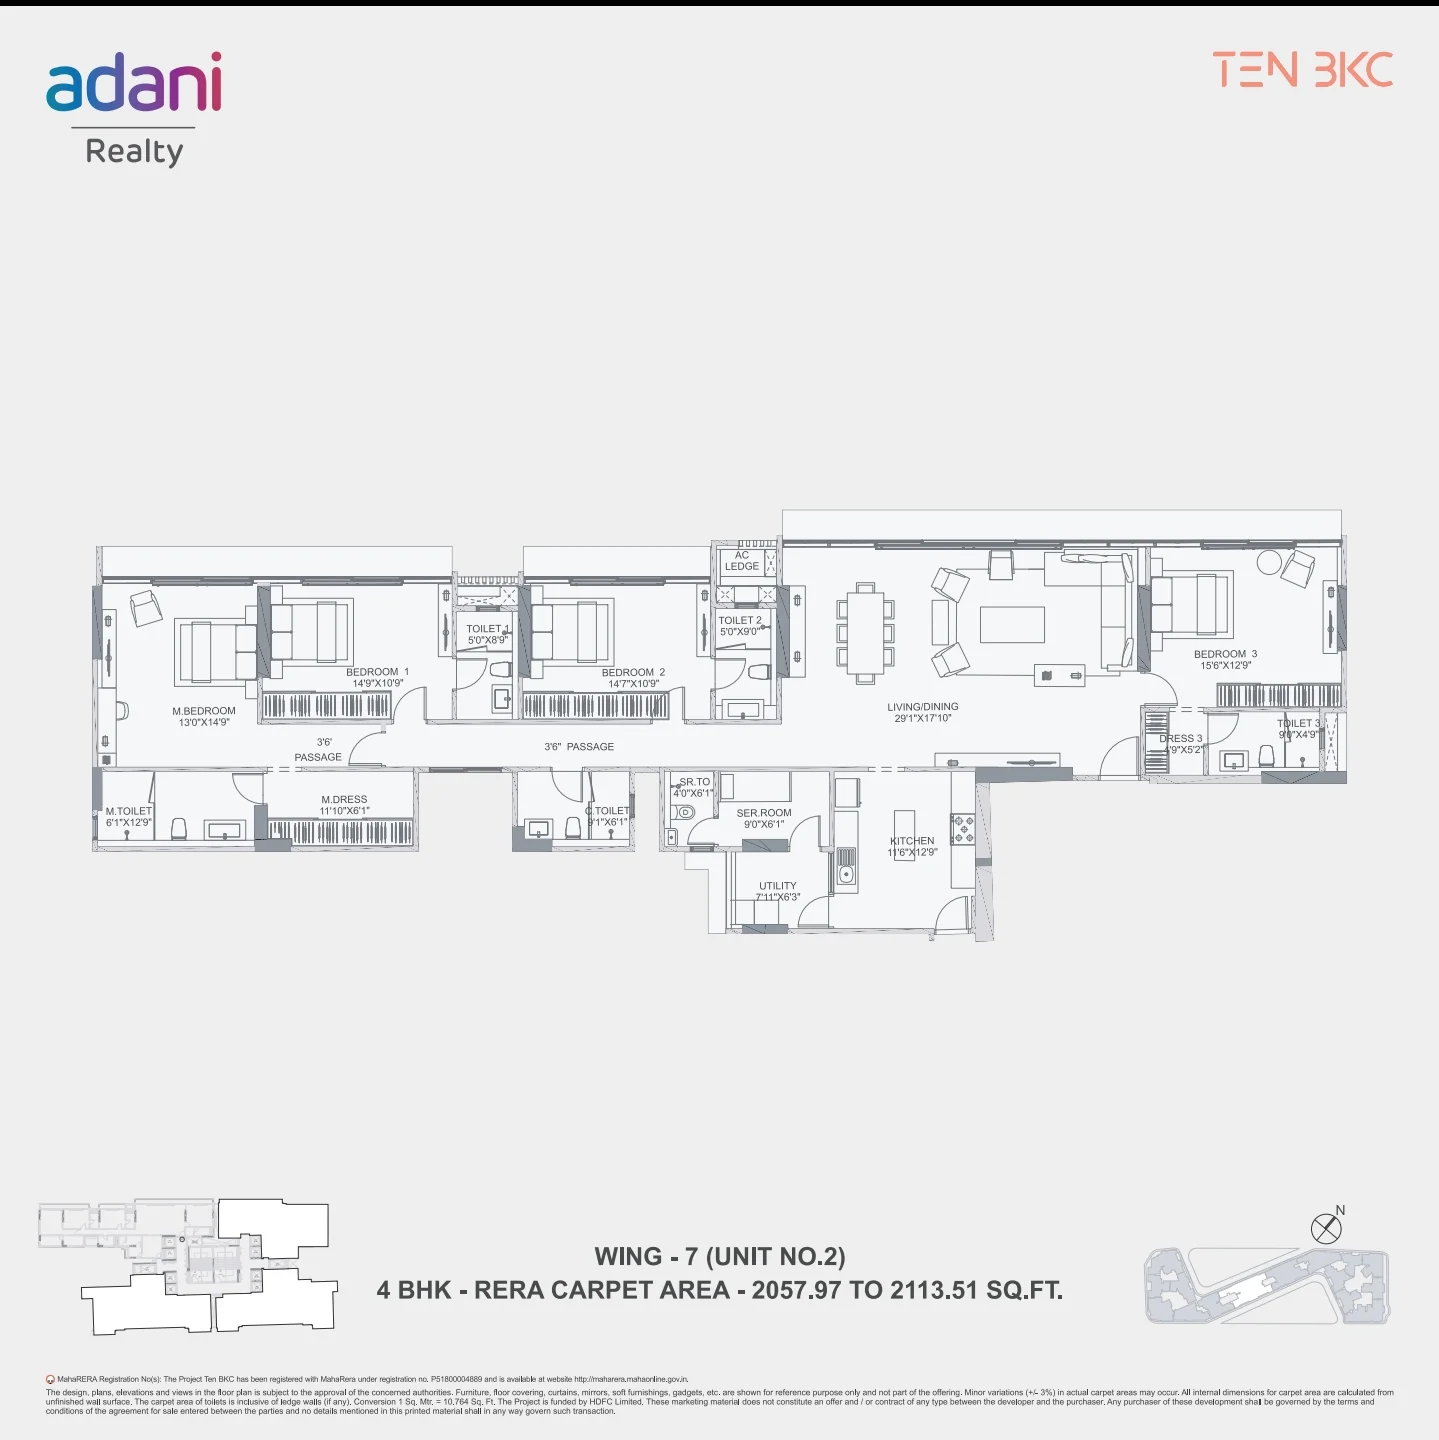
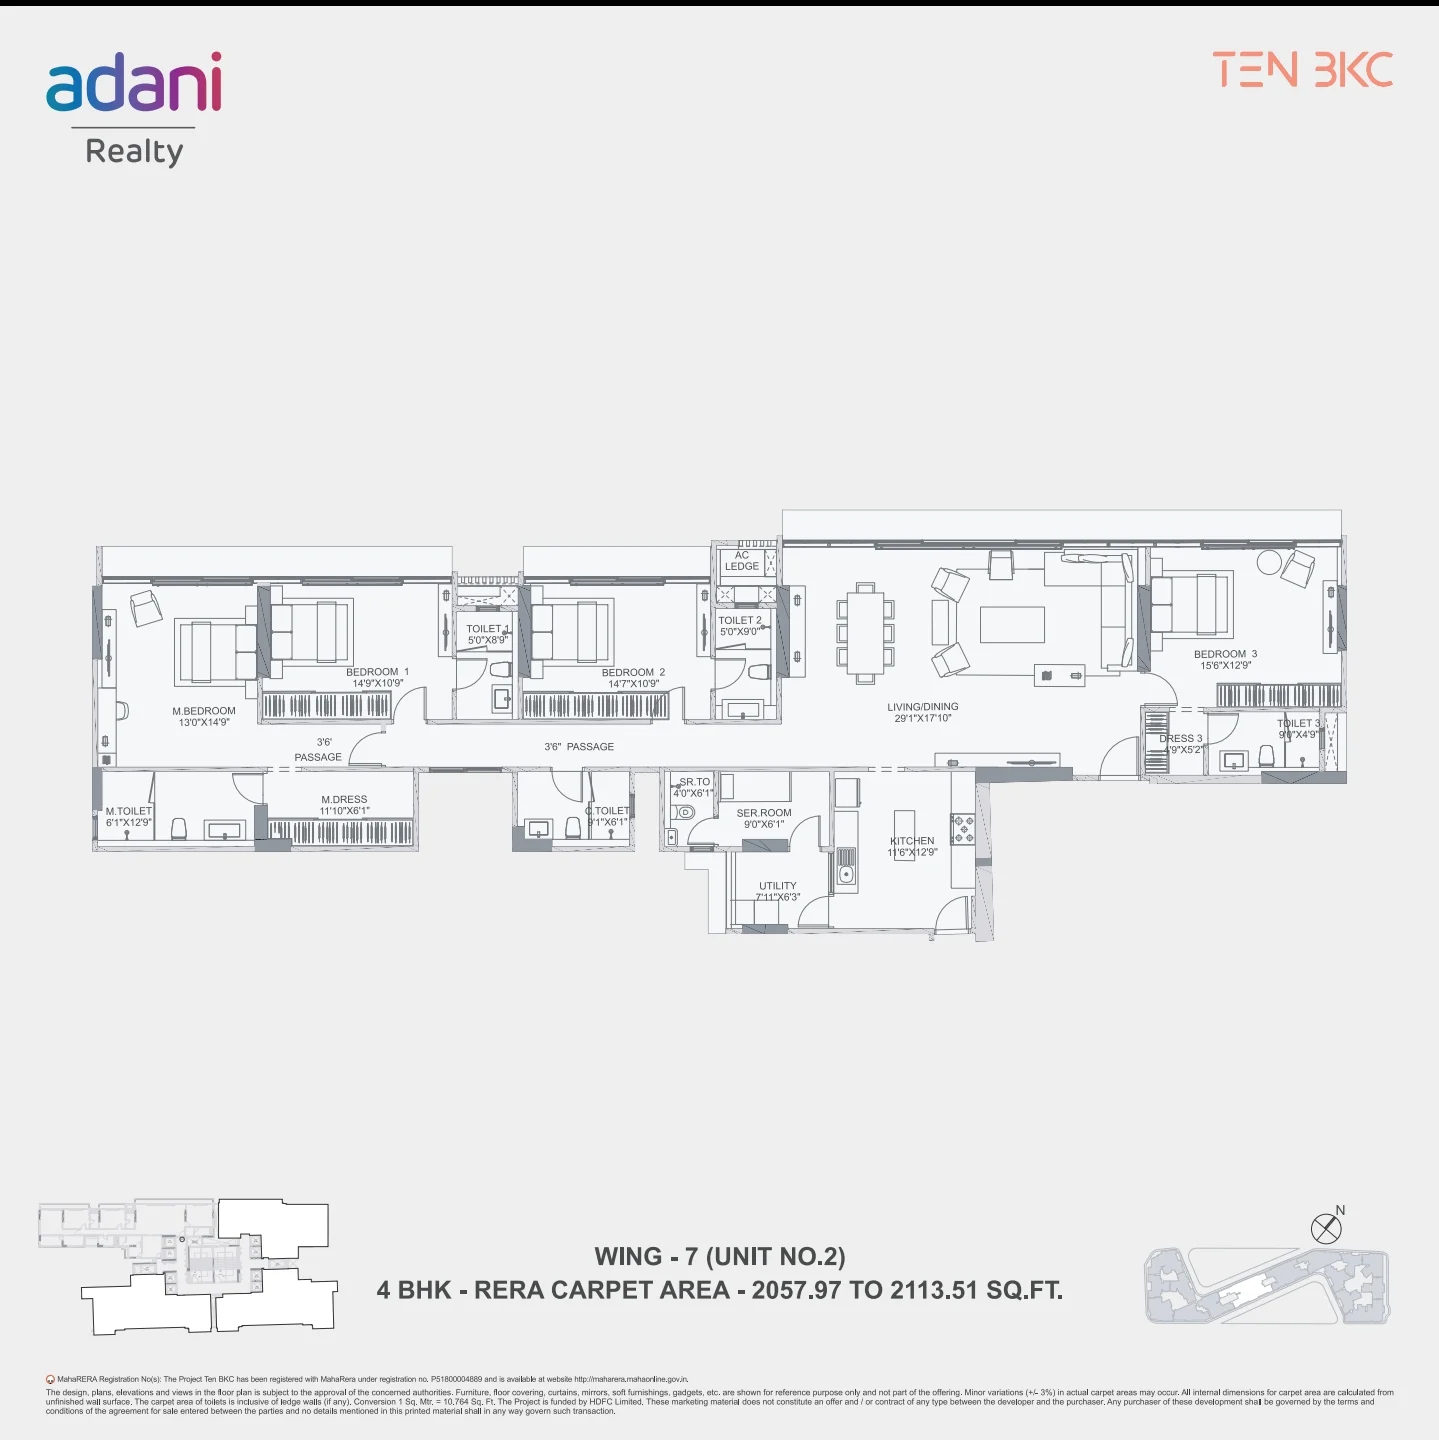
4 BHK floor plan of Adani TEN BKC

4 BHK

Carpet Area

2080 Sq.ft

Price

₹13 Cr

4 BHK floor plan of Adani TEN BKC

4 BHK

Carpet Area

2070 Sq.ft

Price

₹13 Cr

Floor plan on request

4 BHK

Carpet Area

2237 Sq.ft

Price

₹14 Cr

Floor plan on request

5 BHK

Carpet Area

3670 Sq.ft

Price

₹23 Cr

Amenities of Adani TEN BKC

Swimming Pool
Kids Pool
Clubhouse
Fitness Centre
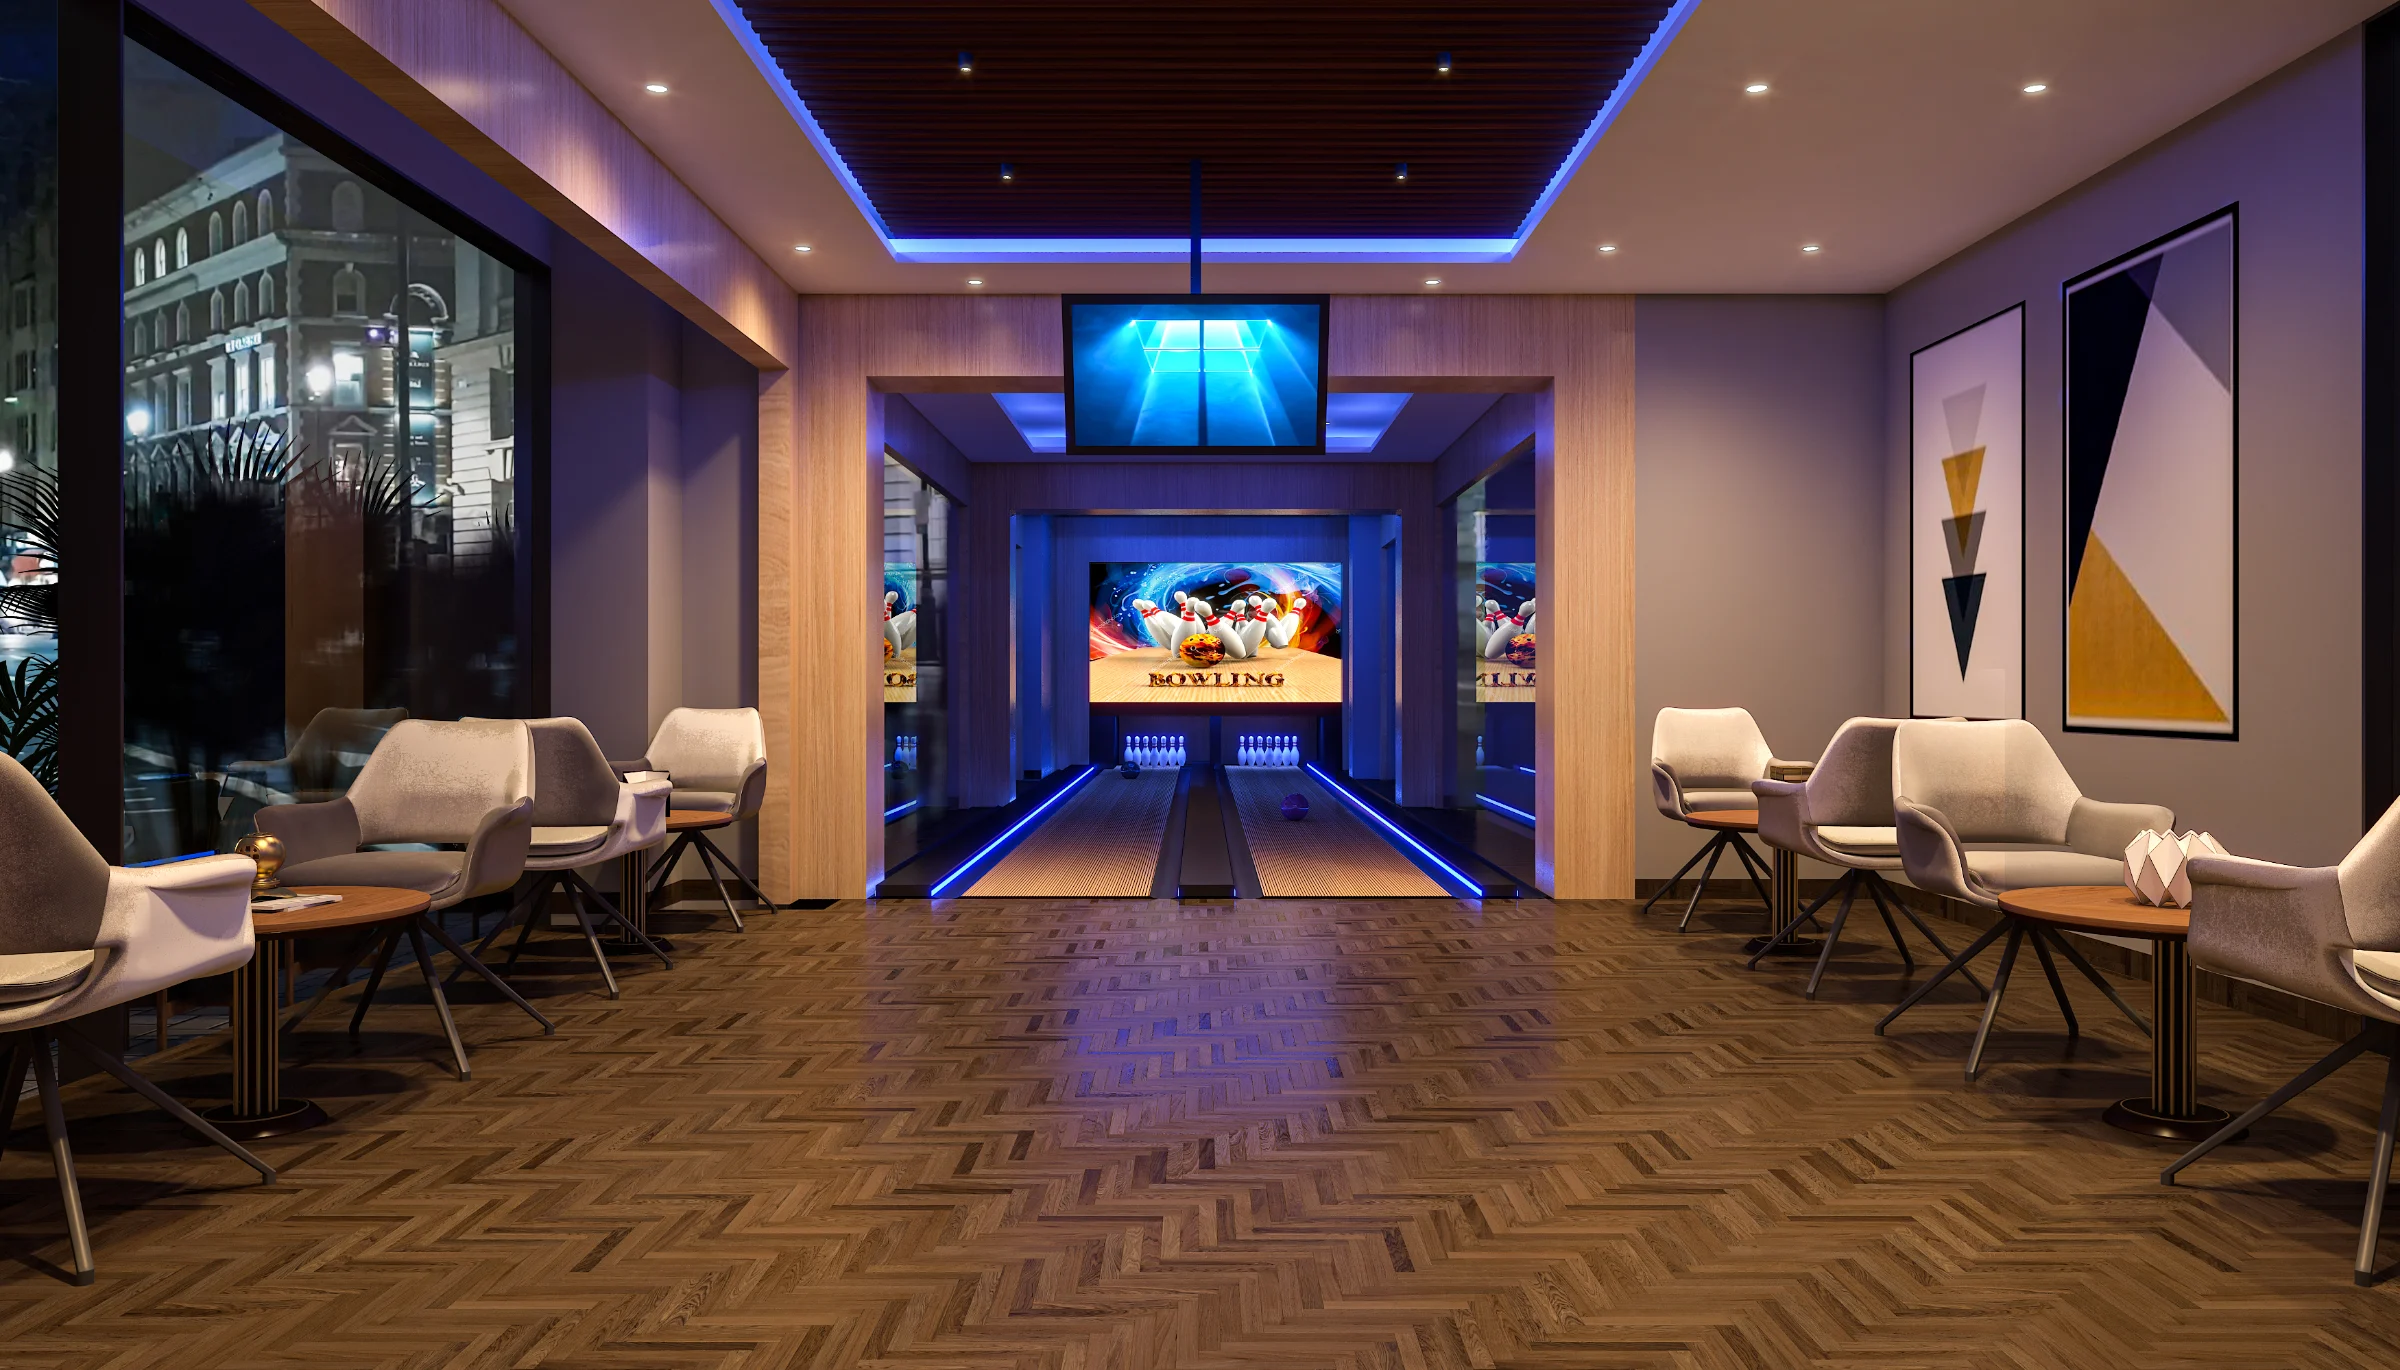
Squash Court
Yoga Room
Jogging Track
Walking Path
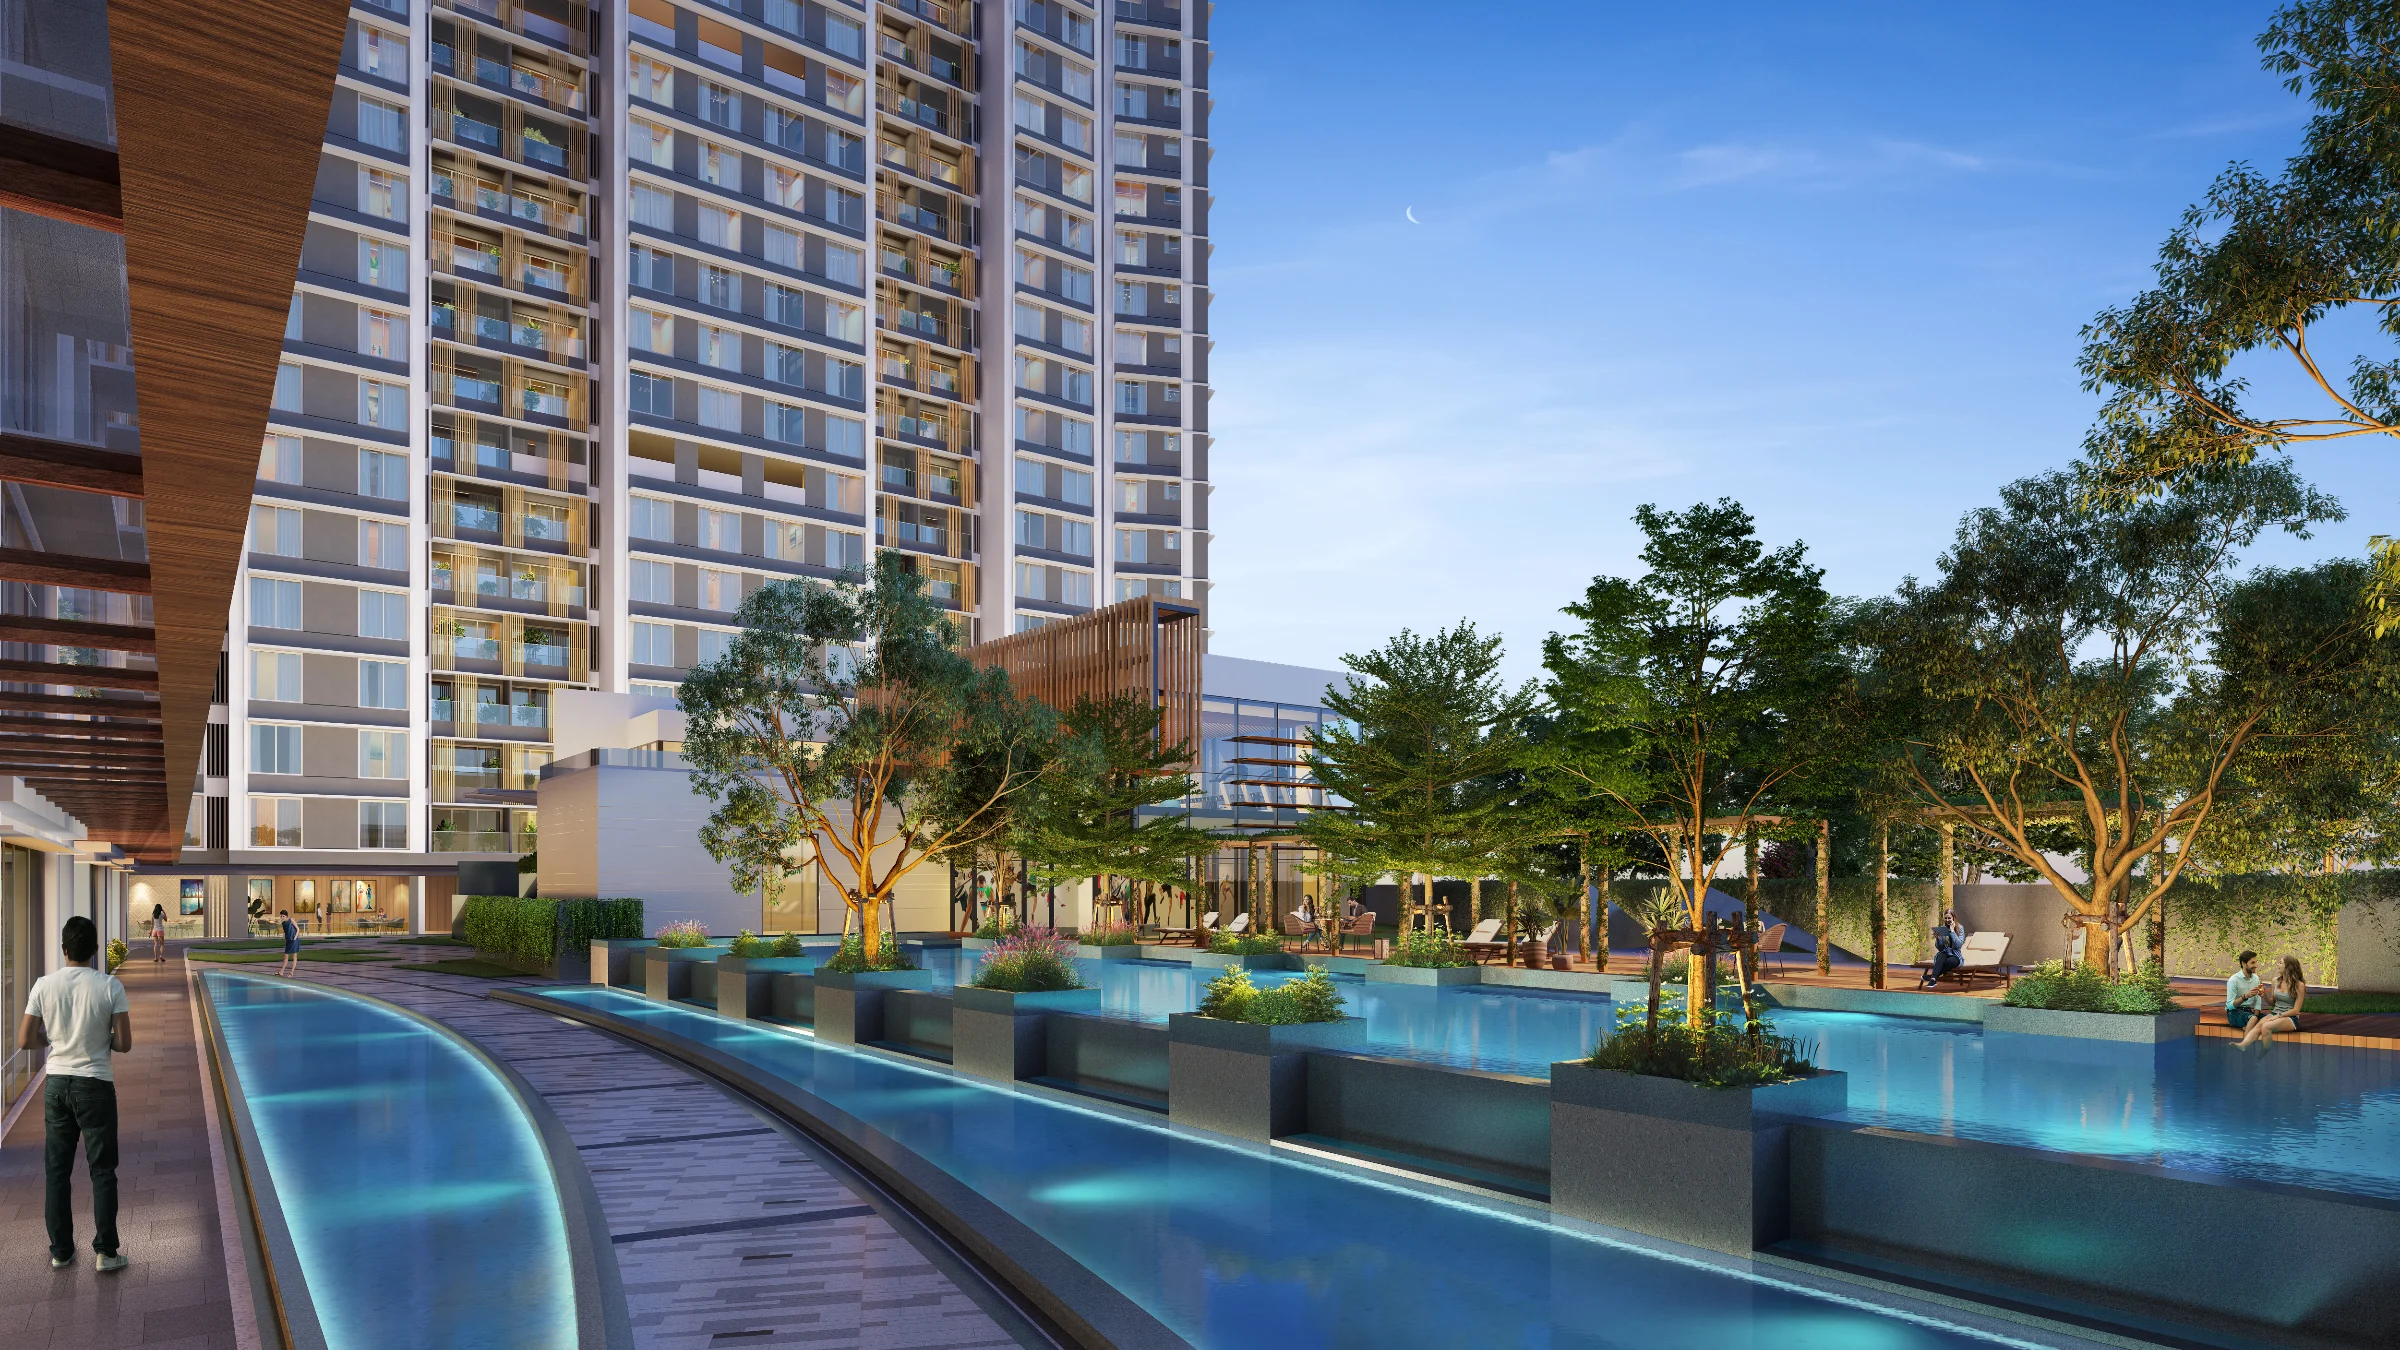
Tiered Landscape Gardens
Kids Play Area
Kids Adventure Playscape

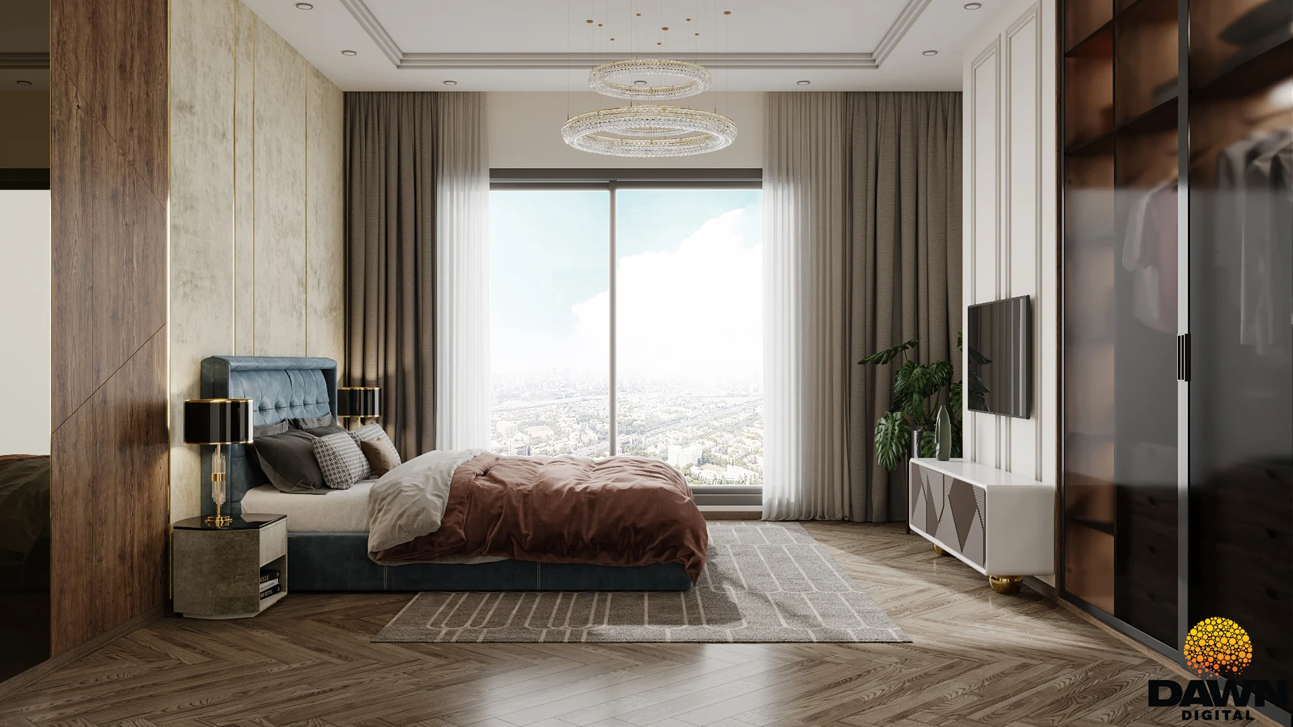
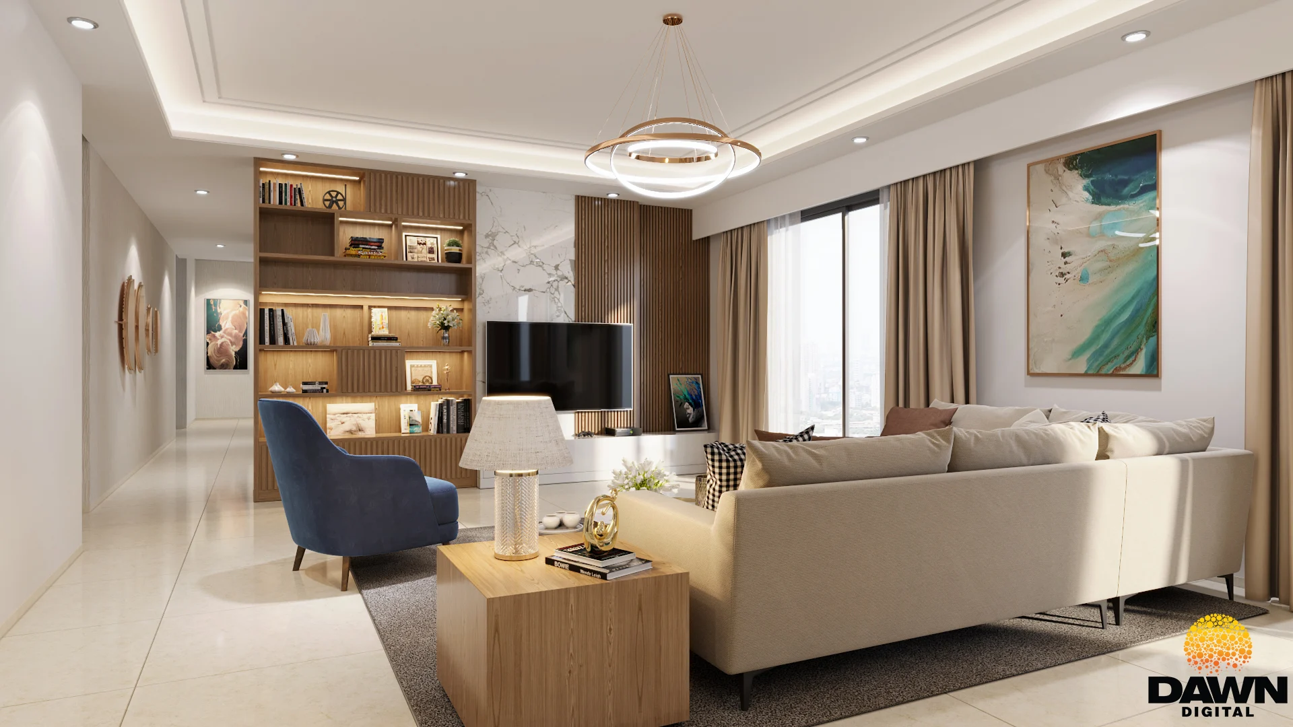
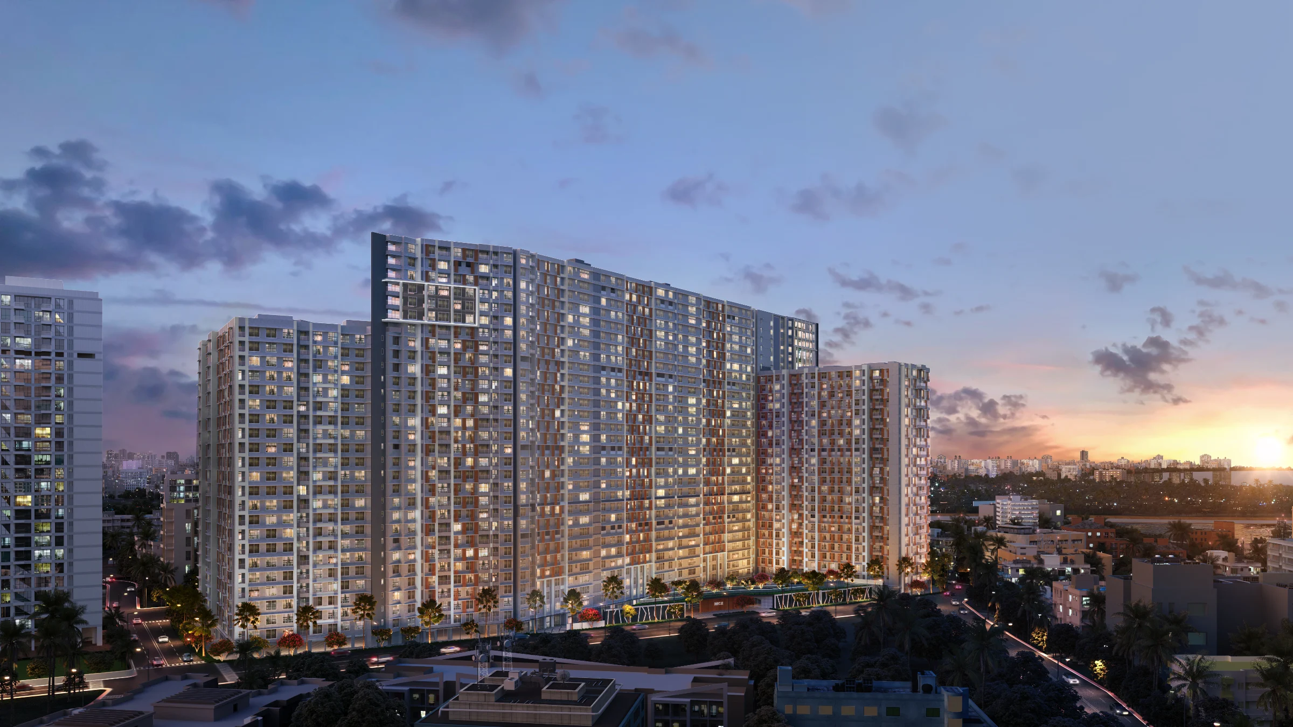
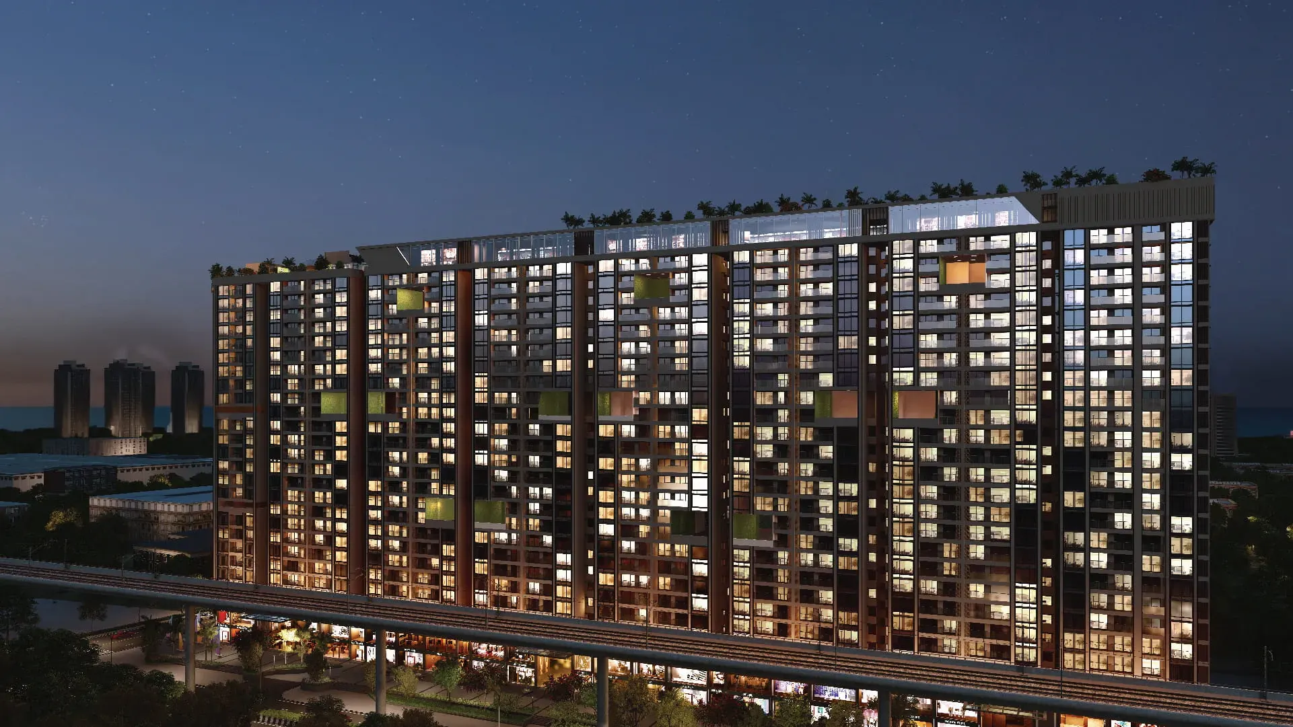
Adani TEN BKC Photos & Videos

Adani TEN BKC Photos & Videos — image 2
Adani TEN BKC Photos & Videos — image 3
Adani TEN BKC Photos & Videos — image 4
Adani TEN BKC Photos & Videos — image 5
Adani TEN BKC Photos & Videos — image 6
Adani TEN BKC Photos & Videos — image 7
Adani TEN BKC Photos & Videos — image 8
Adani TEN BKC Photos & Videos — image 9
Adani TEN BKC Photos & Videos — image 10
Adani TEN BKC Photos & Videos — image 11
Adani TEN BKC Photos & Videos — image 12
Adani TEN BKC Photos & Videos — image 13
Adani TEN BKC Photos & Videos — image 14
Adani TEN BKC Photos & Videos — image 15
Adani TEN BKC Photos & Videos — image 16
Adani TEN BKC Photos & Videos — image 17
Adani TEN BKC Photos & Videos — image 18
Adani TEN BKC Photos & Videos — image 19
Adani TEN BKC Photos & Videos — image 20
Adani TEN BKC Photos & Videos — image 21

About Adani TEN BKC

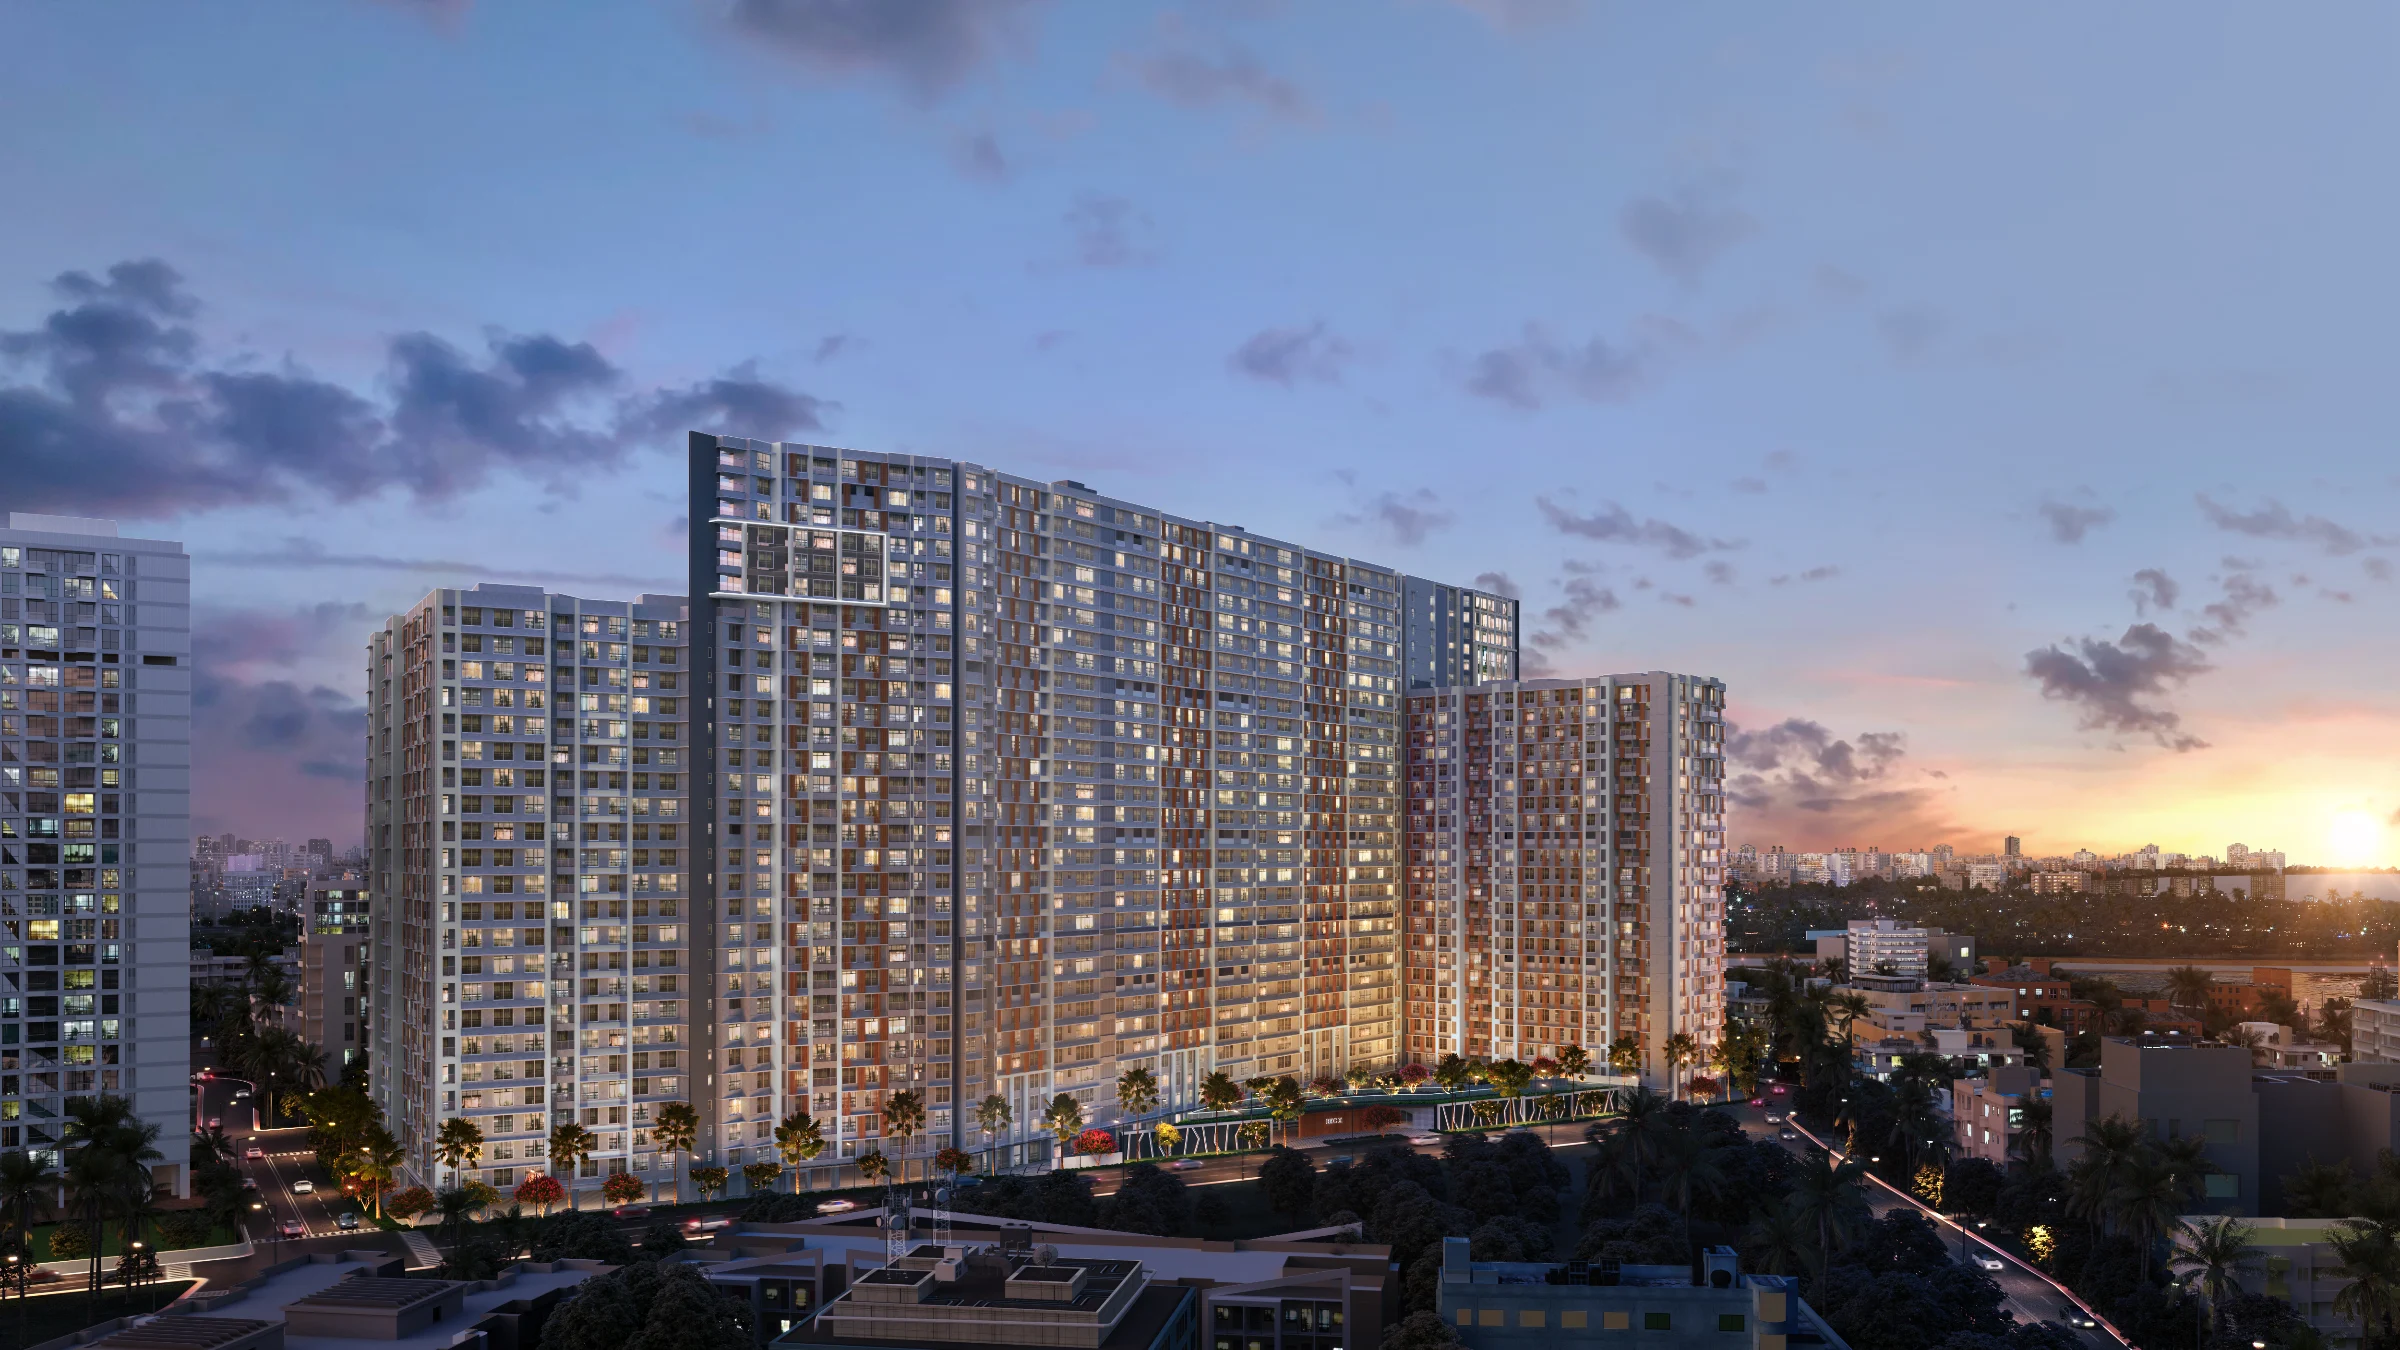
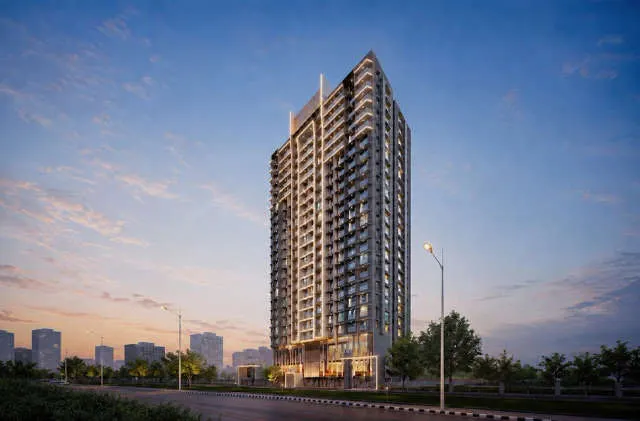
Adani TEN BKC is a landmark luxury residential development in Kala Nagar, Bandra East, positioned next to Mumbai's Bandra Kurla Complex business district. Spread across approximately 4.98 acres, the development brings together large-format residences, landscaped open spaces and premium lifestyle amenities in one of Central Mumbai's most connected residential locations.

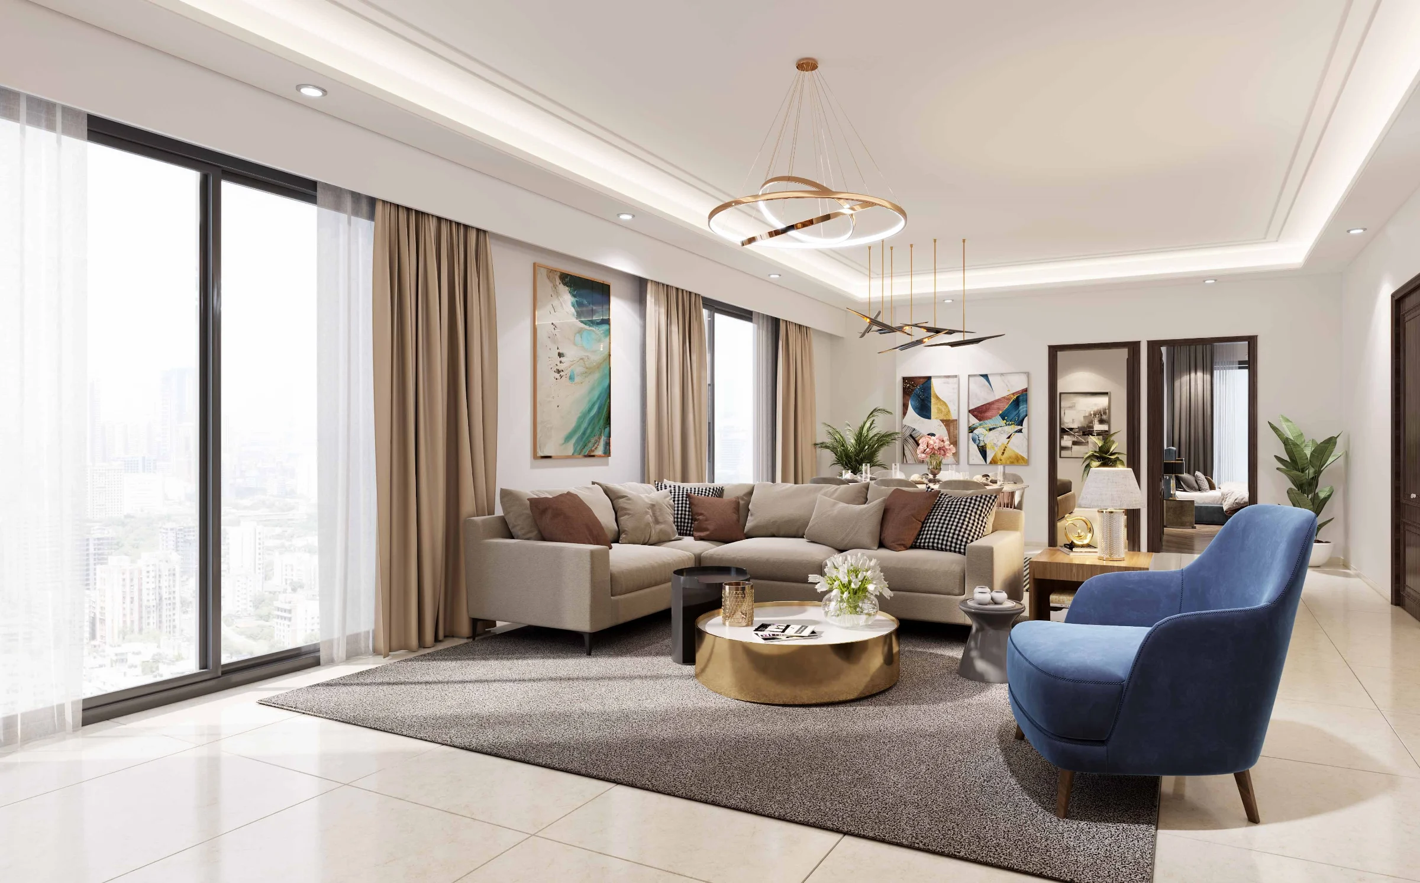
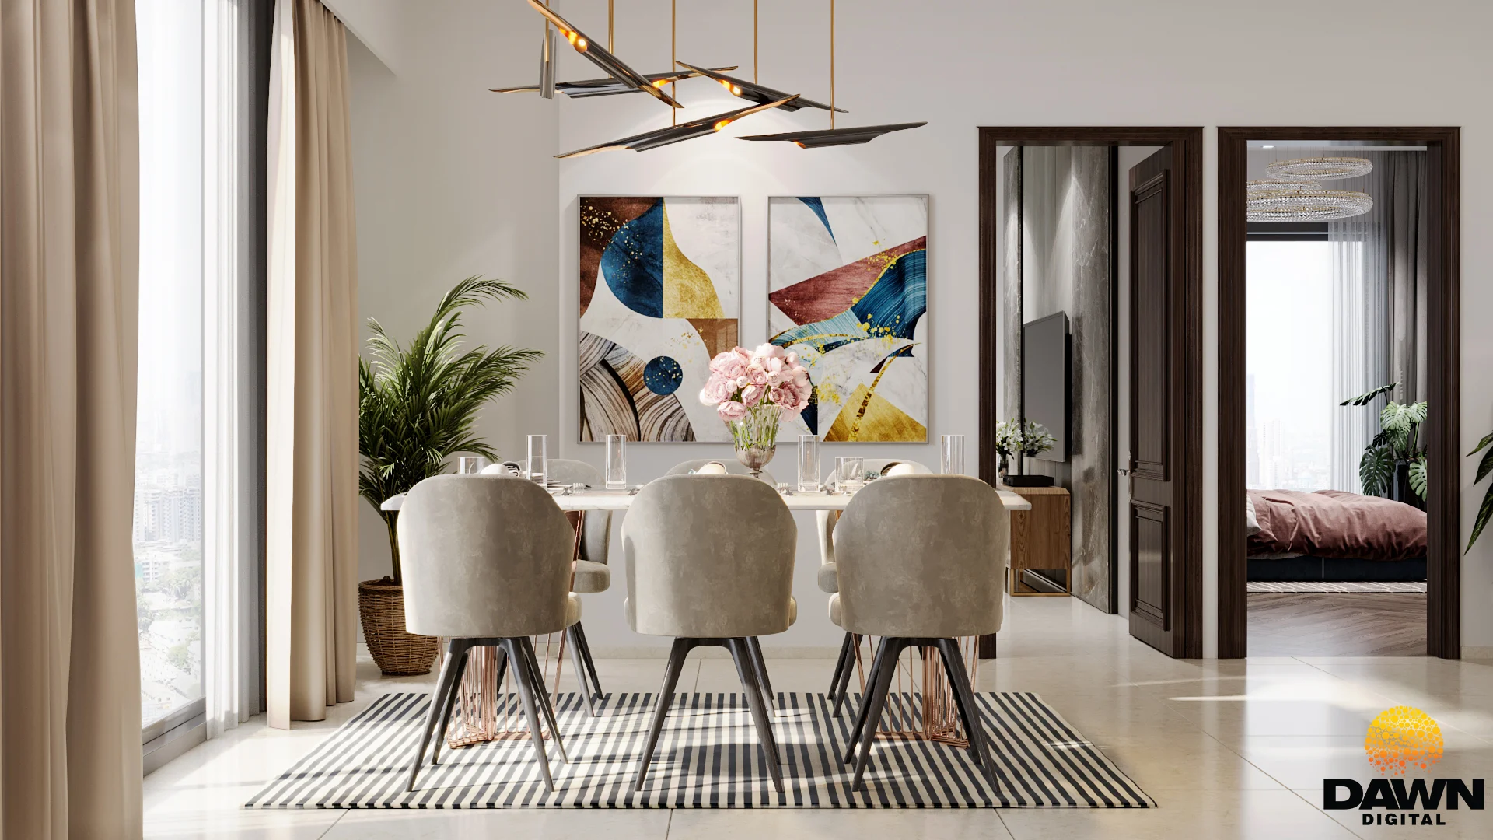
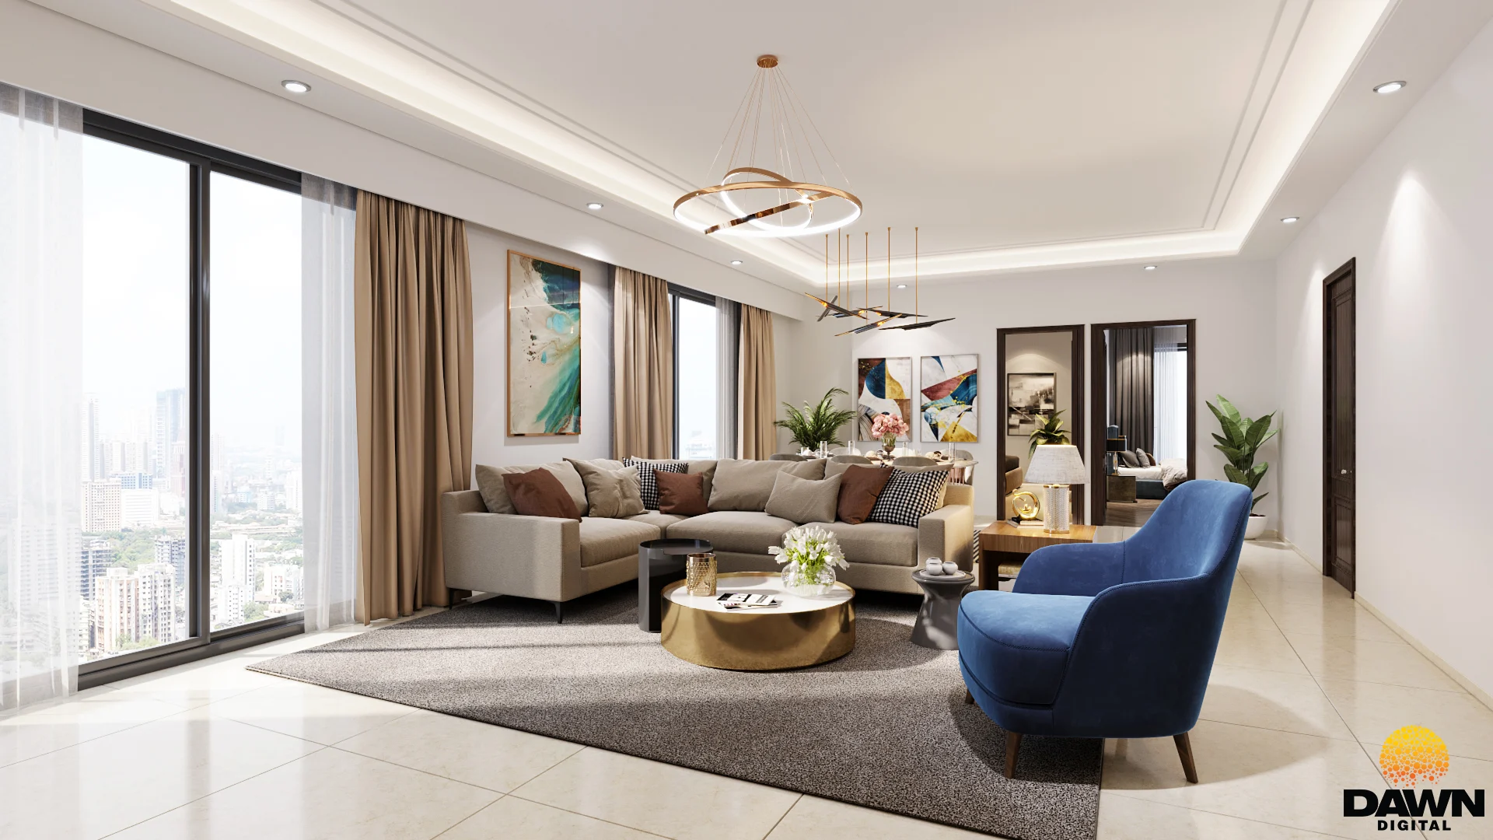
The project comprises 15 residential towers organised across three zones, with towers rising to 22 and 29 storeys. Residences include spacious 3 BHK, 4 BHK and larger luxury homes, with RERA carpet areas extending from approximately 976.51 sq. ft. to 3,688.50 sq. ft.

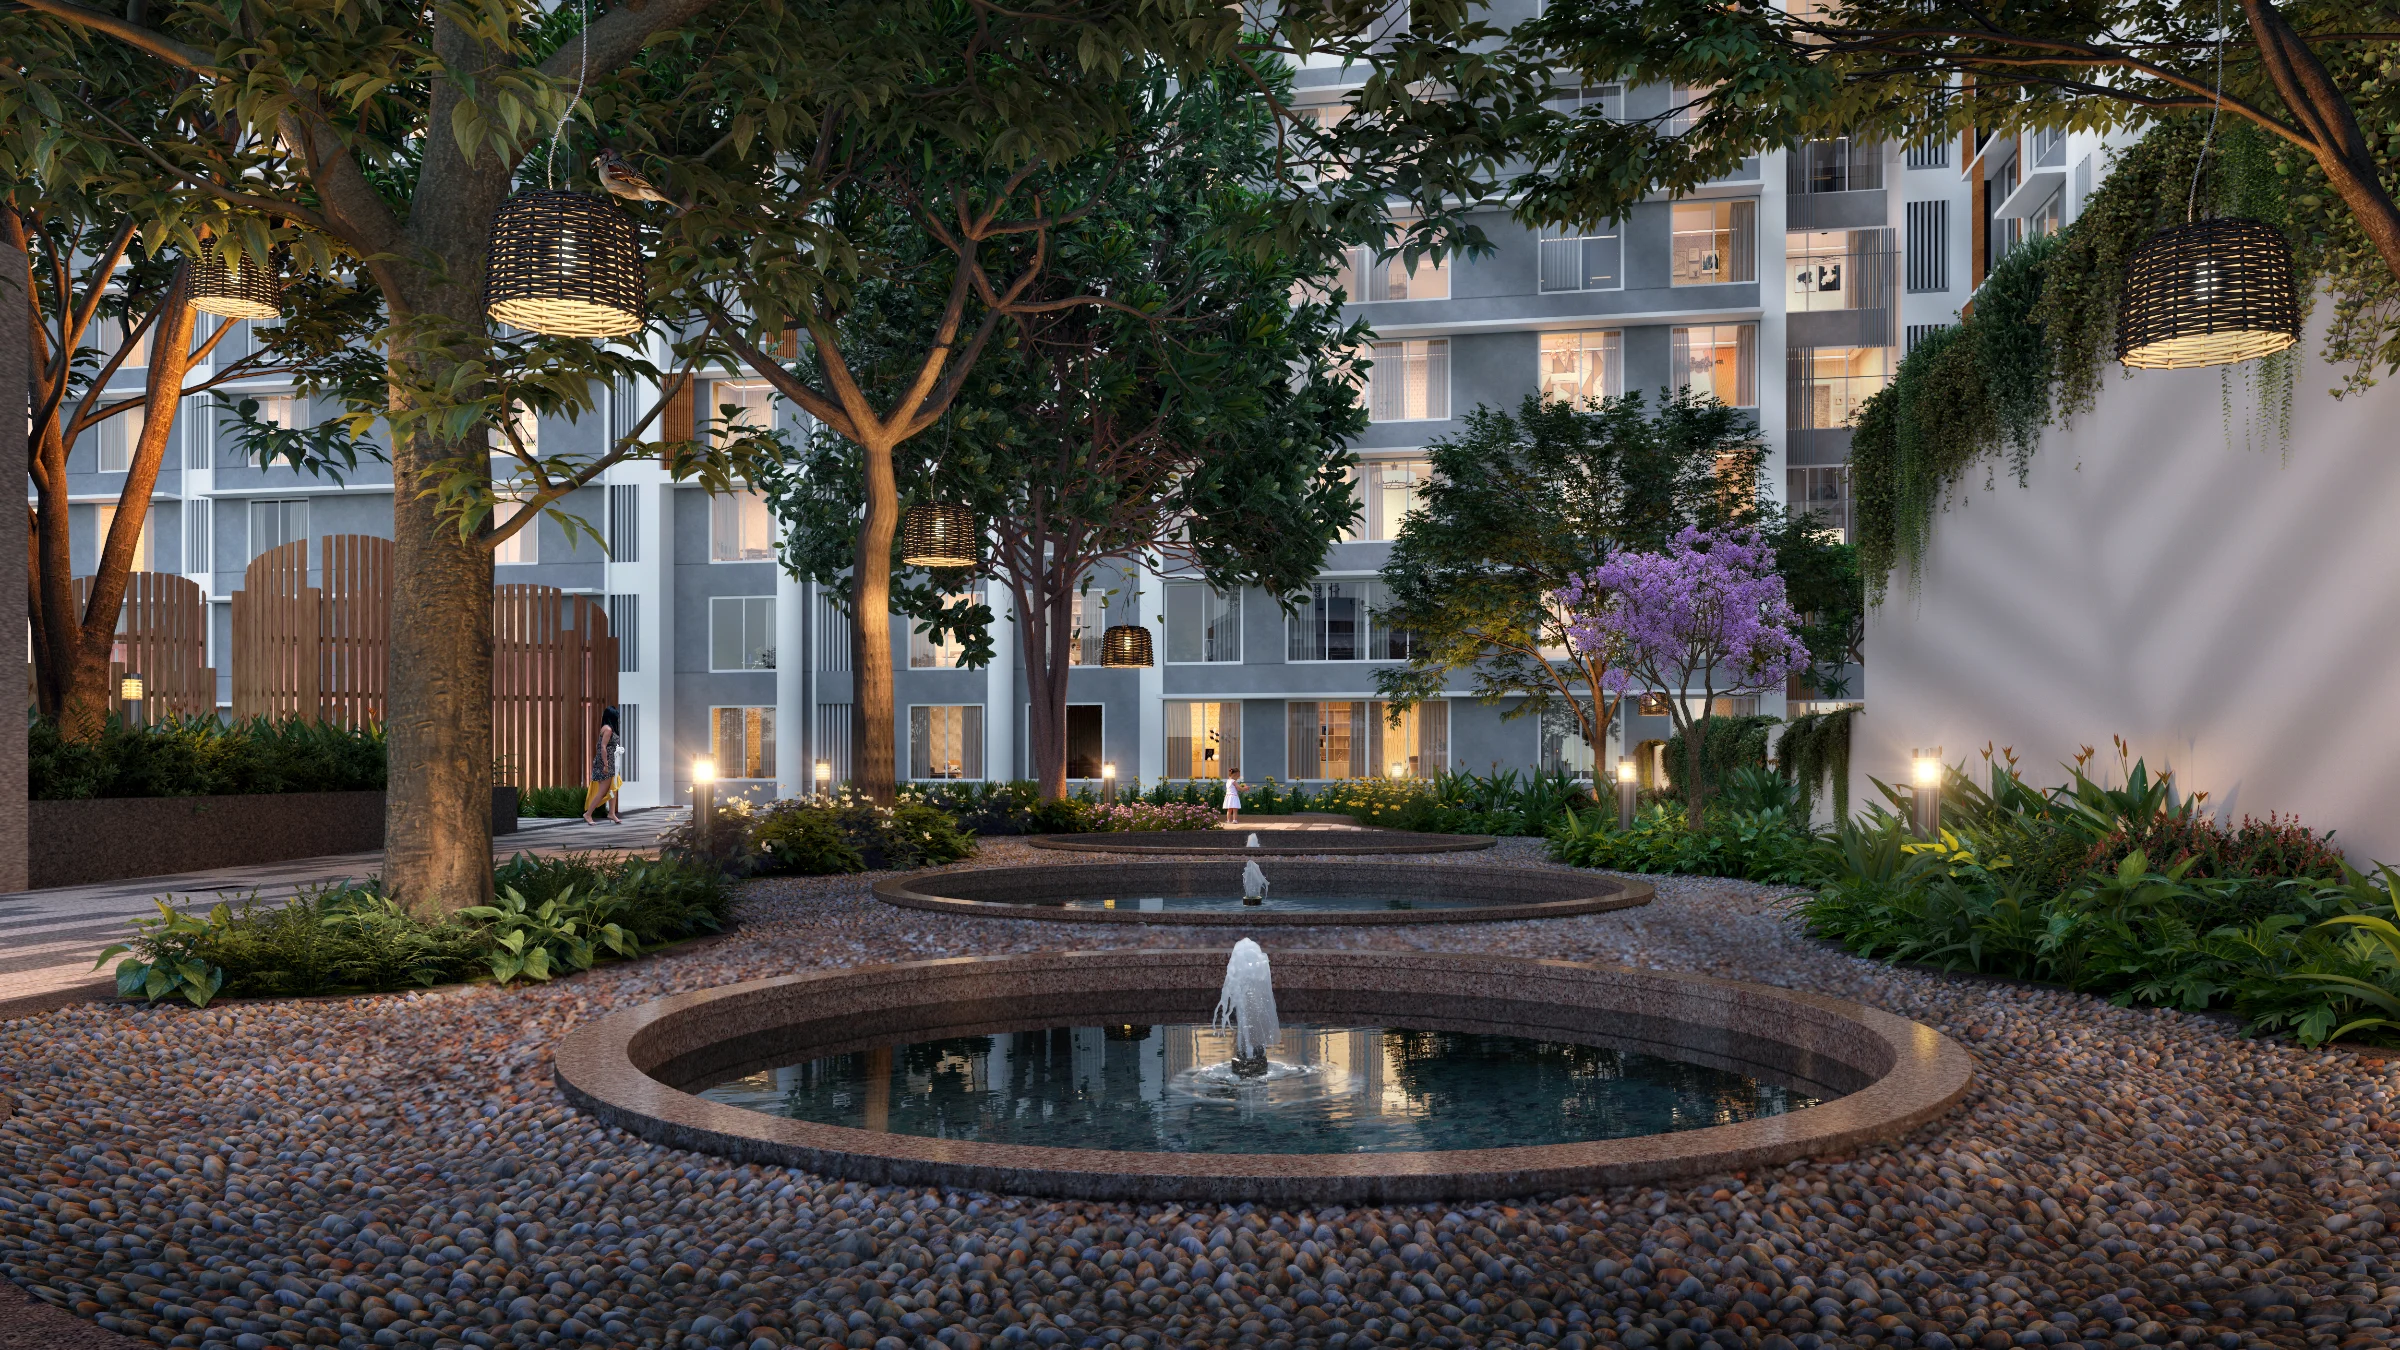
TEN BKC has been planned with extensive landscaped areas and approximately 2.9 acres of open space. Its distinctive architectural planning focuses on privacy between residences while allowing homes to benefit from open views, natural light and a sense of separation uncommon in dense urban developments.

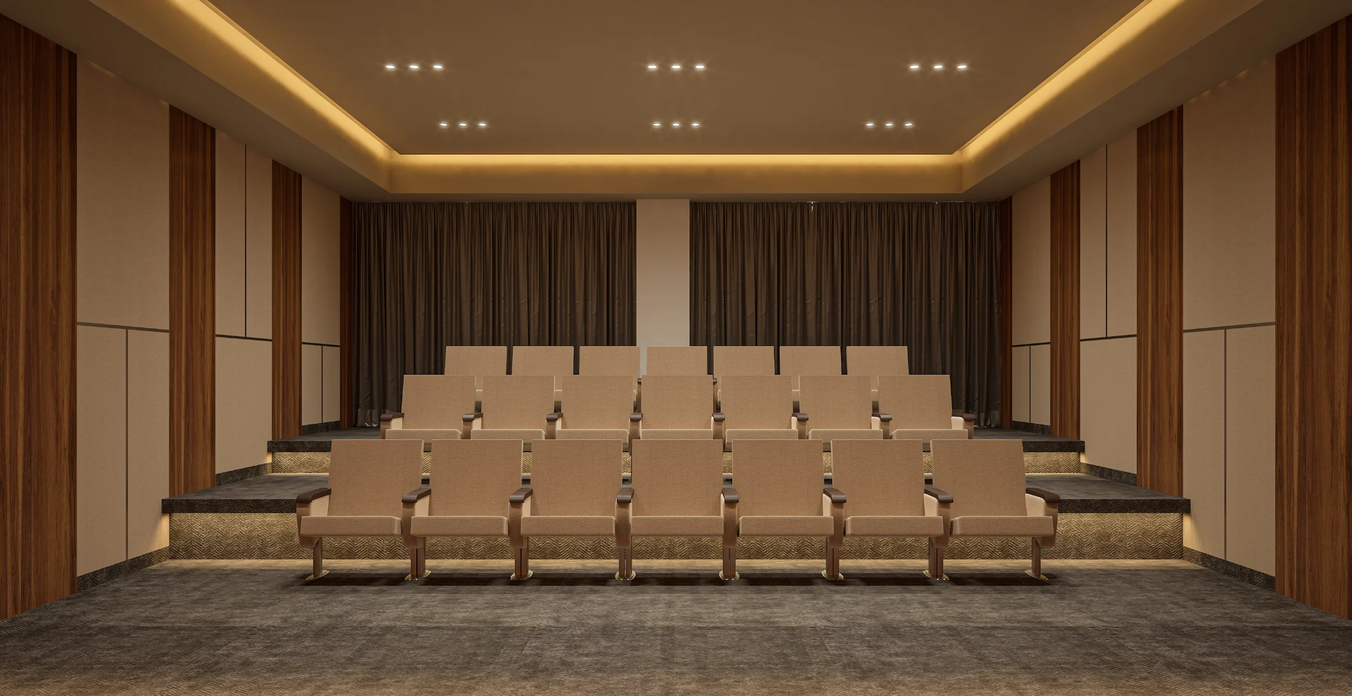
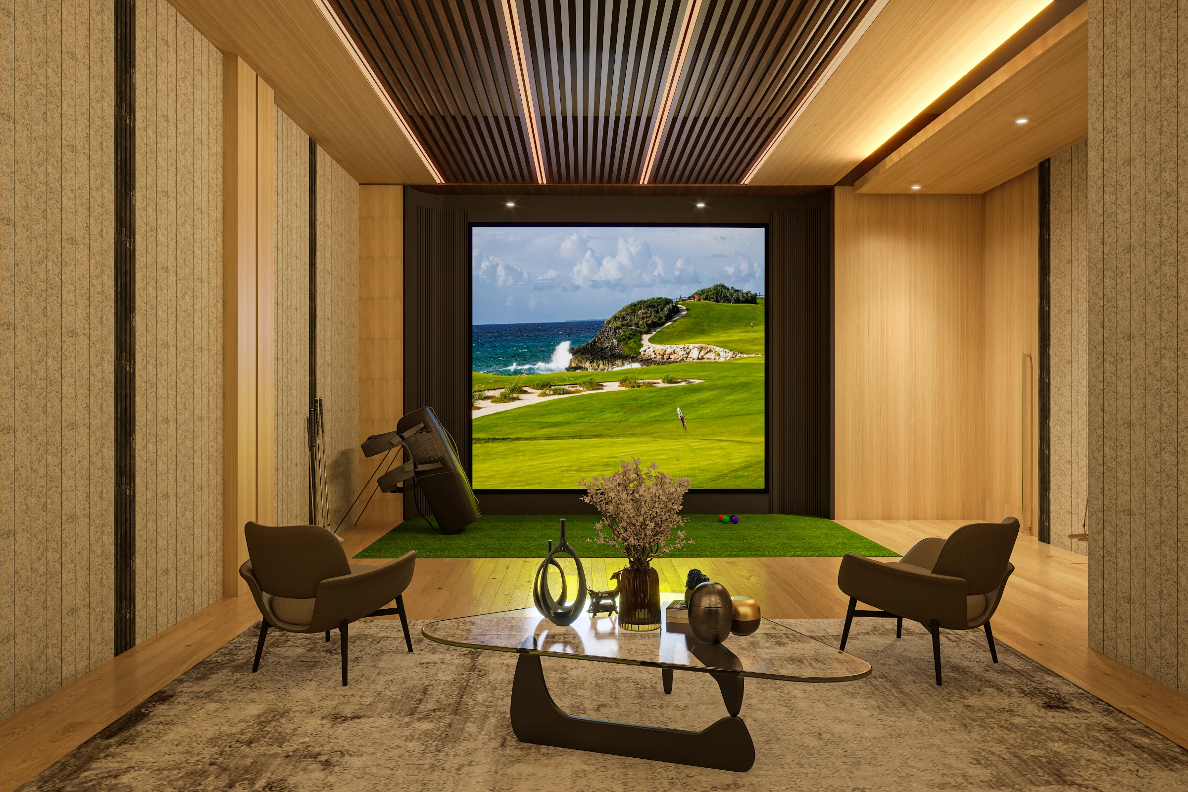
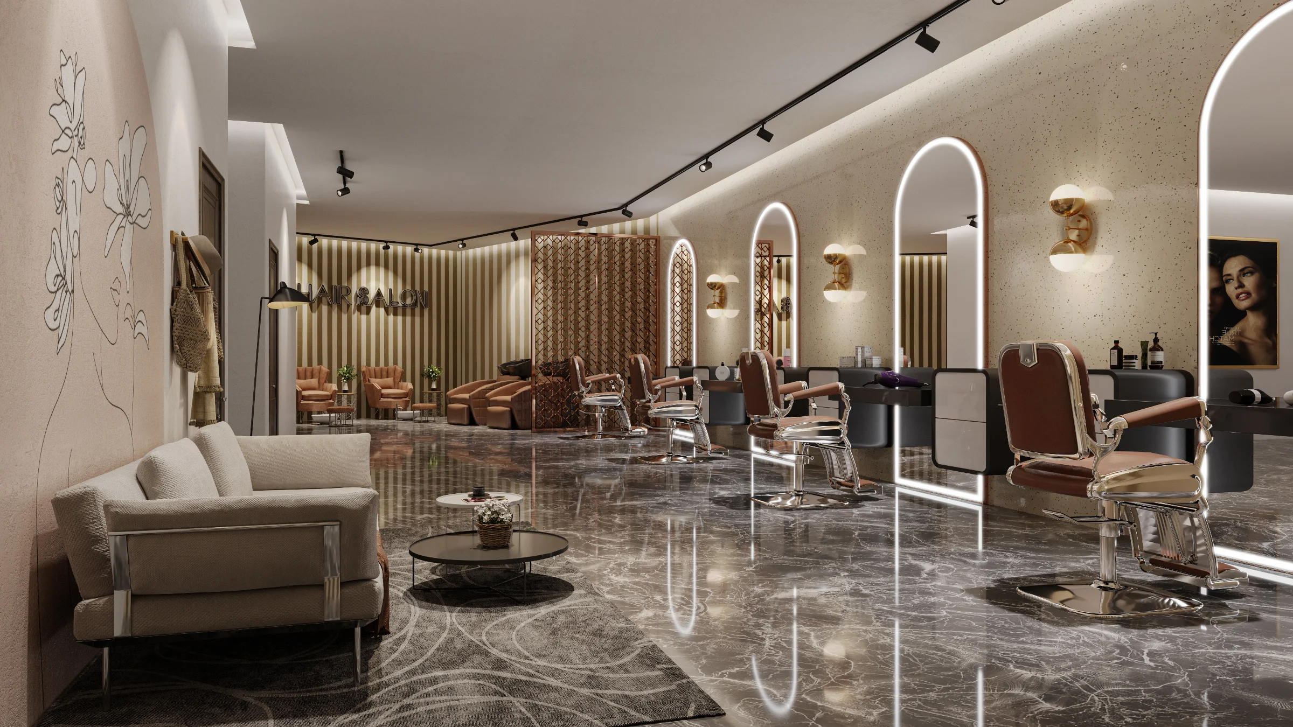
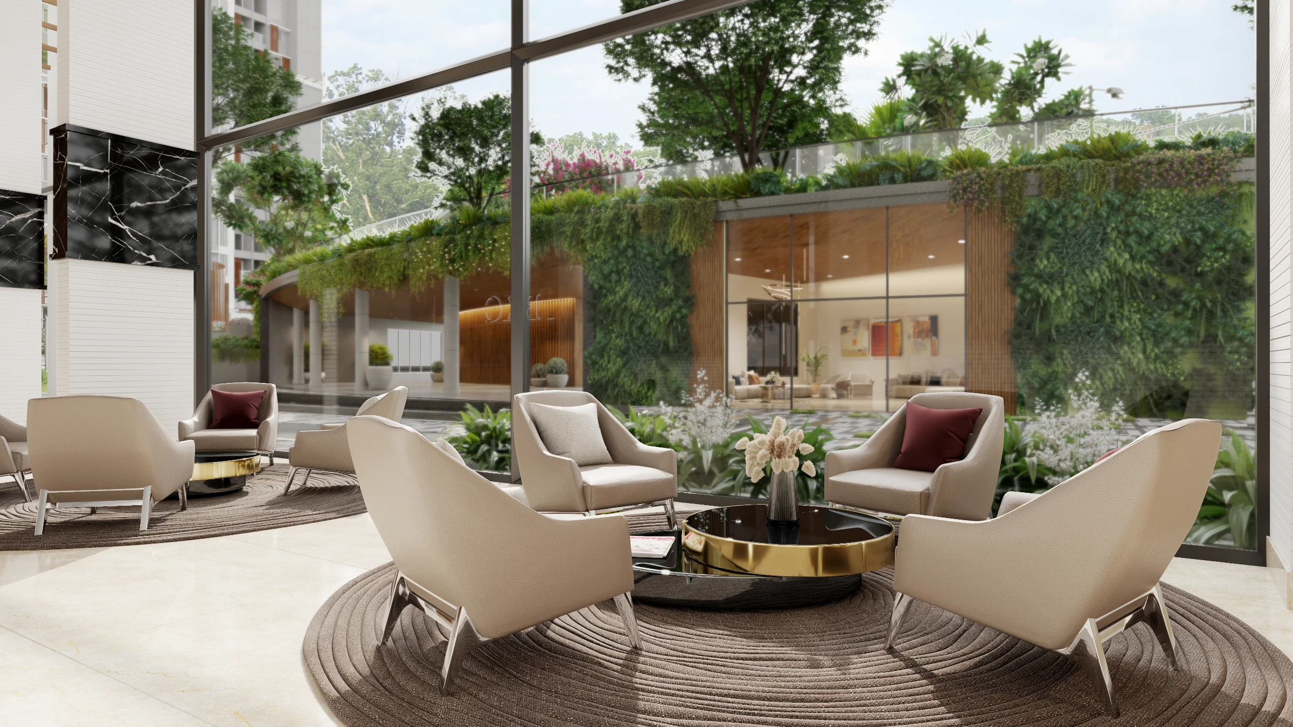
Residents have access to landscaped gardens, fitness and wellness facilities, sports areas, indoor recreation spaces, children's zones, a swimming pool, clubhouse facilities and dedicated social spaces. A grand lobby of approximately 45,000 sq. ft. forms one of the project's signature arrival experiences.

Located near MIG Cricket Club in Kala Nagar, TEN BKC provides convenient access to Bandra Kurla Complex, Western Express Highway, Bandra railway station, major commercial districts, international schools, hospitals, hotels and entertainment destinations across Bandra and BKC.

Project Specifications

Project Specifications

Master Planning15 towers organised across three residential zones on approximately 4.98 acres
Tower Configuration22 and 29 storey residential towers
Residence PlanningLuxury 3 BHK, 4 BHK and larger residences with select duplex configurations
RERA Carpet AreaApproximately 976.51 - 3,688.50 Sq. Ft.
Open SpaceApproximately 2.9 acres of landscaped open areas
Entrance LobbyApproximately 45,000 Sq. Ft. grand lobby
Architectural DesignArchitect Hafeez Contractor associated as Design Architect
Privacy PlanningZ-shaped architectural planning designed to minimise direct facing between residences
Parking InfrastructureFive levels of basement parking

Adani TEN BKC Floor Plans

Documents for Adani TEN BKC

Request project documents and the latest details from our team.

RERA details & QR code

Adani TEN BKC RERA QR code

MahaRERA registration

P51800004889

Scan the uploaded QR code or visit the official portal to check project details.

Home loan & bank assistance

Ask our team about financing options and bank approvals for this project.

Adani TEN BKC Brochure
Project Brochure
Adani TEN BKC amenity image 1Adani TEN BKC amenity image 2Adani TEN BKC amenity image 3
+4

Adani TEN BKC Project Brochure

Unlock the complete project brochure including master plan, floor plans, amenities, specifications, payment schedule, pricing details and all project information.

Adani TEN BKC Ratings & Reviews

Buyer and property-visitor feedback.

Write a Review

Share your own experience. Reviews appear after moderation; your email is not displayed publicly.

Write a Review

Rate Adani TEN BKC and share your genuine experience. Please do not include personal contact details in your review.

Overall Rating

Connectivity
Lifestyle
Safety
Value for Money

0/1200 characters · minimum 20

5.0
1 Ratings
5 Star
1
4 Star
0
3 Star
0
2 Star
0
1 Star
0

Top Reviews & Feedback

Sara

User review · Moderated

“Connectivity from this project is good”

Adani Realty

Adani Realty

Not rated

Est.

2010

Projects

2

View Details

Adani Realty is the real estate development arm associated with the Adani Group, with a portfolio spanning premium residences, large integrated communities, commercial developments, retail spaces and social infrastructure. The developer has established a presence across major Indian real estate markets including Mumbai, Ahmedabad, Gurugram and Pune.

A Growing Real Estate Portfolio Across India

Adani Realty has expanded its real estate footprint across four major markets: Mumbai, Ahmedabad, Gurugram and Pune. Its portfolio ranges from urban residential towers and luxury apartments to plotted developments, commercial offices, retail spaces, large townships and lifestyle-oriented communities.

33 Million Sq. Ft. Developed

Adani Realty reports close to 33 million sq.ft. of developed real estate. Its completed portfolio includes residential and commercial developments created across some of India's important urban markets.

Approximately 144 Million Sq. Ft. Under Development

The developer reports approximately 144 million sq.ft. of real estate space under development. This pipeline spans residential, commercial and social infrastructure projects and reflects the scale of Adani Realty's ongoing expansion.

Strong Residential Presence in Mumbai

Mumbai has become an important market for Adani Realty, with developments across established residential and business locations. Its Mumbai portfolio includes projects such as TEN BKC in Bandra East, Linkbay Residences in Andheri West, Western Heights in Andheri West, The Views in Ghatkopar East, Airica, 9 PBR and other premium developments.

Adani Linkbay Residences in Andheri West

Linkbay Residences represents Adani Realty's premium residential presence in Andheri West. Located on the New Link Road corridor, the development offers 2, 3 and 4 BHK residences along with an extensive lifestyle amenity programme and convenient access to the wider Andheri-Oshiwara-Lokhandwala neighbourhood.

TEN BKC in Mumbai's Business District

TEN BKC is one of Adani Realty's luxury residential developments in Mumbai. Located in Bandra East near the Bandra Kurla Complex business district, the project offers large-format residences and a premium amenity environment designed around contemporary urban living.

Shantigram: A Large Integrated Township

Adani Shantigram in Ahmedabad is one of the developer's defining large-scale developments. The integrated township brings together residential communities, landscaped environments, social infrastructure, lifestyle facilities and commercial elements within a master-planned setting.

Residential Developments Across Multiple Segments

Adani Realty's residential portfolio covers a wide spectrum of housing formats, including apartments, luxury residences, villas, penthouses, independent floors, senior-friendly homes and residential plots. This allows the developer to participate across multiple customer and price segments rather than focusing on a single housing category.

Commercial and Retail Real Estate

Beyond housing, Adani Realty develops commercial offices and retail properties. Its commercial portfolio includes business environments designed for modern organisations as well as retail-led developments intended to combine workplace, shopping and everyday convenience.

Design and Construction Approach

Adani Realty's development approach combines contemporary architecture, functional planning, lifestyle amenities and modern construction technology. Individual projects are designed around their location and target residents, resulting in different architectural and amenity concepts across cities.

Lifestyle and Community Planning

Many Adani Realty developments extend beyond apartment buildings to include landscaped areas, clubhouses, sports facilities, wellness zones, children's spaces and community infrastructure. Larger developments integrate multiple lifestyle functions to create neighbourhood-style residential environments.

7,000+ Families

Adani Realty states that more than 7,000 families have received possession of properties developed by the company. The figure reflects the developer's delivered residential presence across its operating markets.

Award-Winning Development Portfolio

The developer reports more than 40 awards across its development journey. Its portfolio includes residential, commercial and lifestyle projects recognised across different categories of Indian real estate.

Social and Lifestyle Infrastructure

Adani Realty's portfolio also extends into social and lifestyle infrastructure. Examples include The Belvedere Golf and Country Club in Ahmedabad and Belvedere Club in Gurugram, complementing the company's residential and commercial developments.

Adani Realty Today

Today, Adani Realty operates across Mumbai, Ahmedabad, Gurugram and Pune with a growing mix of residential, commercial, retail and community developments. Its portfolio combines completed properties, ready-to-move developments and a substantial pipeline of projects currently under development.

Featured Projects by Developer

Adani Linkbay Residences
Under Construction

Adani Linkbay Residences

Andheri West

Configuration

2, 3 & 4 BHK

Carpet Area

824 sq.ft

Starting @ ₹4.09 Cr - ₹9.38 Cr

Adani TEN BKC
Ready To Move In

Adani TEN BKC

Bandra East

Configuration

3, 4 & 5 BHK

Carpet Area

975 sq.ft

Starting @ ₹6.14 Cr Onwards

Location Guide of Bandra East

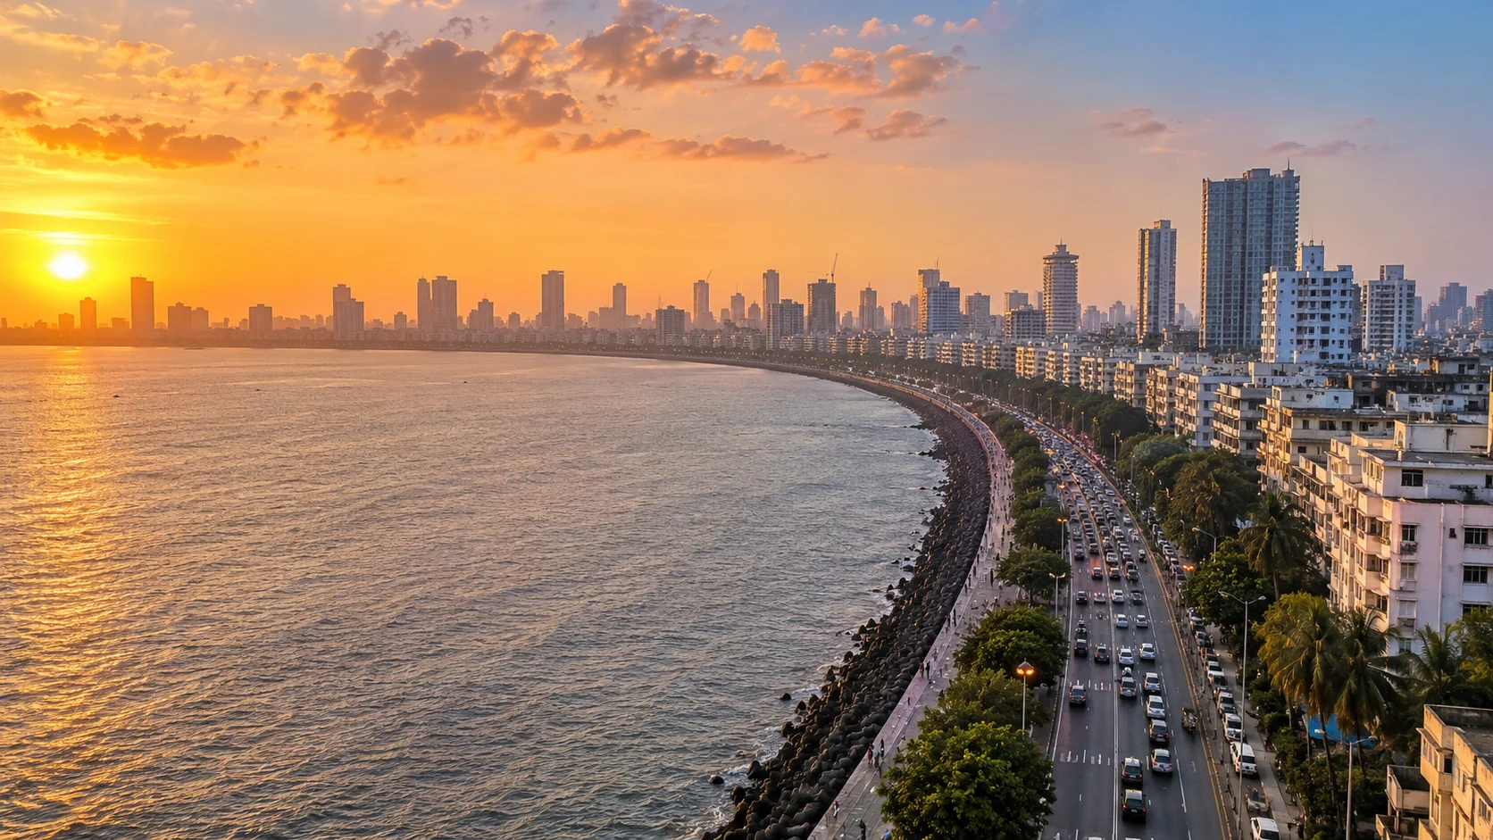
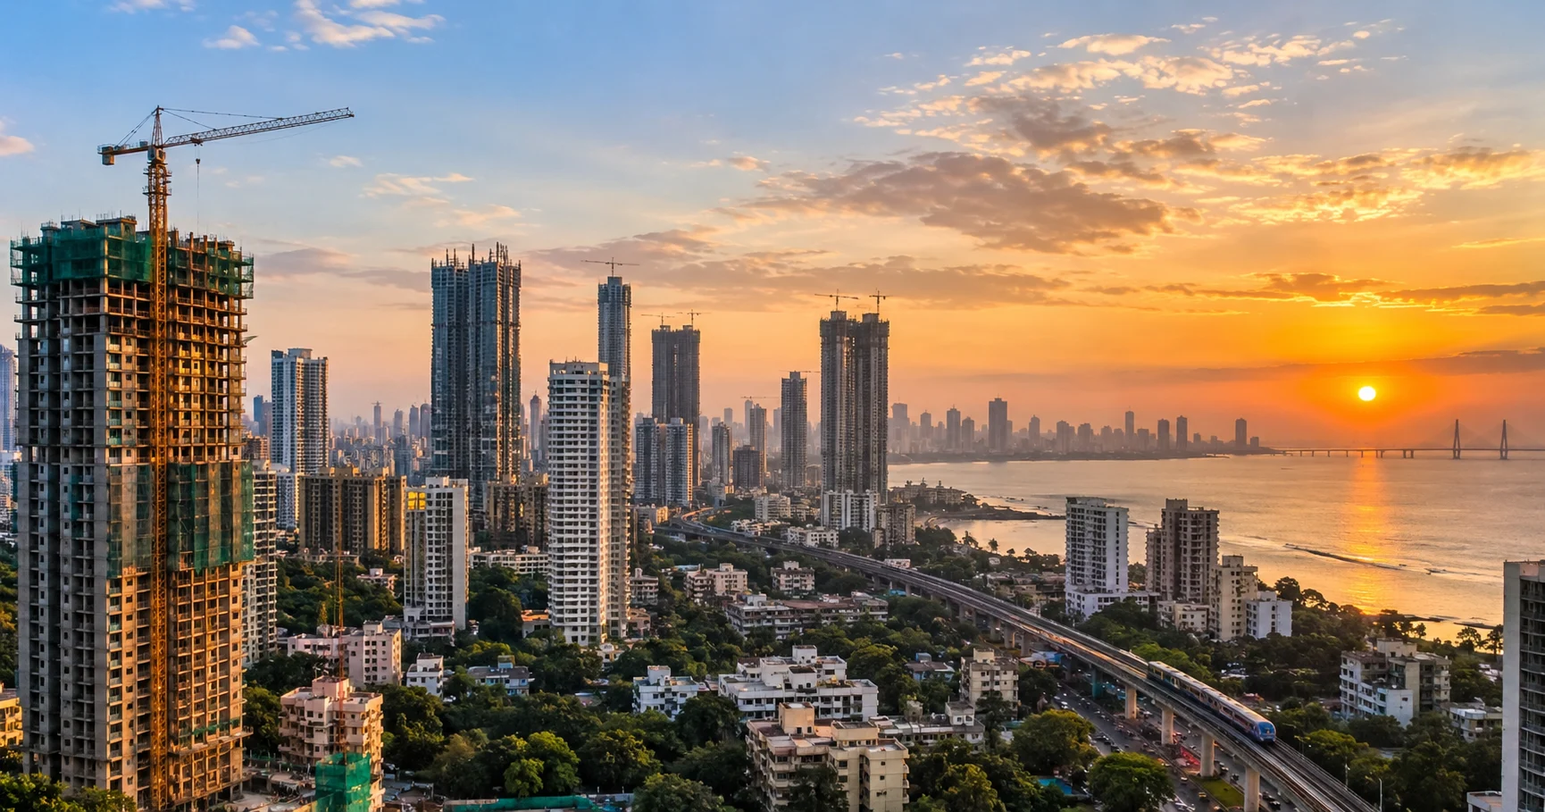
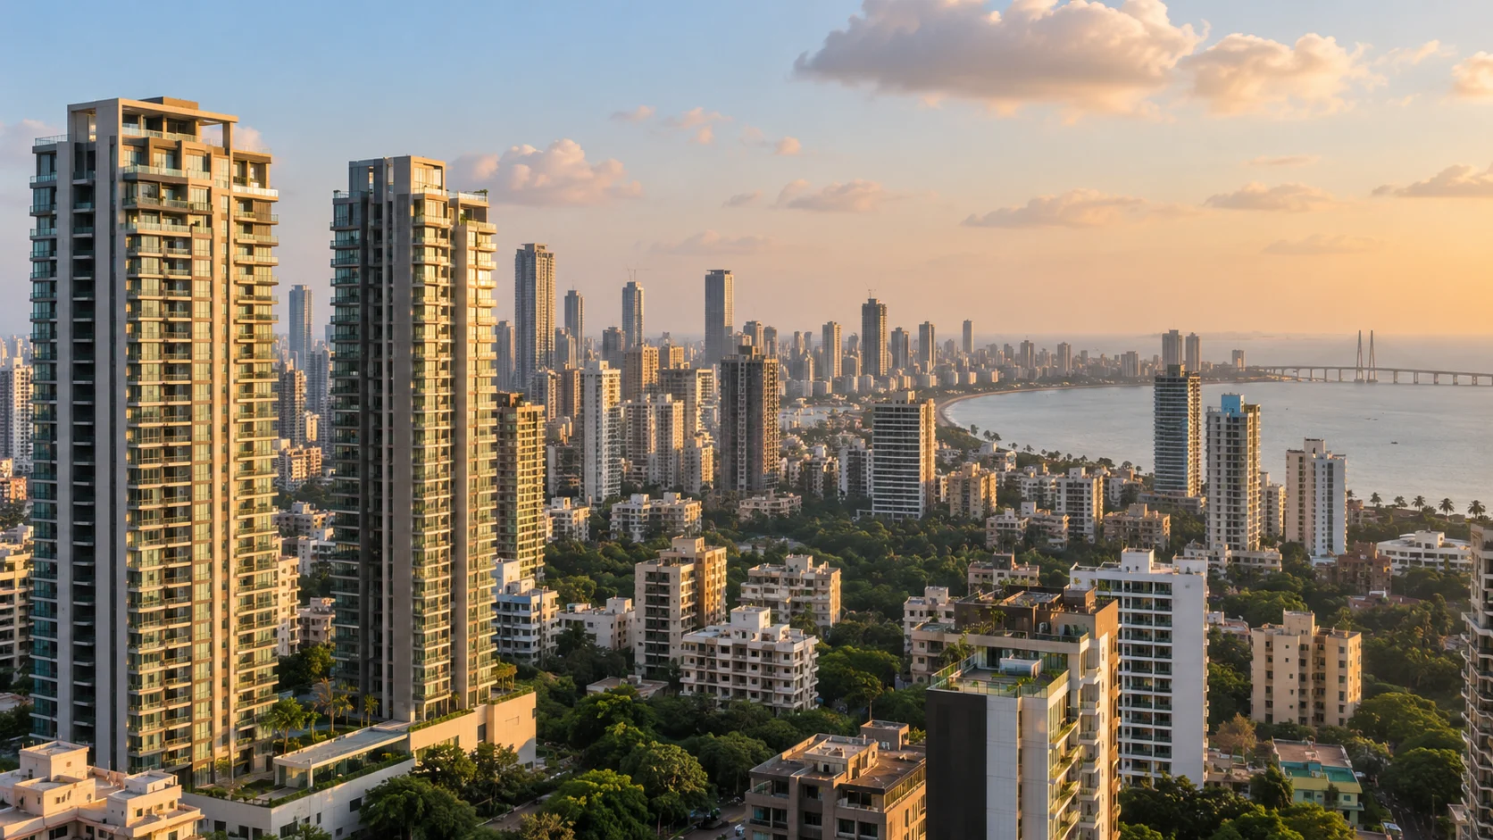
Bandra East is one of Mumbai's most strategically located residential and commercial districts, positioned between the established neighbourhoods of Bandra and the Bandra Kurla Complex business district. Its central location, access to the Western Express Highway, railway connectivity, Metro infrastructure and proximity to major employment centres make it attractive to both end-users and tenants. Bandra Kurla Complex, commonly known as BKC, is a planned commercial and financial district developed to create a major business centre outside South Mumbai. It accommodates banks, financial institutions, corporate headquarters, consulates, hotels, educational institutions, healthcare facilities, convention infrastructure and large office developments. Residential demand in neighbouring Bandra East is therefore closely connected to employment generated within BKC. The residential character of Bandra East is diverse rather than uniform. Kalanagar and MIG Colony are established premium residential pockets, while Gandhi Nagar, Kherwadi, Government Colony, Nirmal Nagar and adjoining neighbourhoods offer a combination of older cooperative societies, redevelopment buildings and newer residential towers. Premium projects closer to BKC can operate at a very different price level from older buildings located deeper inside the locality. Kalanagar has emerged as one of the most prominent residential zones around BKC. Its location near major BKC access roads, Bandra railway connectivity and premium residential developments has increased demand for larger 2, 3 and 4 BHK homes. Buyers considering Kalanagar should compare road-facing and internal units, floor level, traffic exposure, views, parking and exact carpet area. Bandra East also has a strong rental ecosystem. Corporate executives, banking professionals, consultants, expatriates and employees working in BKC create demand for professionally managed and well-furnished homes. Premium gated developments with security, parking, fitness facilities, swimming pools and larger carpet areas generally command substantially higher rents than standalone buildings. For homebuyers, Bandra East offers a different proposition from Bandra West. Bandra West is primarily known for its established lifestyle neighbourhoods, restaurants and premium residential streets, while Bandra East combines residential living with direct access to one of Mumbai's largest employment districts. Buyers should therefore evaluate Bandra East based on office commute, project quality, connectivity and long-term redevelopment potential rather than comparing it with Bandra West only on locality name. BKC itself should not be treated as a purely residential neighbourhood. Its core identity remains commercial and institutional, while much of the housing associated with BKC is located in adjoining Bandra East pockets such as Kalanagar, MIG Colony and nearby redevelopment zones. This distinction is important when comparing property prices or searching for homes described as being near BKC. Infrastructure has become an increasingly important part of the Bandra East property story. Mumbai Metro Line 3 provides underground Metro connectivity through BKC, while additional transport projects including Metro Line 2B are intended to strengthen connectivity further. Buyers should distinguish between infrastructure that is already operational and sections that remain under development. For property selection, micro-location matters considerably in Bandra East. Two buildings located within the same postal zone can have very different access to BKC, railway stations, Metro stations, Western Express Highway, schools and hospitals. Building age, redevelopment status, road width, traffic noise, parking and society management should therefore be evaluated alongside the quoted price per square foot.
Key Location Highlights

Buy Price

₹35,000 - ₹75,000+ / sqft

Rent

₹60,000 - ₹6,00,000+ / month

Appreciation

Bandra East has recorded strong long-term price growth, supported by BKC employment, premium redevelopment, new residential projects and improving Metro connectivity.

Advantages & Pros

  • Immediate access to Bandra Kurla Complex, one of Mumbai's largest financial, corporate and institutional employment districts.
  • Mumbai Metro Line 3 provides underground Metro connectivity through BKC and links the business district with important employment, airport and city corridors.
  • Bandra Railway Station provides Western Line and Harbour Line suburban railway connectivity.
  • Western Express Highway access supports road connectivity towards Santacruz, Andheri, the airport and Mumbai's northern suburbs.
  • Premium residential pockets such as Kalanagar and MIG Colony offer modern housing close to BKC employment centres.
  • Strong rental demand is supported by corporate offices, banks, financial institutions, consulates and professional employment within BKC.
  • Residential inventory ranges from established cooperative societies and redevelopment buildings to modern luxury towers.
  • BKC contains major schools, healthcare facilities, hotels, corporate offices, convention facilities and recreational infrastructure.
  • Central Mumbai location provides practical access towards Bandra West, Santacruz, Kurla, Sion, Dharavi, Mahim and the airport corridor.
  • Ongoing redevelopment across Bandra East continues to introduce newer residential inventory into an established urban neighbourhood.

Considerations & Cons

  • Peak-hour traffic around BKC entry and exit roads, Kalanagar junction and major Bandra East corridors can increase travel time.
  • Premium residential projects close to BKC can command significantly higher prices and rents than older Bandra East buildings.
  • Older cooperative societies may have limited parking, smaller lifts and fewer lifestyle amenities compared with newer developments.
  • Construction and redevelopment activity can create temporary noise, dust and traffic diversions in selected pockets.
  • BKC is primarily a commercial district, so residential buyers should verify the exact location instead of assuming every BKC-branded project is situated inside the core business district.
  • Last-mile convenience to Bandra Railway Station varies considerably depending on the residential micro-market and traffic conditions.

FAQ of Adani TEN BKC

Question & Answer of Adani TEN BKC

Part OC has been received for the development. Ready-for-possession availability should be checked wing-wise and unit-wise because approval and inventory status may vary within the project.
Key characteristics include its approximately 4.98-acre land parcel, 2.9 acres of open spaces, 15-tower master plan, large-format residences, premium amenities and location close to Bandra Kurla Complex.
Yes. The project includes residences ranging from approximately 976.51 sq. ft. to 3,688.50 sq. ft. of RERA carpet area, including larger-format luxury residences and duplex options.
Its Kala Nagar location places the development close to the BKC commercial district, making it particularly convenient for buyers seeking a premium residence near BKC.

Similar Under Construction Projects in Bandra East

Shapoorji Pallonji BKC 9

Shapoorji Pallonji BKC 9

Bandra East, Mumbai

3 BHK

₹3.55 Cr Onwards