Saffron Fortune Elite
Andheri East, Mumbai
Configuration
Office Space · For Sale
Carpet Area
461 sq.ft.
Sale price ₹1.67 Cr to ₹16.03 Cr
Office Space for sale in Andheri East, Mumbai. Under Construction.
Price
₹98 L to ₹3.36 Cr*
Area range
253–1200 sq.ft.
Floor
17 storeys
By Harmony Lifestyle Projects, Andheri East, Mumbai
✓ RERAIndicative price range
₹98 Lakh to ₹3.36 Cr*
₹28,000 / sq.ft.
Vasant Harmony Business Park, Vasant Industrial Estate Co-operative Premises Society, Saki Vihar Road, Marol, Andheri East, Mumbai, Maharashtra 400072
MahaRERA: PC1180002501209
Property Type
Carpet Area
Possession
Indicative Avg. / Sq.ft
Possession
2030-04-30
Property
Commercial Office Project
Parking
Proposed on-site parking; allocation subject to developer confirmation
Current indicative area and price options
| Configuration | Carpet area | Price / rent |
|---|---|---|
| Commercial Office - 253 sq.ft. | 253 sq.ft. | Price on request |
| Commercial Office - 350 sq.ft. | 350 sq.ft. | ₹98 L* |
| Commercial Office - 535 sq.ft. | 535 sq.ft. | ₹1.49 Cr* |
| Commercial Office - 621 sq.ft. | 621 sq.ft. | ₹1.73 Cr* |
| Commercial Office - 1,200 sq.ft. | 1200 sq.ft. | ₹3.36 Cr* |
Vasant Harmony Business Park, Vasant Industrial Estate Co-operative Premises Society, Saki Vihar Road, Marol, Andheri East, Mumbai, Maharashtra 400072
Saki Naka Metro Station (Line 1)
Nearby; confirm pedestrian routeMarketed around 3–5 minutes on foot
Andheri–Kurla Road
Nearby arterial connectionDepends on route and traffic
Powai commercial district
Route-dependentMarketing estimates approximately 10 minutes; not guaranteed
Chhatrapati Shivaji Maharaj International Airport
Terminal and route dependentMarketed around 10 minutes; allow for traffic
Andheri Railway Station
Route-dependentDepends on local traffic and transport mode
SevenHills Hospital, Marol
Within the wider localityVerify route before travel
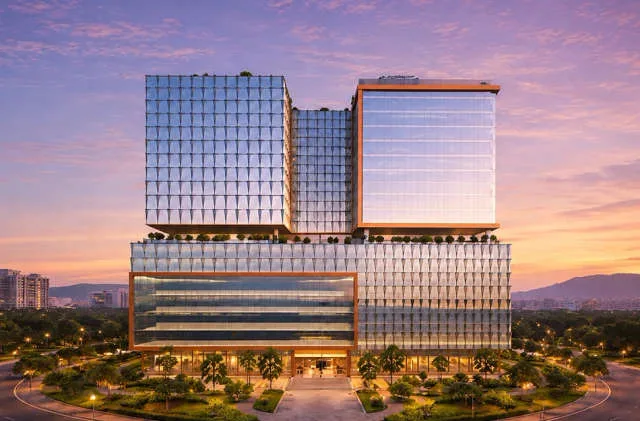
Vasant Harmony Business Park is a MahaRERA-registered commercial development on Saki Vihar Road, Marol, Andheri East, Mumbai. Marketed by Harmony Lifestyle Projects as an office-focused business address, the proposed tower brings together compact workspaces and larger configurable offices near the Saki Naka Metro corridor. The project promotes a glass-fronted contemporary exterior, a formal arrival lobby and workspaces intended to support businesses that value transport connections and a recognisable Andheri East location. The advertised G+17-storey design is a marketing proposal, not proof that every level is currently sanctioned.
MahaRERA-registered commercial development PC1180002501209 in Marol, Andheri East
Saki Vihar Road address near the Saki Naka Metro corridor
Marketed G+17-storey glass-fronted business tower
Office formats from approximately 253 to 1,200 sq.ft. advertised RERA carpet area
Published indicative prices from ₹98 lakh for priced office configurations
350, 535, 621 and 1,200 sq.ft. marketed office-size options
Warm-shell office handover promoted; exact fit-out deliverables require confirmation
Proposed formal arrival lobby and common business facilities
Marketing refers to shared conference and meeting spaces
Location provides access to Andheri–Kurla Road, Powai and airport routes
Registered plot measures approximately 1,545.43 sq.m. (0.38 acres)
One building recorded in the RERA-derived project filing
Construction-stage purchase requires an updated sanction and completion-date check
Larger office combinations may be possible, subject to approved layout and availability
Vasant Harmony Business Park is a planned commercial office development in the Saki Vihar Road business belt of Andheri East. The project offers marketed office formats from approximately 253 to 1,200 sq.ft. RERA carpet area, including published sale-price examples for 350, 535, 621 and 1,200 sq.ft. offices. Its concept combines smaller independent office suites with the option of exploring adjoining or larger spaces, subject to the approved layout and available inventory. The development remains under construction.
The location and range of office sizes may suit consultants, professional practices, design studios, financial-service teams, sales offices and small or growing enterprises. Buyers planning staff-intensive operations should verify usable work area, washroom provisions, electricity capacity, lift capacity and parking allocations for their specific unit. A warm-shell handover is promoted, but it should not be interpreted as a furnished or immediately operational office.
The Saki Naka–Marol corridor supports a mix of commercial, industrial, logistics and service-sector activity, and has access to Metro Line 1, Andheri–Kurla Road and Saki Vihar Road. These fundamentals can be relevant when assessing future occupier demand. However, expected rent, resale appreciation, vacancy periods and net yield are not established by project advertising. A purchase decision should model total acquisition cost, applicable GST and stamp duty, fit-out spending, maintenance, property tax, future leasing expenses and construction-delivery risk.
The project is located on Saki Vihar Road at Saki Naka, Marol, Andheri East, Mumbai 400072. Nearby routes connect with Andheri–Kurla Road, Powai, the wider Andheri commercial belt and the Western Express Highway network. Saki Naka Metro Station offers an alternative to road travel, while Mumbai's airport terminals serve businesses with regular out-of-city travel. Marketing travel times are indicative and may vary substantially by traffic, weather and the chosen transport route.
The surrounding Saki Naka, Marol and Powai employment corridor includes offices, hospitality, food outlets, banks, suppliers and business services. Connectivity to commercial clusters around Powai, SEEPZ and Andheri can benefit businesses that need suppliers, professional networks and client access across Mumbai. Actual customer footfall or walk-in retail potential cannot be inferred from neighbourhood activity alone; prospective occupants should evaluate their specific business model.
Published office prices are indicative asking figures from real-estate marketing portals and not a confirmed live developer offer. Before booking, obtain a dated price sheet clearly separating basic consideration, GST, stamp duty, registration charges, floor rise, parking, maintenance deposits, corpus contributions and other charges. Confirm the unit's sanctioned floor, carpet area, payment milestones, possession commitments and cancellation terms in the agreement for sale.
Request an appointment through the HomesPro enquiry form to review the project location, current construction status, applicable sanctioned drawings and actual available office inventory. A site visit should only be confirmed after the sales representative has verified access and availability.
Saki Vihar Road address with access to Saki Naka Metro and major Andheri business routes
Published office-size options for both boutique businesses and larger workspace requirements
Marketed modern glass façade, entrance lobby and planned shared business conveniences
MahaRERA registration permits buyers to review statutory project filings
G+17 height is advertised; the RERA-derived building record reviewed lists plinth CC rather than sanction for all marketed floors
Advertised office prices are not a current written offer and could exclude multiple transaction charges
The completion date is inconsistent across third-party trackers and needs an up-to-date MahaRERA check
Specific parking allotments, unit layout, lift counts, fit-out scope and independent occupancy approval were not verified
Marketing references to Grade A quality are not an independent building-grade certification
Ownership TypeTo be confirmed in title documents
Commercial Use ApprovalVerify documents
Occupancy CertificateVerify documents
Fire NOCVerify documents
MahaRERAPC1180002501209 ↗
Property TaxVerify before transaction
Completion CertificateVerify documents
OC / CC StatusRERA-derived filing lists plinth CC; OC and full sanctioned G+17 approval not verified
Title DeclarationLegal title, encumbrances and authorised signatories have not been independently verified by HomesPro; conduct due diligence before payment.
Last Verified2026-10-19
This is a researched project profile, not confirmation of ownership, exclusive sales mandate, unit availability, complete approvals or assured returns. Office sizes, prices, specifications and amenities are advertised values subject to current approved documents and written quotation. Original RERA completion was December 2029; an October 2026 tracker reports April 2030. Buyers must verify the latest completion date, floor sanction, title, permits, GST and charges directly. Zeroes or empty values in unverified unit-specific fields mean no reliable data was provided, not that a facility is absent.
The project is on Saki Vihar Road in the Saki Naka–Marol area of Andheri East, Mumbai, Maharashtra 400072.
Its MahaRERA registration number is PC1180002501209. Confirm current filings on the official MahaRERA portal.
The RERA-listed promoter is Harmony Lifestyle Projects. The project is marketed under the Harmony Lifestyle brand.
It is registered and promoted as a commercial development, with office premises as its principal marketed offering.
The project's marketing page refers to approximately 253–1,200 sq.ft. RERA carpet-area offices. Publicly priced examples include 350, 535, 621 and 1,200 sq.ft.; actual availability must be confirmed.
A public listing advertises prices from approximately ₹98 lakh. The quoted amount may change and may not include taxes and ancillary charges; request a written, unit-specific cost sheet.
Recent portal advertisements indicate about ₹1.49 crore for 535 sq.ft., ₹1.73 crore for 621 sq.ft. and ₹3.36 crore for 1,200 sq.ft. These are indicative asking prices, not verified transaction prices.
Project advertising describes a ground-plus-17-storey office tower. The RERA-derived record checked reports plinth-level commencement permission; verify the most recent sanctioned floor plan before purchase.
One building is identified in the RERA-derived project registration.
The RERA-derived registered parcel is approximately 1,545.43 square metres, equivalent to about 0.38 acres.
The original RERA completion was 31 December 2029. One October 2026 RERA-tracking report indicates a revised date of 30 April 2030, while another source still shows December 2029. Check the latest official filing before relying on either date.
No. The project is marketed as under construction, and an occupancy certificate has not been independently verified.
Saki Naka Metro Station on Mumbai Metro Line 1 is the key nearby station. The advertised walking time is only indicative.
Marketing material refers to warm-shell office premises, rather than fully furnished plug-and-play offices. Confirm the detailed handover specifications in writing.
Larger and combinable layouts are promoted, but any combination depends on the sanctioned plans, structural rules, available adjoining units and necessary approvals.
No unit-specific parking allocation or price inclusion was verified. Ask for the exact parking entitlement and cost in the written offer.
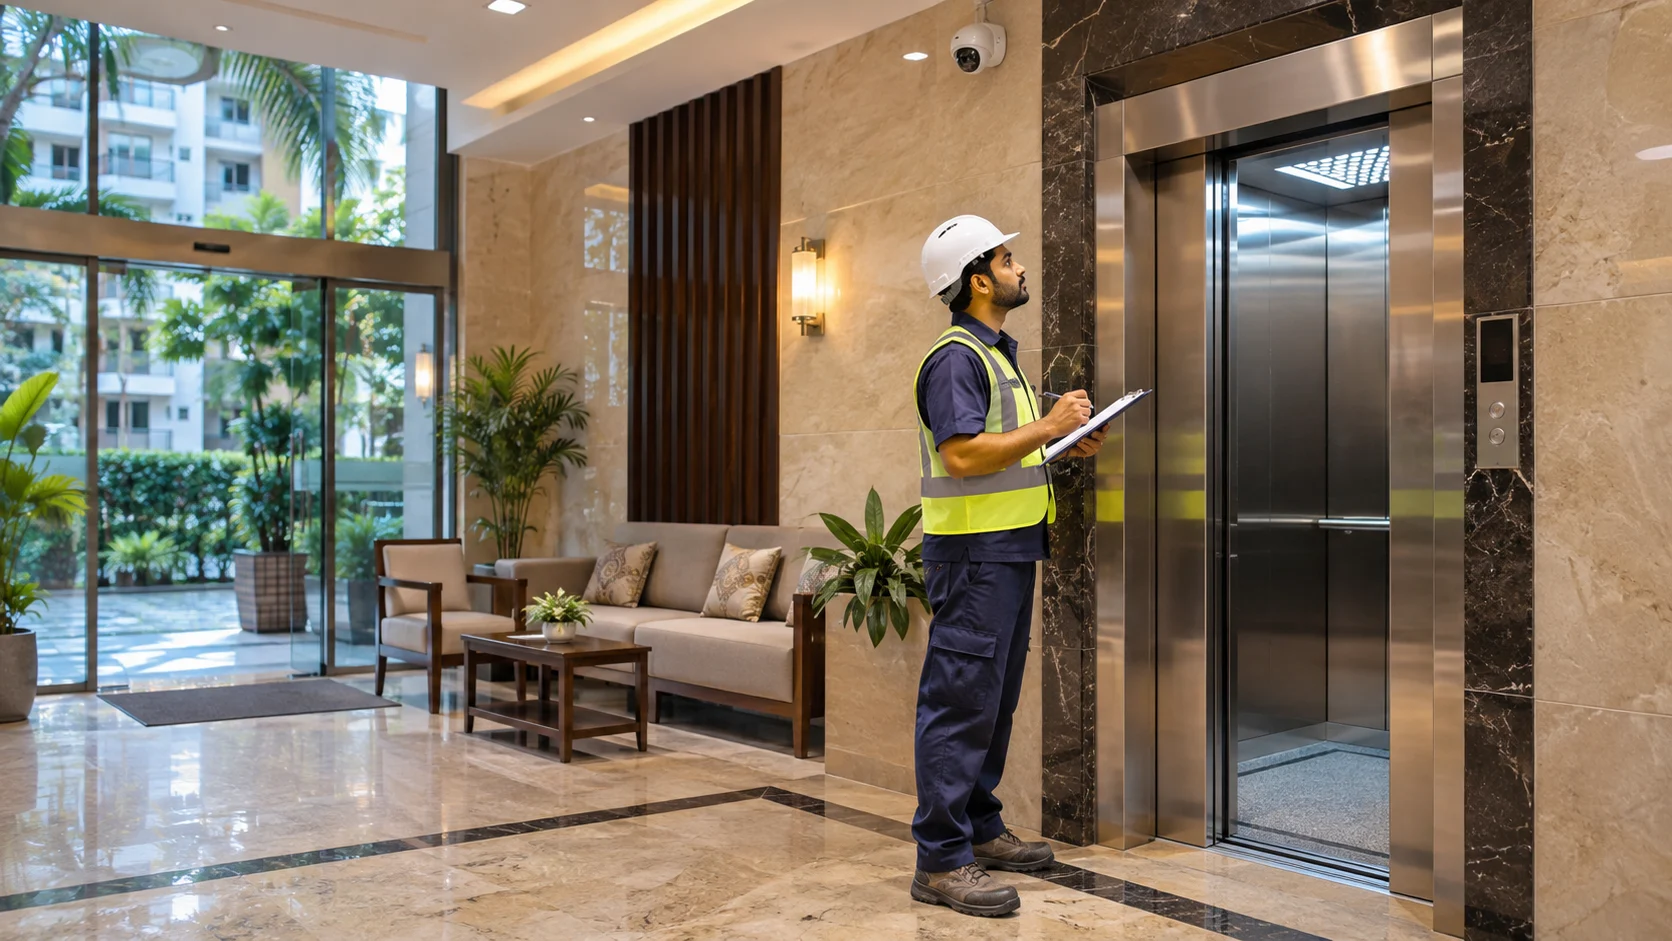
The project advertises a designed entrance lobby, elevators, conference facilities, landscaping and other planned common conveniences. Final specifications remain subject to approved documents.
No rental guarantee, committed tenant or verified yield has been established. Income projections should be evaluated independently and never treated as guaranteed.
Check the project registration, approved commercial-use plans, current commencement certificate, unit-specific sanctioned floor, fire approvals, agreement for sale and eventual occupancy documents.
Submit an enquiry so that a representative can check current inventory and organise a visit, subject to access and appointment availability.
The quoted sale price is ₹98 Lac. Taxes and government charges may apply separately.
The listed chargeable area is 350 sq.ft..
The property is listed as Unfurnished with Warm Shell (marketed; confirm inclusions) fit-outs.
0 covered and 0 open parking spaces are currently listed.
Yes. Submit the commercial enquiry form or contact the HomesPro commercial desk to request an inspection.
2 options · Swipe to compare
Configuration
Office Space · For Sale
Carpet Area
461 sq.ft.
Sale price ₹1.67 Cr to ₹16.03 Cr
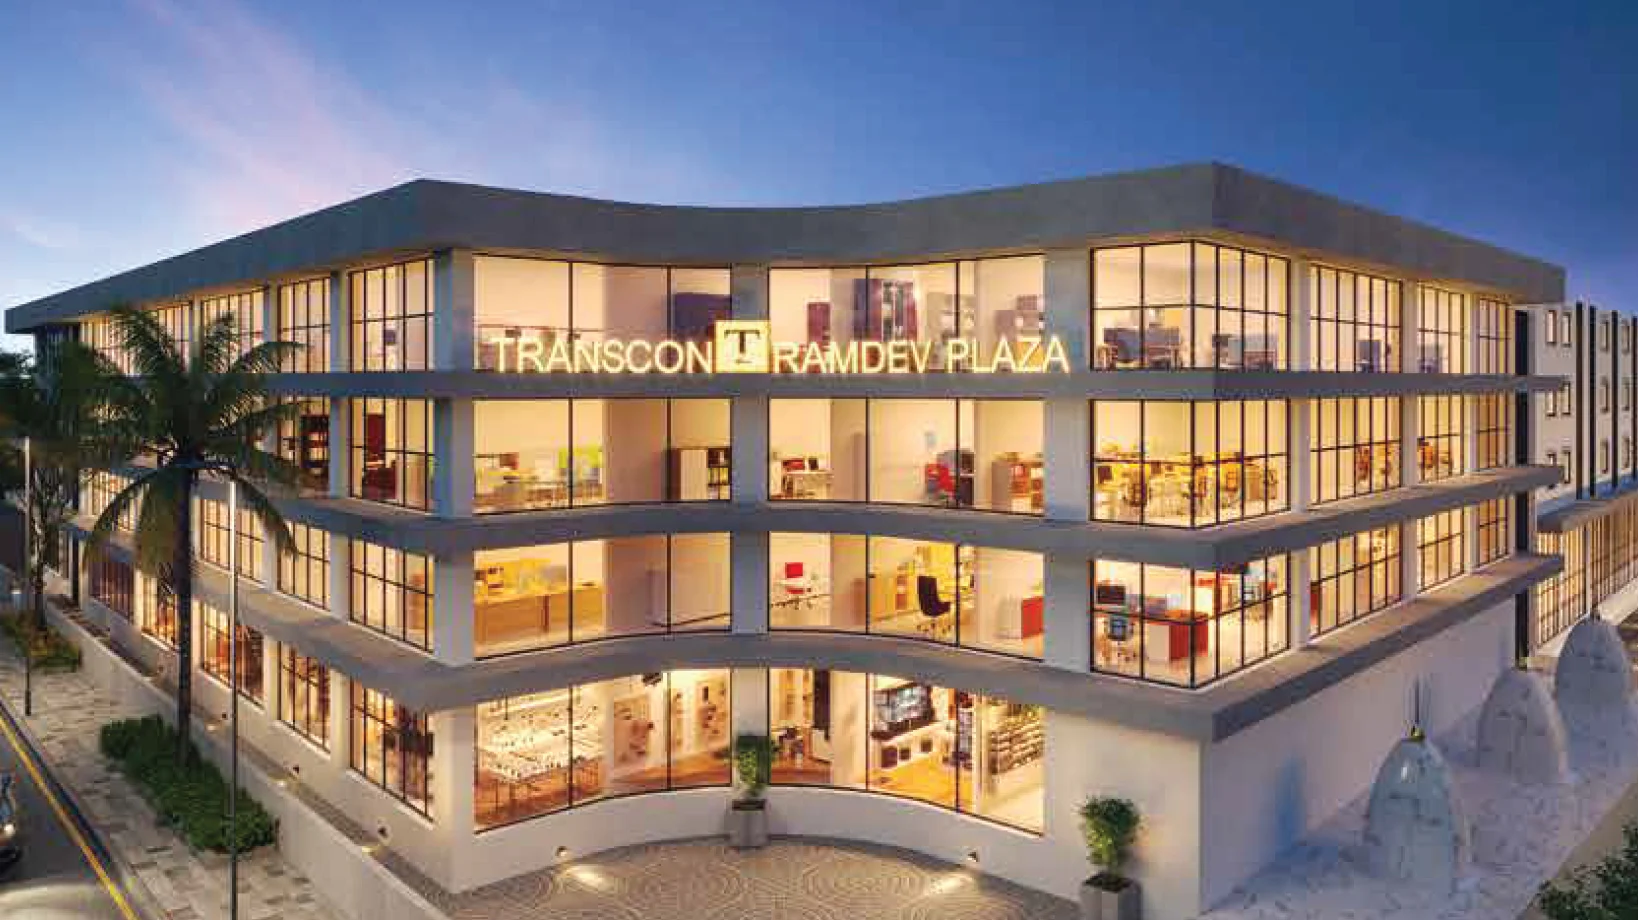
Configuration
Office Space · For Sale
Carpet Area
1500 sq.ft.
Sale price ₹12 Cr - ₹40 Cr
HomesPro insights