
Boutique redevelopment of Sujata Nivas CHS in Bandra West
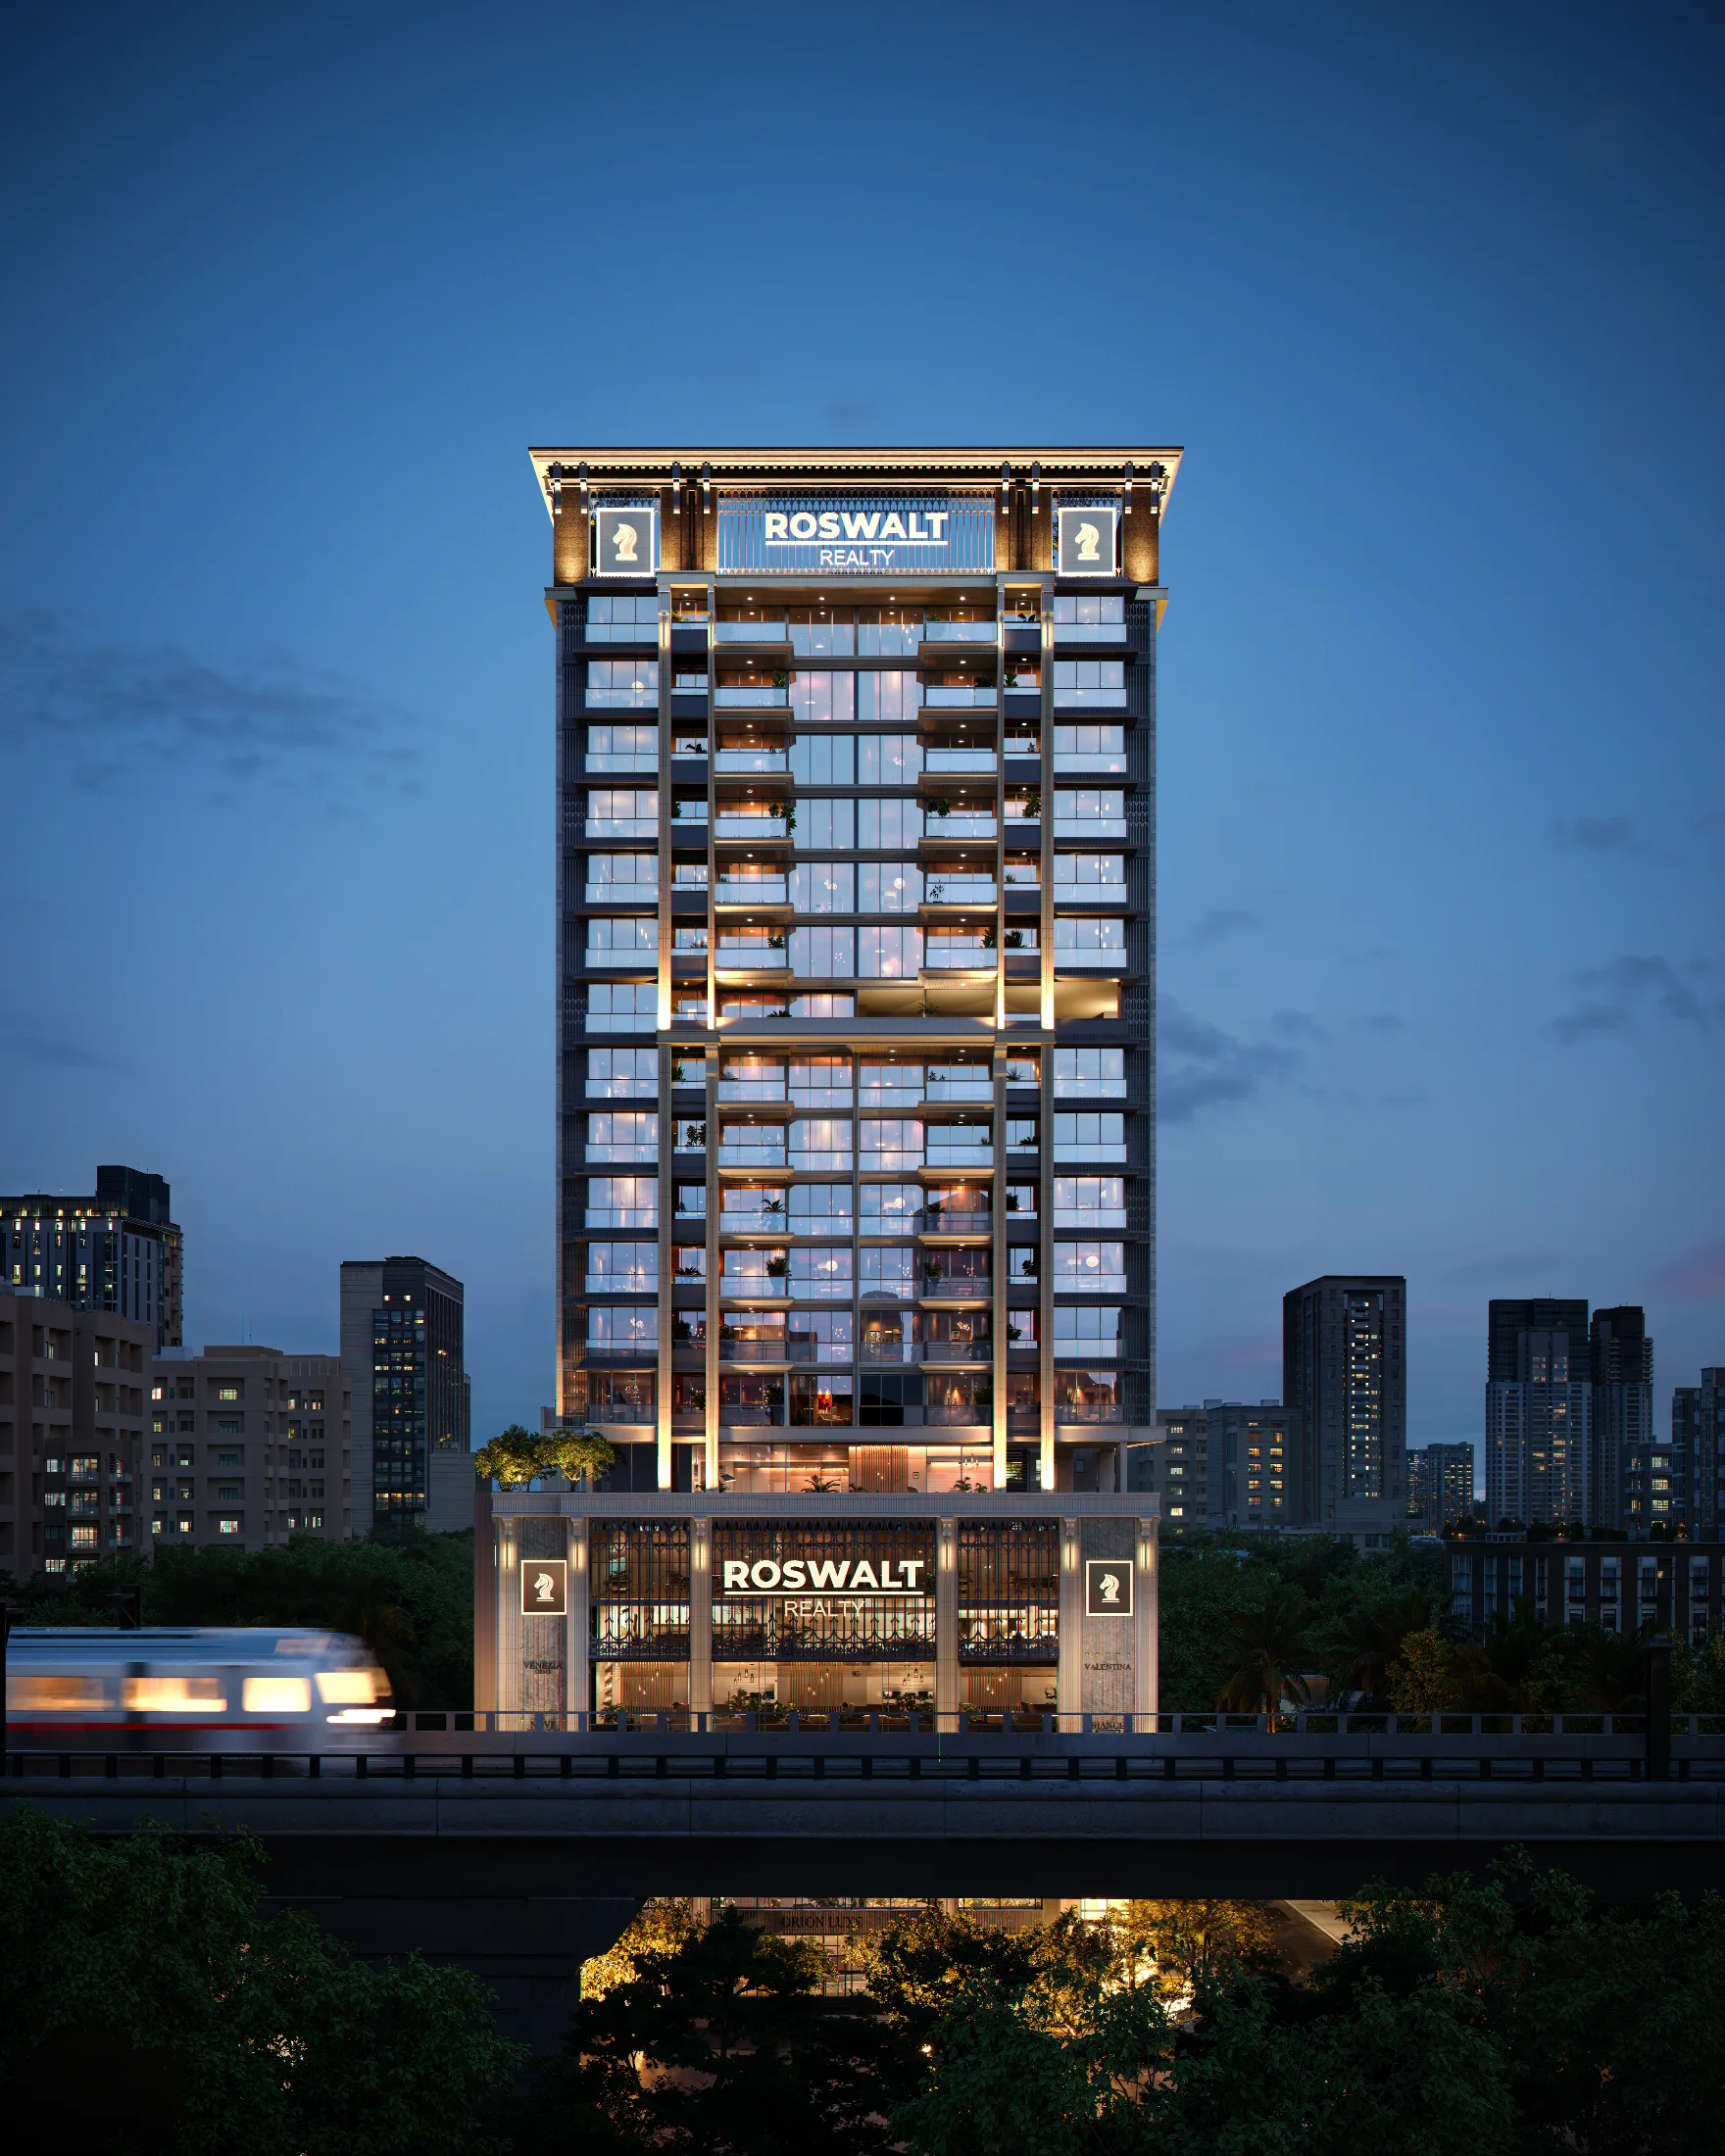
Under Construction · By Roswalt Realty
A limited collection of boutique 3 BHK residences in the heart of Bandra West.
Roswalt Ryla, Sujata Nivas CHS, Dr. Raghunath Marg, off St. Martin's Road, near S.V. Road, Bandra West, Mumbai, Maharashtra 400050
Starting Price
₹8 Cr all-inclusive onwards*
Residences
3 BHK - Unit 1 & 4 · 3 BHK - Unit 2 & 3
Possession
Under Construction
Project overview
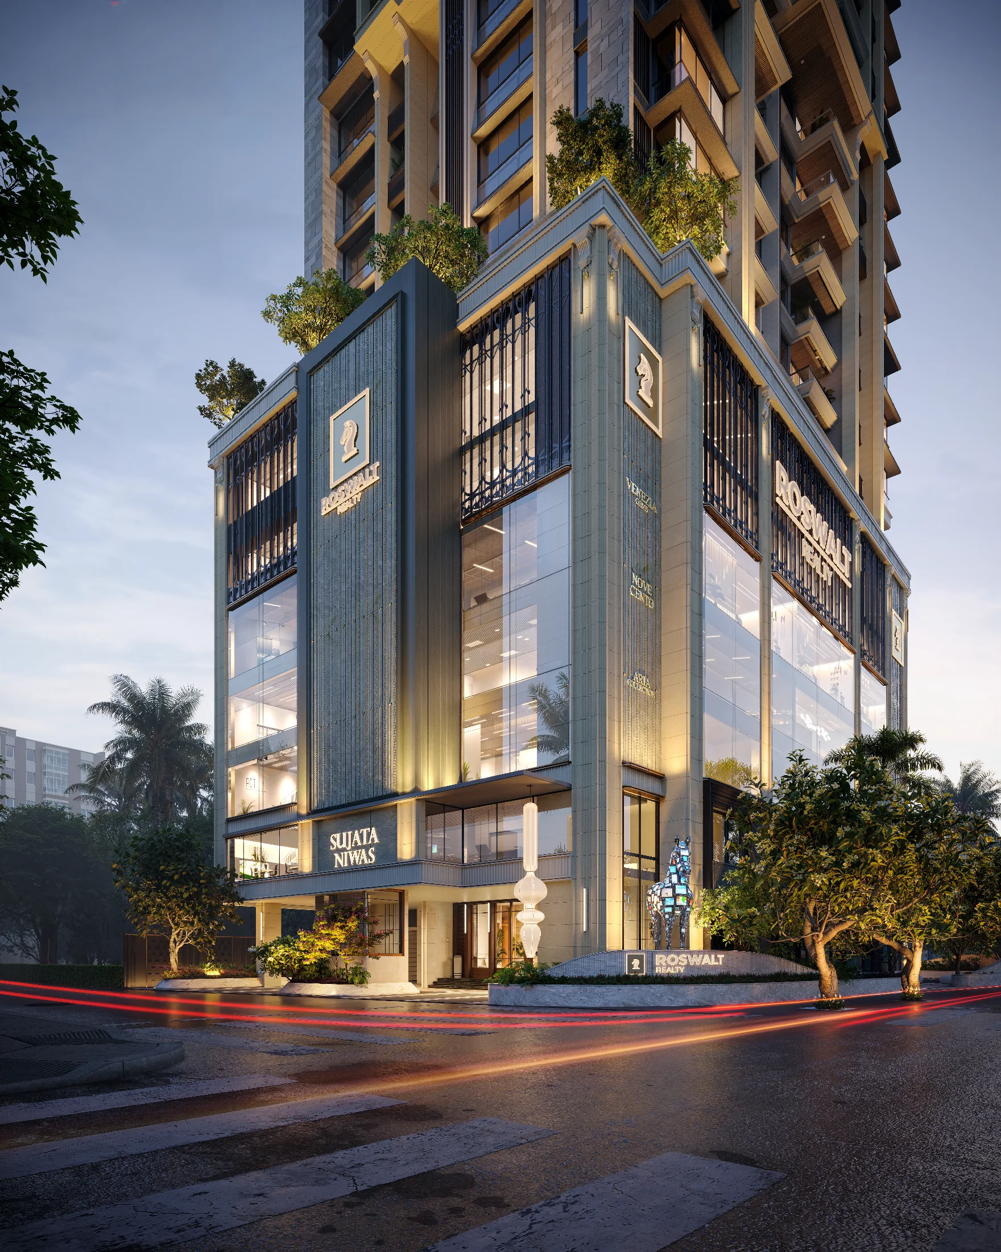
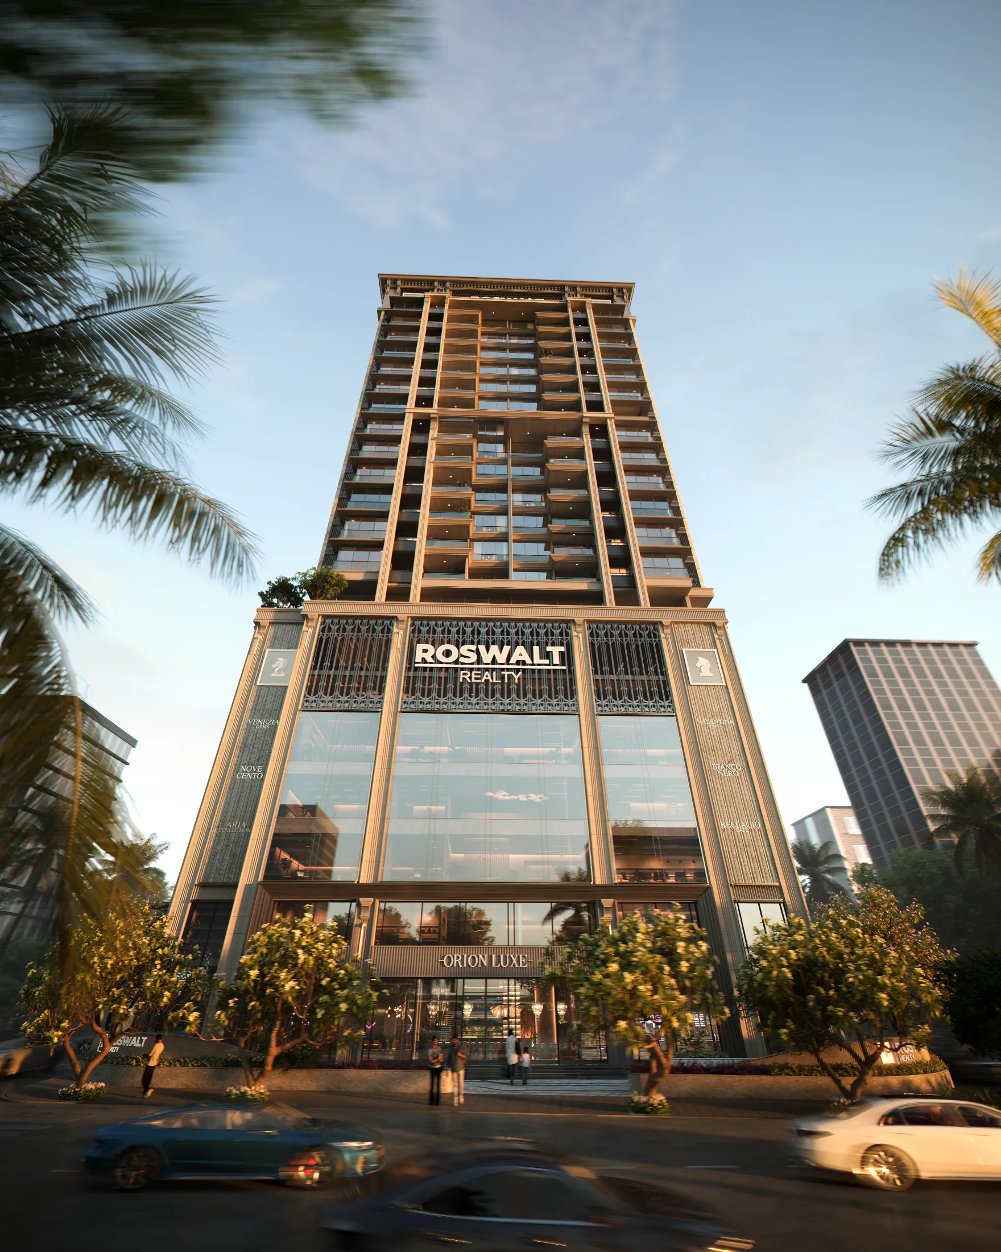
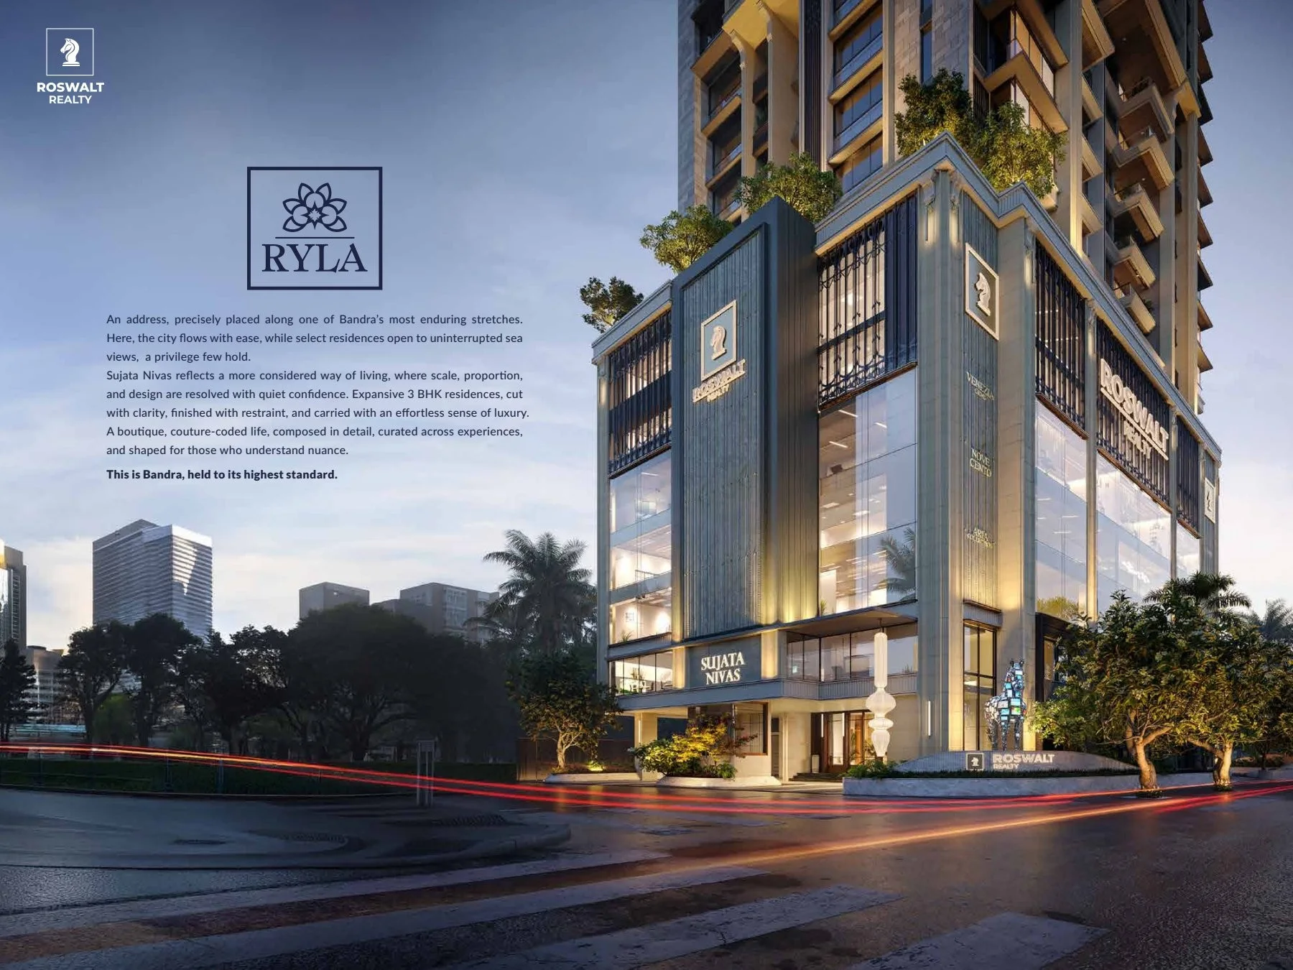
Roswalt Ryla is a boutique residential development by Roswalt Realty, planned as the redevelopment of Sujata Nivas CHS in Bandra West. Positioned on Dr. Raghunath Marg, off St. Martin's Road and close to S.V. Road, the project combines the privacy of an established residential neighbourhood with convenient access to some of Bandra's best-known destinations.
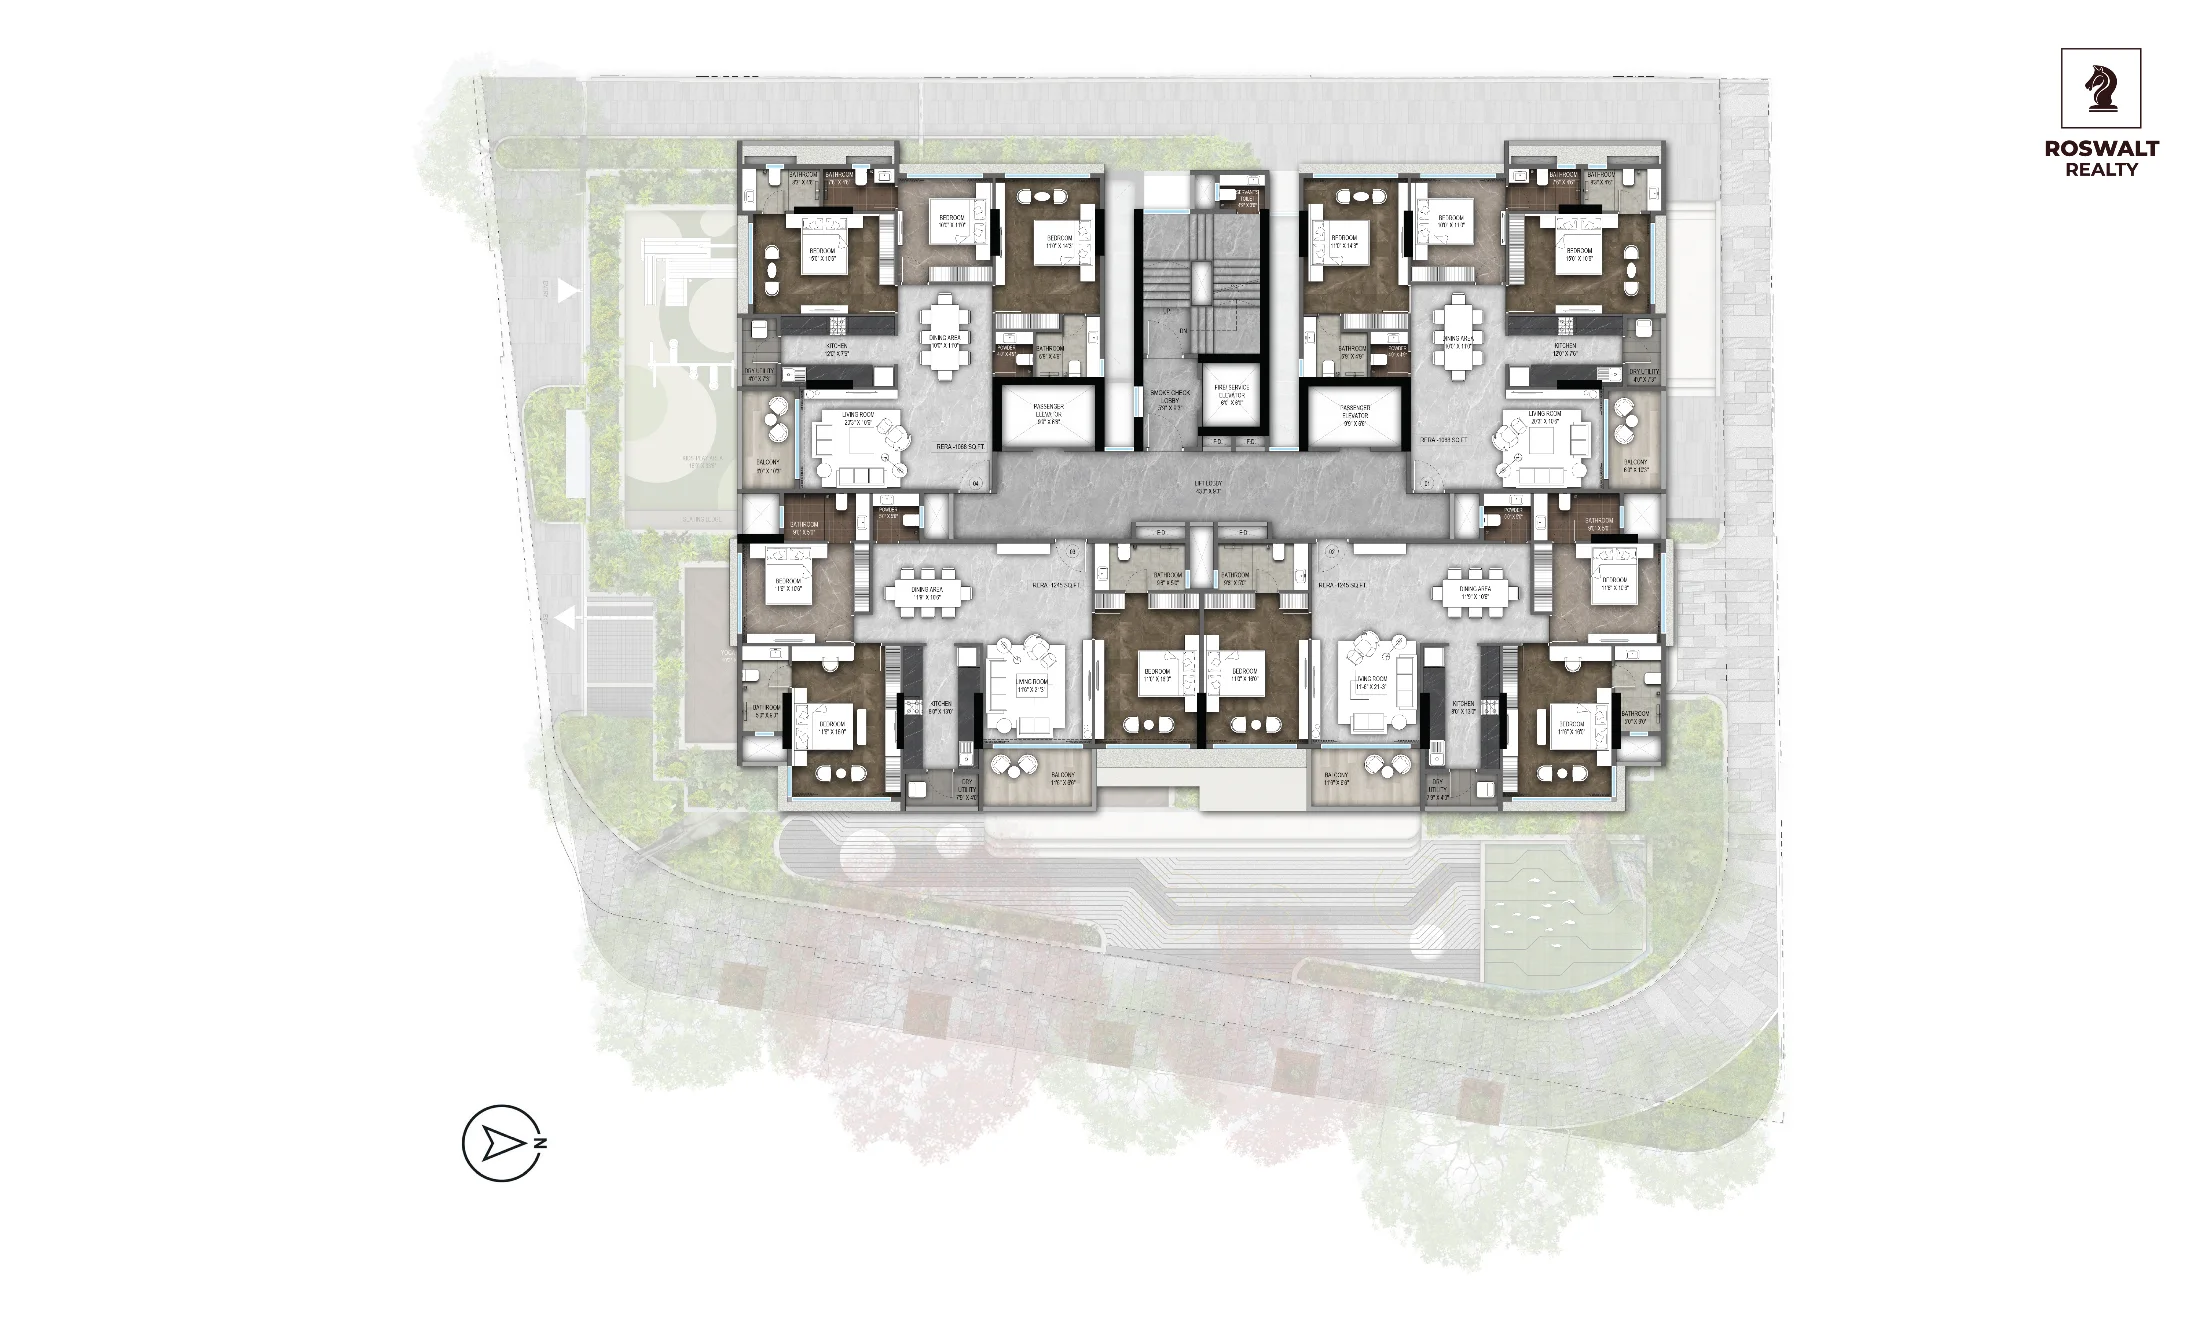
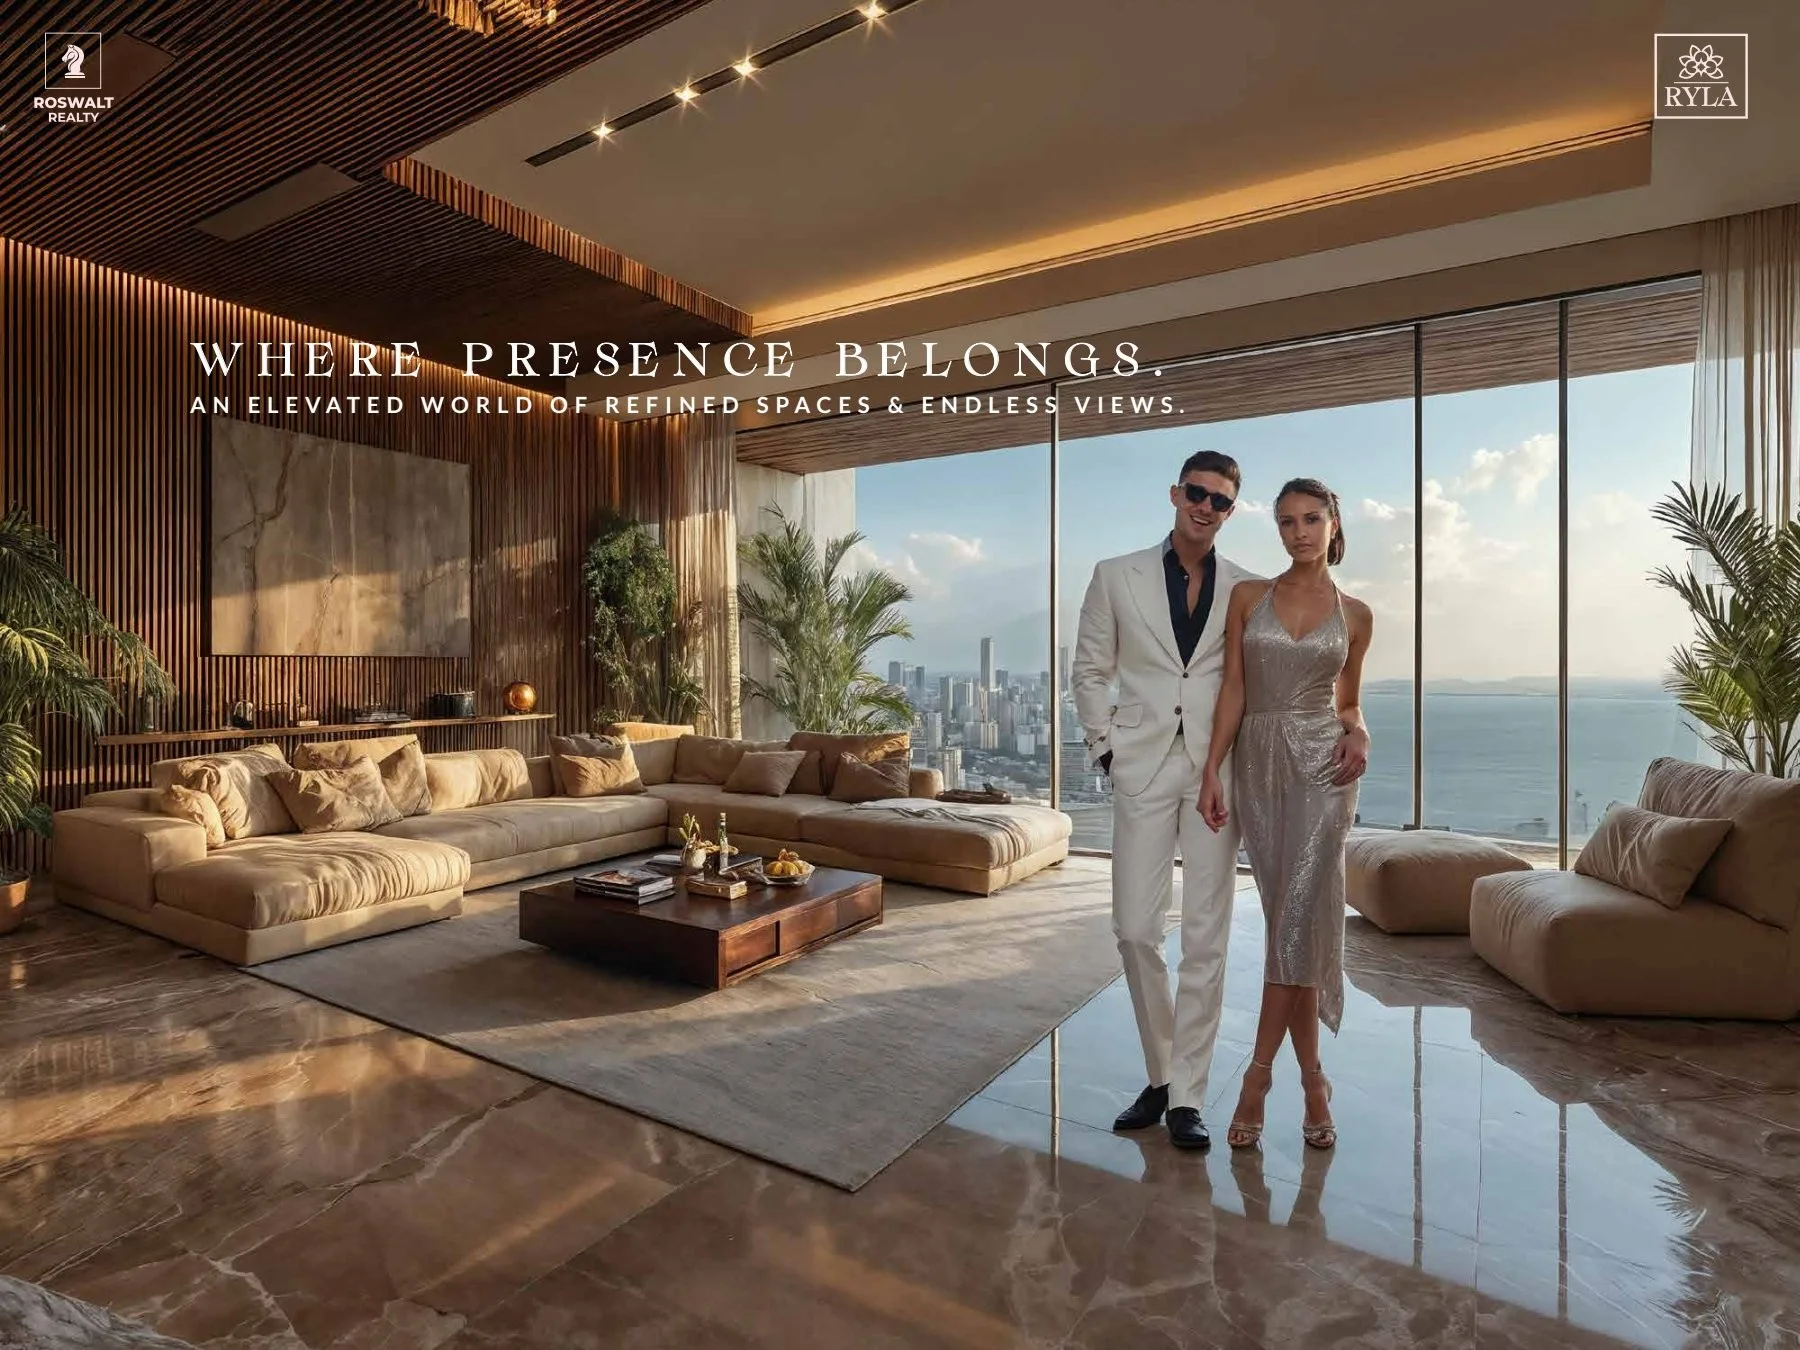
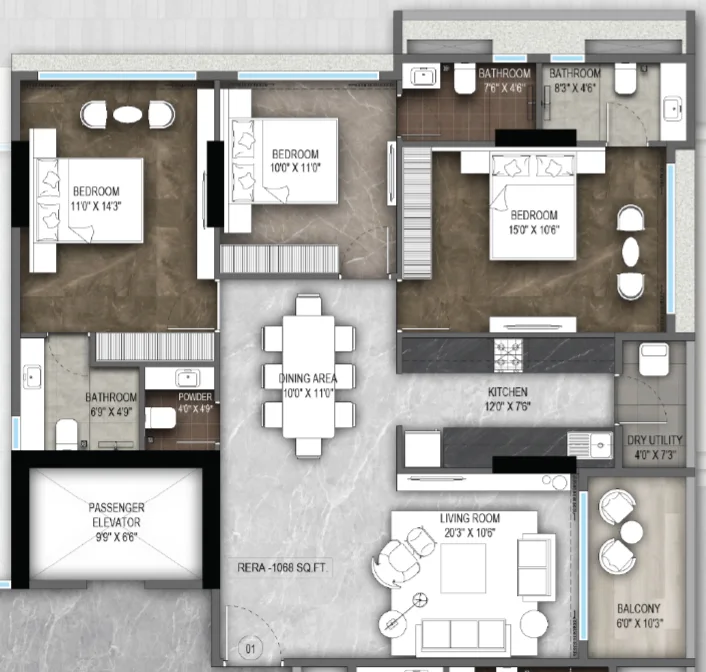
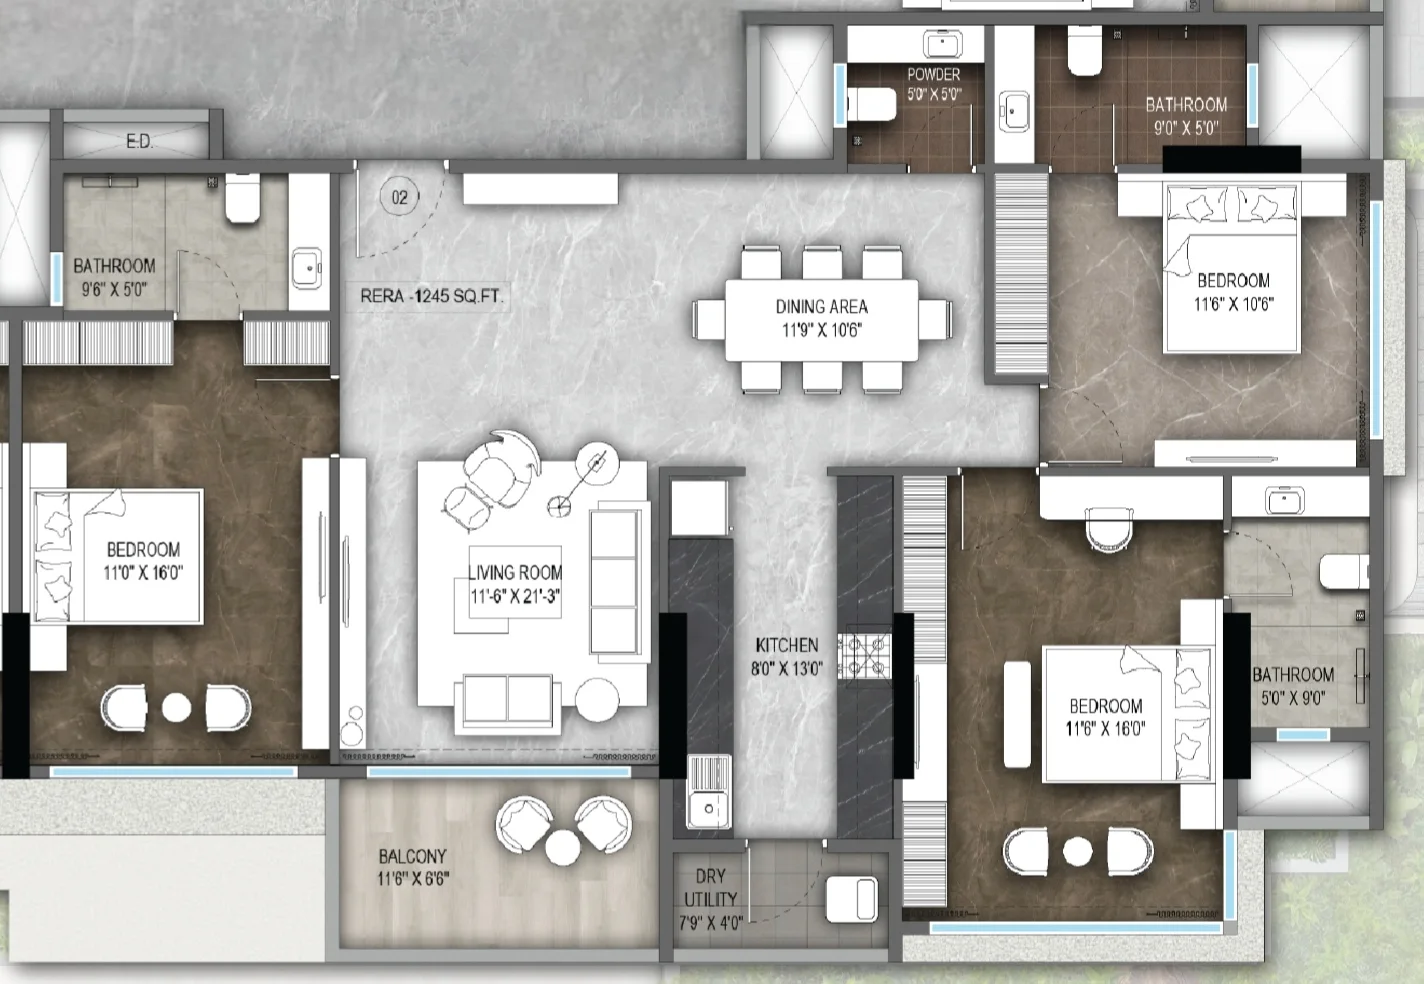
The development focuses on an exclusive collection of 3 BHK residences with carpet areas of approximately 1,068 sq. ft. and 1,245 sq. ft. The homes are planned with efficient layouts, two-sided openings and East-West cross ventilation, while select residences may offer sea-facing views depending on floor, orientation and availability.
The residential floors are complemented by curated lifestyle spaces across the building, including an amenities level and an open-air rooftop experience. Fitness, wellness, children's recreation and social spaces have been integrated into the development while retaining the character of a boutique residential tower.
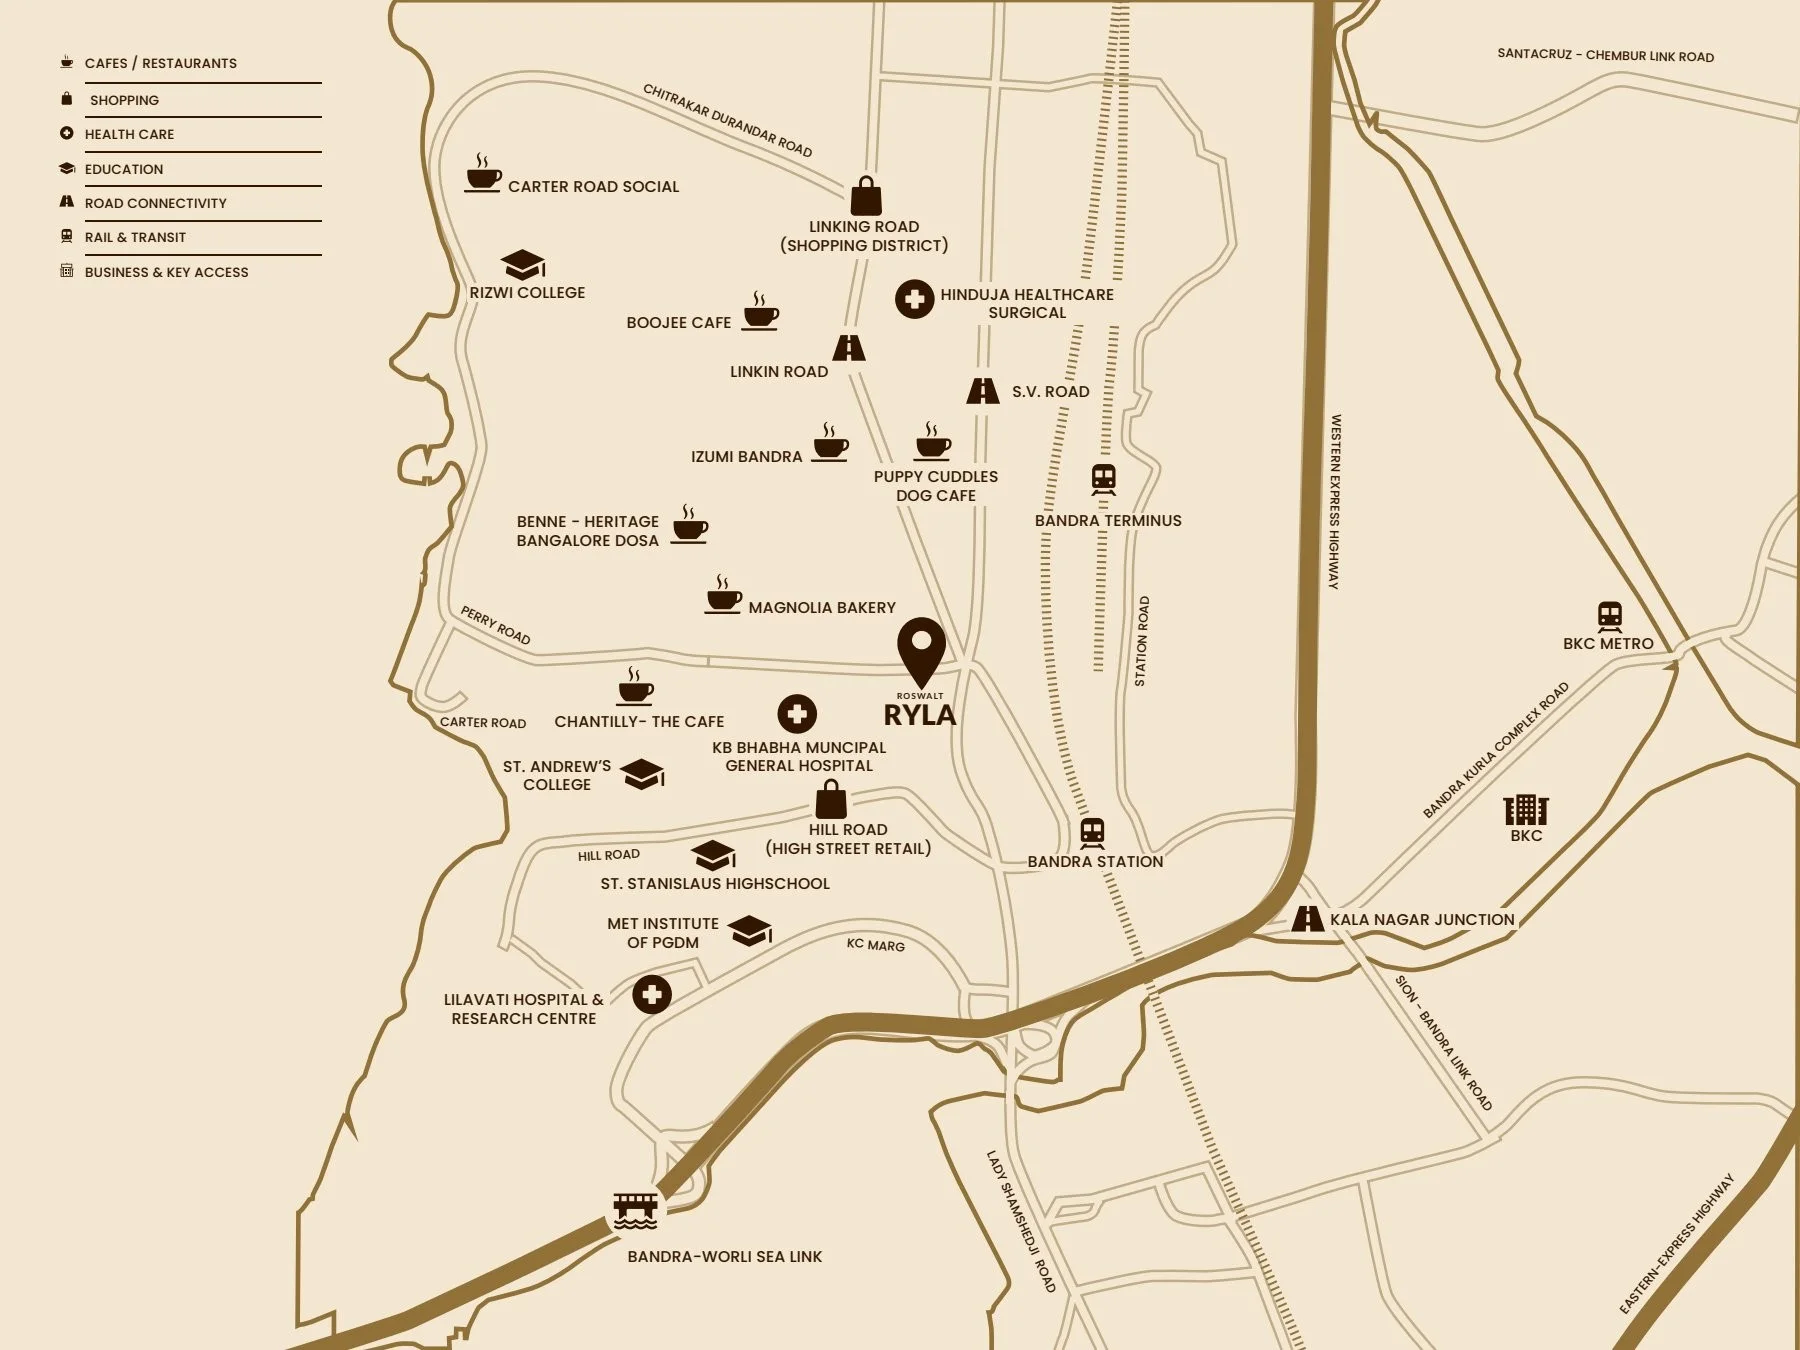
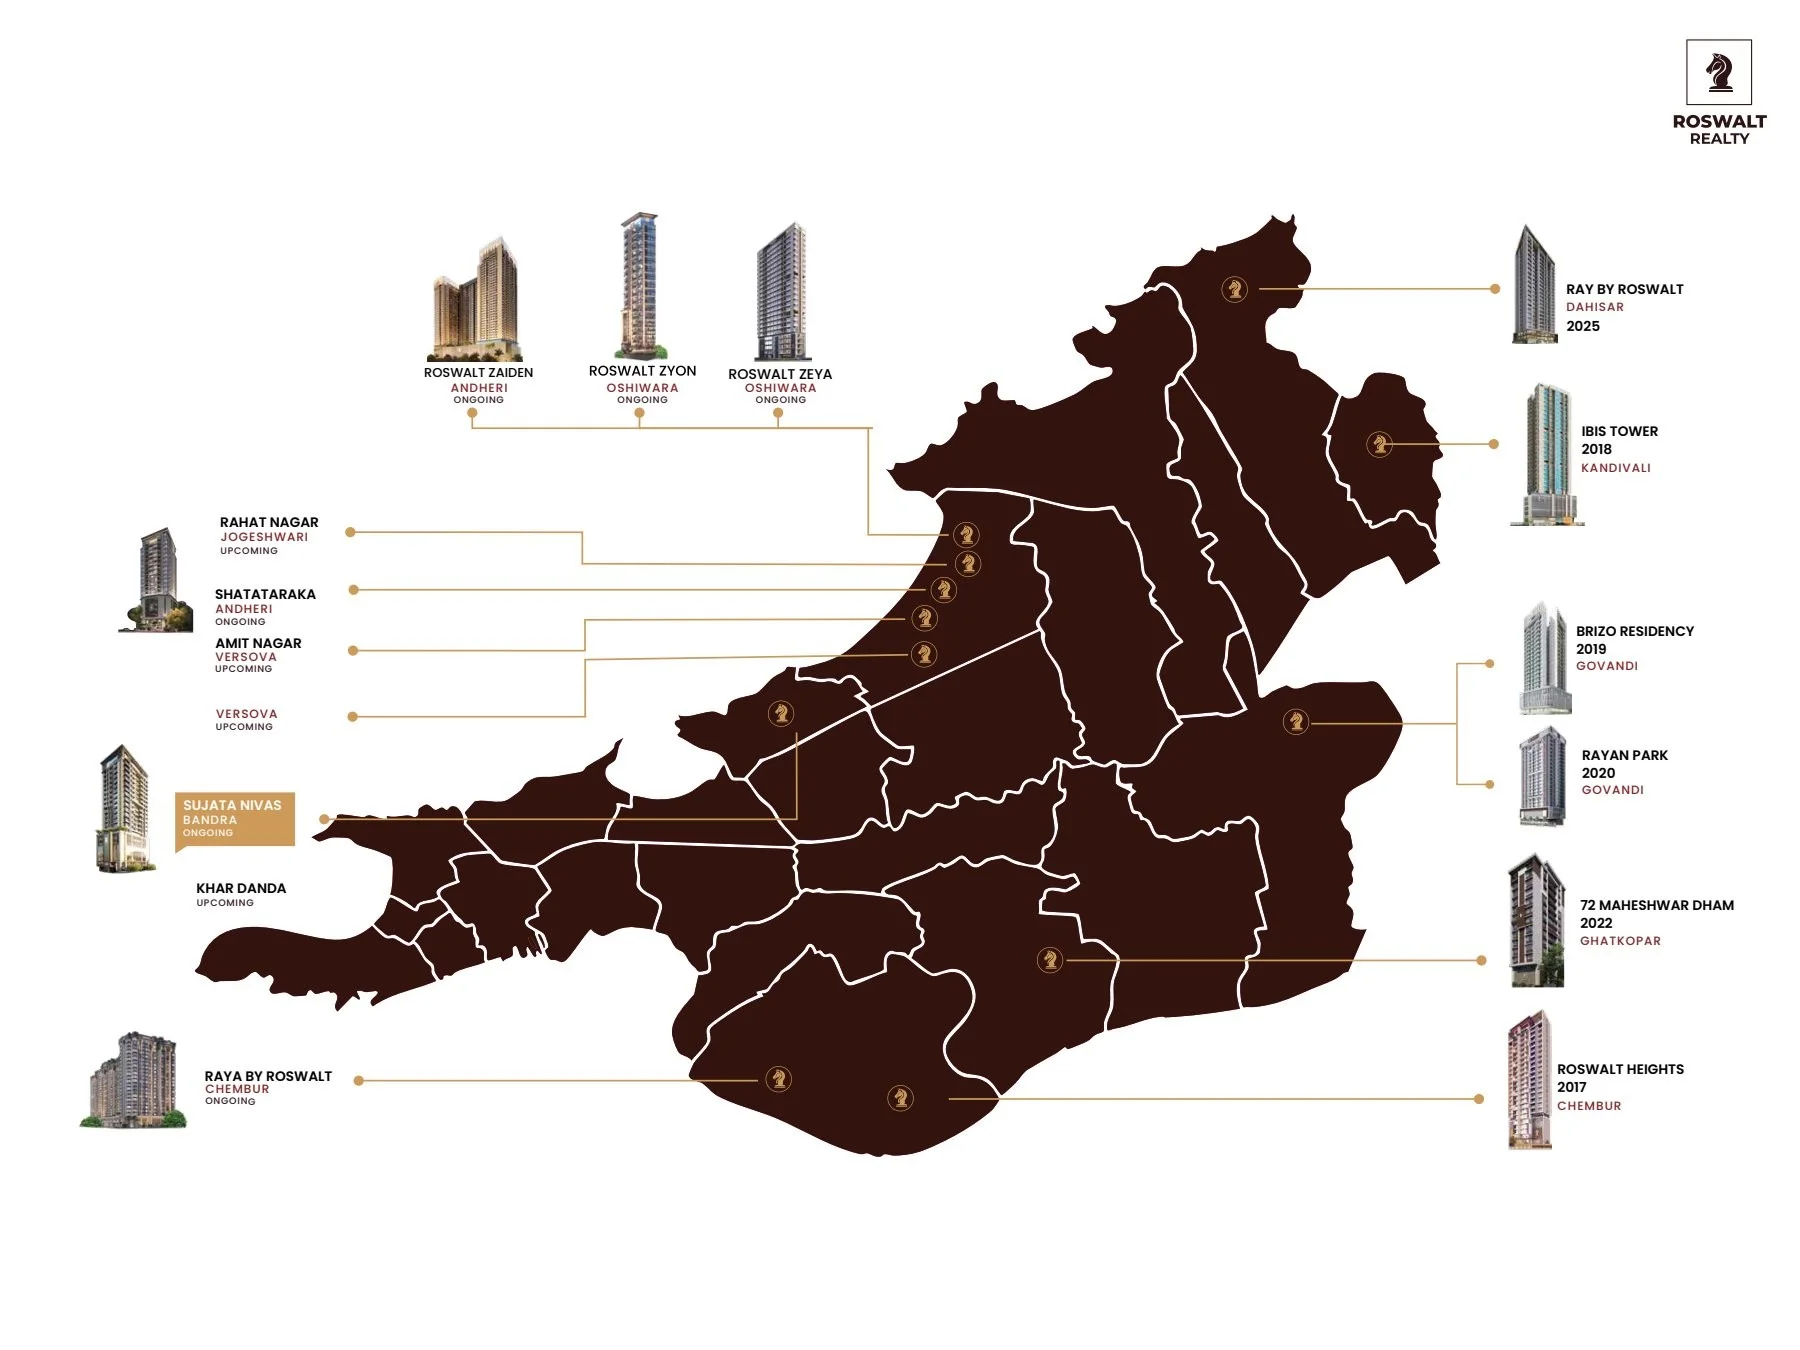
Roswalt Ryla places residents close to S.V. Road, Linking Road, Hill Road, Carter Road, Bandstand and the Bandra-Worli Sea Link. BKC, Lilavati Hospital and Bandra's established dining, shopping and entertainment destinations are also accessible from the project.
The tower is planned with dedicated residential, retail and commercial access, helping separate private residential movement from other uses within the development. Three elevators are planned, including two passenger lifts and one firefighter lift.
Why this address
Boutique redevelopment of Sujata Nivas CHS in Bandra West
Exclusive 3 BHK residences
Approximately 1,068 and 1,245 sq. ft. carpet area options
Indicative ₹8 Cr to ₹9.25 Cr all-inclusive price band*
Parking included as per current builder-supplied commercial terms*
Three-side-open building planning
East-West cross ventilation
Two-sided window views
Select residences with sea-facing views
Residential homes planned across the upper levels
Open-air rooftop amenity experience
Dedicated amenities and refuge level
Double-height residential entrance lobby
Three elevators including a firefighter lift
Three dedicated entries for residential, retail and commercial use
Convenient access to S.V. Road, Linking Road and Hill Road
Close to Carter Road, Bandstand and Bandra-Worli Sea Link
MahaRERA Registration No. PR1180002600645
Private residences
Carpet area
1,068 sq. ft.
Price
₹8 Cr all-inclusive*
Carpet area
1,245 sq. ft.
Price
₹9.25 Cr all-inclusive*
Curated lifestyle
Visual tour













Thoughtful planning
Location advantage
Roswalt Ryla, Sujata Nivas CHS, Dr. Raghunath Marg, off St. Martin's Road, near S.V. Road, Bandra West, Mumbai, Maharashtra 400050
The developer
Roswalt Realty is a Mumbai-based real estate developer focused on residential development and redevelopment projects. Roswalt Ryla is the developer's boutique Bandra West offering, bringing together spacious 3 BHK residences, premium specifications, curated amenities and limited-inventory living in an established Mumbai neighbourhood.
Questions answered
Roswalt Ryla is located on Dr. Raghunath Marg, off St. Martin's Road and close to S.V. Road in Bandra West, Mumbai 400050.
Roswalt Ryla is being developed by Roswalt Realty as the redevelopment of Sujata Nivas CHS.
The current builder offering focuses on exclusive 3 BHK residences with carpet areas of approximately 1,068 sq. ft. and 1,245 sq. ft.
According to the current builder-supplied commercial information, the 1,068 sq. ft. 3 BHK is approximately ₹8 Cr all-inclusive and the 1,245 sq. ft. 3 BHK is approximately ₹9.25 Cr all-inclusive. Prices are indicative and subject to unit availability and revision.
The current builder-supplied price communication states that parking is included in the quoted ₹8 Cr to ₹9.25 Cr all-inclusive price band. Buyers should confirm the exact parking allocation and latest cost sheet before booking.
The currently marketed 3 BHK residences have carpet areas of approximately 1,068 sq. ft. and 1,245 sq. ft.
The current builder sales material refers to 33 exclusive apartments. Inventory is dynamic, so the number of units currently available for sale should be confirmed before booking.
The current builder material describes Roswalt Ryla as a boutique high-rise development with residential, commercial, parking, refuge and rooftop amenity levels. Buyers should refer to the latest sanctioned plans for the final approved building configuration.
Current builder sales material indicates that the residential section is planned across the upper floors, with certain apartments allocated to existing members of the redeveloped society. Exact saleable inventory should be confirmed with the developer at the time of enquiry.
Select Roswalt Ryla residences are marketed with sea-facing views. The actual view depends on the apartment number, floor, orientation and surrounding development and should be verified during unit selection.
The current project planning highlights East-West cross ventilation and two-sided window openings for the 3 BHK residences.
Builder-supplied specifications include Italian marble flooring, air-conditioning across the home except the kitchen, a modular kitchen excluding white goods, approximately 8 ft windows and doors, approximately 10 ft floor-to-ceiling height, finished bathrooms, shower cubicles, online geysers and video door phones. Final specifications are subject to the agreement and developer documentation.
The currently marketed 3 BHK layouts are described with three en-suite bathrooms plus one additional powder room.
The builder-supplied specifications indicate provision for a servant's washroom. Buyers should verify its exact location and provision in the selected unit's sanctioned floor plan.
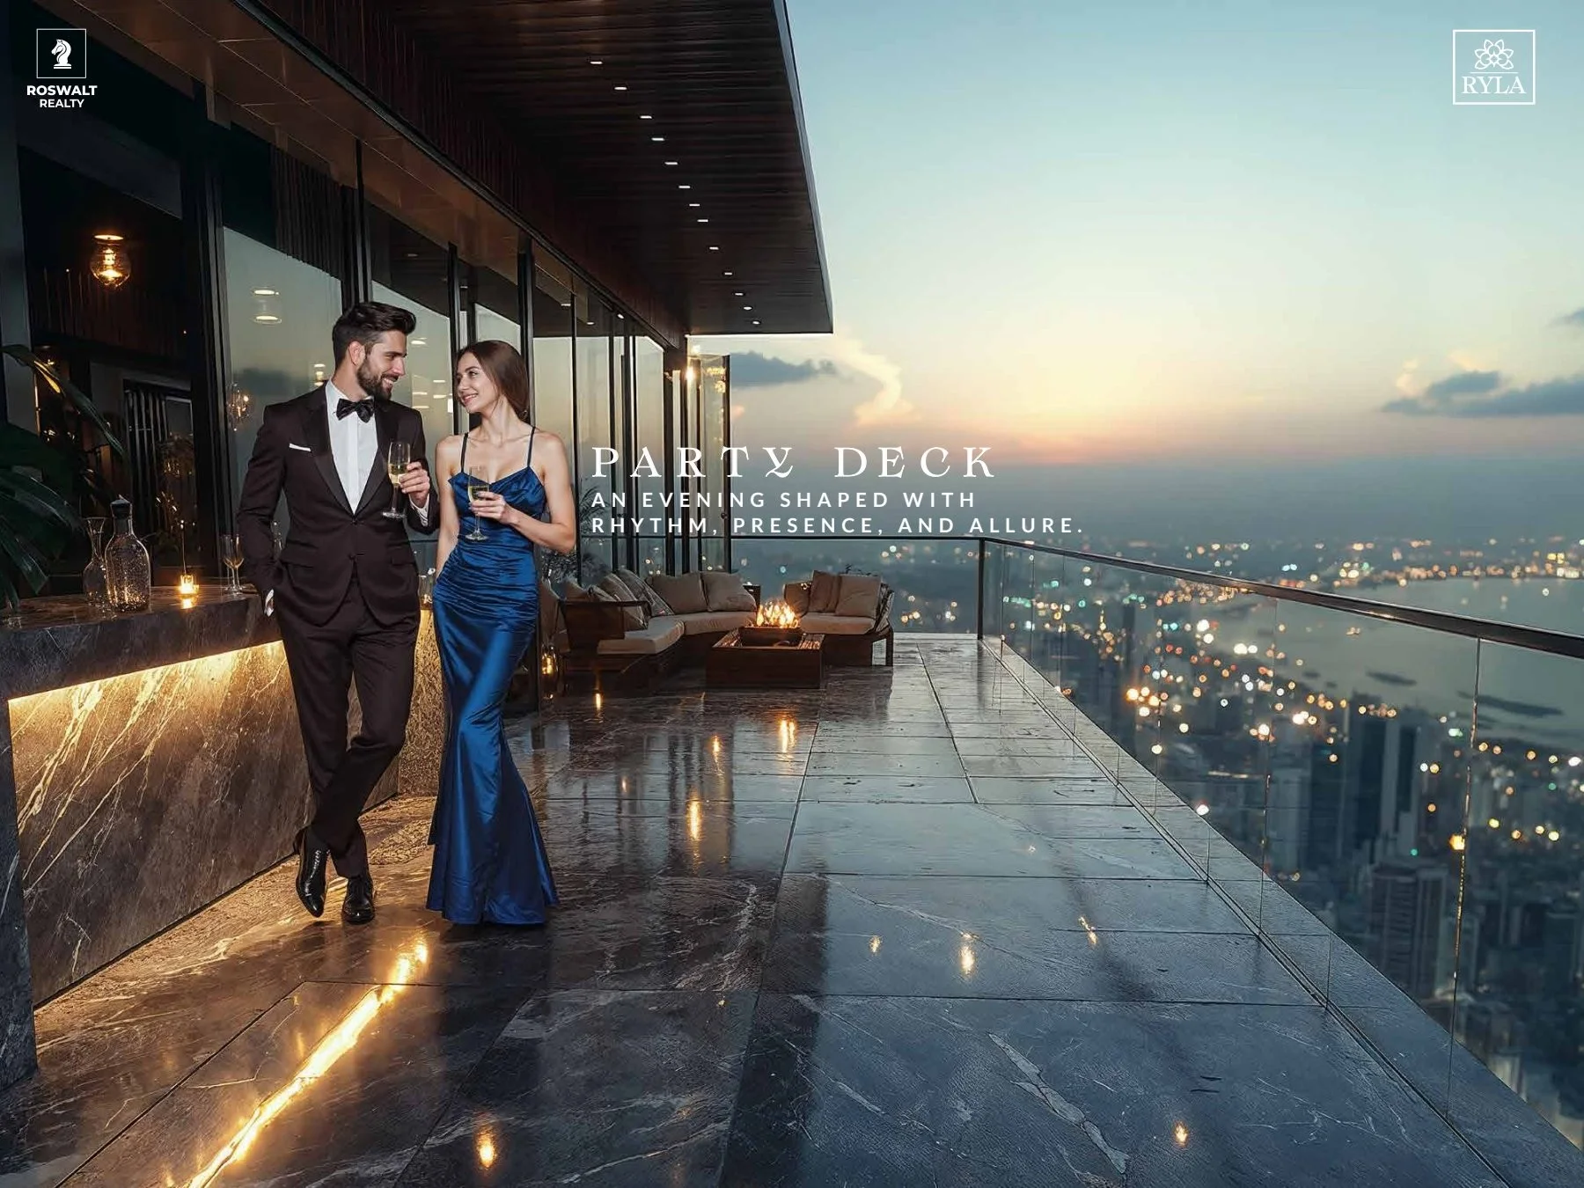
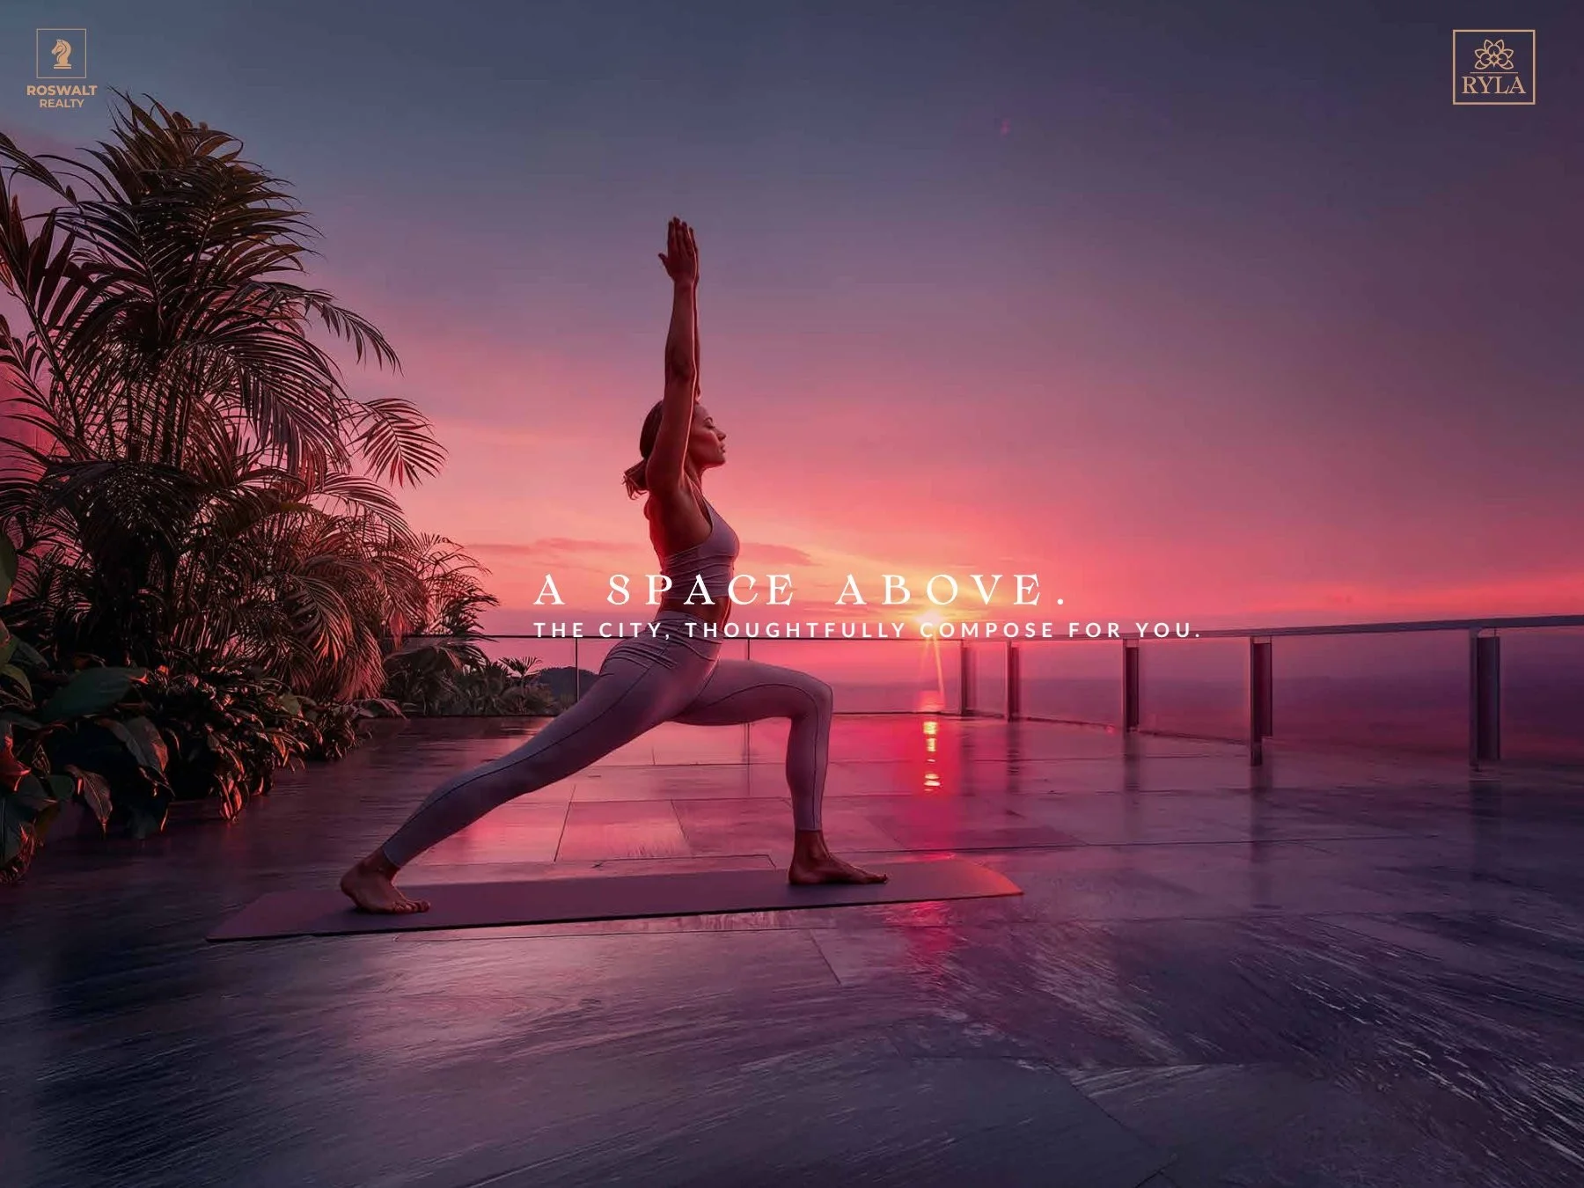
The advertised amenities include a Zen Garden, Sky Lounge, Party Deck, Sky Barbecue Deck, Fitness Centre, Sky Yoga Deck, Juice Bar, Indoor Games area, Kids Play Area and Senior Citizen Area, along with dedicated lifestyle spaces across the upper levels.
Current builder information indicates three elevators comprising two passenger lifts and one firefighter lift.
The development is planned with dedicated access for residential, retail and commercial components to help maintain privacy for residents.
Roswalt Ryla is registered under MahaRERA Registration No. PR1180002600645.
Public project information indicates an expected possession timeline around October to December 2030. Buyers should verify the latest registered completion date and any amendments directly through MahaRERA before booking.
The builder's internal sales reference currently states IOA up to the 16th floor and Commencement Certificate up to plinth level. Approval status can change as construction progresses, so the latest sanctioned plans, IOA and CC should be verified before purchase.
The current builder sales information indicates that payment structures may be discussed and customised for eligible transactions. The final schedule is subject to developer approval and should be documented in the official cost sheet and agreement.
The project offers convenient access to S.V. Road, Linking Road, Hill Road, Carter Road, Bandstand, Lilavati Hospital, Bandra-Worli Sea Link and BKC.
Its Bandra West location provides convenient road connectivity towards key neighbourhood destinations as well as BKC and South Mumbai through major arterial roads and the Bandra-Worli Sea Link. Actual travel times vary with Mumbai traffic conditions.
Private consultation
Get current inventory, detailed pricing and a private site visit with a project specialist.
Latest inventory update
No brokerage assistance
RERA information available
Your details remain private