
MahaRERA Registration No. PR1180002601441
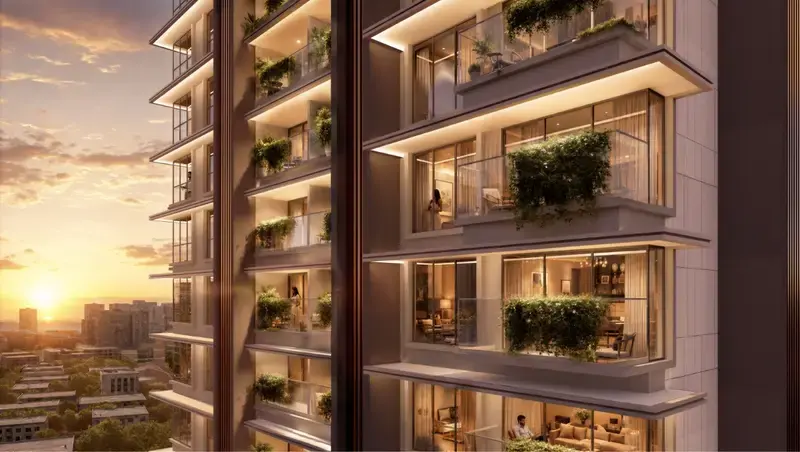
New Launch - Under Construction · By Mayfair Housing
Biophilic urban living in the heart of Andheri West.
Mayfair Aranya, Village Ambivali, Off Four Bungalows, Near RTO, Andheri West, Mumbai, Maharashtra 400053
Starting Price
₹3.34 Cr onwards*
Residences
2 BHK · 3 BHK · 3 BHK · 3 BHK
Possession
New Launch - Under Construction
Project overview
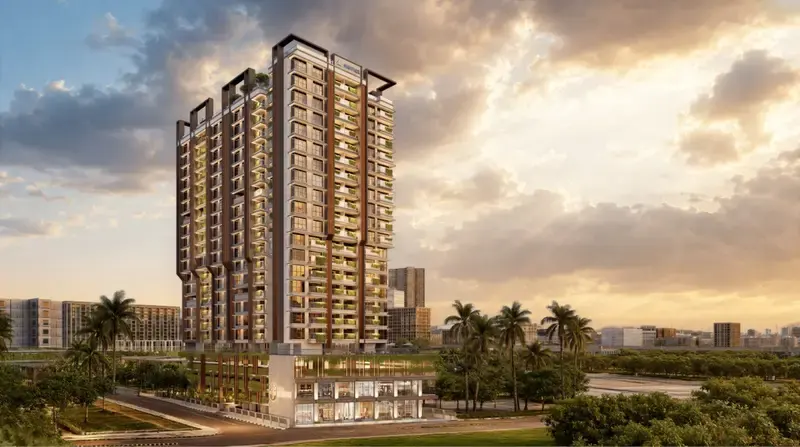
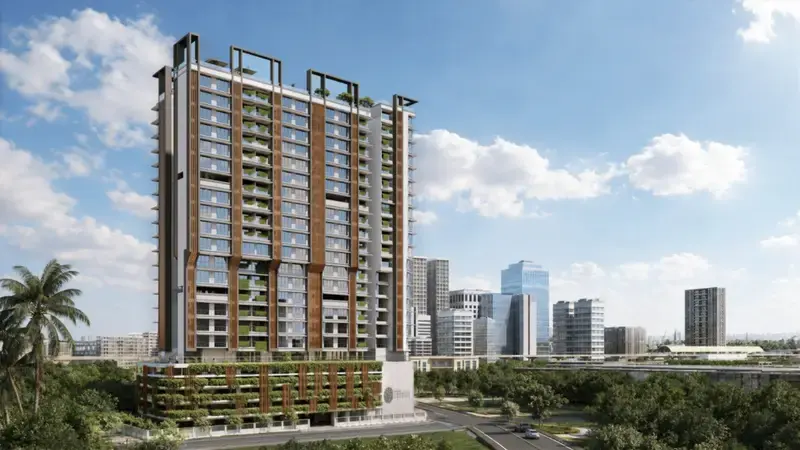
Mayfair Aranya is a new residential development by Mayfair Housing in Andheri West, Mumbai. Planned on a compact urban land parcel near Four Bungalows and the RTO area, the project combines contemporary residences with landscaped spaces and nature-led design elements.
The development is registered with MahaRERA under registration number PR1180002601441. MahaRERA records a project land area of 2,435 sq. metres and an original proposed completion date of 31 July 2032.
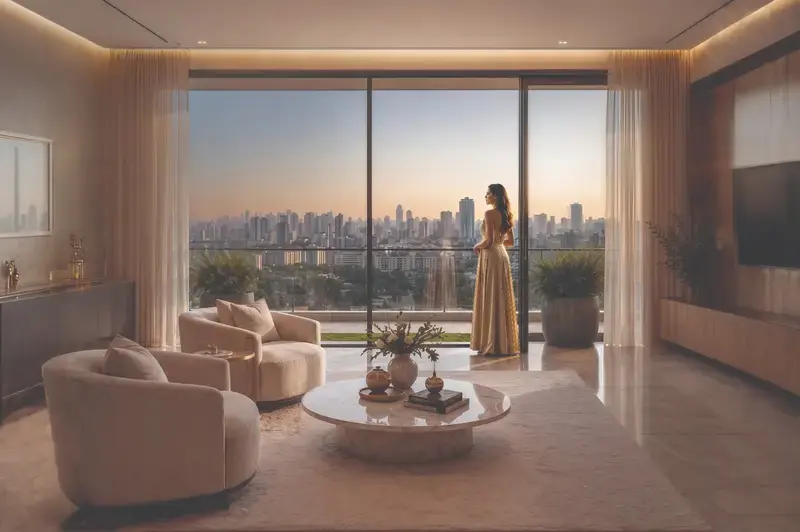
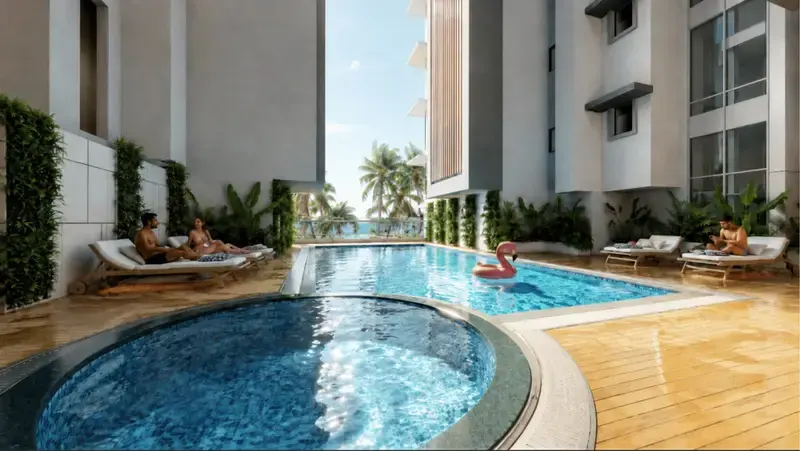
Mayfair Aranya has been conceived around a biophilic design approach, bringing greenery and outdoor experiences into a dense urban neighbourhood. Landscaped gardens, a Miyawaki forest, recreation areas and elevated lifestyle spaces are planned across multiple levels of the development.
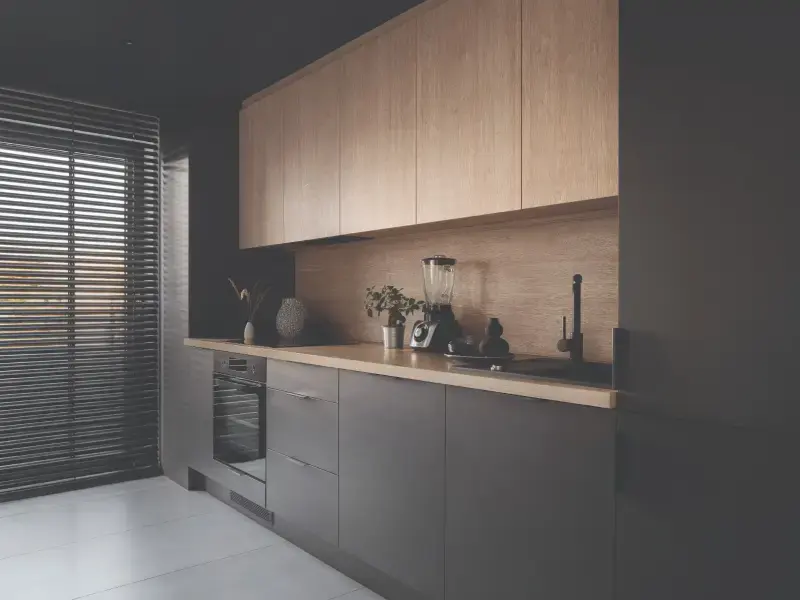
The residential offering focuses primarily on spacious 2 and 3 BHK homes. Available marketing inventory includes a 745 sq. ft. 2 BHK and larger 3 BHK residences in approximately 1,107 to 1,174 sq. ft. carpet configurations. Availability, final carpet area and pricing should be confirmed against the current developer inventory and agreement documents.
Located off Link Road near Four Bungalows, Mayfair Aranya provides access to established residential, retail, healthcare and entertainment infrastructure in Andheri West. D.N. Nagar and Versova Metro stations, Kokilaben Dhirubhai Ambani Hospital, Infinity Mall, Versova Beach and major western-suburb road networks are within the wider neighbourhood.
Why this address
MahaRERA Registration No. PR1180002601441
Approximately 2,435 sq. metres registered project land
167 residential apartments recorded in MahaRERA unit summary
7 non-residential units recorded in MahaRERA unit summary
Two wings identified as Wing A and Wing B
Nature-led biophilic residential concept
24+ proposed leisure experiences across multiple levels
Landscaped garden and Miyawaki forest
Four-basement and multi-level parking planning highlighted in project marketing
Grand double-height arrival lobby
Three-tier security concept
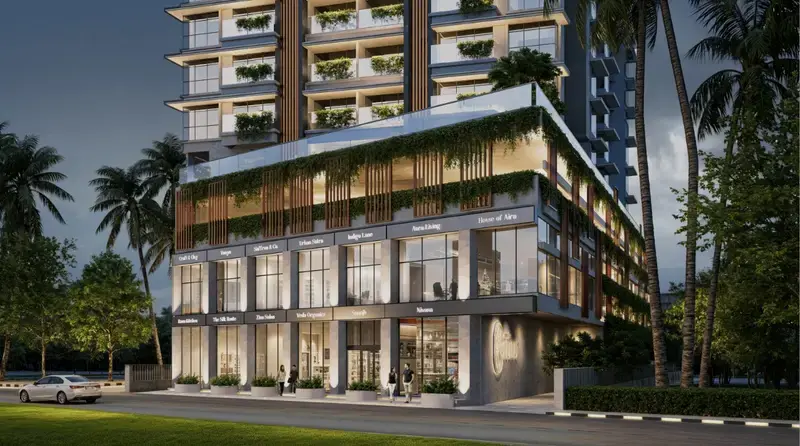
Retail and commercial spaces within the development
Differently-abled-friendly design considerations
Off Link Road location in Andheri West
Original MahaRERA completion date: 31 July 2032
Private residences
Carpet area
745 sq. ft.
Price
₹3.34 Cr onwards*
Carpet area
1,107 sq. ft.
Price
₹5 Cr onwards*
Carpet area
1,160 sq. ft.
Price
₹5.20 Cr onwards*
Carpet area
1,174 sq. ft.
Price
₹5.25 Cr onwards*
Curated lifestyle
Visual tour



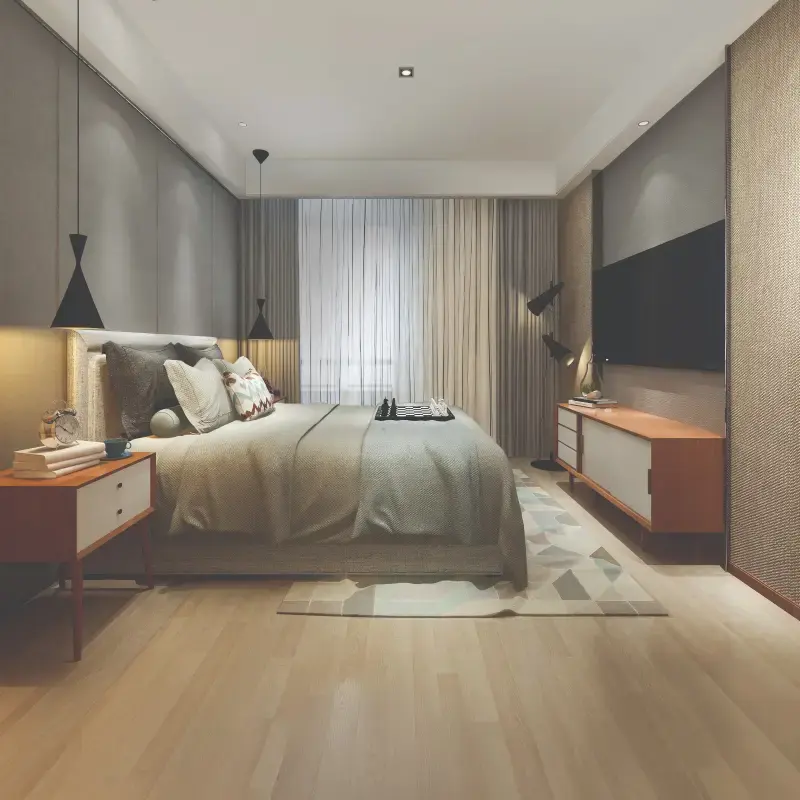
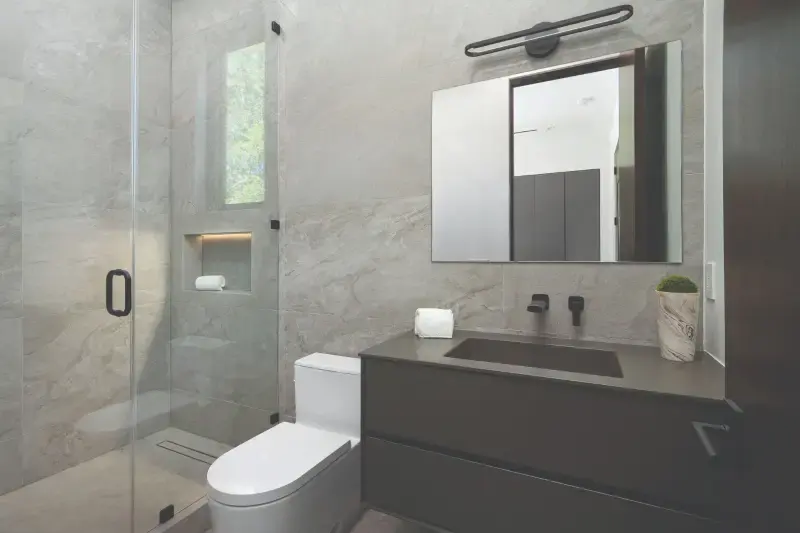



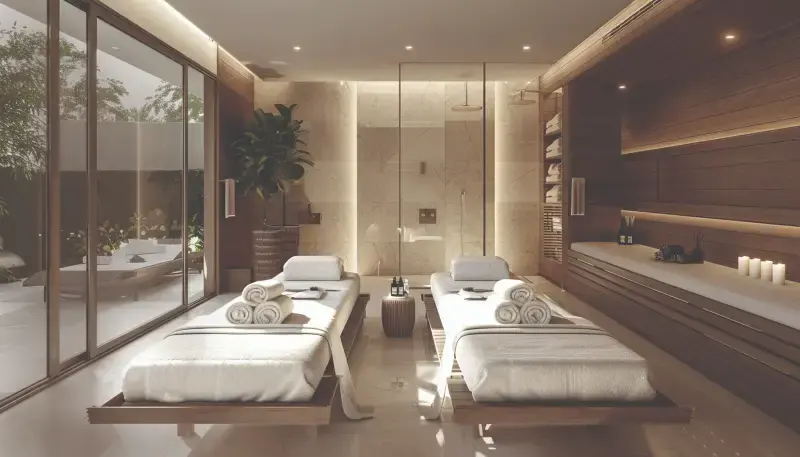



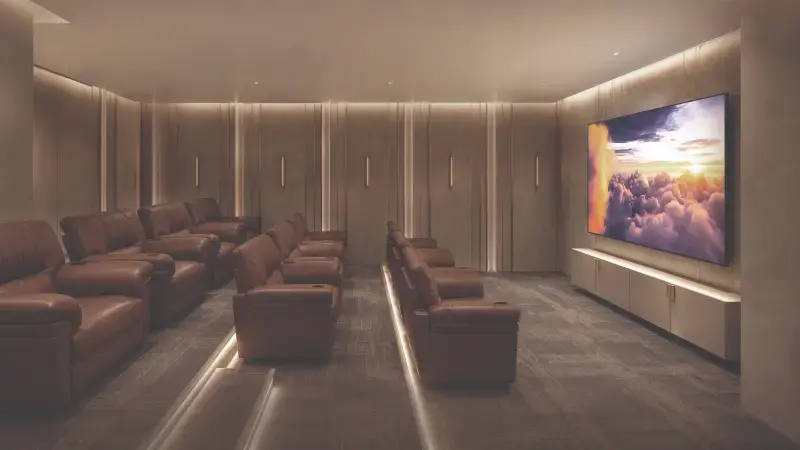







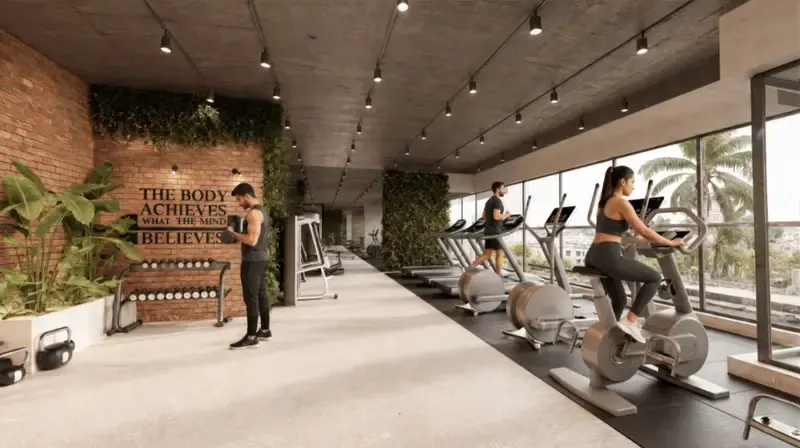
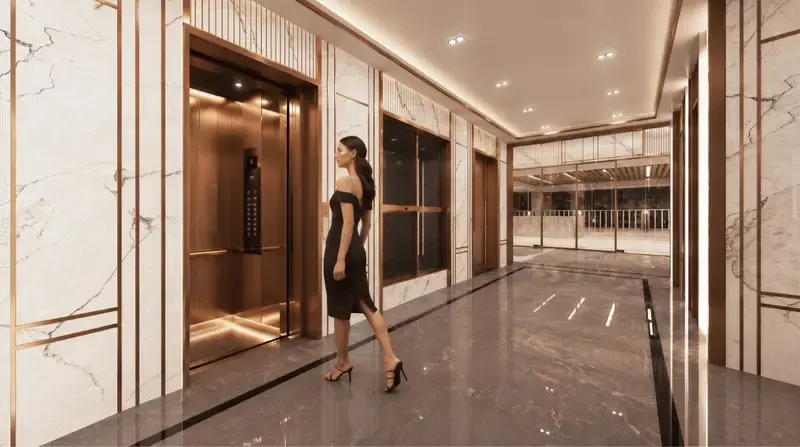
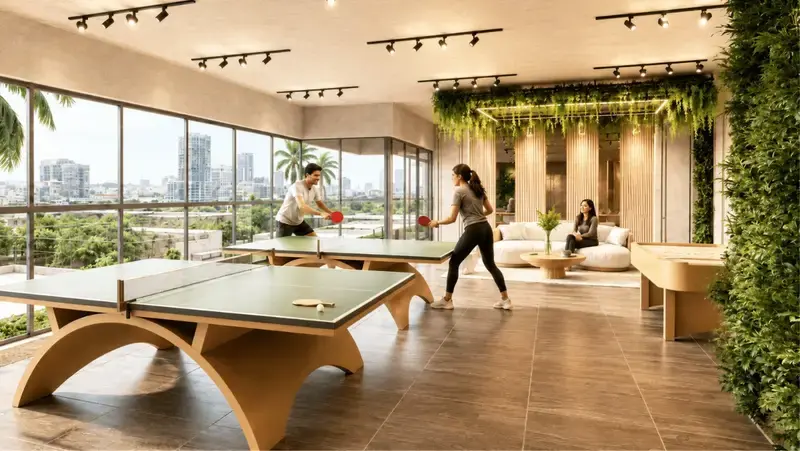
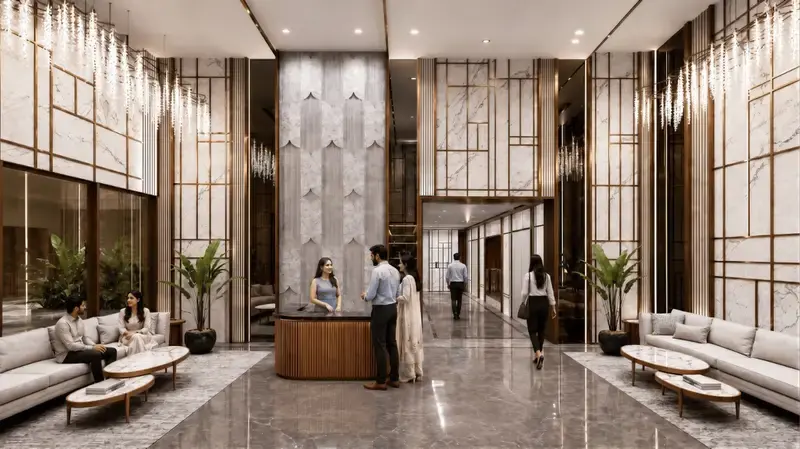
Thoughtful planning


Location advantage
Mayfair Aranya, Village Ambivali, Off Four Bungalows, Near RTO, Andheri West, Mumbai, Maharashtra 400053
The developer
Mayfair Housing is an established Mumbai real estate developer with more than six decades of experience. The company focuses on residential development and redevelopment across the Mumbai Metropolitan Region and lists Mayfair Aranya among its ongoing Andheri West developments.
Questions answered
Mayfair Aranya is located off Four Bungalows near the RTO area in Andheri West, Mumbai. The MahaRERA project address identifies the location as Village Ambivali, Andheri West, Mumbai.
Mayfair Aranya is being developed by Mayfair Housing, an established Mumbai real estate developer with more than six decades of experience.
Mayfair Aranya is registered with MahaRERA under registration number PR1180002601441.
Yes. Mayfair Aranya is registered with the Maharashtra Real Estate Regulatory Authority under registration number PR1180002601441.
The original proposed completion date recorded in the supplied MahaRERA project details is 31 July 2032. Buyers should check the latest MahaRERA updates and their Agreement for Sale for the applicable contractual possession timeline.
Current project marketing primarily features 2 BHK and 3 BHK residences. Indicative configurations include a 745 sq. ft. 2 BHK and 3 BHK homes of approximately 1,107, 1,160 and 1,174 sq. ft. carpet area, subject to current inventory and approved plans.
Current marketing information indicates prices from approximately ₹3.34 crore for select 2 BHK inventory. Pricing is indicative and may change based on floor, configuration, inventory, taxes and other applicable charges.
MahaRERA records a project land area of 2,435 sq. metres, equivalent to approximately 0.60 acre.
The supplied MahaRERA unit summary records 167 residential apartments and 7 non-residential units, for a total of 174 sanctioned units across Wing A and Wing B.
The MahaRERA building details identify two wings, Wing A and Wing B.
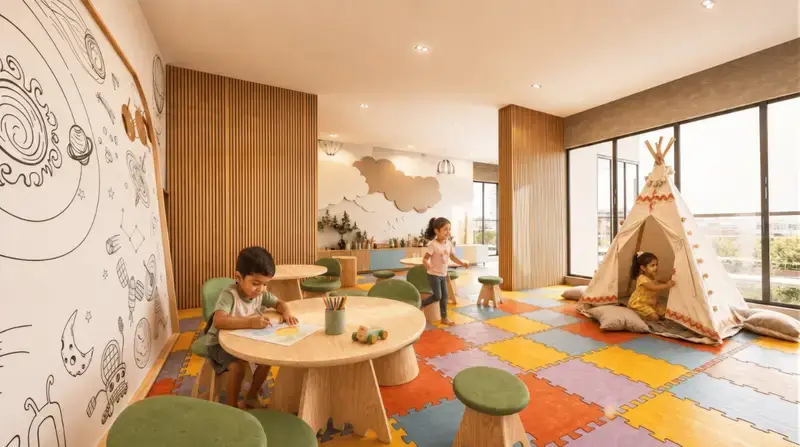
The project promotes more than 24 leisure experiences across ground, elevated deck and sky levels. Highlighted facilities include landscaped gardens, a Miyawaki forest, golf putting green, pet park, children's areas, indoor recreation, fitness spaces and elevated leisure zones.
The project is located in Andheri West with access to D.N. Nagar and Versova Metro stations. Actual travel time varies with traffic and the chosen route.
Yes. The supplied MahaRERA unit summary records seven non-residential units in Wing B, while project marketing also refers to retail and commercial spaces within the development.
The supplied MahaRERA project information states that there is no litigation against the proposed project as of the referenced disclosure. Buyers should verify the latest MahaRERA record before purchase.
The supplied MahaRERA record identifies Income Tax Department Co-operative Housing Society Limited as a promoter landowner associated with the project.
Private consultation
Get current inventory, detailed pricing and a private site visit with a project specialist.
Latest inventory update
No brokerage assistance
RERA information available
Your details remain private