
Premium residential development in Ranwar, Bandra West
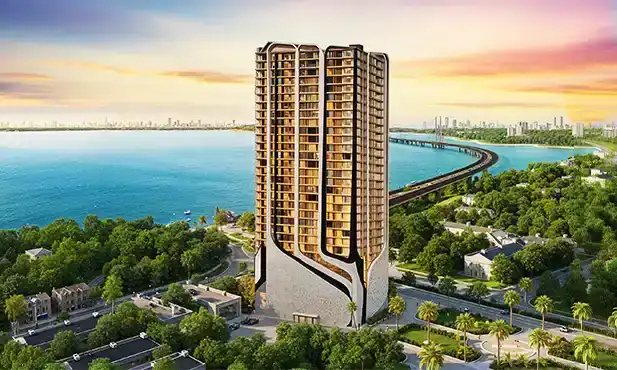
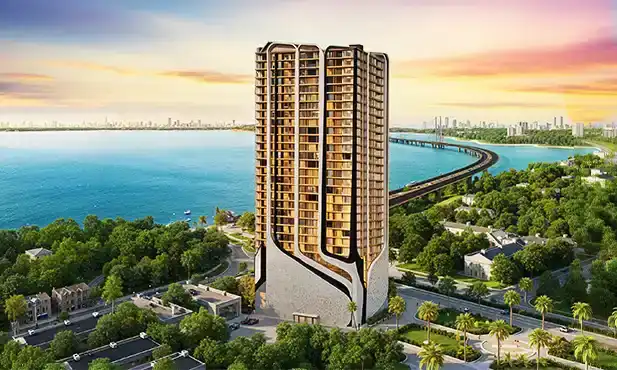
Under Construction · By Gurukrupa Realcon
Thoughtfully planned luxury residences near Bandra Reclamation, where city convenience meets elevated living.
Gurukrupa The Marque, General Arunkumar Vaidya Marg, Ranwar, Near Bandra Reclamation, Bandra West, Mumbai, Maharashtra 400050
Starting Price
₹5.02 Cr onwards*
Residences
2 BHK · 3 BHK · 4 BHK · Jodi / Combined Residence
Possession
Under Construction
Project overview
Gurukrupa The Marque is a premium residential development by Gurukrupa Realcon, located along General Arunkumar Vaidya Marg near Bandra Reclamation in Mumbai's established Bandra West neighbourhood. Designed for homebuyers who value spacious interiors, convenient urban access and private residential surroundings, the project brings contemporary apartment living to one of the city's most recognisable residential locations.
The development occupies approximately 0.45 acres as recorded in the project registration and includes a single registered residential building with 76 apartments. Published property listings feature 2, 3 and 4 BHK layouts, while the developer also markets larger residences and combined-apartment options. Buyers should confirm the latest unit inventory, floor plans and availability directly before selecting a configuration.
Life at The Marque is designed around the practical expectations of premium homeownership. Contemporary architecture, carefully planned apartment layouts and dedicated leisure areas create an environment suited to both family living and everyday relaxation. The project combines private residential space with shared facilities intended for recreation, wellness and social gatherings.
Selected residences are promoted with expansive windows and private decks that extend the experience beyond the living room. Depending on the apartment's elevation and orientation, residents may enjoy perspectives towards Bandra Reclamation, surrounding neighbourhoods or the distant coastline. Actual views and deck dimensions should always be checked against the chosen floor plan.
The advertised apartment portfolio accommodates different space requirements, from efficient 2 BHK homes to larger 3 and 4 BHK residences. Published layouts include carpet areas of approximately 797 sq. ft. for selected 2 BHK apartments, 984 to 1,184 sq. ft. for 3 BHK options, and around 1,560 to 1,810 sq. ft. for 4 BHK options. Measurements differ slightly between marketing platforms and should be verified against the latest RERA carpet-area schedule.
Buyers can compare layouts based on usable room dimensions, circulation space, family requirements, natural lighting and parking allocation rather than configuration alone. Larger homes may appeal to families requiring additional bedrooms, dedicated work areas or flexible guest accommodation. Combined-home options are subject to planning approvals and availability.
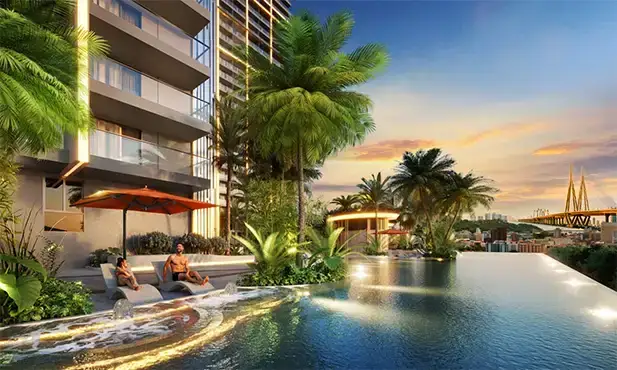
A distinguishing feature promoted for Gurukrupa The Marque is its rooftop lifestyle experience, presented in project marketing as Kloud9 Sky Sanctuary. The approximately 7,500 sq. ft. amenity concept is intended to bring together recreational spaces, fitness facilities and landscaped relaxation areas within an elevated setting.
The proposed amenities include an infinity-style swimming pool, jogging and walking areas, outdoor fitness spaces, yoga and meditation facilities, family recreation zones and social seating areas. These amenities are designed to offer residents opportunities to exercise, gather with friends or spend time outdoors without leaving the residential premises.
The location of Gurukrupa The Marque provides access to the everyday conveniences of Bandra West while keeping major Mumbai road connections within reach. Bandra Reclamation and the Bandra-Worli Sea Link are important nearby landmarks, connecting the neighbourhood with routes towards South Mumbai and other commercial destinations.
The surrounding road network provides access towards the Western Express Highway, Bandra East and Bandra Kurla Complex. Bandra Railway Station offers suburban railway connectivity, while additional public transport links across the western suburbs support daily travel. Actual journey times vary with the route, transport mode and traffic conditions.
Bandra West offers an established mix of educational institutions, healthcare facilities, retail streets, cafés and recreation destinations. Schools such as St. Andrew's and St. Joseph's, together with healthcare providers including Lilavati Hospital and Holy Family Hospital, contribute to the area's convenience for long-term family living.
Residents can explore local shopping along Linking Road, established dining destinations across Bandra West and waterfront leisure areas around Bandstand and Carter Road. The neighbourhood provides a blend of everyday services and recreational choices without requiring every activity to be planned around a distant shopping or business district.
Published project specifications describe vitrified flooring for principal interior areas, granite kitchen platforms, stainless-steel sinks and branded bathroom fittings. Additional advertised features include sliding windows, finished interior walls, lift access, security arrangements and backup power facilities. The final brands, materials and finishes supplied with each apartment will be governed by the approved specifications and agreement for sale.
Multi-level basement and podium parking facilities are also part of the proposed development. Prospective purchasers should review their individual parking entitlement, whether spaces are covered or mechanised, and the relevant allotment documentation before booking.
Advertised apartment prices for Gurukrupa The Marque begin from approximately ₹5.02 crore on selected property portals. Pricing differs across listings and can change according to carpet area, floor, inventory, parking and included charges. Buyers should request a dated cost sheet showing the agreement value, applicable taxes, stamp duty, registration, maintenance deposits and any additional payments.
The Marque is registered with MahaRERA under registration number P51800078233. The available registration-derived information records 31 October 2028 as the declared completion date. Some marketing platforms advertise earlier possession targets, but these should not replace the completion date recorded in the latest statutory documents. The project is currently described as under construction.
HomesPro helps buyers evaluate Gurukrupa The Marque through practical project information, apartment comparisons and property consultations. Explore advertised carpet areas, understand the available configurations, request updated pricing and arrange a site visit before making a purchase decision. All availability, costs, approvals, views and possession commitments remain subject to confirmation through current project documents.
Why this address
Premium residential development in Ranwar, Bandra West
Located near Bandra Reclamation and Lilavati Hospital
Single registered residential building with 76 apartments
Approximately 0.45-acre RERA-registered land parcel
Published 2, 3 and 4 BHK apartment configurations
Selected larger and combined-home options marketed
Advertised carpet areas of approximately 797–1,810 sq. ft.
Contemporary residential architectural design
Selected homes promoted with private viewing decks
Kloud9 rooftop lifestyle concept of approximately 7,500 sq. ft.
Infinity-style pool and landscaped leisure spaces
Gymnasium, wellness and outdoor recreation facilities
Dedicated children's and senior residents' zones
Multipurpose court and social gathering facilities
Basement and podium parking provision
Access towards Bandra-Worli Sea Link and Western Express Highway
Established Bandra West social infrastructure
Under-construction residential development
MahaRERA registration P51800078233
RERA-declared completion: October 2028
Private residences
Carpet area
797 sq. ft.
Price
₹5.02 Cr onwards*
Carpet area
984 sq. ft.
Price
₹5.60 Cr all-inclusive, indicative*
Carpet area
1,161 sq. ft.
Price
₹7.31 Cr onwards*
Carpet area
1,184 sq. ft.
Price
₹6.75 Cr all-inclusive, indicative*
Carpet area
1,560 sq. ft.
Price
₹10.47 Cr all-inclusive, indicative*
Carpet area
1,579 sq. ft.
Price
₹9.94 Cr onwards*
Carpet area
1,810 sq. ft.
Price
₹11.40 Cr onwards*
Carpet area
Subject to approved combination
Price
On Request
Curated lifestyle
Visual tour
Location advantage
Gurukrupa The Marque, General Arunkumar Vaidya Marg, Ranwar, Near Bandra Reclamation, Bandra West, Mumbai, Maharashtra 400050
The developer
Gurukrupa Realcon is a Mumbai-focused real estate development brand associated with residential construction, redevelopment and premium urban housing. The group has undertaken projects across established and emerging neighbourhoods of the Mumbai Metropolitan Region, with a focus on contemporary apartment planning, modern building design and lifestyle-oriented residential facilities. Its published project portfolio includes developments such as Gurukrupa Vyom, Gurukrupa Alaknanda, Gurukrupa Sharanam and Gurukrupa Ekam. Gurukrupa The Marque is marketed under the Gurukrupa Realcon brand, while the MahaRERA registration identifies Gurukrupa Realcon Infrabuild LLP as the registered promoter. Buyers should refer to the registered promoter's disclosures, approved project plans and agreement documents for legally relevant project commitments.
Questions answered
Gurukrupa The Marque is located on General Arunkumar Vaidya Marg in the Ranwar area of Bandra West, Mumbai, near Bandra Reclamation and Lilavati Hospital. The project falls within the 400050 postal area.
The project is marketed by Gurukrupa Realcon. The registered promoter identified in the MahaRERA project information is Gurukrupa Realcon Infrabuild LLP.
Published property listings advertise selected apartments from approximately ₹5.02 crore onwards. Prices may vary depending on the configuration, carpet area, floor, parking and applicable charges. Buyers should obtain the latest written cost sheet before making a booking decision.
Certain property platforms advertise 2 BHK apartments with approximately 797 sq. ft. carpet area. However, the developer's project marketing currently emphasises 3 BHK, 4 BHK and combined homes. Availability of a 2 BHK must therefore be specifically confirmed before purchase.
Advertised 3 BHK floor plans include approximately 984, 1,161 and 1,184 sq. ft. carpet-area options. The exact configuration and saleable inventory should be checked against the developer's latest approved floor-plan schedule.
Property listings show 4 BHK apartment layouts around 1,560 to 1,810 sq. ft. carpet area. Specific layouts, deck sizes and availability depend on the selected apartment and the final approved plans.
The developer markets Jodi or combined-home options. Buyers interested in joining adjacent apartments should verify the available combinations, approved layout, structural permissions and final carpet area before booking.
Gurukrupa The Marque is registered with Maharashtra Real Estate Regulatory Authority under registration number P51800078233. Buyers can search this number on the official MahaRERA portal to review the project's statutory disclosures.
The available MahaRERA-derived record lists 31 October 2028 as the registered project completion date. Some property advertisements mention earlier developer target dates. Purchasers should rely on the current statutory record and their agreement for sale for the applicable possession commitment.
No. Gurukrupa The Marque is currently described as an under-construction residential project. Buyers should verify the latest construction stage, completion approvals and Occupancy Certificate status before assuming a unit is ready for occupation.
The available project registration data identifies 76 residential apartments in one registered building. The final approved building configuration should be verified through the latest sanctioned plans.
An elevated infinity-style swimming pool is among the amenities promoted for the project. It forms part of the advertised rooftop lifestyle facilities, subject to final design and approved amenity plans.
Kloud9 Sky Sanctuary is the name used in property marketing for an approximately 7,500 sq. ft. elevated leisure concept. It is described as including swimming, fitness, relaxation and social recreation facilities. Final amenities should be checked in official project documents.
Selected higher-level apartments are promoted with views towards the coastline, Bandra Reclamation or the Bandra-Worli Sea Link. Views are not guaranteed for every home and depend on floor level, orientation and surrounding construction.
The development includes advertised basement and podium parking facilities. The RERA-derived registration information records 162 closed parking spaces at project level. This figure does not guarantee a particular number of spaces per apartment. Individual allotments must be verified in writing.
Property marketing references approximately 1.1 km to the Bandra-Worli Sea Link. Actual road distance and journey time depend on the entrance, selected route and traffic conditions.
Promoted amenities include a swimming pool, indoor and outdoor fitness spaces, jogging and walking tracks, landscaped recreation areas, children's play facilities, senior citizen seating, multipurpose sports spaces and rooftop leisure decks. Availability of each amenity remains subject to approved project specifications.
The Bandra West neighbourhood includes Lilavati Hospital, Holy Family Hospital, St. Andrew's School and College, and St. Joseph's educational institutions. Families should verify preferred schools, admission criteria and daily travel routes individually.
The project is located in Bandra West with road access towards Bandra East and Bandra Kurla Complex. Journey times depend on local traffic, particularly during business-hour travel.
You can enquire through HomesPro to request current project information, apartment floor plans, availability details and a developer-issued brochure. Ensure that the documents supplied relate to the latest sanctioned layout and your chosen apartment.
Buyers should review the current MahaRERA registration, approved floor plans, carpet area, construction permissions, payment schedule, written price breakup, parking allocation, promised amenities and the possession conditions in the agreement for sale.
Yes. Contact HomesPro to enquire about a project consultation and site visit. Visits are subject to current project access, appointment confirmation and developer availability.
Private consultation
Get current inventory, detailed pricing and a private site visit with a project specialist.
Latest inventory update
No brokerage assistance
RERA information available
Your details remain private