

14-acre integrated development in the heart of Worli (official brochure)
Under Construction · By Birla Estates
An exceptional Worli address, shaped around the way you choose to live.
Birla Niyaara, Century Mills Compound, Pandurang Budhkar Marg, Worli, Mumbai, Maharashtra 400030
Starting Price
₹30 Cr Onwards*
Residences
4 BHK · 5 BHK · 6 BHK · Triplex Penthouse · Grand Triplex Penthouse
Possession
Under Construction
Project overview
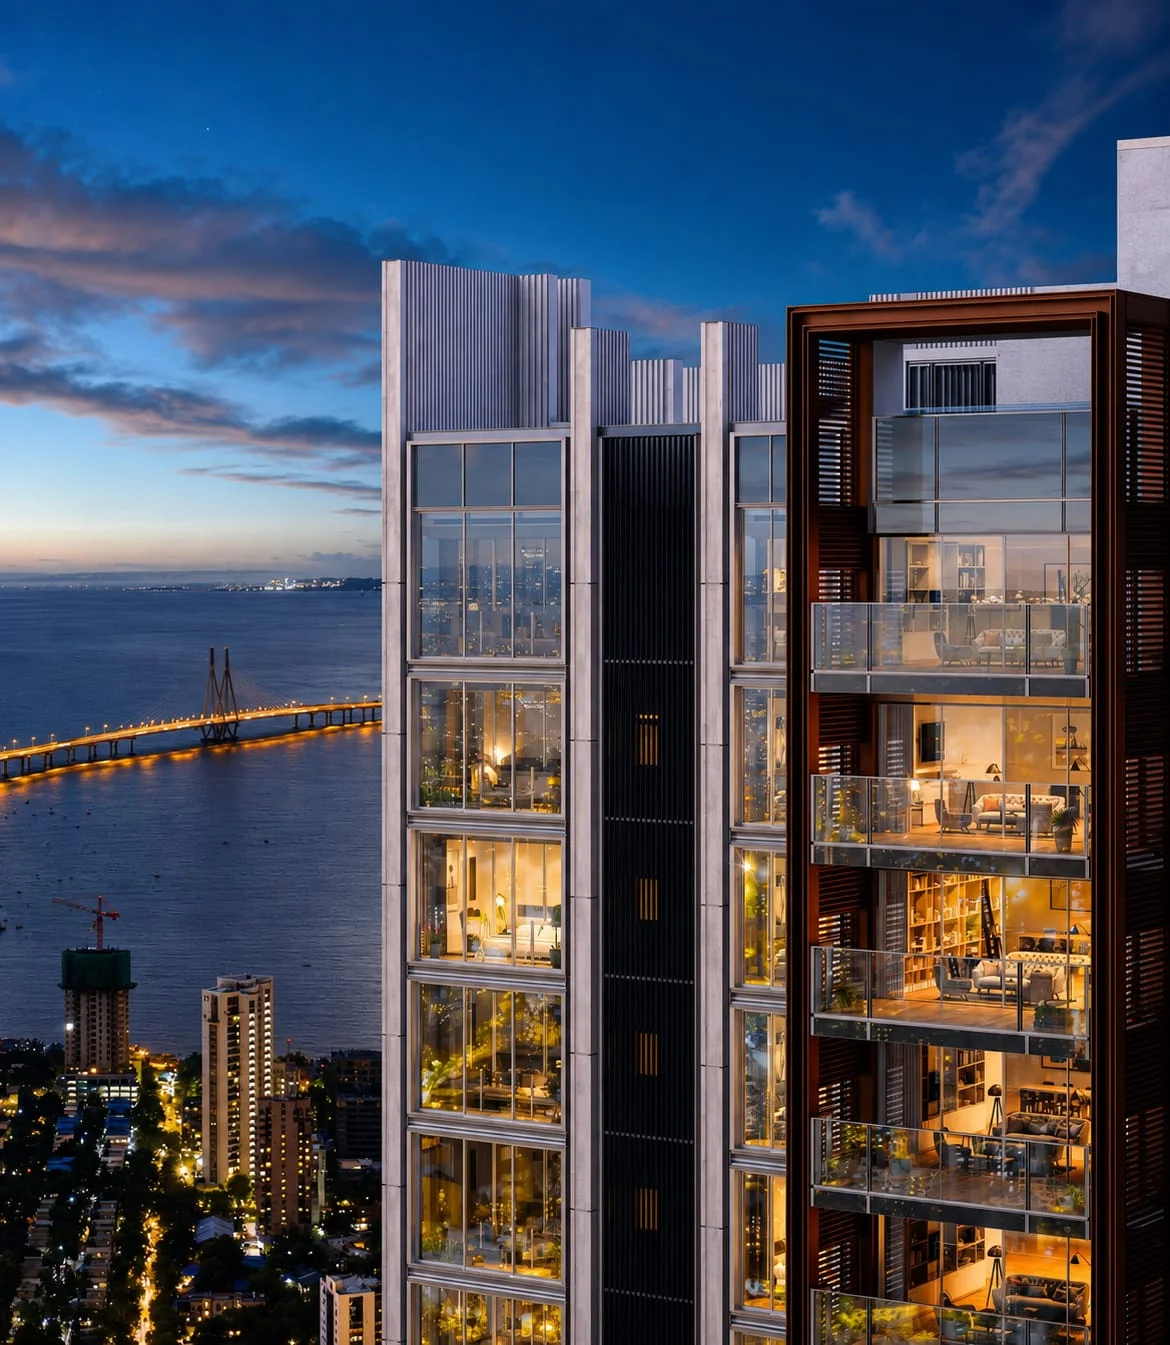
Birla Niyaara by Birla Estates is a multi-phase luxury residential development at Century Mills Compound, Pandurang Budhkar Marg, Worli. Its location connects residents with South Mumbai's established business districts, cultural destinations and the Bandra-Worli Sea Link.
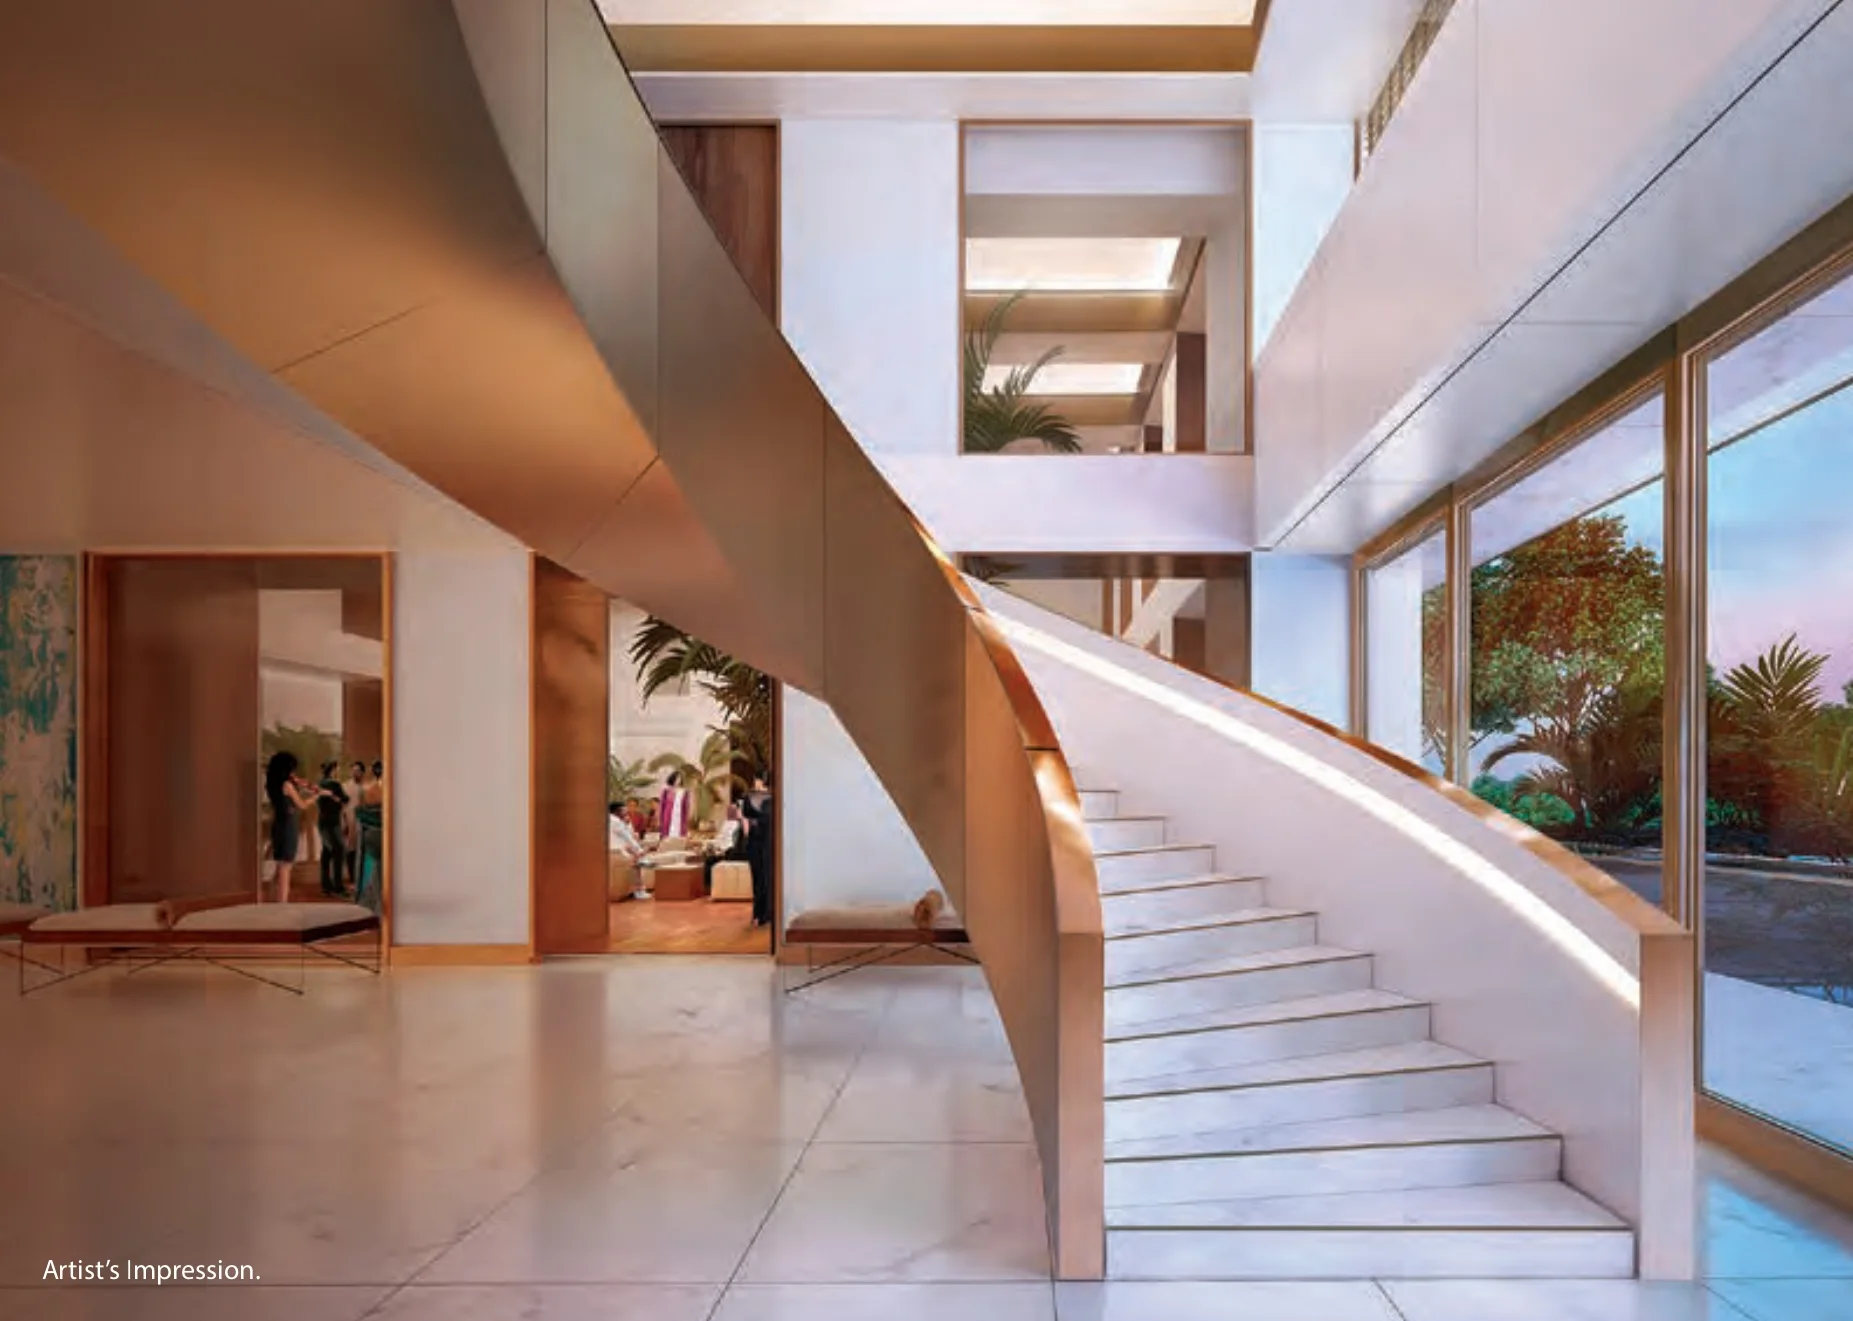
The overall integrated development spans approximately 14 acres, according to Birla Estates' project brochure. Architecture and master planning by Foster + Partners, alongside extensive landscaped spaces and three distinct clubhouses, help create an address designed around privacy, wellness and daily convenience.
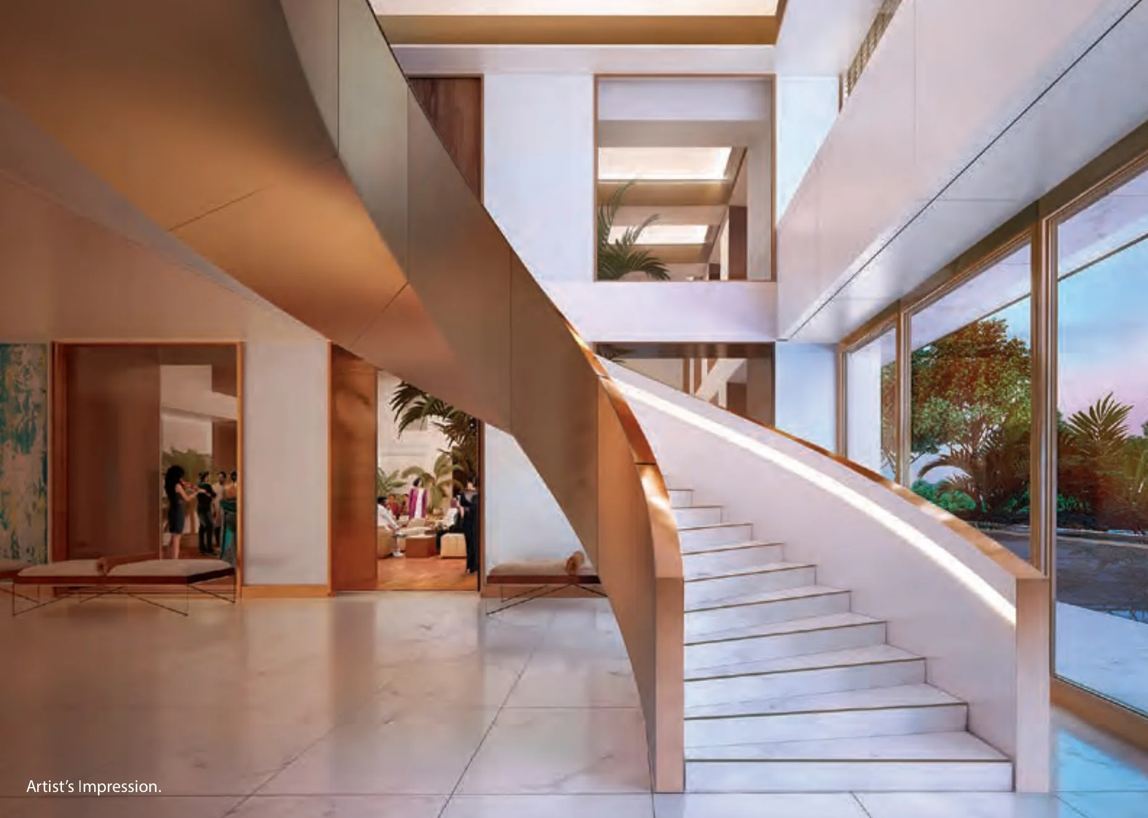
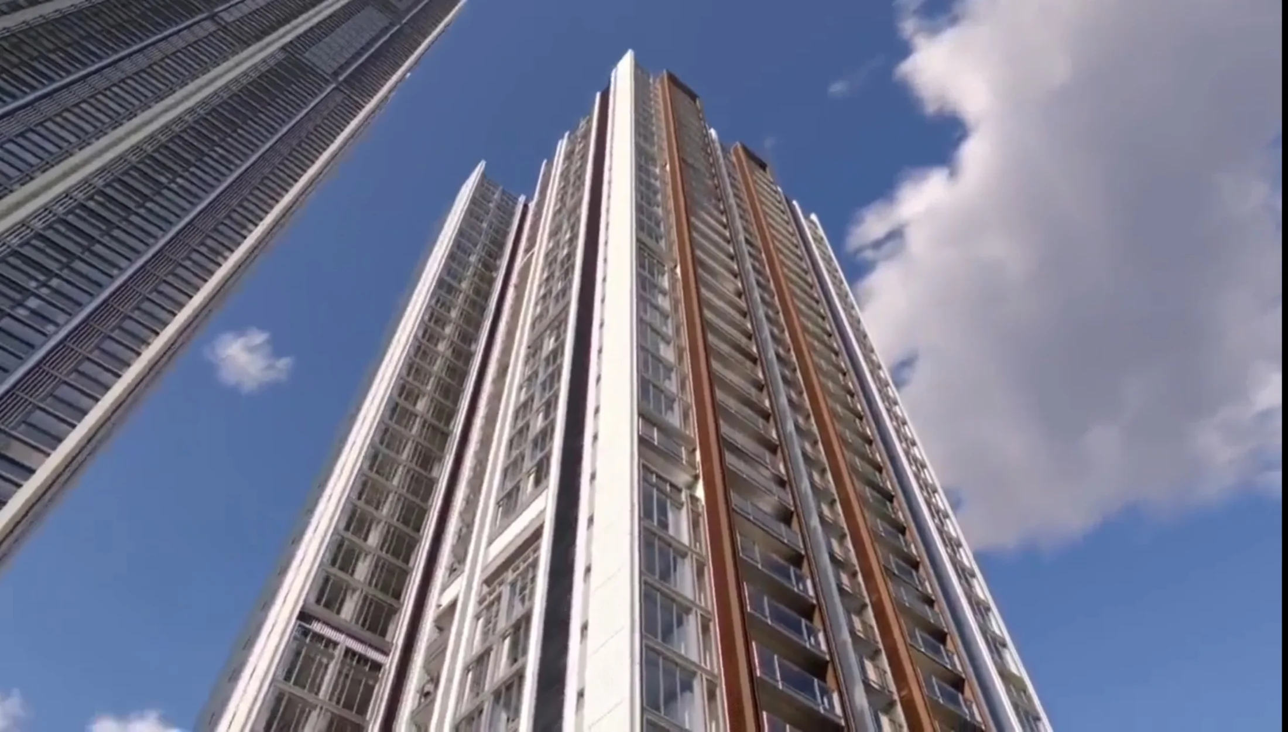
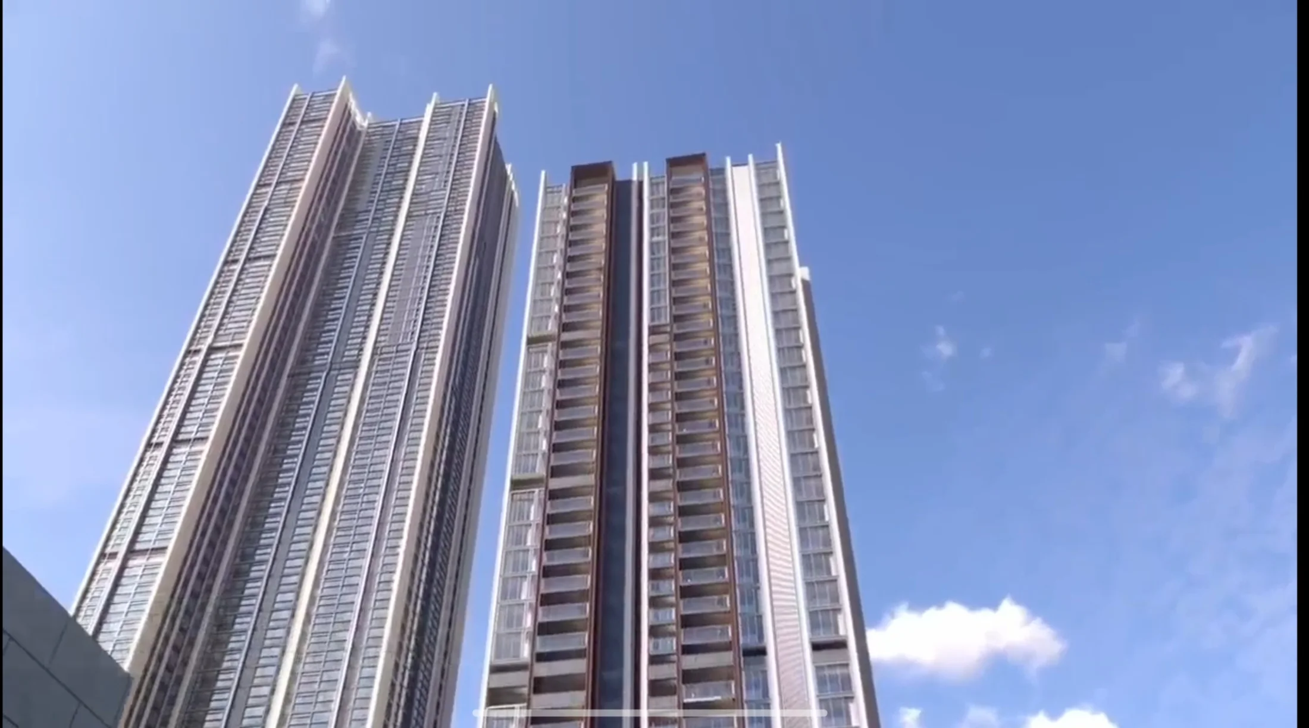
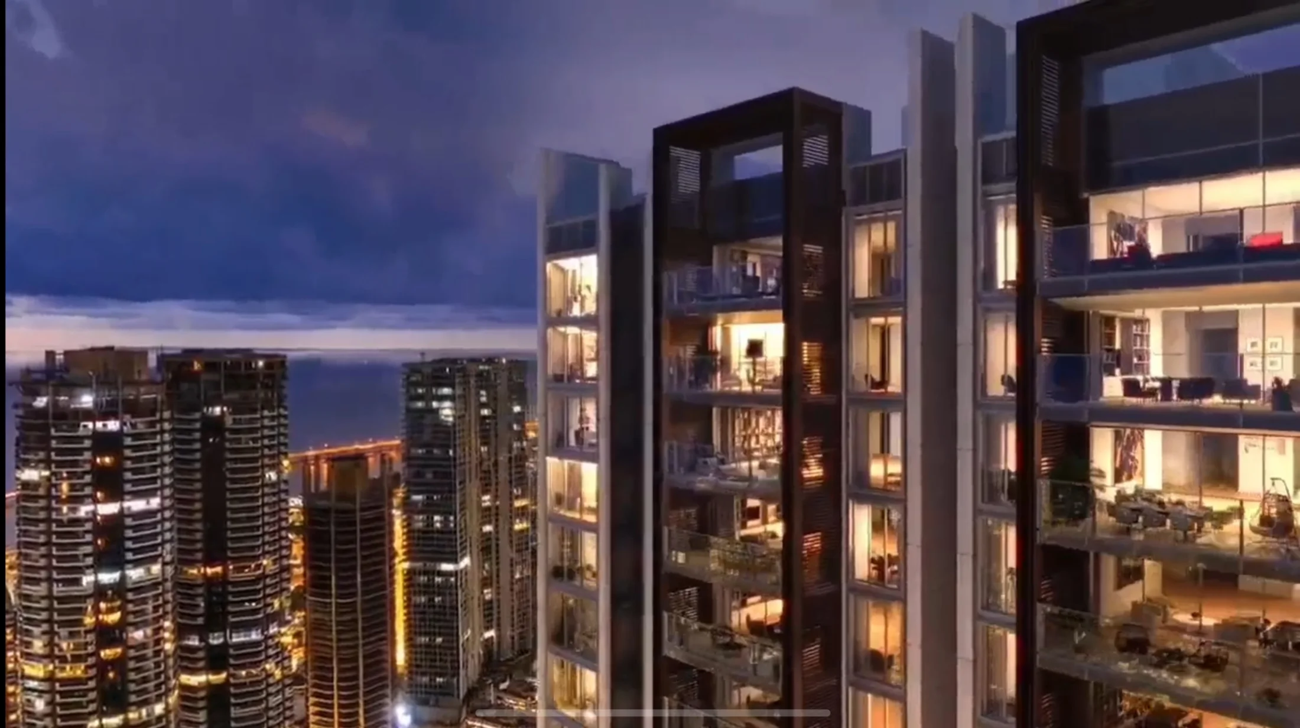
Aveero is the 77-storey Tower A offering, with a focus on higher-floor residences and sweeping city and sea-facing perspectives. The currently communicated range includes approximately 3,744 sq. ft. six-bedroom duplex residences and exceptionally large 10,300 and 11,900 sq. ft. triplex penthouses. Tower A has topped out, as per the developer update dated 29 October 2026.
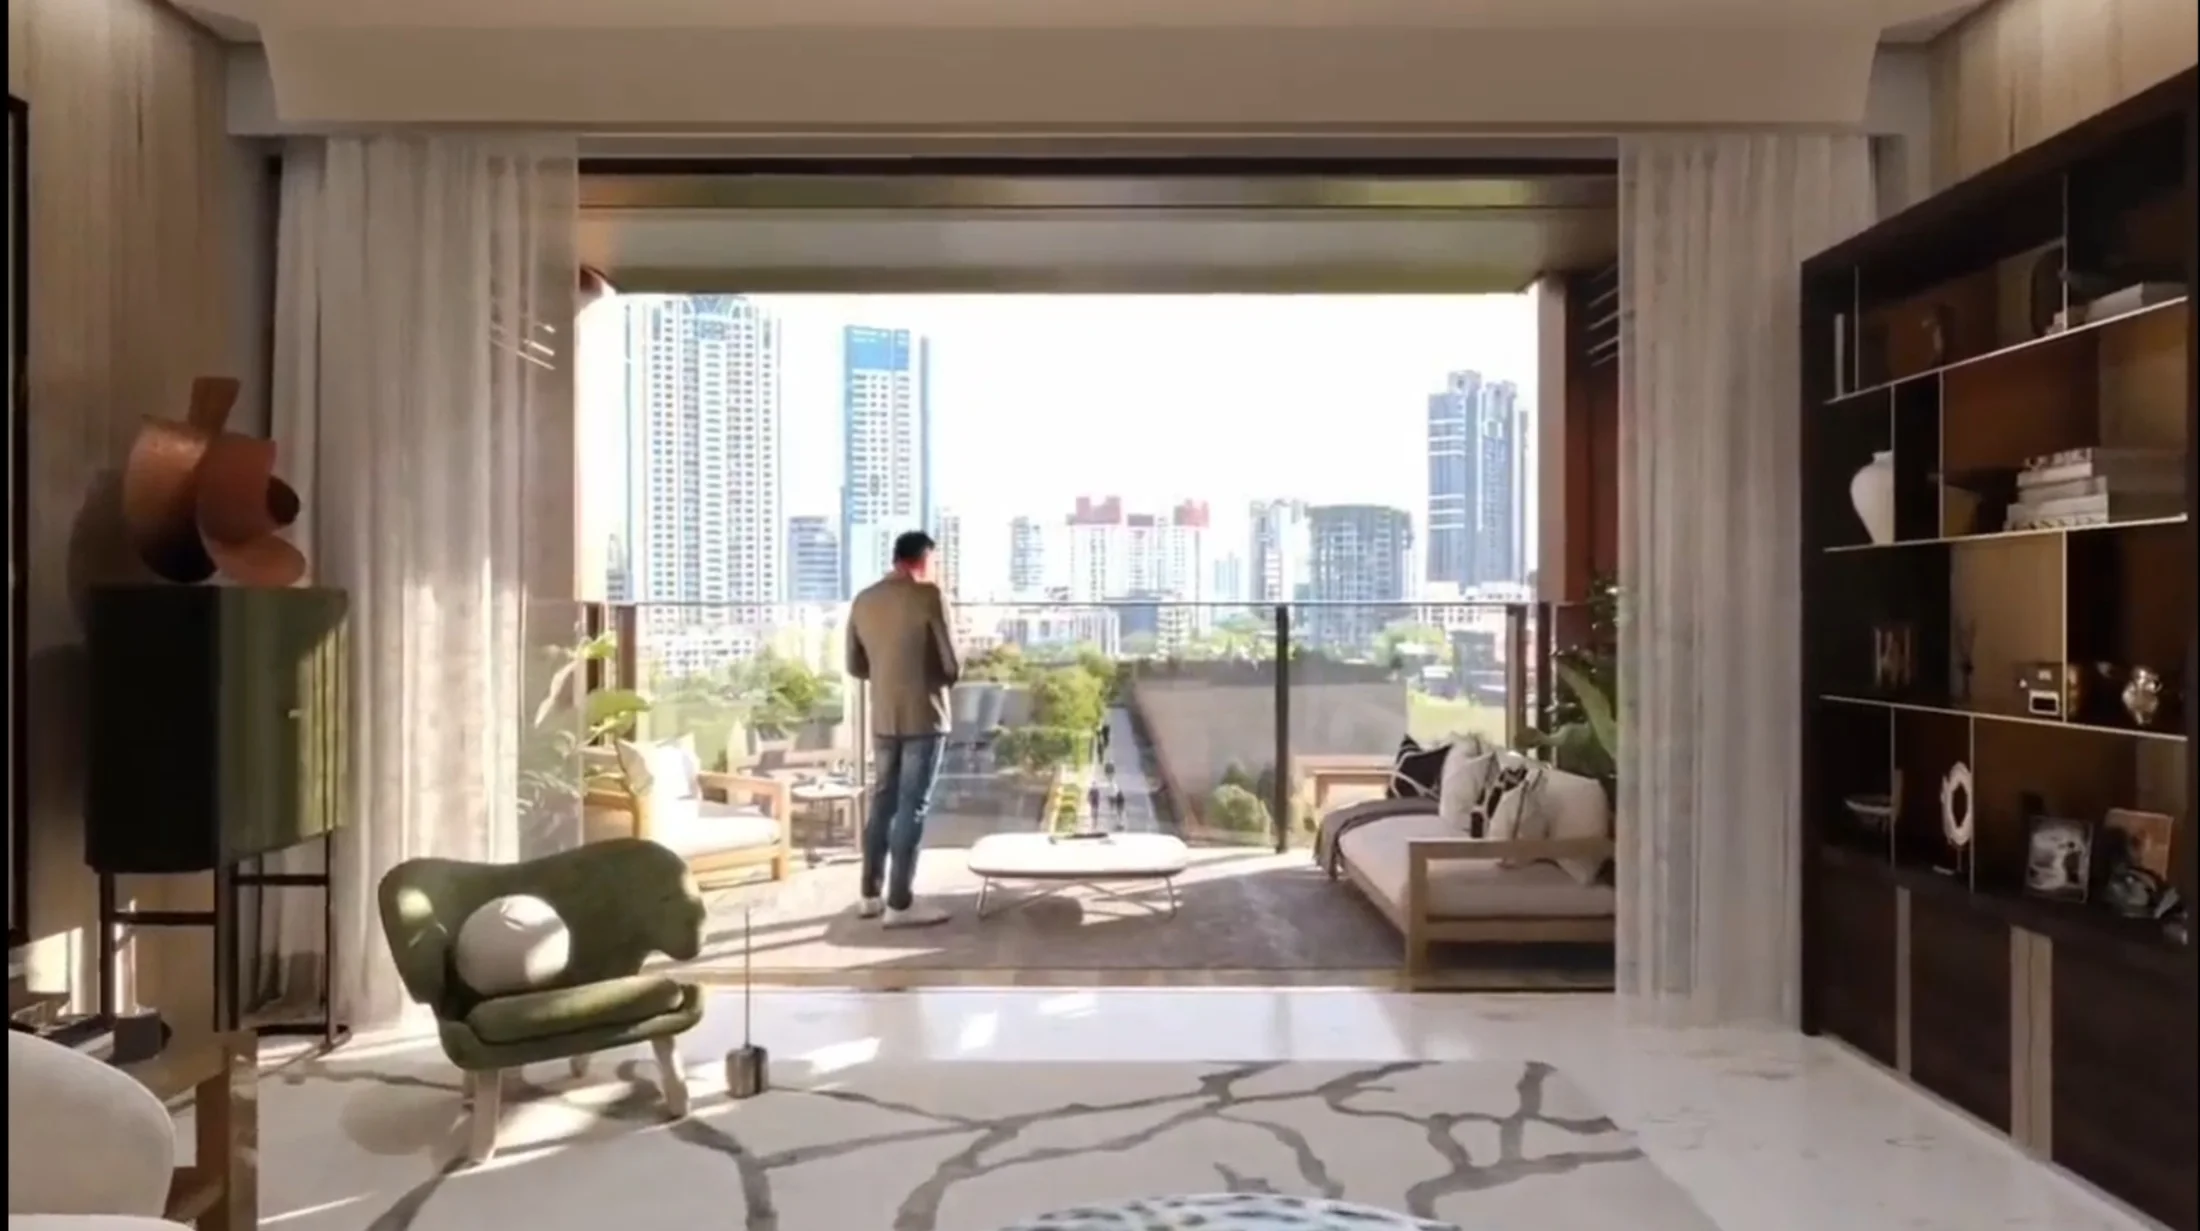
The triplex penthouse is planned as a bare-shell home, giving the buyer flexibility to design and finish the interiors. The developer also highlights an approximate 11.5-foot floor-to-floor height and exclusive Stratos Club access across levels 64 and 65, stated to be included in the penthouse pricing.
Silas is the 44-storey Tower B offering, conceived around large-format family homes. Developer-shared sizes include 4 BHK residences of approximately 3,000 to 3,200 sq. ft., 5 BHK residences of approximately 4,000 to 4,300 sq. ft., and select combined residences of approximately 6,200 to 8,300 sq. ft.
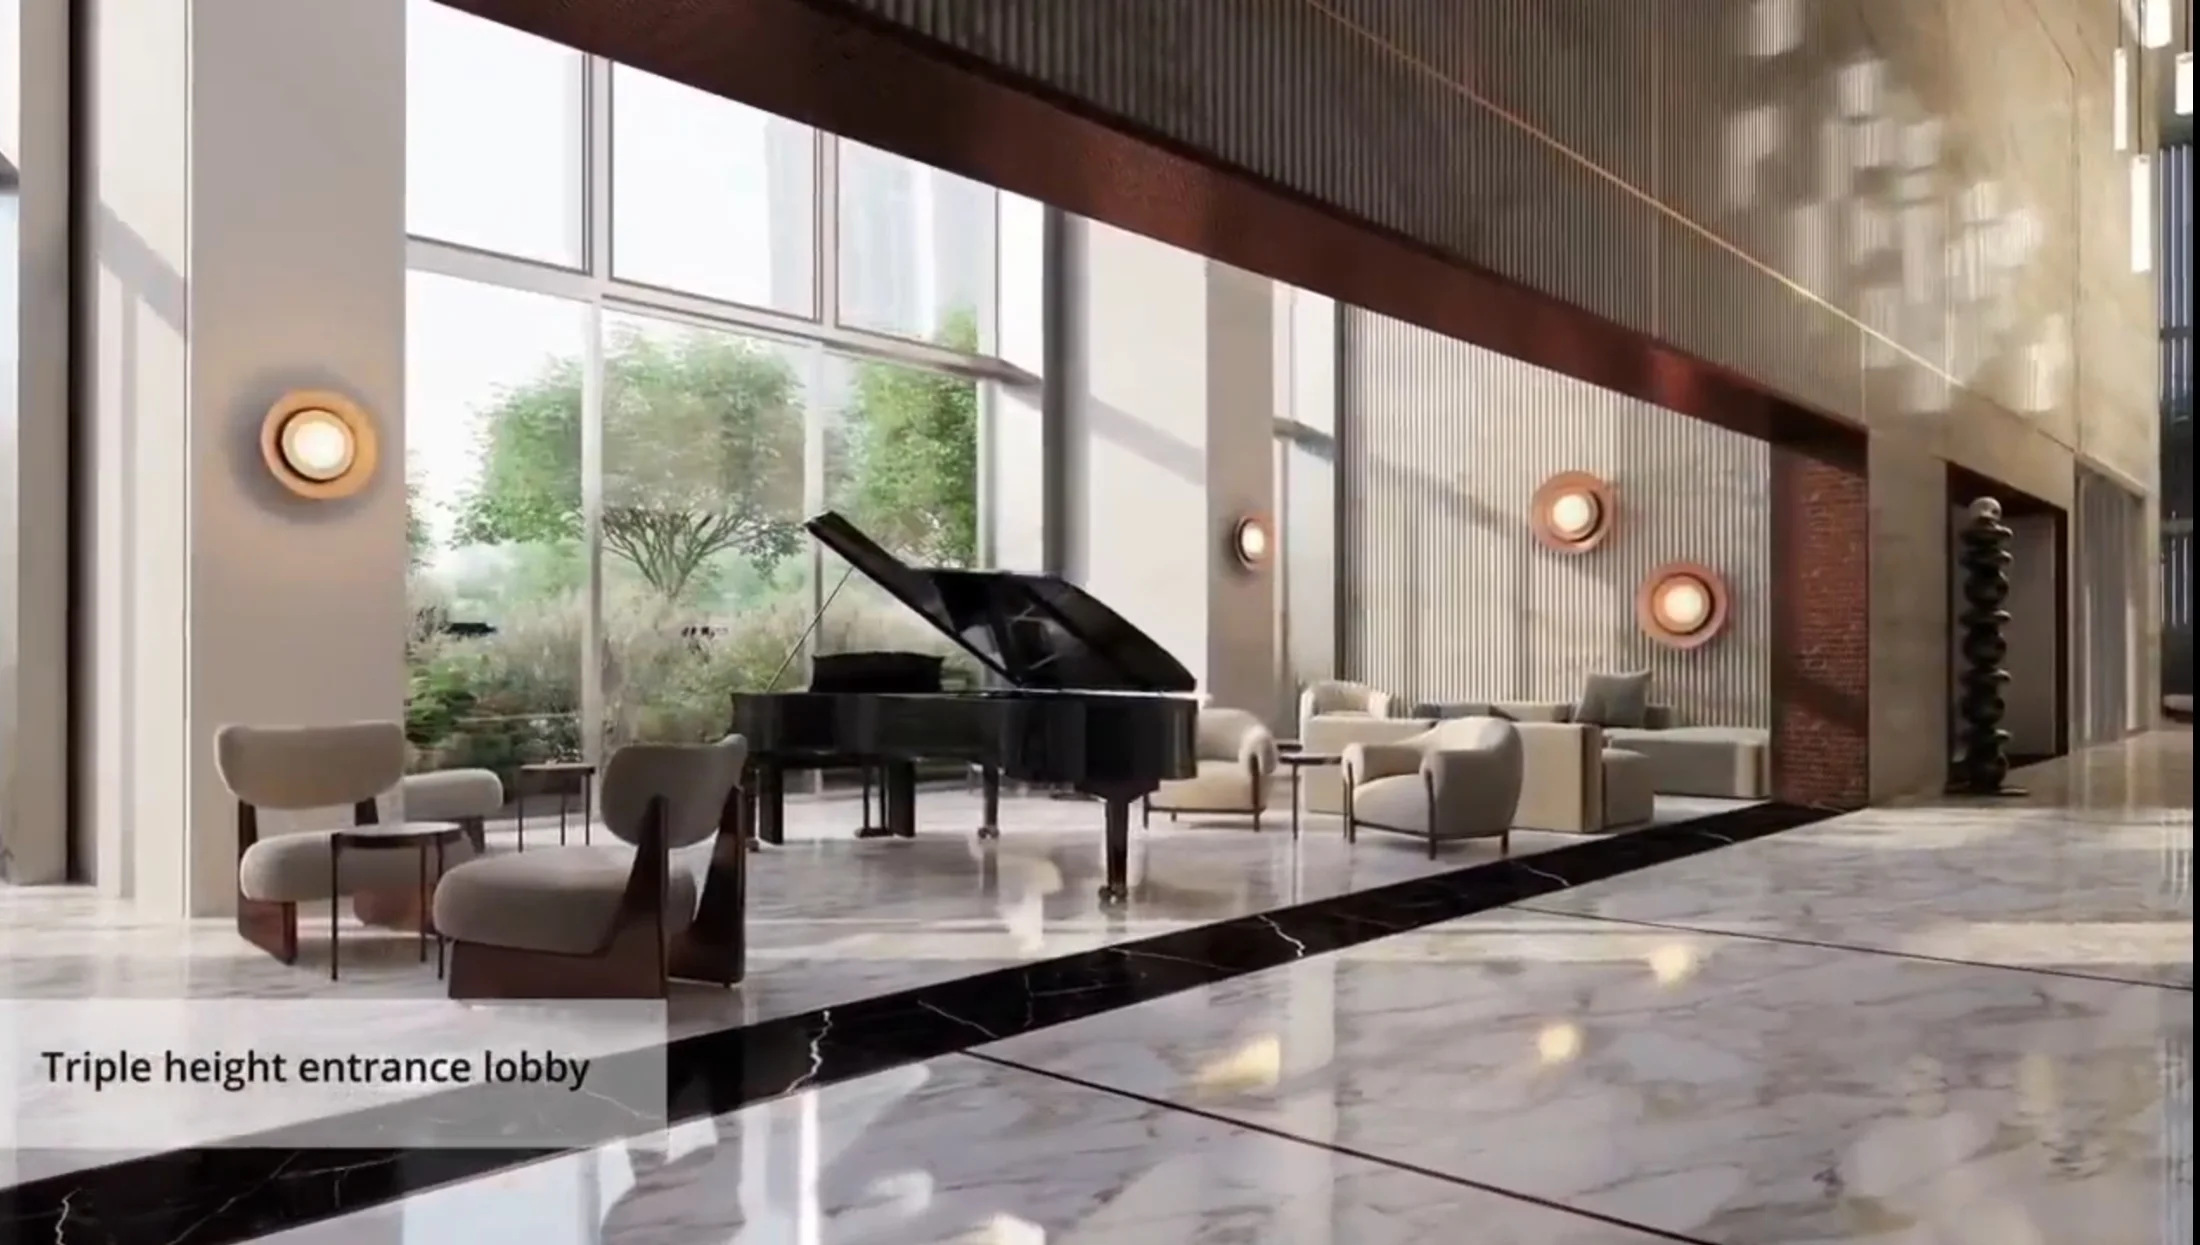
Silas introduces a triple-height entrance lobby, generous decks and select bedroom balconies. The developer quotes an approximate 12-foot 8-inch floor-to-floor height. As of 29 October 2026, construction was reported to have reached 18 floors.
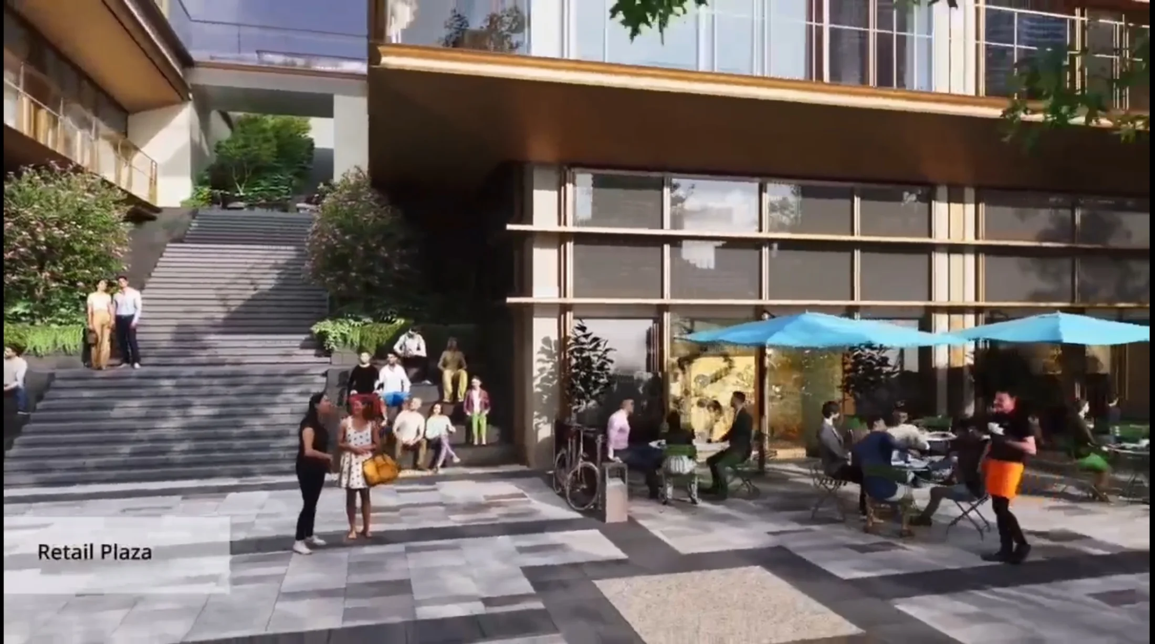
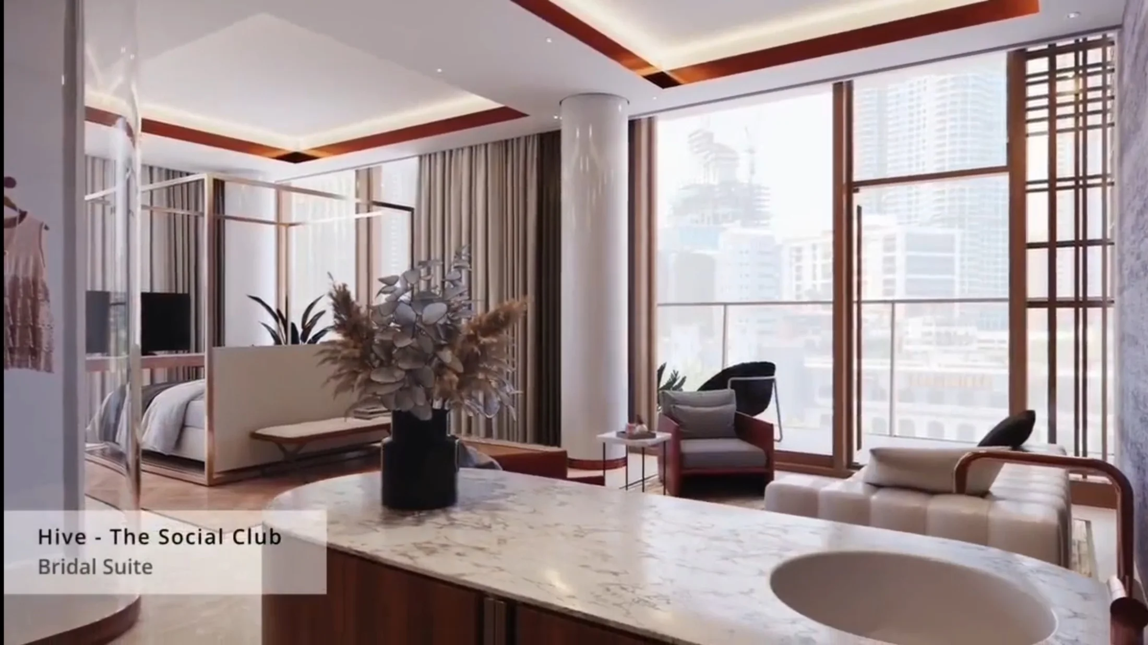
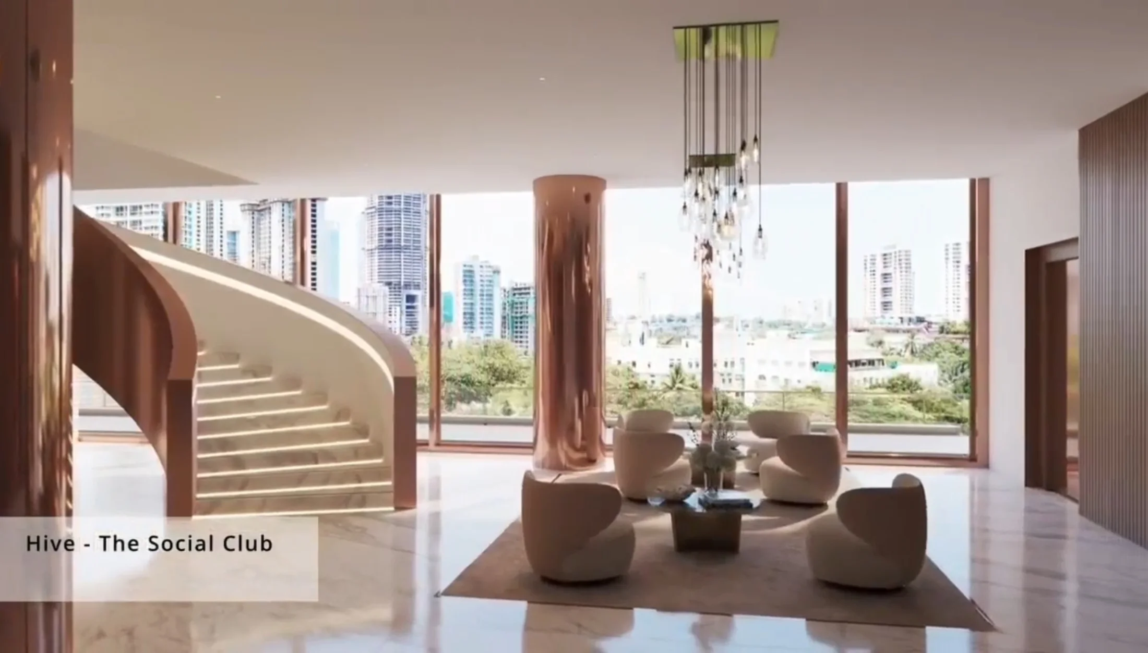
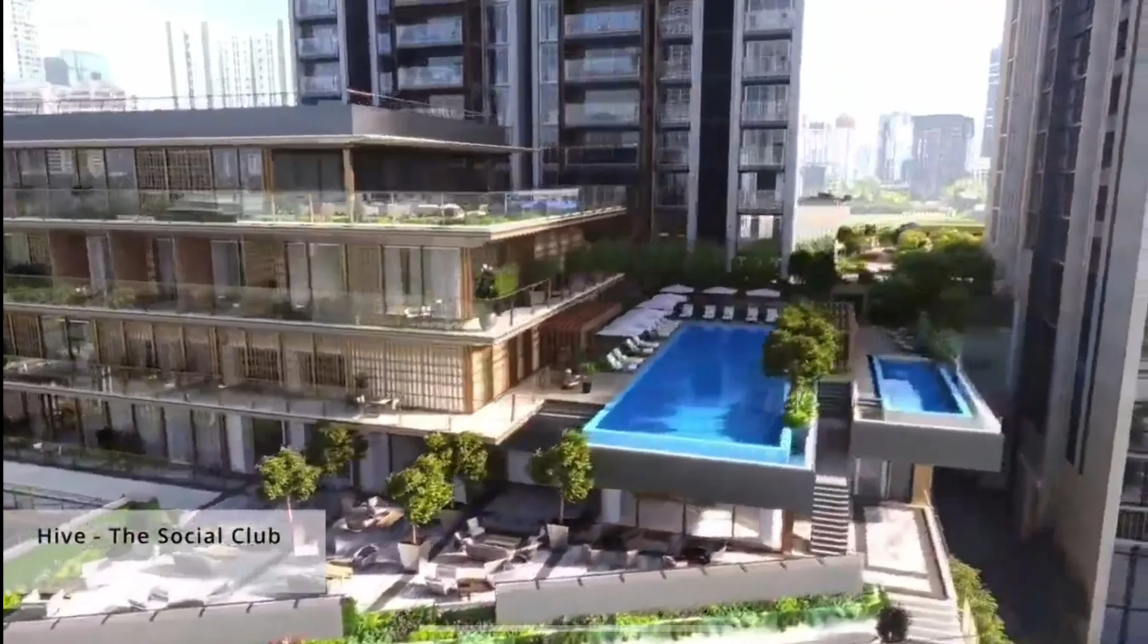
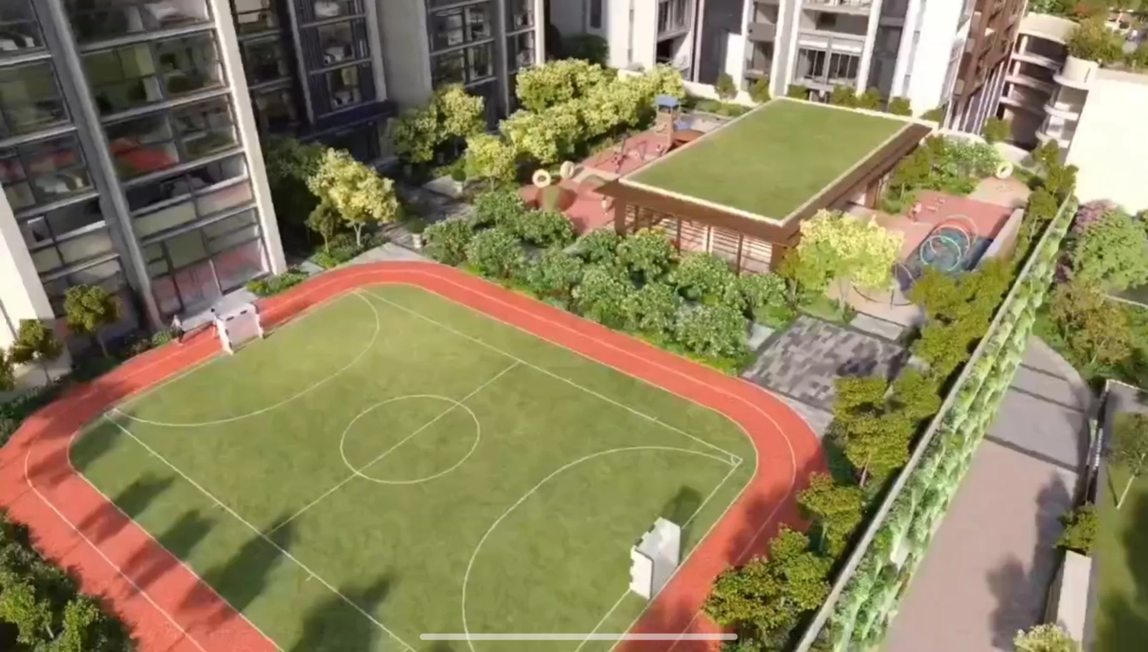
Birla Estates' LifeDesigned® philosophy is expressed in shared spaces for recreation, fitness, relaxation and family time. The amenity mix includes Hive, the social club; BE-FIT, the sports club; and Playpen, the kids' club, together with landscaped gardens, a swimming pool and an elevated green High Line, subject to the relevant development plan.
Birla Niyaara is presented by the developer as India's first LEED pre-certified Platinum residential project. This is a pre-certification claim, not a statement that a final LEED certification has been awarded.
The developer-shared indicative rate for Aveero and Silas is ₹1.25 lakh per sq. ft. plus applicable GST. Silas also carries a quoted floor-rise component of ₹650 per floor; the exact billing basis, selected floor, additional charges, taxes and final agreement value must be confirmed through a formal unit-wise cost sheet. Individual residence prices are therefore available on request.
The RERA completion dates communicated are March 2028 for Aveero and March 2029 for Silas. Separate internal targets of October 2027 and December 2028 were shared by the developer and should not be treated as guaranteed possession dates. Confirm the specific tower, unit, registered phase, floor plan and latest construction milestones before booking.
Why this address
14-acre integrated development in the heart of Worli (official brochure)
Aveero (Tower A): G+77 storeys; construction topped out as of 29 Oct 2026
Silas (Tower B): G+44 storeys; 18 floors completed as of 29 Oct 2026
4 BHK, 5 BHK, 6 BHK duplex and selected jodi or triplex penthouse options
Triple-height Silas lobby and double-height Aveero lobby
Three signature clubhouses: Hive, BE-FIT and Playpen
Over 1,20,000 sq. ft. of clubhouse space, per developer update
Penthouse access to the exclusive Stratos Club on floors 64 and 65
Bare-shell penthouse interiors for bespoke planning
Lead architecture and master planning by Foster + Partners
LEED Platinum pre-certification, as presented by Birla Estates
RERA Phase 1: P51900031916 | Phase 2: P51900054455
Private residences
Carpet area
Approx. 3,000–3,200 sq. ft.*
Price
On request*
Carpet area
Approx. 4,000–4,300 sq. ft.*
Price
On request*
Carpet area
Approx. 3,744 sq. ft.*
Price
On request*
Carpet area
Approx. 10,300 sq. ft.*
Price
On request*
Carpet area
Approx. 11,900 sq. ft.*
Price
On request*
Curated lifestyle
Visual tour

Location advantage
Birla Niyaara, Century Mills Compound, Pandurang Budhkar Marg, Worli, Mumbai, Maharashtra 400030
The developer
Birla Estates is the real estate business associated with the Aditya Birla Group. The company develops LifeDesigned® residential and commercial spaces across major Indian markets. At Birla Niyaara in Worli, its stated approach combines large-scale architecture, private residences, landscaped open areas and responsible design. The project team named by Birla Estates includes Foster + Partners for lead architecture and master planning, Sasaki Associates for landscape master planning and Coopers Hill for landscape design.
Questions answered
Birla Niyaara is located at Century Mills Compound, Pandurang Budhkar Marg, Worli, Mumbai 400030, close to major South Mumbai business and lifestyle destinations.
Birla Estates' official project brochure describes a 14-acre integrated development being built in phases. An October 2026 developer message also refers to a 10-acre luxury enclave; buyers should distinguish the current tower offering from the full integrated project.
Aveero is Tower A, marketed as a G+77-storey high-rise with selected duplex and triplex homes. Silas is Tower B, marketed as a G+44-storey tower featuring 4 BHK, 5 BHK and larger combined residences.
The developer currently quotes approximately 3,000–3,200 sq. ft. for 4 BHK homes, 4,000–4,300 sq. ft. for 5 BHK homes and 6,200–8,300 sq. ft. for select jodi options. Unit-specific area statements and plans should be verified before booking.
The current developer offering includes a six-bedroom duplex of approximately 3,744 sq. ft. and triplex penthouses of approximately 10,300 and 11,900 sq. ft., subject to availability.
The developer's October 2026 indicative rate is ₹1.25 lakh per sq. ft. plus GST for both Aveero and Silas. This is a quoted rate, not a final total price for any listed unit. Request the latest unit-wise cost sheet, statutory charges and available inventory.
The developer quotes an additional ₹650 per floor rise for Tower B. The exact calculation basis, applicable floors and tax treatment should be confirmed in the final price sheet.
The communicated RERA timelines are March 2028 for Aveero and March 2029 for Silas. Internal developer targets are October 2027 and December 2028 respectively; these targets are not contractual delivery guarantees.
According to the developer update of 29 October 2026, Aveero (Tower A) has topped out and Silas (Tower B) has completed 18 floors. Construction status can change and should be reconfirmed during the site visit.
Birla Niyaara Phase 1 is registered as P51900031916 and Phase 2 as P51900054455. Review current approvals, the unit's registered phase and applicable completion date on the official MahaRERA portal.
The developer has described the Aveero triplex penthouses as bare-shell residences, allowing owners to develop their own interior design and finishes. Confirm the final handover specifications in the agreement.
The developer describes Stratos as an exclusive private club across floors 64 and 65 for select Aveero penthouse owners, with access stated to be included in penthouse pricing. Detailed club access terms should be checked with the sales team.
The development includes three clubhouses, Hive, BE-FIT and Playpen, alongside swimming, fitness, wellness, family activity and landscaped spaces. Some facilities are marked as future development in the developer brochure.
Birla Estates describes Birla Niyaara as India's first LEED pre-certified Platinum residential project. Pre-certification should not be confused with final certification of the completed buildings.
Detailed unit plans and current pricing can be requested through HomesPro. The developer has indicated that selected layouts can be reviewed at the Birla Niyaara Experience Centre at Birla Centurion, Worli.
Private consultation
Get current inventory, detailed pricing and a private site visit with a project specialist.
Latest inventory update
No brokerage assistance
RERA information available
Your details remain private